97 Hall's Road St. John's, Newfoundland & Labrador A1A 5Y9

$559,900
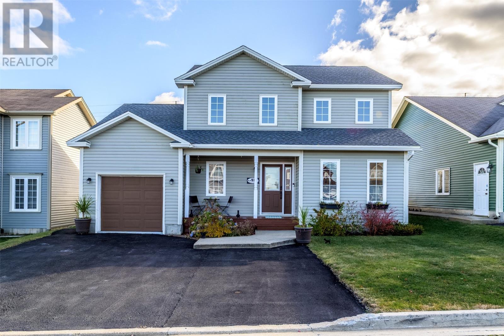
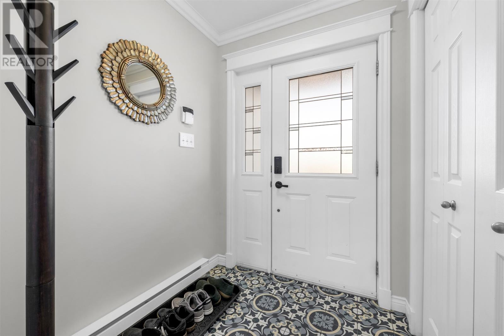
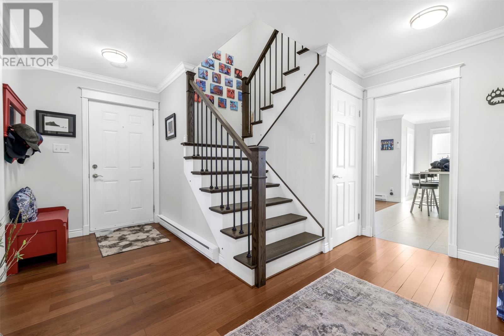
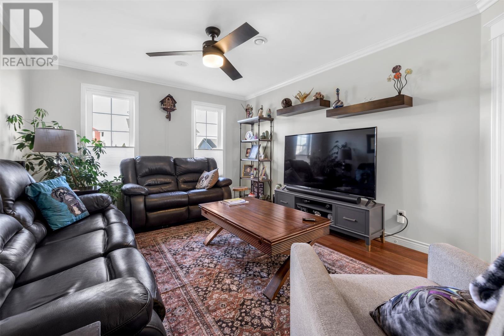
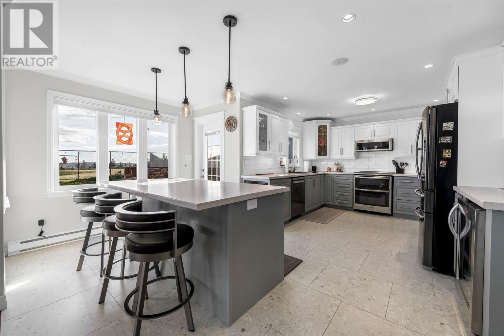
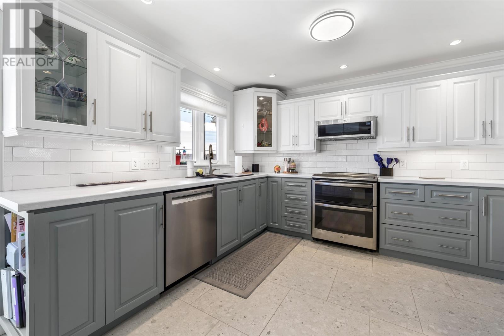
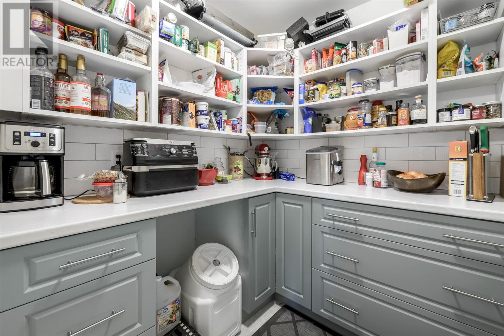
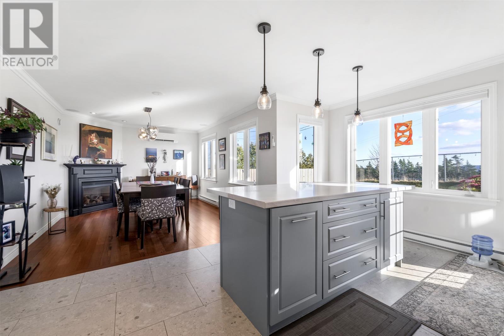
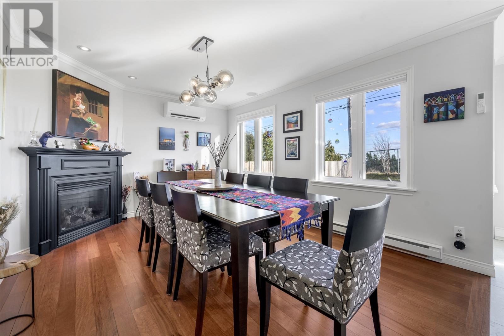
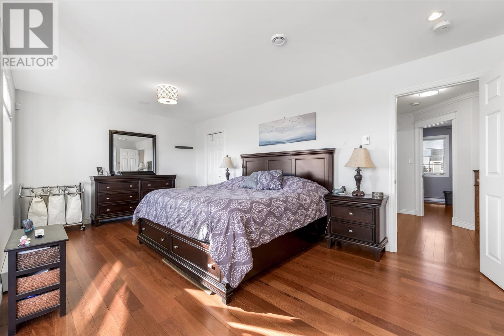
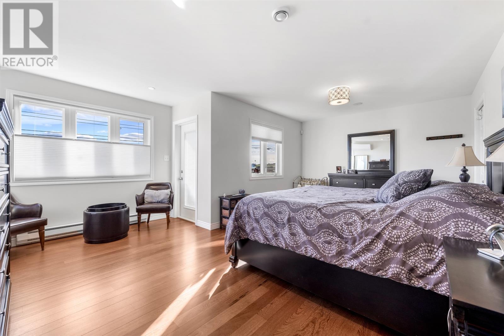
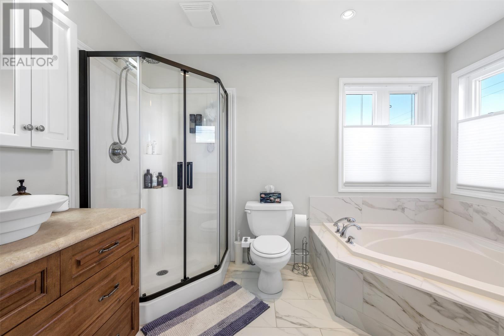
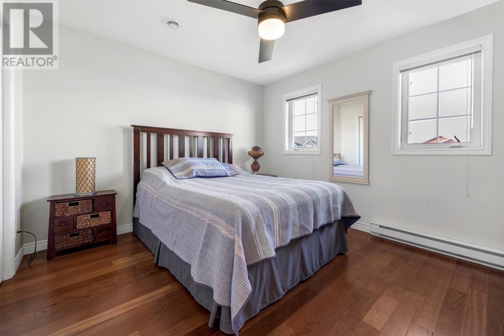
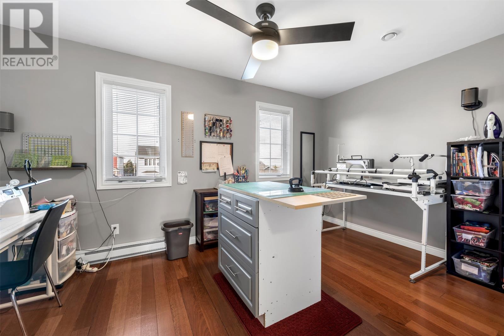
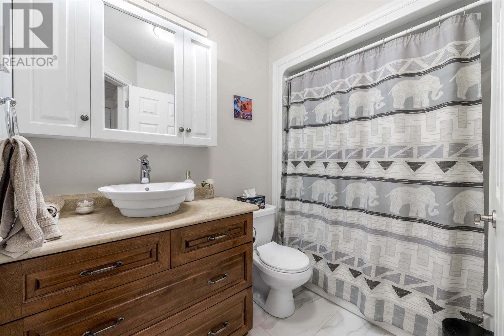
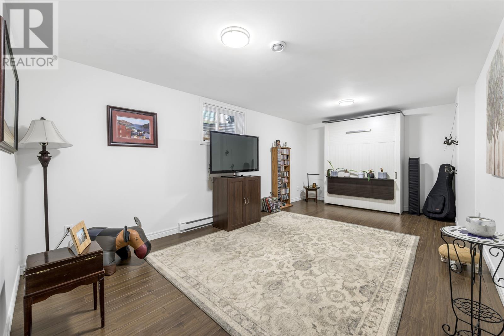
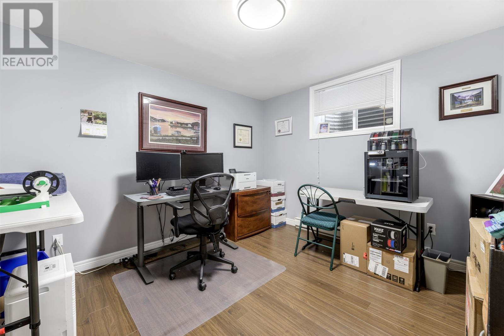
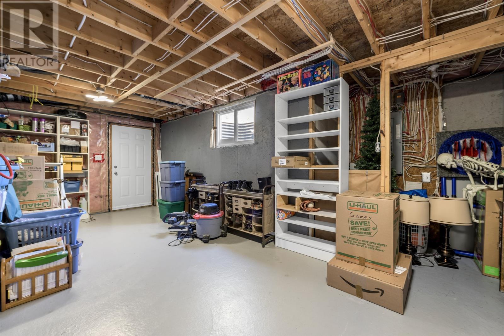
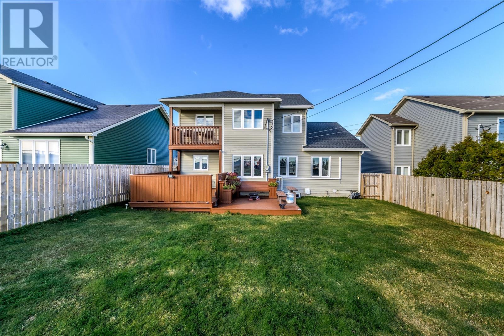
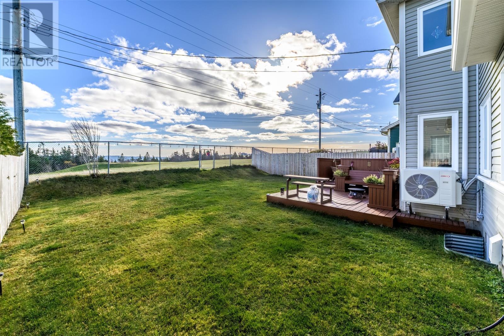
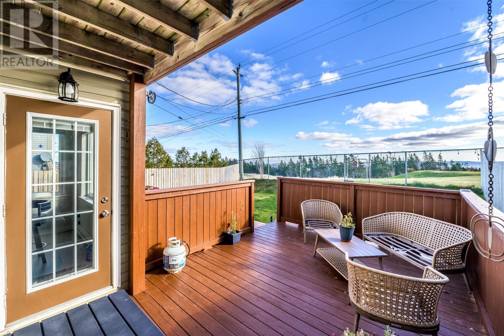
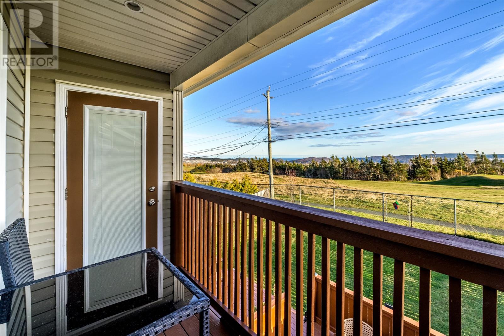
This is 97 Halls Rd, an exceptional family home in the sought-after Airport Heights neighbourhood. Tucked away near the top of a cul-de-sac, this beautifully updated two-storey property offers the perfect combination of space, comfort and lifestyle, with direct backyard views of Admirals Green Golf Course. Featuring three bedrooms, multiple living spaces, an attached garage and an impressive list of recent improvements, this is a home designed for families who appreciate both quality and room to grow. The large kitchen has been tastefully updated with ample counter space, creating an ideal setting for preparing meals and gathering with family. The adjoining dining area features a fireplace and beautiful views overlooking the golf course, while the spacious front living room provides another inviting space to relax and entertain. Freshly painted throughout, with beautifully maintained and freshly stained hardwood floors and updated ceramic tile, the home offers a refreshed and welcoming atmosphere. The upper level features three bedrooms, including an impressive primary suite that serves as a private retreat. One of its standout features is the private balcony overlooking the backyard and Admirals Green. Imagine enjoying your morning coffee or tea while taking in the peaceful views and watching the early morning golfers. The primary suite also features a walk-in closet and a beautifully updated ensuite with heated floors, a soaker tub and separate shower. Two additional bright bedrooms and a full main bath complete this level. The partially developed basement extends the home’s living space with an office and a rec room. 97 Halls Rd offers an exceptional opportunity to enjoy upscale family living in St. John’s. As per Seller's Direction, no conveyance of offers until 5pm Nov 12th, with offers to be left open until 10pm, Nov. 12th. (id:18358)
Property Details
| MLS® Number | 1305110 |
| Property Type | Single Family |
| Amenities Near By | Highway, Recreation, Shopping |
| Equipment Type | Propane Tank |
| Rental Equipment Type | Propane Tank |
| Structure | Patio(s) |
| View Type | View |
Building
| Bathroom Total | 3 |
| Bedrooms Above Ground | 3 |
| Bedrooms Total | 3 |
| Appliances | Dishwasher, Refrigerator, Stove, Washer |
| Architectural Style | 2 Level |
| Constructed Date | 2006 |
| Construction Style Attachment | Detached |
| Exterior Finish | Vinyl Siding |
| Fireplace Present | Yes |
| Fixture | Drapes/window Coverings |
| Flooring Type | Marble, Ceramic, Hardwood |
| Foundation Type | Concrete |
| Half Bath Total | 1 |
| Heating Fuel | Electric, Propane |
| Heating Type | Baseboard Heaters, Mini-split |
| Roof Material | Asphalt Shingle |
| Roof Style | Unknown |
| Stories Total | 2 |
| Size Interior | 2,977 Ft2 |
| Type | House |
| Utility Water | Municipal Water |
Parking
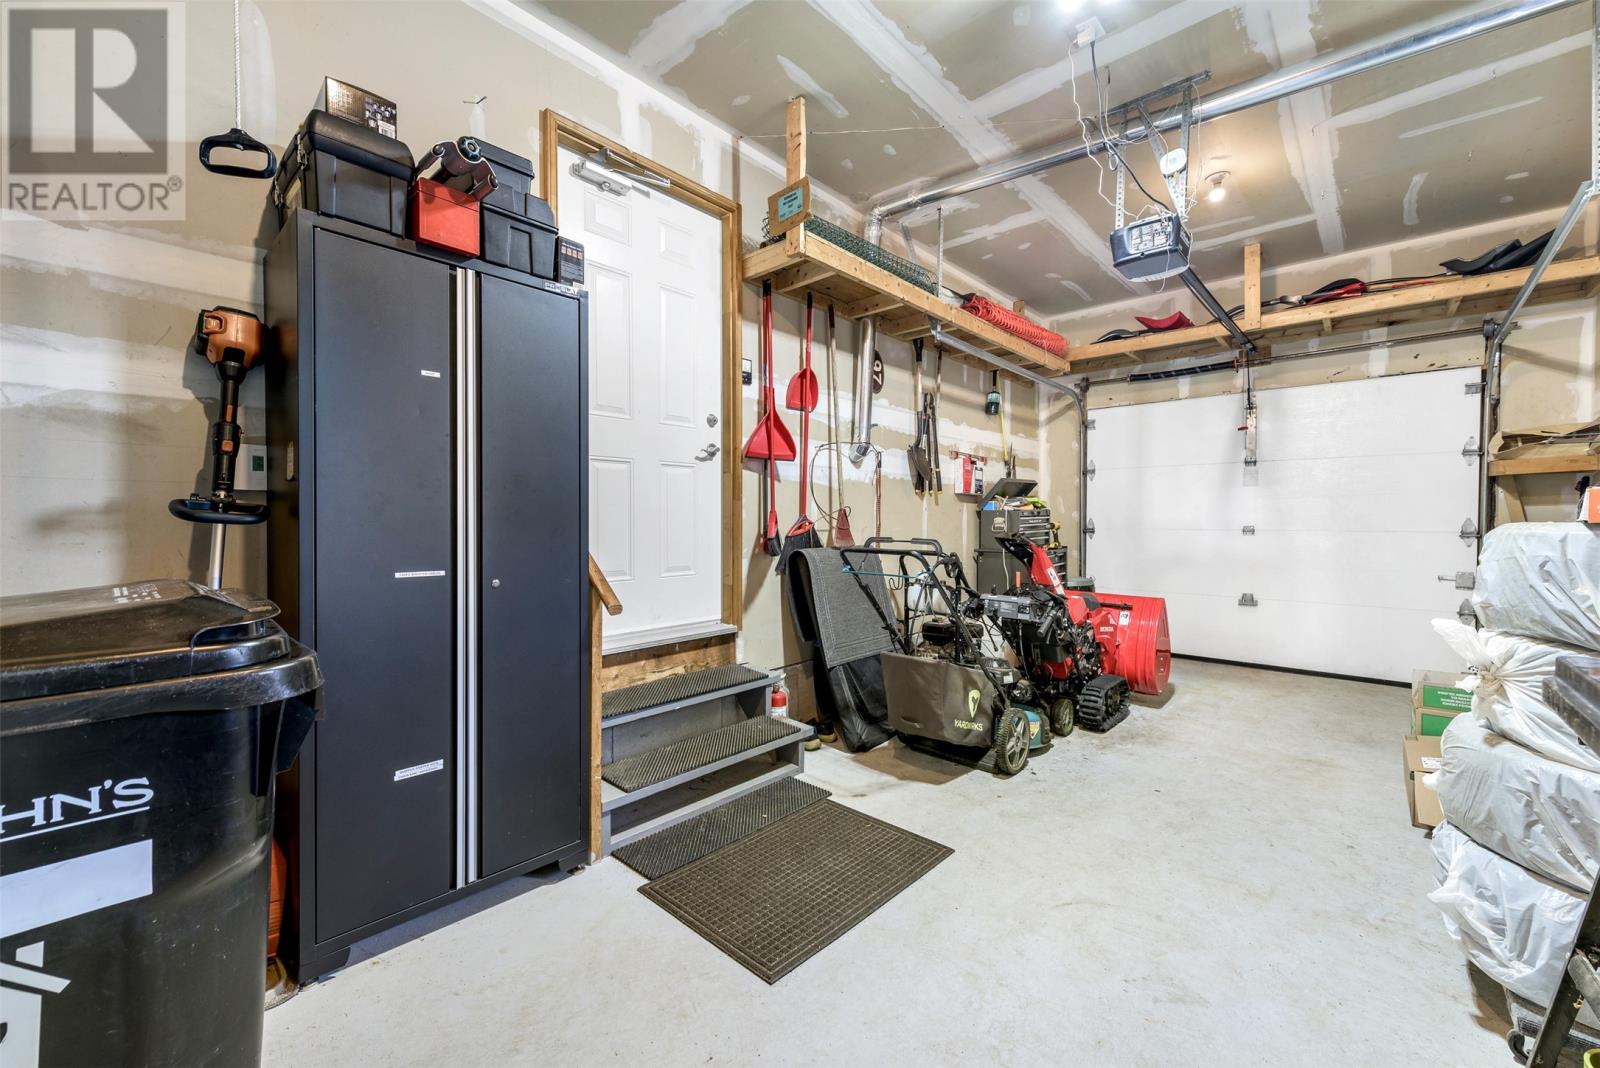
| Attached Garage |
Land
| Acreage | No |
| Fence Type | Fence |
| Land Amenities | Highway, Recreation, Shopping |
| Landscape Features | Landscaped |
| Sewer | Municipal Sewage System |
| Size Irregular | 50x106 |
| Size Total Text | 50x106|4,051 - 7,250 Sqft |
| Zoning Description | Res |
Rooms
| Level | Type | Length | Width | Dimensions |
|---|---|---|---|---|
| Second Level | Ensuite | 7.3x11.6 | ||
| Second Level | Primary Bedroom | 15x10.9 | ||
| Second Level | Bath (# Pieces 1-6) | 5.1x6.6 | ||
| Second Level | Bedroom | 12.3x11.1 | ||
| Second Level | Bedroom | 9.7x9.2 | ||
| Basement | Recreation Room | 19.7x10.10 | ||
| Basement | Storage | 9.2x13.9 | ||
| Basement | Office | 11.3x10.7 | ||
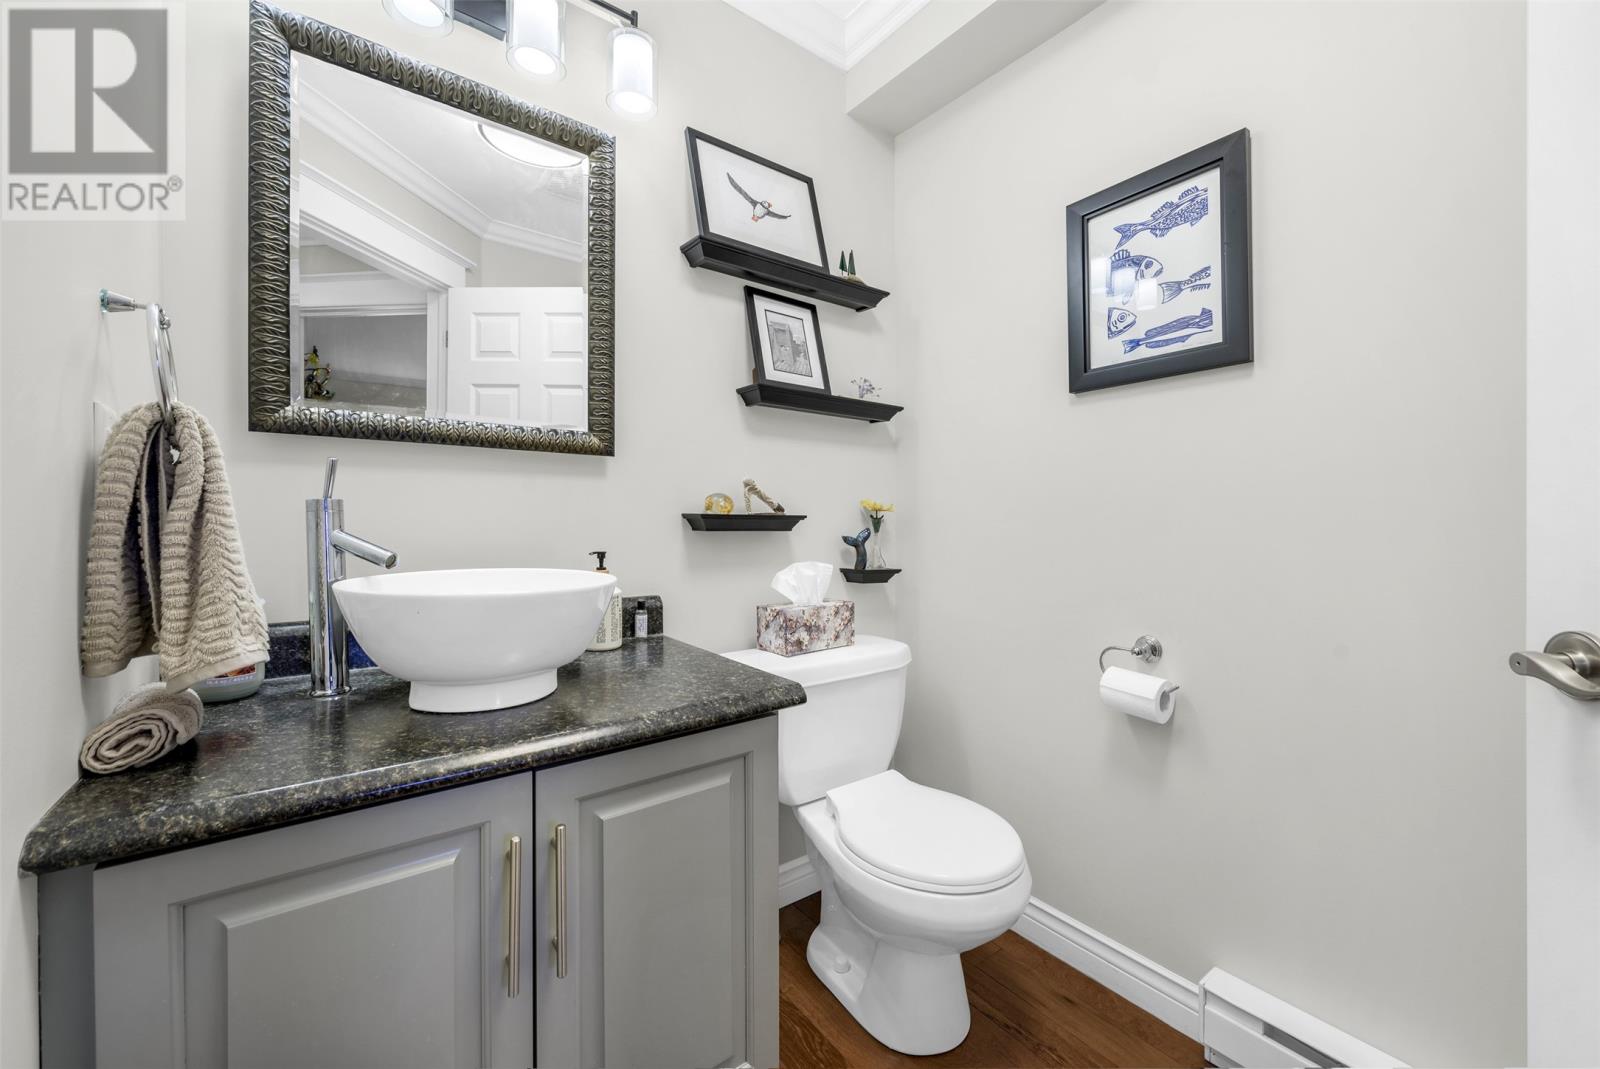
| Main Level | Bath (# Pieces 1-6) | 5.11x5.5 | ||
| Main Level | Not Known | 5.10x5.11 | ||
| Main Level | Eat In Kitchen | 11.5x20.3 | ||
| Main Level | Dining Room | 14.7x11.10 | ||
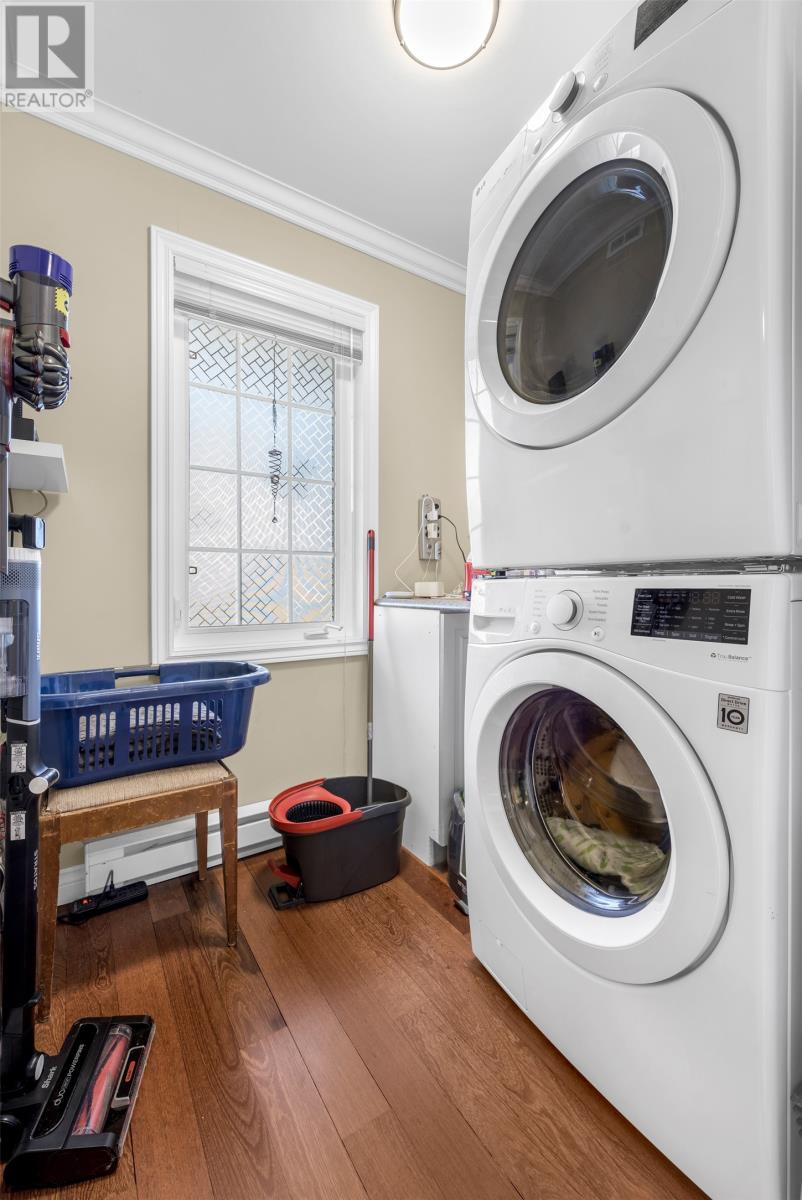
| Main Level | Laundry Room | 5.10x5.5 | ||
| Main Level | Living Room | 11.10x15.7 | ||
| Main Level | Porch | 5.4x5.5 |
https://www.realtor.ca/real-estate/30487895/97-halls-road-st-johns
Contact Us
Contact us for more information

The trademarks REALTOR®, REALTORS®, and the REALTOR® logo are controlled by The Canadian Real Estate Association (CREA) and identify real estate professionals who are members of CREA. The trademarks MLS®, Multiple Listing Service® and the associated logos are owned by The Canadian Real Estate Association (CREA) and identify the quality of services provided by real estate professionals who are members of CREA. The trademark DDF® is owned by The Canadian Real Estate Association (CREA) and identifies CREA's Data Distribution Facility (DDF®)
November 06 2026 05:11:53
Newfoundland & Labrador Association of REALTORS®
Exp Realty