93 Lemarchant Road St. John's, Newfoundland & Labrador A1C 2H1

$549,000
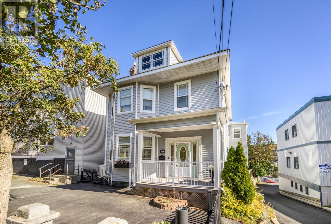
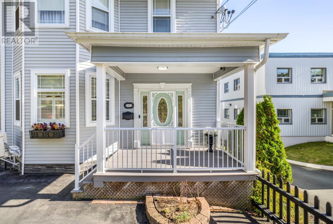
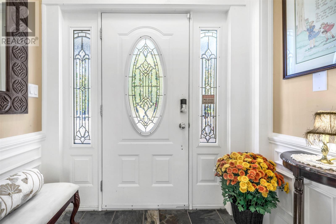
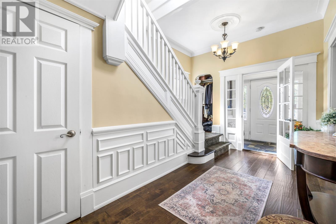
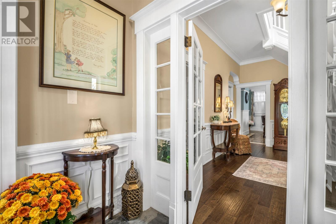
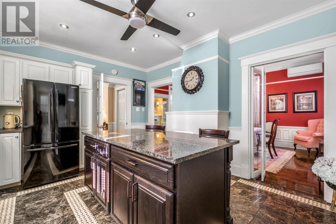
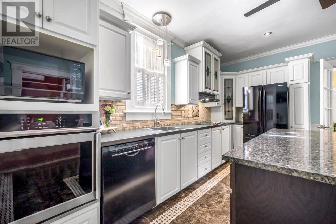
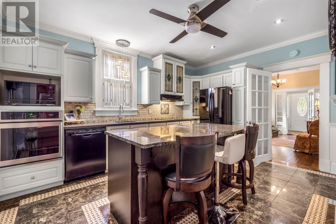
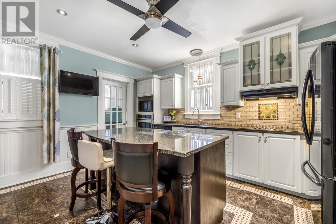
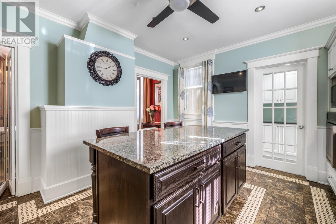
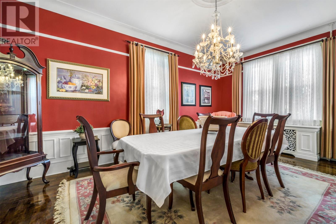
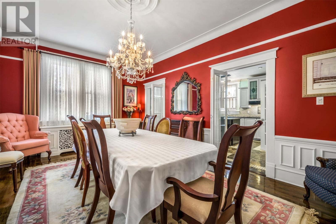
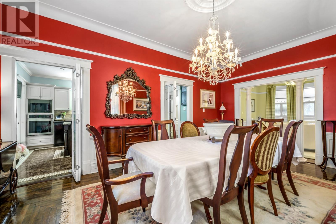
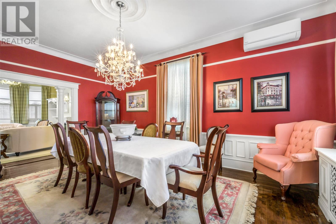
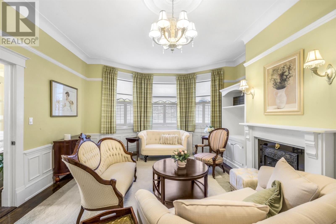
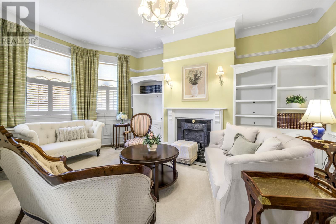
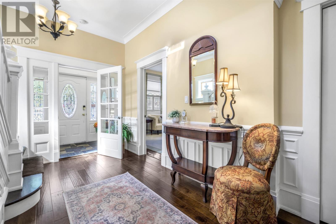
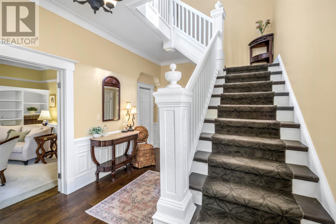
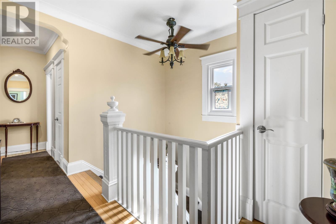
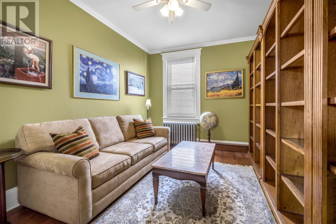
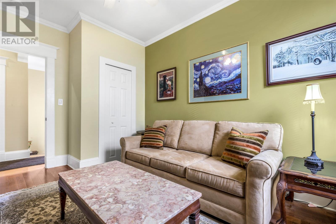
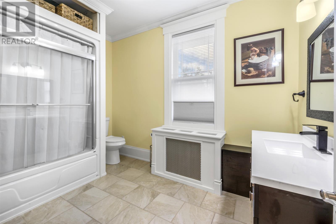
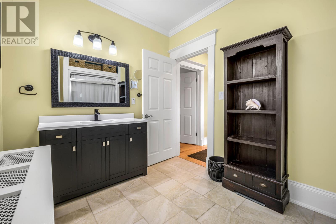
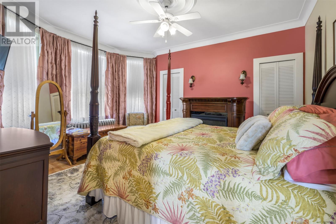
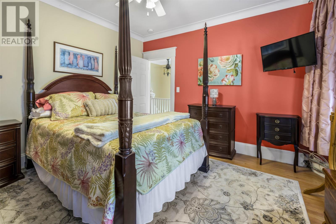
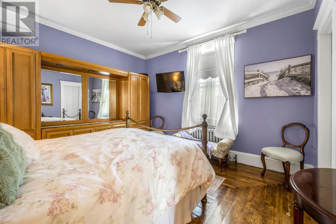
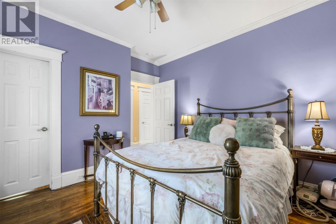
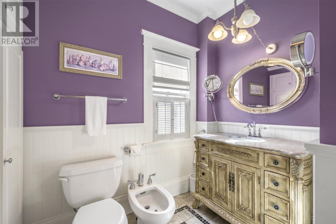
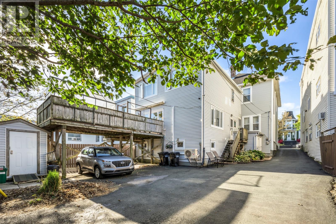
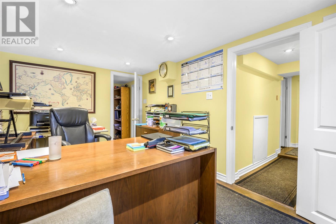
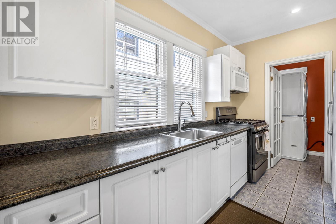
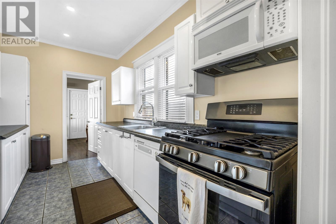
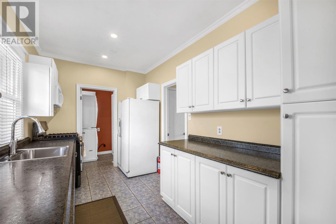
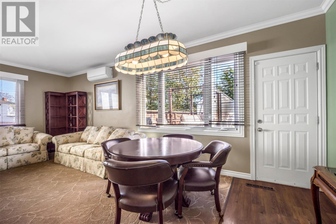
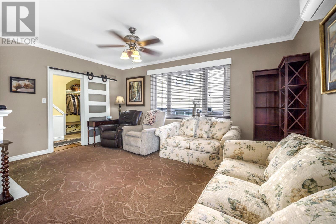
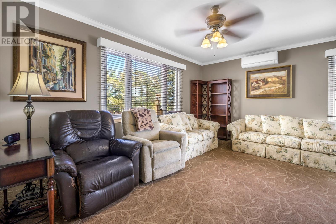
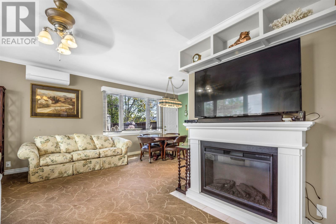
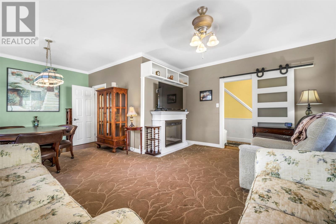
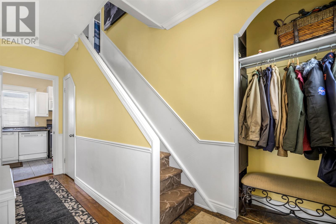
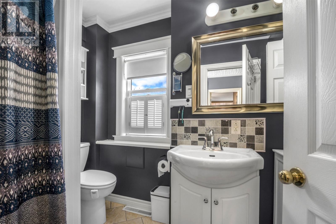
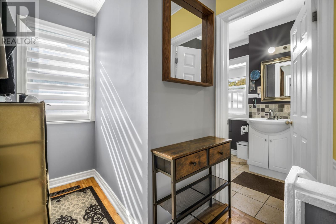
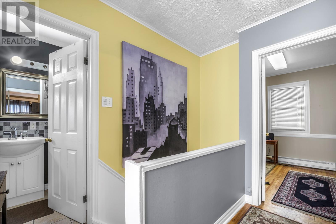
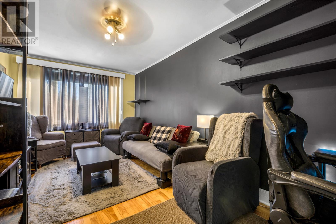
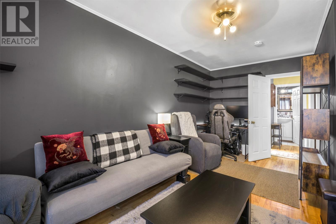
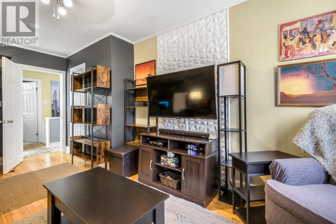
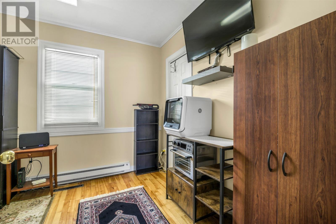
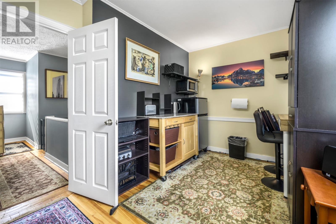
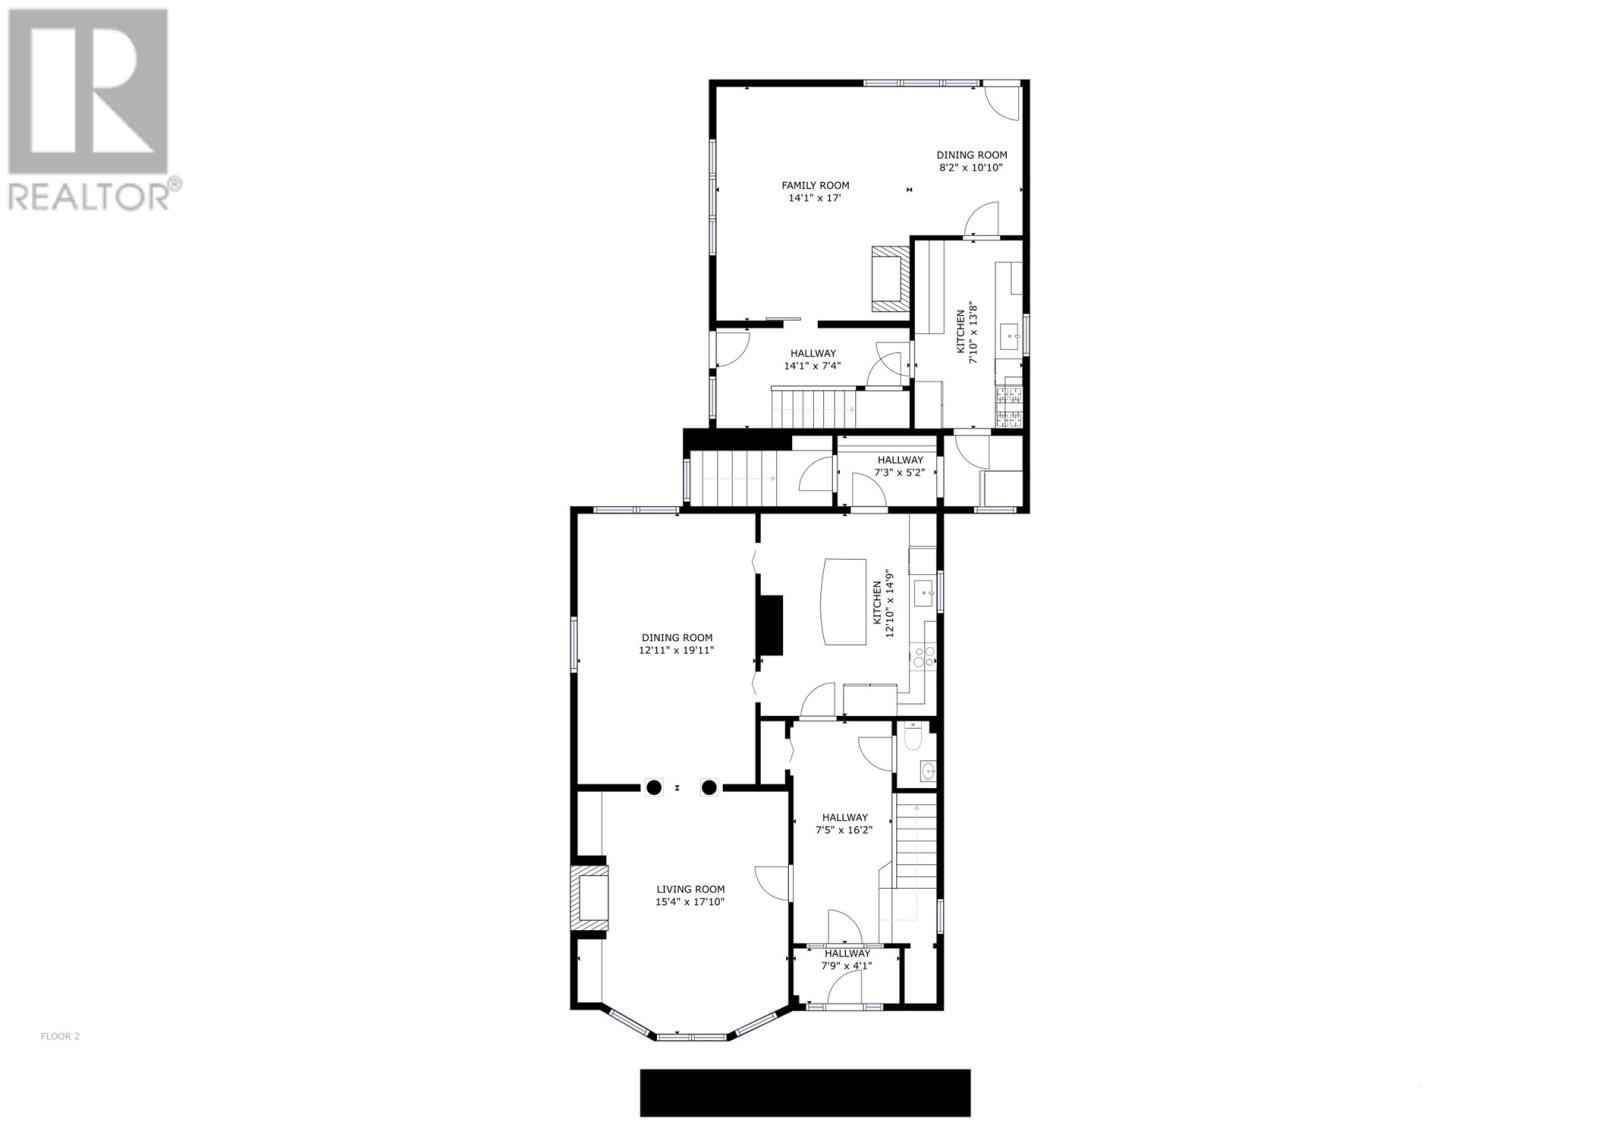
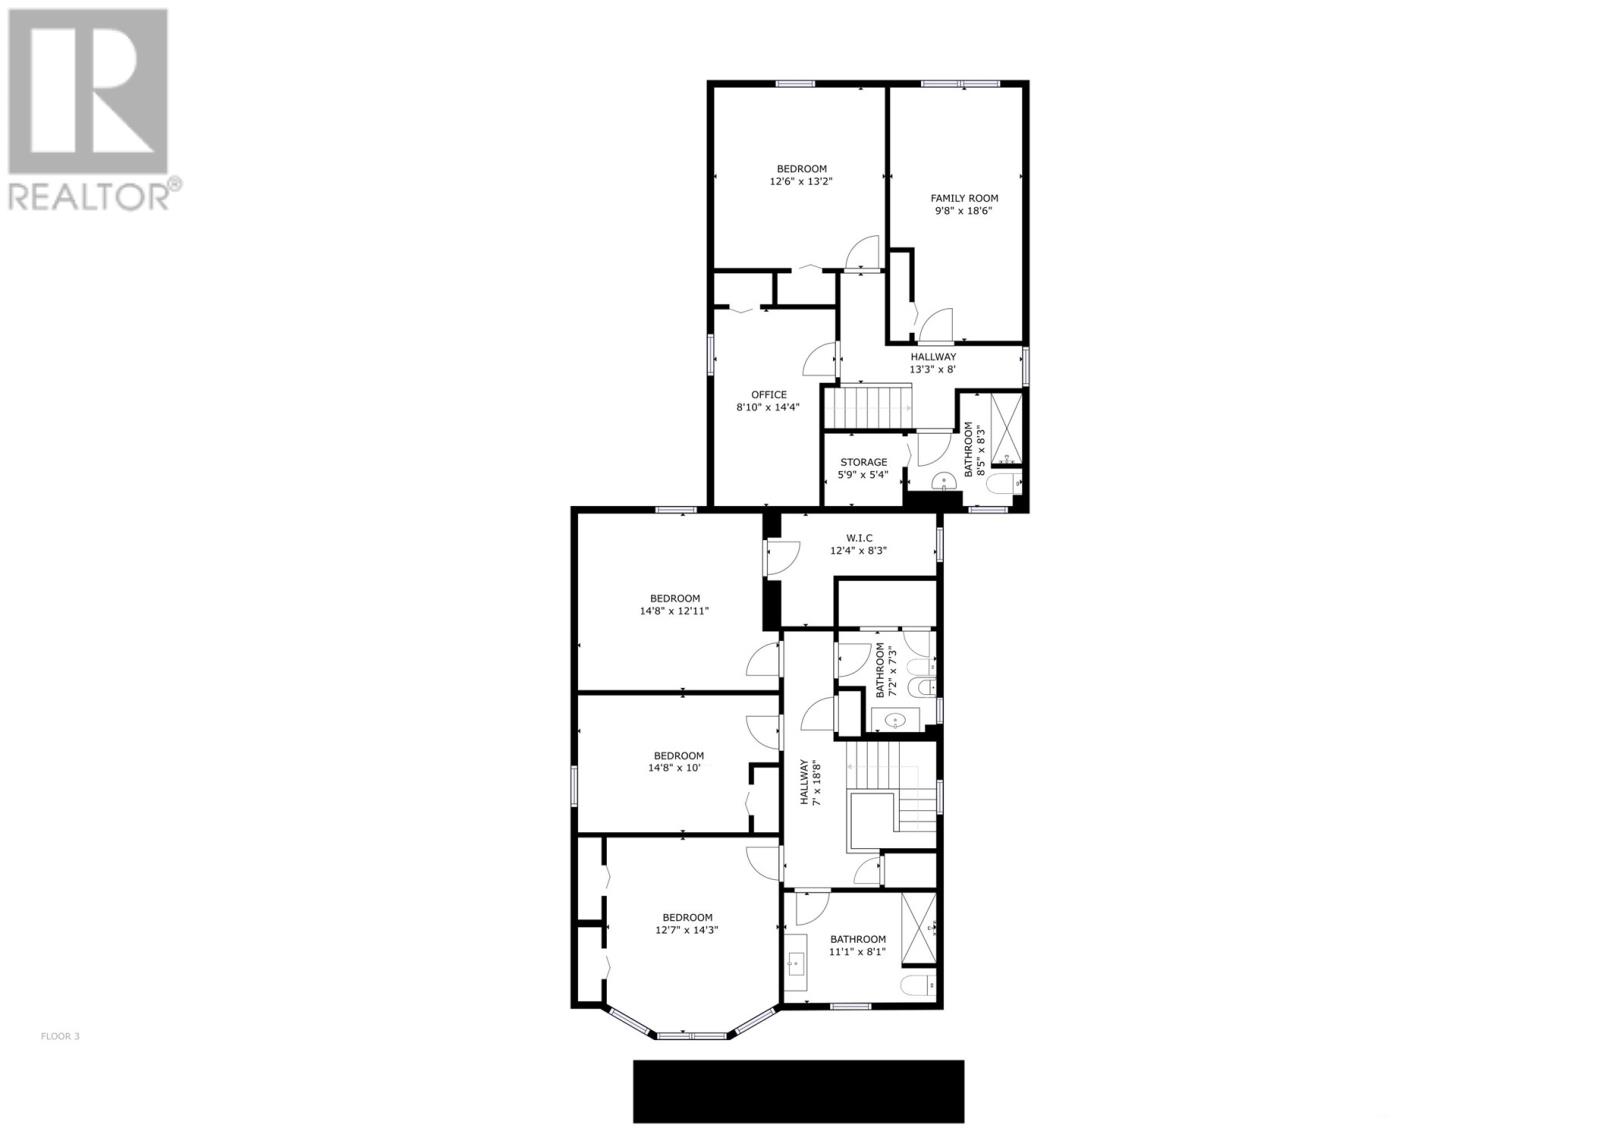
Registered two apartment!! Charming Character Home Located in a residential mixed-use area in the heart of the city centre, this charming character home presents a unique opportunity for savvy investors, multi-generational families, or homeowners looking to offset their mortgage with rental income. Currently configured as two separate homes attached at the rear, this property offers exceptional versatility, combining historic charm with modern updates and improvements completed in recent years. The original home, built in the 1920s, showcases an abundance of character and timeless architectural details, including high ceilings, intricate mouldings and trim work, classic fireplace mantels, and an original staircase. These distinctive features blend beautifully with modern finishes, stunning kitchens, and updated bathrooms. The main residence offers three bedrooms and two-and-a-half bathrooms, providing comfortable and stylish living space. A two-storey addition, constructed at the rear of the property in the 1960s and complete with a basement, provides a second, self-contained living space. With three additional bedrooms and a full bathroom, this unit is ideal for extended family, multi-generational living, or as a potential rental opportunity. Outside, the spacious detached property offers ample parking and a large, private rear patio, creating an inviting outdoor space to relax or entertain. With a total of six bedrooms, three full bathrooms, and two half-bathrooms across both living spaces, this property offers endless possibilities. Whether you're looking to expand your investment portfolio, generate rental income, accommodate extended family, or enjoy the flexibility of two connected living spaces, this distinctive property is a rare opportunity to own a home that seamlessly blends character, functionality, and potential in a convenient city-centre location. Mini splits recently added for comfortable heating and cooling. (id:18358)
Property Details
| MLS® Number | 1304303 |
| Property Type | Single Family |
| Amenities Near By | Recreation, Shopping |
Building
| Bathroom Total | 5 |
| Bedrooms Total | 6 |
| Appliances | Cooktop, Dishwasher, Refrigerator, Range - Gas, Microwave, Oven - Built-in, Stove, Washer, Dryer |
| Architectural Style | 2 Level |
| Constructed Date | 1920 |
| Construction Style Attachment | Detached |
| Exterior Finish | Vinyl Siding |
| Fireplace Present | Yes |
| Flooring Type | Marble, Ceramic, Hardwood, Mixed Flooring |
| Foundation Type | Concrete |
| Half Bath Total | 2 |
| Heating Fuel | Oil, Electric |
| Heating Type | Forced Air, Hot Water Radiator Heat, Floor Heat, Mini-split |
| Roof Material | Asphalt Shingle |
| Roof Style | Unknown |
| Size Interior | 4,906 Ft2 |
| Type | Two Apartment House |
| Utility Water | Municipal Water |
Land
| Access Type | Year-round Access |
| Acreage | No |
| Land Amenities | Recreation, Shopping |
| Sewer | Municipal Sewage System |
| Size Irregular | 34x40x10x72x123x49x123 |
| Size Total Text | 34x40x10x72x123x49x123|under 1/2 Acre |
| Zoning Description | Res Mix |
Rooms
| Level | Type | Length | Width | Dimensions |
|---|---|---|---|---|
| Second Level | Storage | 5.9 x 5.4 | ||
| Second Level | Office | 14.4 x 8 10 | ||
| Second Level | Bath (# Pieces 1-6) | 4 Piece | ||
| Second Level | Primary Bedroom | 13.2 x 12.6 | ||
| Second Level | Bath (# Pieces 1-6) | 3 Piece | ||
| Second Level | Bath (# Pieces 1-6) | 4 Piece | ||
| Second Level | Bedroom | 14.8 x 12.11 | ||
| Second Level | Bedroom | 14.8 x 10.0 | ||
| Second Level | Primary Bedroom | 14.3 x 12.7 | ||
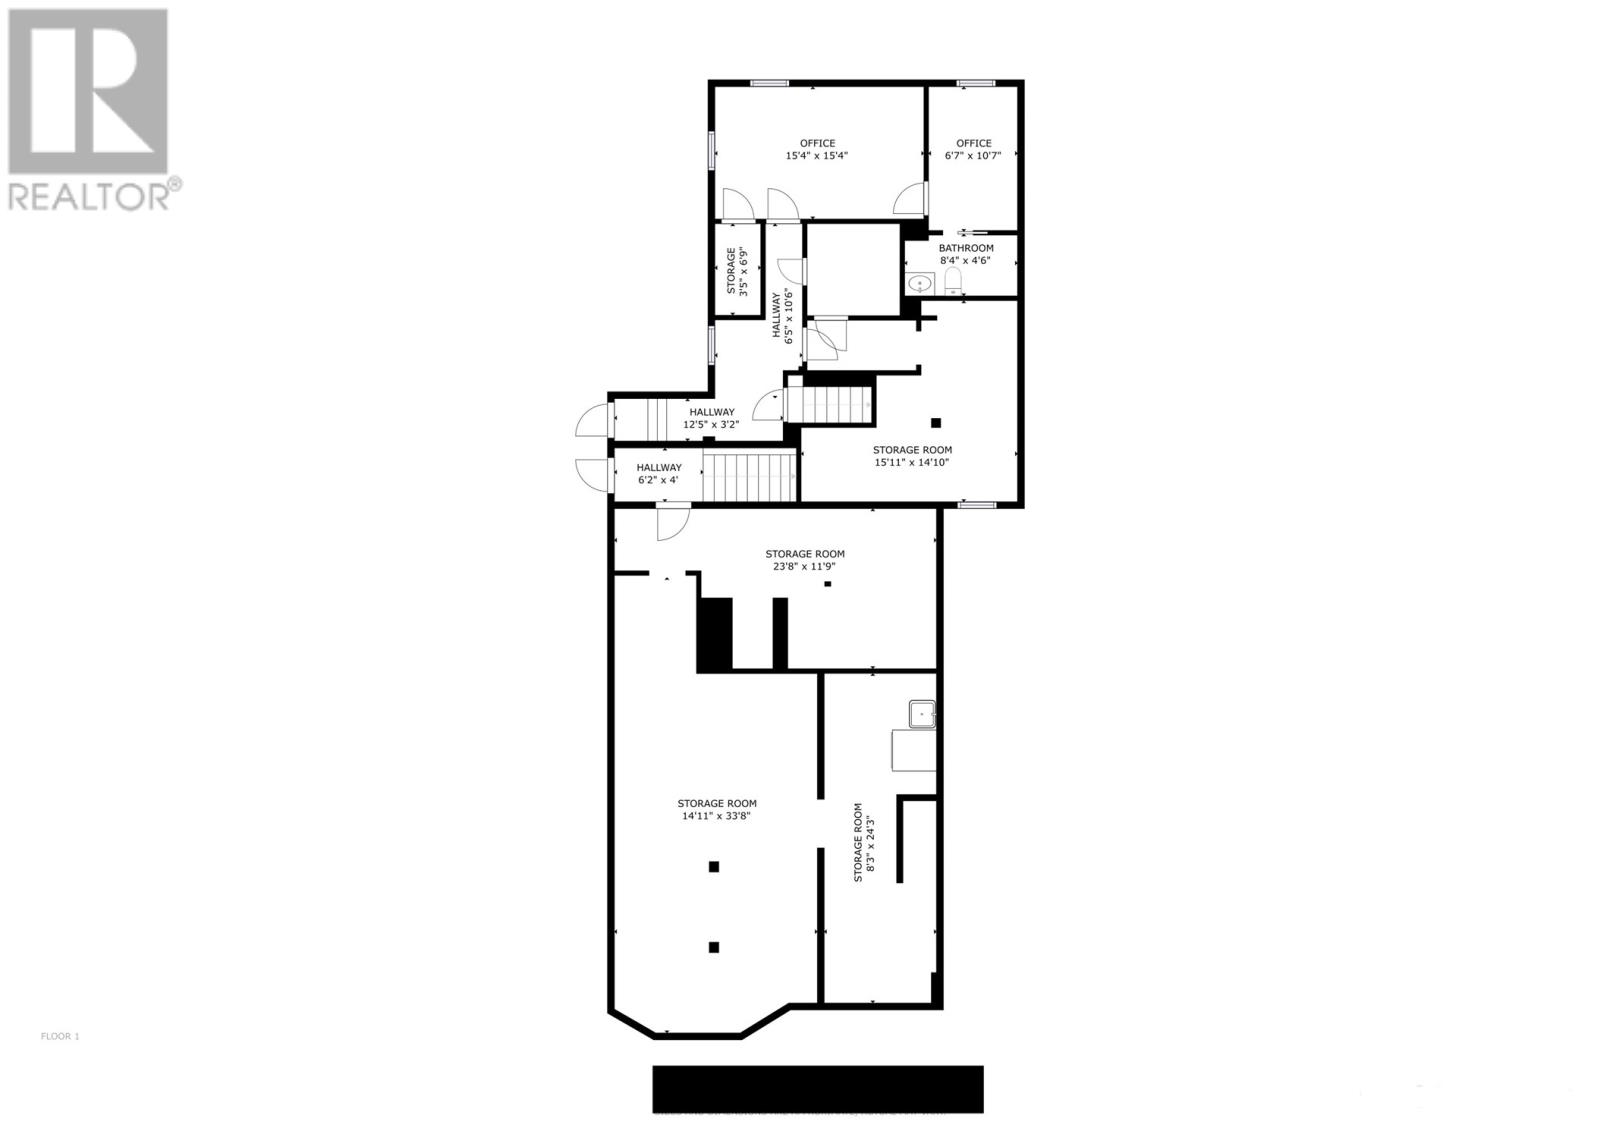
| Basement | Storage | 6.9 x 3.5 | ||
| Basement | Storage | 15.11 x 14.10 | ||
| Basement | Bath (# Pieces 1-6) | 2 Piece | ||
| Basement | Office | 10.7 x 6.7 | ||
| Basement | Office | 15.4 x 15.4 | ||
| Basement | Storage | 24.3 x 8.3 | ||
| Basement | Storage | 23.8 x 11.9 | ||
| Basement | Storage | 33.8 x 14.11 | ||
| Main Level | Not Known | 17.0 x 14.1 | ||
| Main Level | Not Known | 10.10 x 8.2 | ||
| Main Level | Not Known | 13.8 x 7.10 | ||
| Main Level | Porch | 7.9 x 4.1 | ||
| Main Level | Bath (# Pieces 1-6) | 2 Piece | ||
| Main Level | Living Room | 17.10 x 15.4 | ||
| Main Level | Dining Room | 19.11 x 12.11 | ||
| Main Level | Kitchen | 14.9 x 12.10 |
https://www.realtor.ca/real-estate/30453199/93-lemarchant-road-st-johns
Contact Us
Contact us for more information

The trademarks REALTOR®, REALTORS®, and the REALTOR® logo are controlled by The Canadian Real Estate Association (CREA) and identify real estate professionals who are members of CREA. The trademarks MLS®, Multiple Listing Service® and the associated logos are owned by The Canadian Real Estate Association (CREA) and identify the quality of services provided by real estate professionals who are members of CREA. The trademark DDF® is owned by The Canadian Real Estate Association (CREA) and identifies CREA's Data Distribution Facility (DDF®)
October 28 2026 05:32:21
Newfoundland & Labrador Association of REALTORS®
RE/MAX Infinity Realty Inc. - Sheraton Hotel