9 Thomas Street St. John's, Newfoundland & Labrador A1E 2J9

$500,000
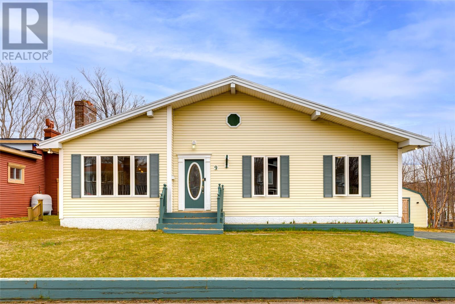
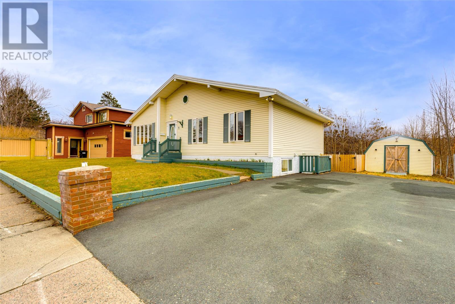
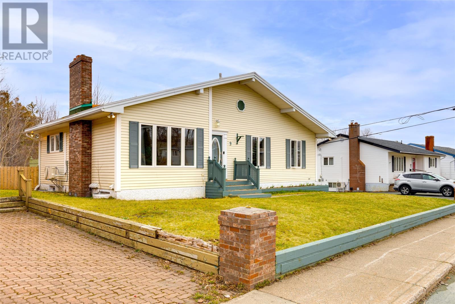
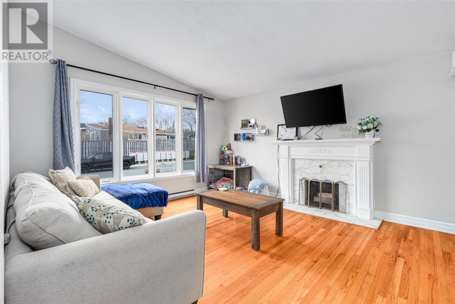
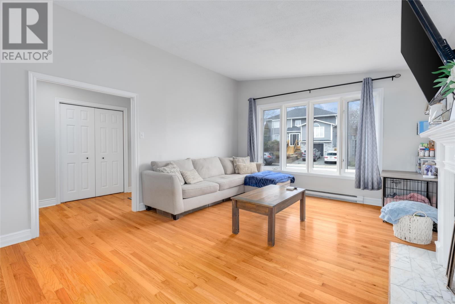
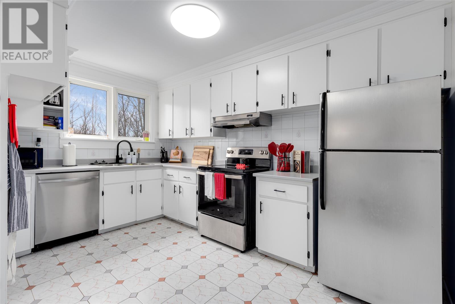
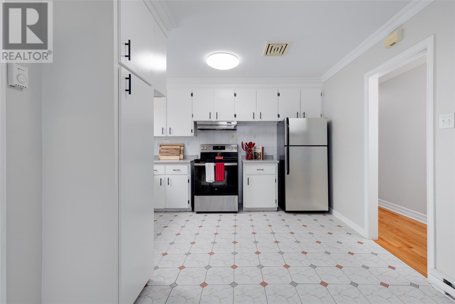
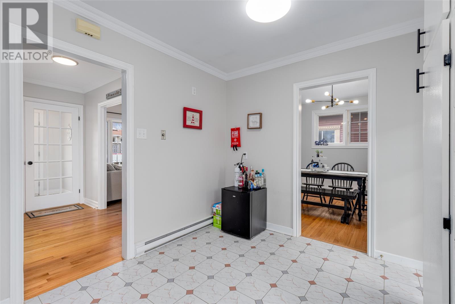
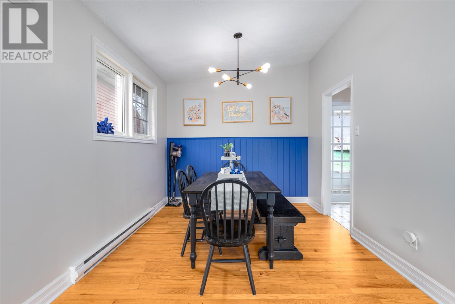
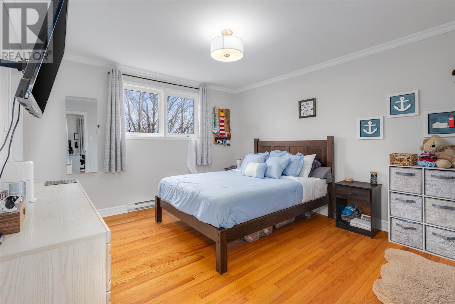
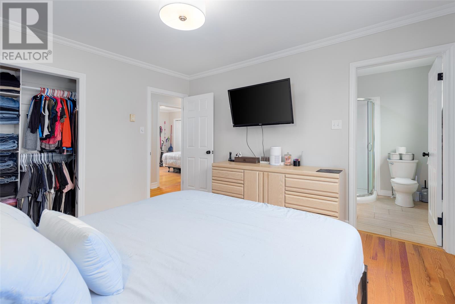
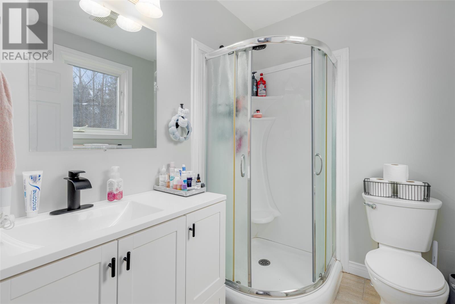
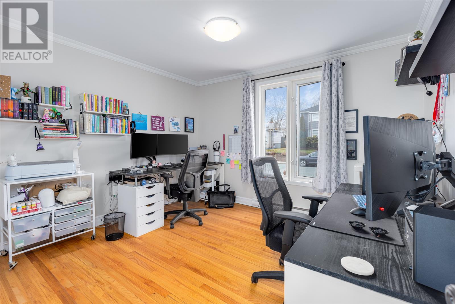
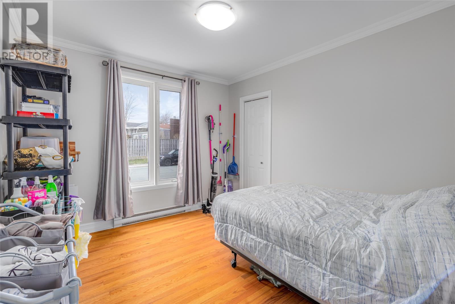
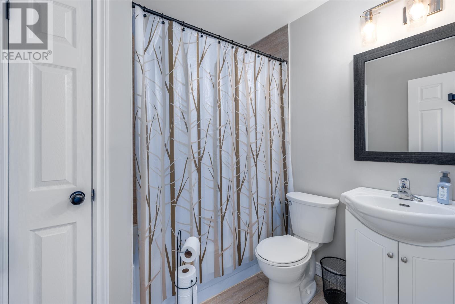
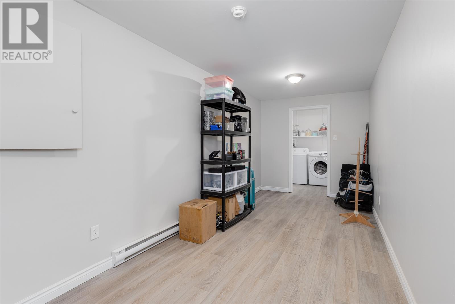
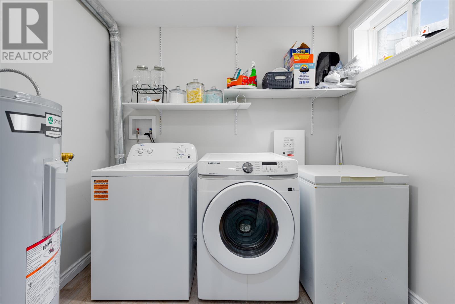
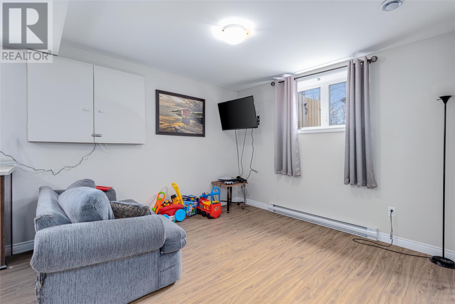
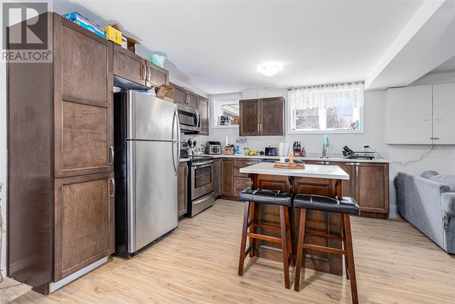
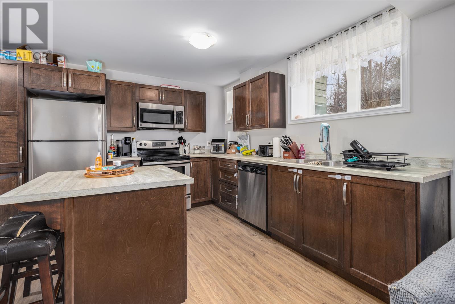
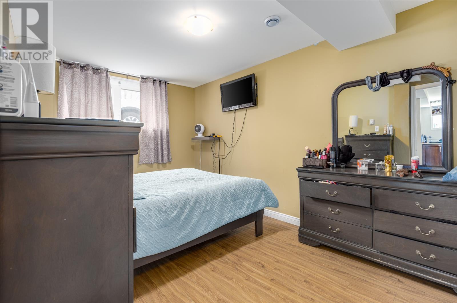
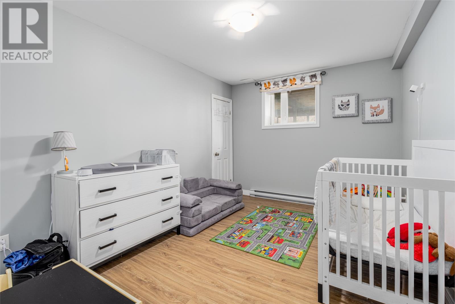
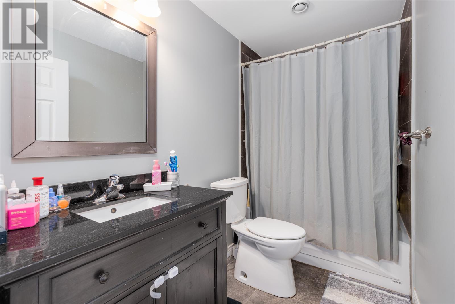
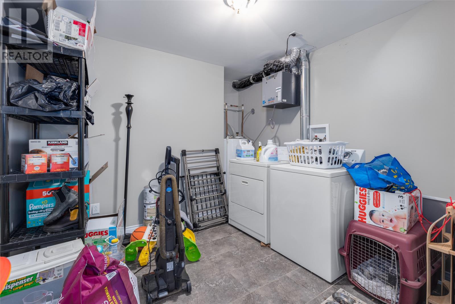
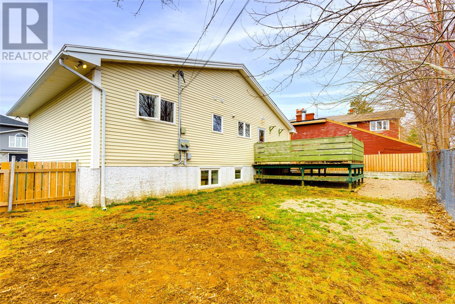
Welcome to this well-maintained two-apartment home ideally located in the sought-after west end of St. John's, just minutes from all major amenities including shopping, schools, recreation, and more. The main floor features a bright and spacious layout with three generously sized bedrooms, including a primary suite complete with its own ensuite. A second full bathroom serves the remaining bedrooms, making this the perfect setup for families or owner-occupiers looking for comfort and functionality. Downstairs, the fully developed basement apartment offers two large bedrooms and a full bathroom, providing an excellent opportunity for rental income or multi-generational living. The layout is both practical and inviting, with ample space for tenants to enjoy. Whether you're looking to invest or find a home with mortgage-helping potential, this property checks all the boxes with its prime location and versatile layout. A fantastic opportunity in a high-demand area you won’t want to miss. (id:18358)
Property Details
| MLS® Number | 1297722 |
| Property Type | Single Family |
Building
| Bathroom Total | 3 |
| Bedrooms Above Ground | 3 |
| Bedrooms Below Ground | 2 |
| Bedrooms Total | 5 |
| Appliances | Refrigerator, Stove |
| Constructed Date | 1969 |
| Construction Style Attachment | Detached |
| Exterior Finish | Vinyl Siding |
| Flooring Type | Mixed Flooring |
| Foundation Type | Concrete |
| Heating Fuel | Electric |
| Heating Type | Mini-split |
| Size Interior | 2,596 Ft2 |
| Type | Two Apartment House |
| Utility Water | Municipal Water |
Land
| Acreage | No |
| Sewer | Municipal Sewage System |
| Size Irregular | 80' X 75' |
| Size Total Text | 80' X 75'|under 1/2 Acre |
| Zoning Description | Res |
Rooms
| Level | Type | Length | Width | Dimensions |
|---|---|---|---|---|
| Basement | Living Room | 11.0' X 10.10' | ||
| Basement | Bedroom | 13.3' X 9.7' | ||
| Basement | Bedroom | 9.3' X 14.10' | ||
| Main Level | Bath (# Pieces 1-6) | 3PC | ||
| Main Level | Ensuite | 3PC | ||
| Main Level | Bedroom | 12.1' X 11.6' | ||
| Main Level | Bedroom | 10.1' X 11.6' | ||
| Main Level | Primary Bedroom | 12.4' X 13.1' | ||
| Main Level | Kitchen | 13.11' X 13.1' | ||
| Main Level | Dining Room | 9.9' X 9.3' | ||
| Main Level | Living Room | 13.8' X 17.4' |
https://www.realtor.ca/real-estate/29770805/9-thomas-street-st-johns
Contact Us
Contact us for more information

The trademarks REALTOR®, REALTORS®, and the REALTOR® logo are controlled by The Canadian Real Estate Association (CREA) and identify real estate professionals who are members of CREA. The trademarks MLS®, Multiple Listing Service® and the associated logos are owned by The Canadian Real Estate Association (CREA) and identify the quality of services provided by real estate professionals who are members of CREA. The trademark DDF® is owned by The Canadian Real Estate Association (CREA) and identifies CREA's Data Distribution Facility (DDF®)
May 19 2026 05:54:01
Newfoundland & Labrador Association of REALTORS®
RE/MAX Infinity Realty Inc. - Sheraton Hotel