9 Skanes Avenue St. John's, Newfoundland & Labrador A1G 1G1
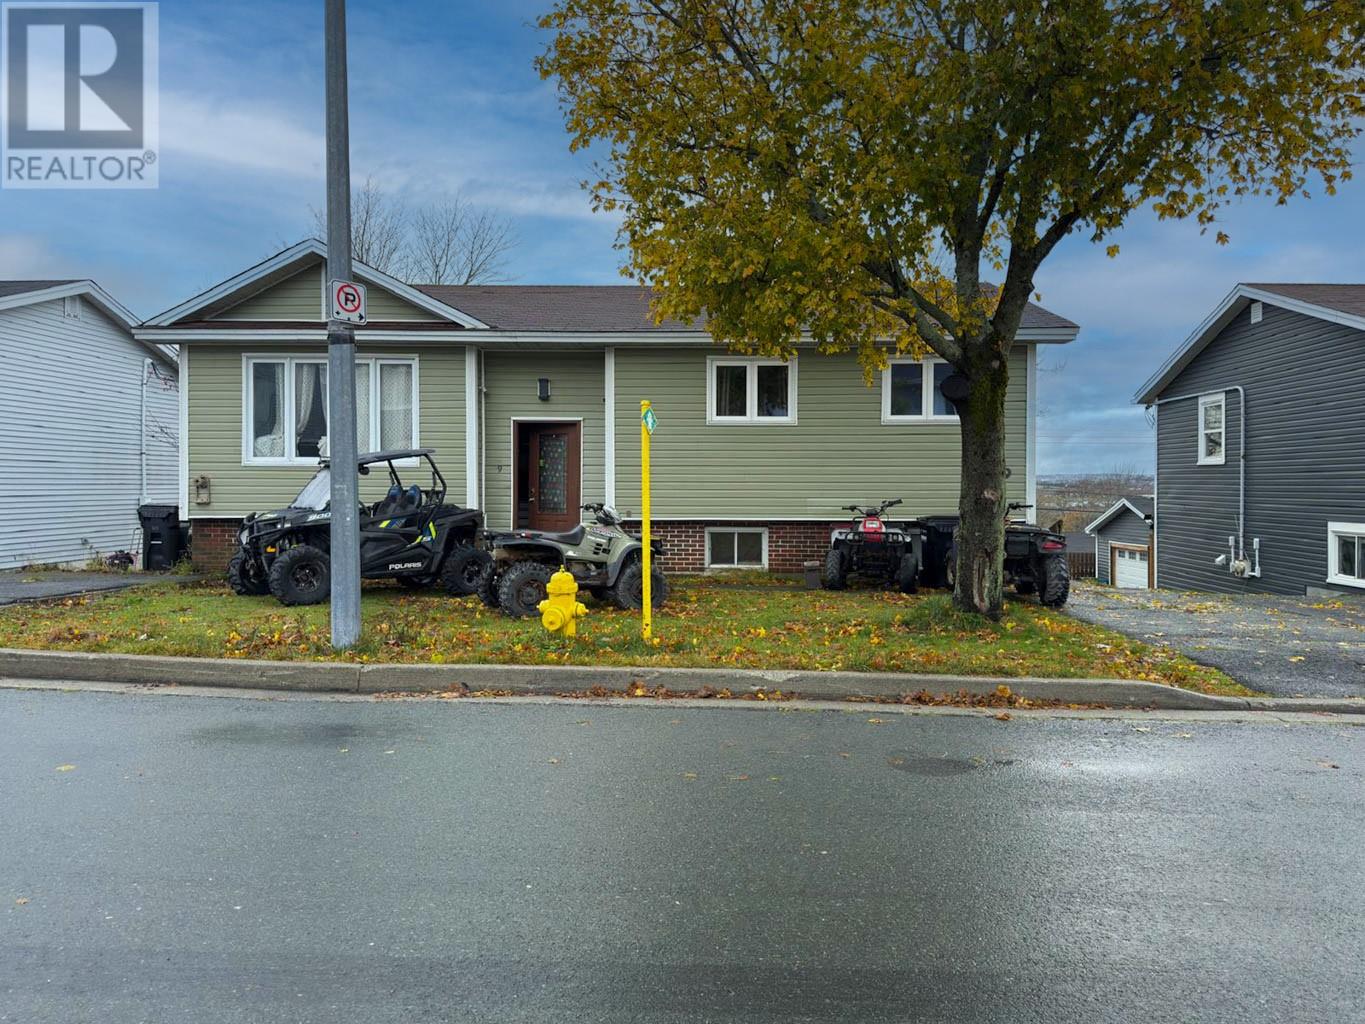

$240,000
Step into homeownership with confidence. This welcoming, move-in-ready 2-apartment home offers the perfect balance: a beautiful space to call your own, plus the financial peace of mind that comes with an income-generating suite. You will love the bright main unit, featuring an inviting open-concept layout that seamlessly connects the living and dining spaces, along with three generously sized bedrooms for you to settle into. It is the perfect setup for relaxing, entertaining, and making the space truly yours. Downstairs, the self-contained 1-bedroom basement apartment is completely rent-ready, making it easy to bring in a tenant to help cover your monthly payments. Complete with a comfortable living room, an eat-in kitchen, a full bathroom, and dedicated in-unit laundry, it is a great, independent space that easily attracts quality renters. Enjoy the pride of owning your own home without taking on the full financial stretch. Book your viewing today and imagine your life at 9 Skanes. (id:18358)
Property Details
| MLS® Number | 1305274 |
| Property Type | Single Family |
Building
| Bathroom Total | 2 |
| Bedrooms Total | 4 |
| Appliances | Dishwasher, Stove, Washer, Dryer |
| Architectural Style | Bungalow |
| Constructed Date | 1975 |
| Construction Style Attachment | Detached |
| Exterior Finish | Vinyl Siding |
| Fixture | Drapes/window Coverings |
| Flooring Type | Mixed Flooring |
| Foundation Type | Concrete |
| Heating Fuel | Electric |
| Roof Material | Asphalt Shingle |
| Roof Style | Unknown |
| Stories Total | 1 |
| Size Interior | 2,250 Ft2 |
| Type | Two Apartment House |
| Utility Water | Municipal Water |
Land
| Acreage | No |
| Sewer | Municipal Sewage System |
| Size Irregular | 50 X 100 |
| Size Total Text | 50 X 100|under 1/2 Acre |
| Zoning Description | Res |
Rooms
| Level | Type | Length | Width | Dimensions |
|---|---|---|---|---|
| Basement | Not Known | 24.5 X 19.5 | ||
| Basement | Not Known | 11 X 11 | ||
| Basement | Not Known | 13 X 11.5 | ||
| Basement | Laundry Room | 8 X 11 | ||
| Main Level | Bedroom | 9 X 10 | ||
| Main Level | Bedroom | 9 X 10 | ||
| Main Level | Primary Bedroom | 12 X 13.5 | ||
| Main Level | Dining Room | 10 X 13 | ||
| Main Level | Kitchen | 9.5 12.5 | ||
| Main Level | Living Room | 13 X 14 |
https://www.realtor.ca/real-estate/30495315/9-skanes-avenue-st-johns
Contact Us
Contact us for more information

The trademarks REALTOR®, REALTORS®, and the REALTOR® logo are controlled by The Canadian Real Estate Association (CREA) and identify real estate professionals who are members of CREA. The trademarks MLS®, Multiple Listing Service® and the associated logos are owned by The Canadian Real Estate Association (CREA) and identify the quality of services provided by real estate professionals who are members of CREA. The trademark DDF® is owned by The Canadian Real Estate Association (CREA) and identifies CREA's Data Distribution Facility (DDF®)
November 09 2026 07:31:37
Newfoundland & Labrador Association of REALTORS®
RE/MAX Realty Specialists