9 Mayfair Avenue Paradise, Newfoundland & Labrador A1L 0Y7

$499,900
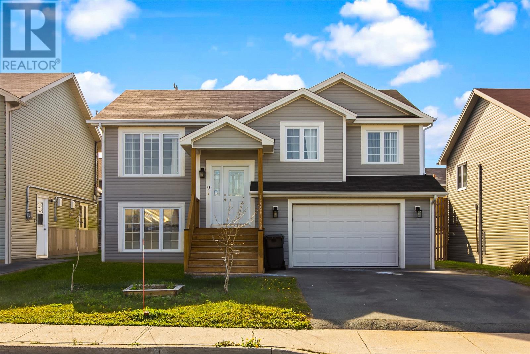
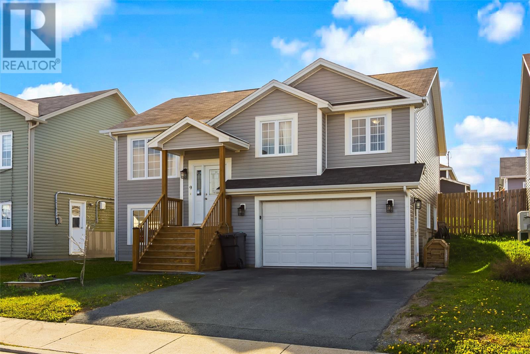
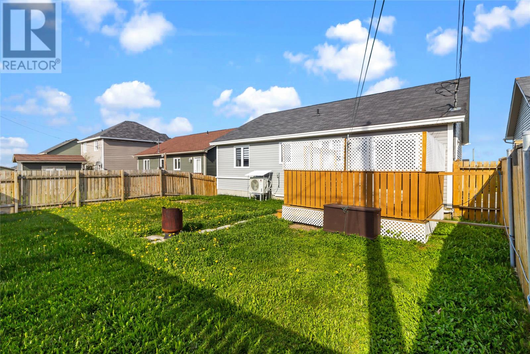
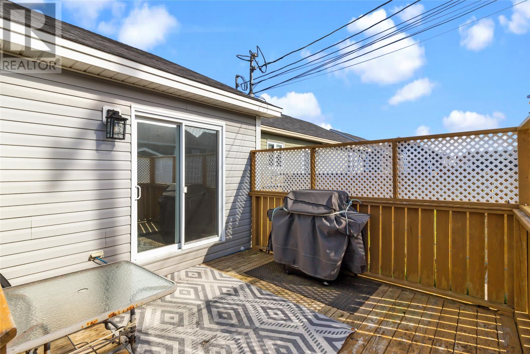
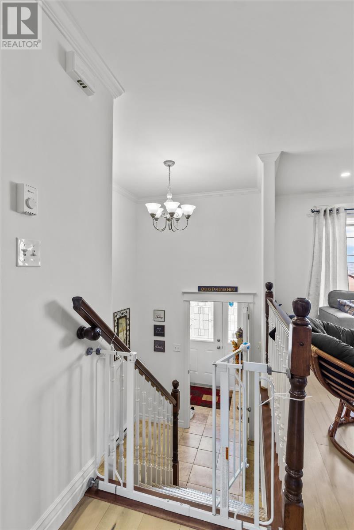
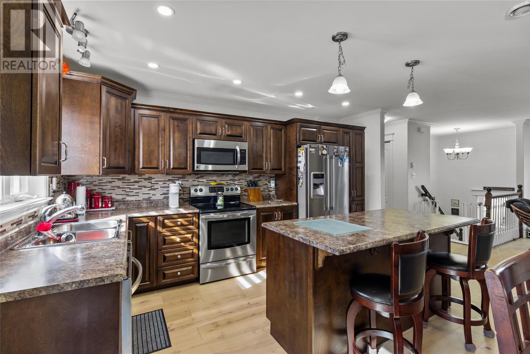
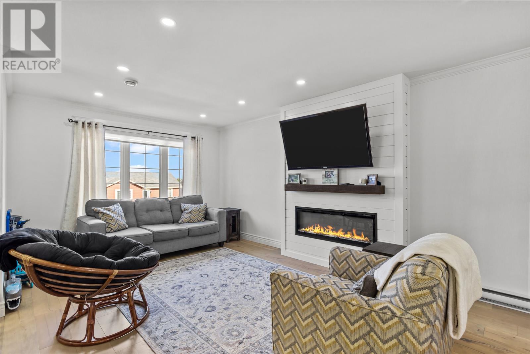
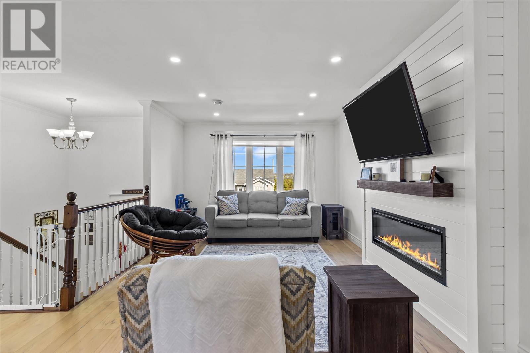
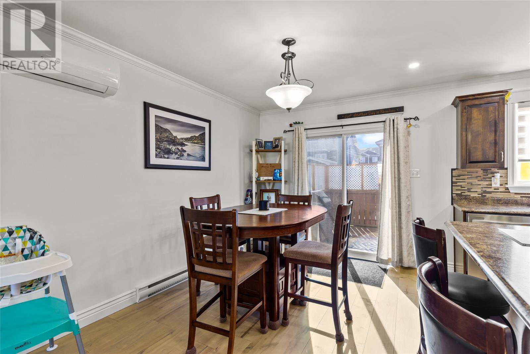
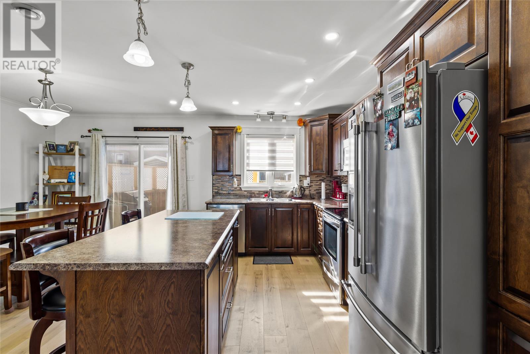
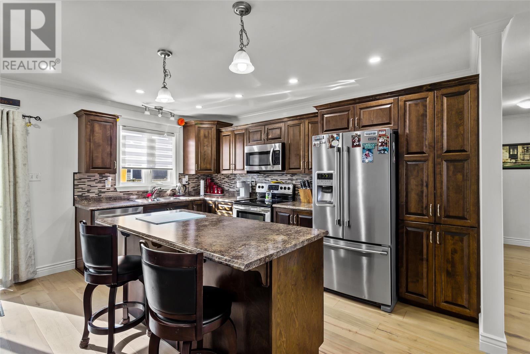
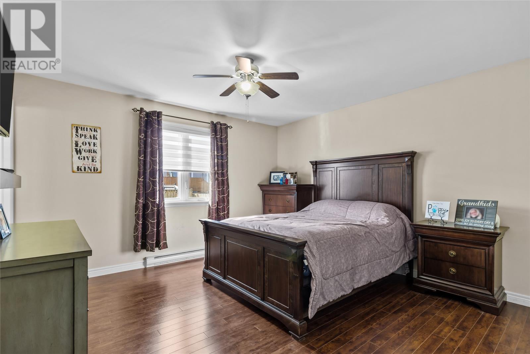
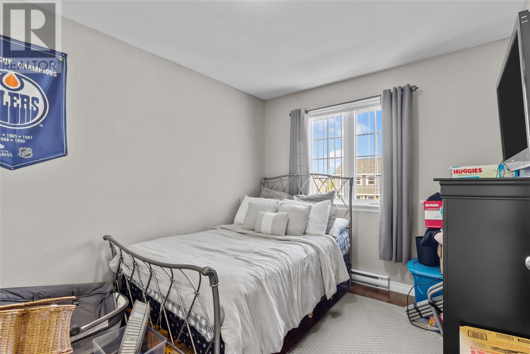
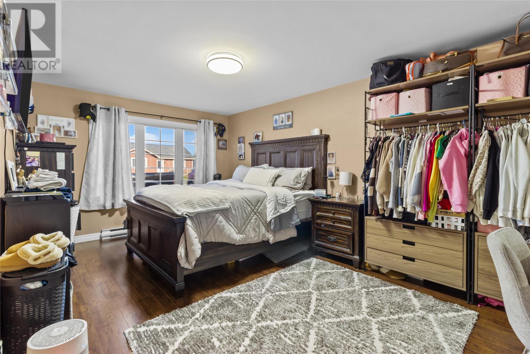
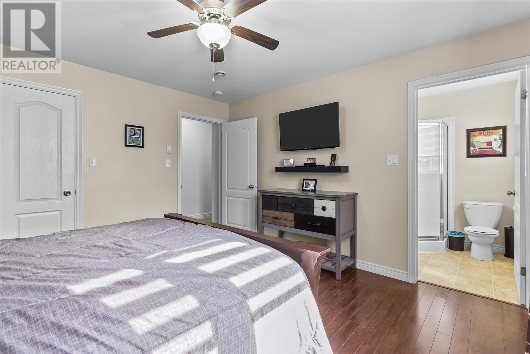
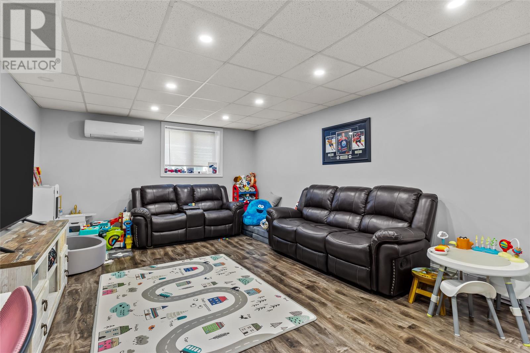
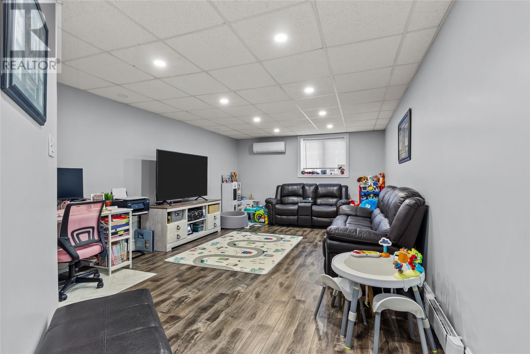
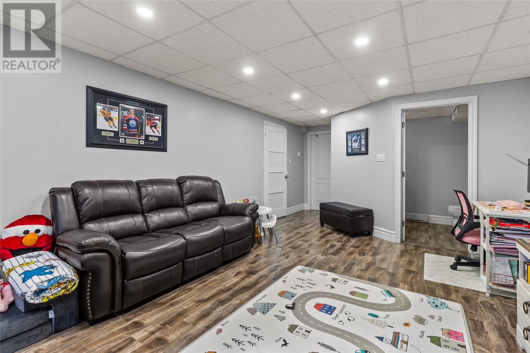
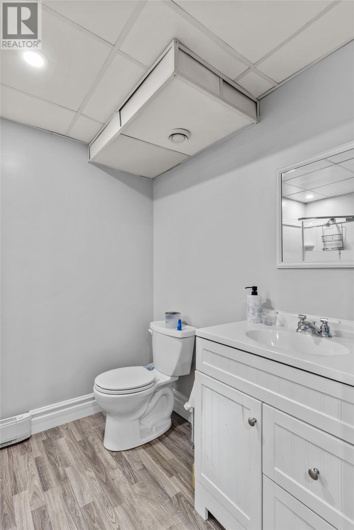
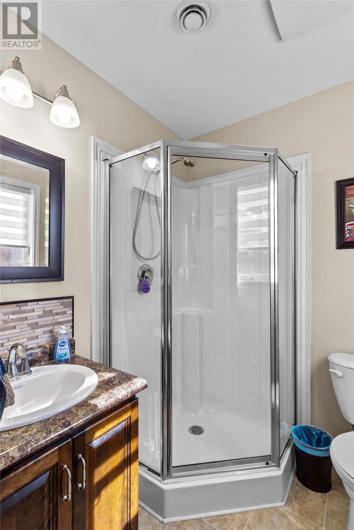
Three Bedrooms Up, Room to Roam Down — Welcome to 9 Mayfair Avenue Some homes you tour. This one you picture yourself in. Step inside and the light does the talking — freshly painted, warm, and cared for in a way you can feel before anyone tells you. The open-concept living and kitchen space wraps around a cozy fireplace, so the cook is never stuck alone and the conversation never leaves the room. Sunday breakfast, a full house at Christmas, or a quiet Tuesday with takeout — the layout handles all three. All three bedrooms sit on the main floor, including a primary retreat with a walk-in closet and private ensuite. No stairs between you and the kids at bedtime. Just a door you get to close at the end of the day. Downstairs, the fully developed basement earns its keep. The rec room was made for movie marathons, game nights, and a crowd on hockey night. A large spare bedroom and full bath make it an easy guest suite — or the teenager's own corner of the world. Outside, Paradise does the rest. Parks, hiking trails, and a school are practically at the end of the driveway, shopping is minutes away, and this is still the kind of street where bikes stay out until the streetlights come on. Move-in ready, thoughtfully updated, and in a neighbourhood people wait years to get into. Book your private viewing — homes like this don't sit long. (id:18358)
Property Details
| MLS® Number | 1301937 |
| Property Type | Single Family |
| Amenities Near By | Shopping |
| Structure | Patio(s) |
Building
| Bathroom Total | 3 |
| Bedrooms Above Ground | 3 |
| Bedrooms Below Ground | 1 |
| Bedrooms Total | 4 |
| Appliances | Dishwasher, Refrigerator, Microwave |
| Constructed Date | 2011 |
| Construction Style Attachment | Detached |
| Construction Style Split Level | Split Level |
| Cooling Type | Air Exchanger |
| Exterior Finish | Shingles, Vinyl Siding |
| Fireplace Present | Yes |
| Flooring Type | Marble, Ceramic, Laminate |
| Foundation Type | Concrete |
| Heating Fuel | Electric |
| Heating Type | Mini-split |
| Roof Material | Asphalt Shingle |
| Roof Style | Unknown |
| Stories Total | 1 |
| Size Interior | 2,500 Ft2 |
| Type | House |
| Utility Water | Municipal Water |
Parking
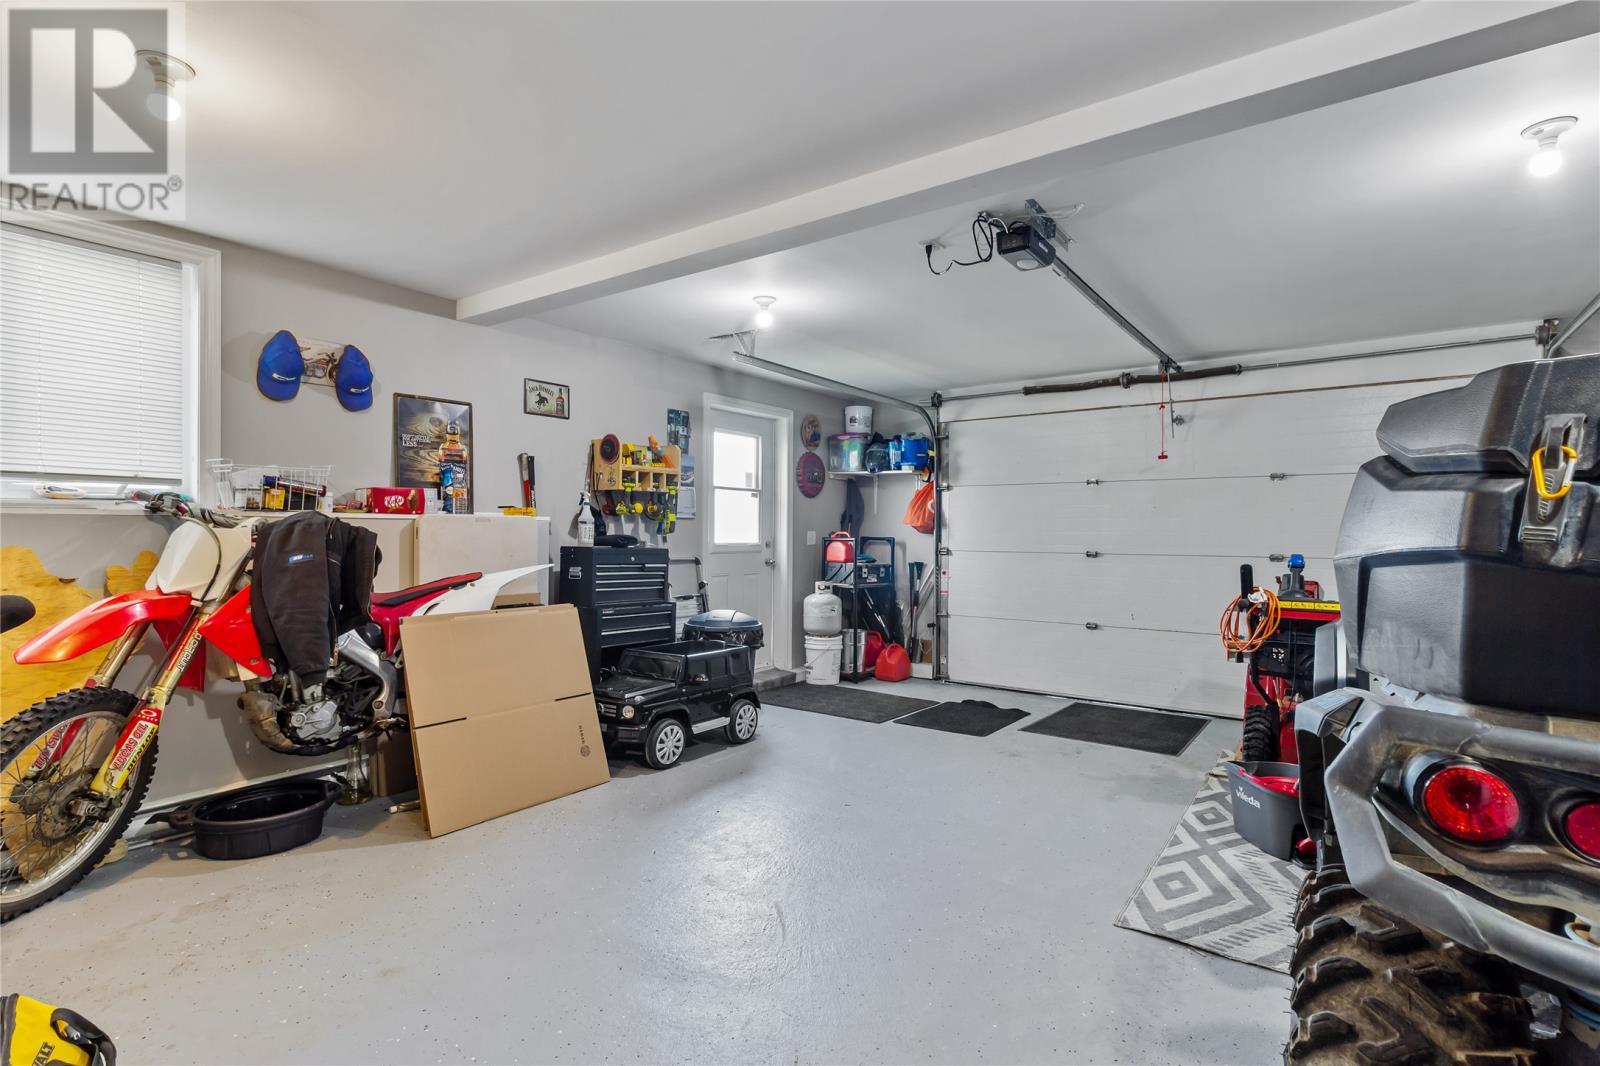
| Garage | 1 |
Land
| Acreage | No |
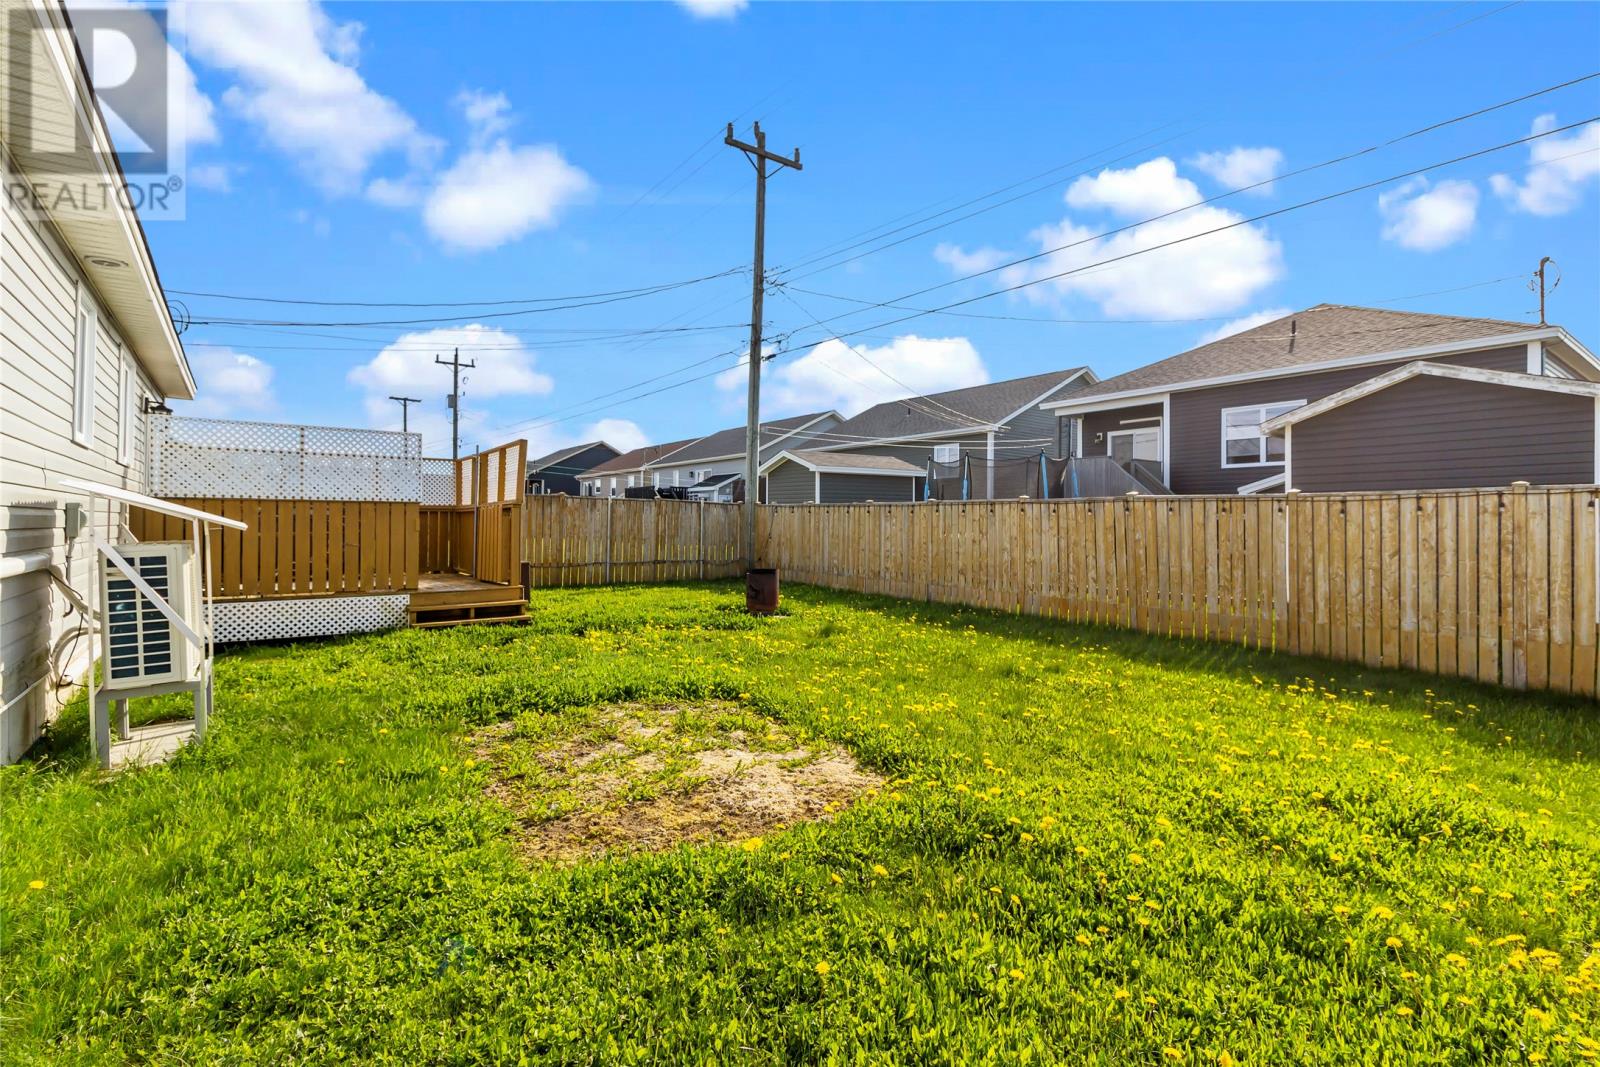
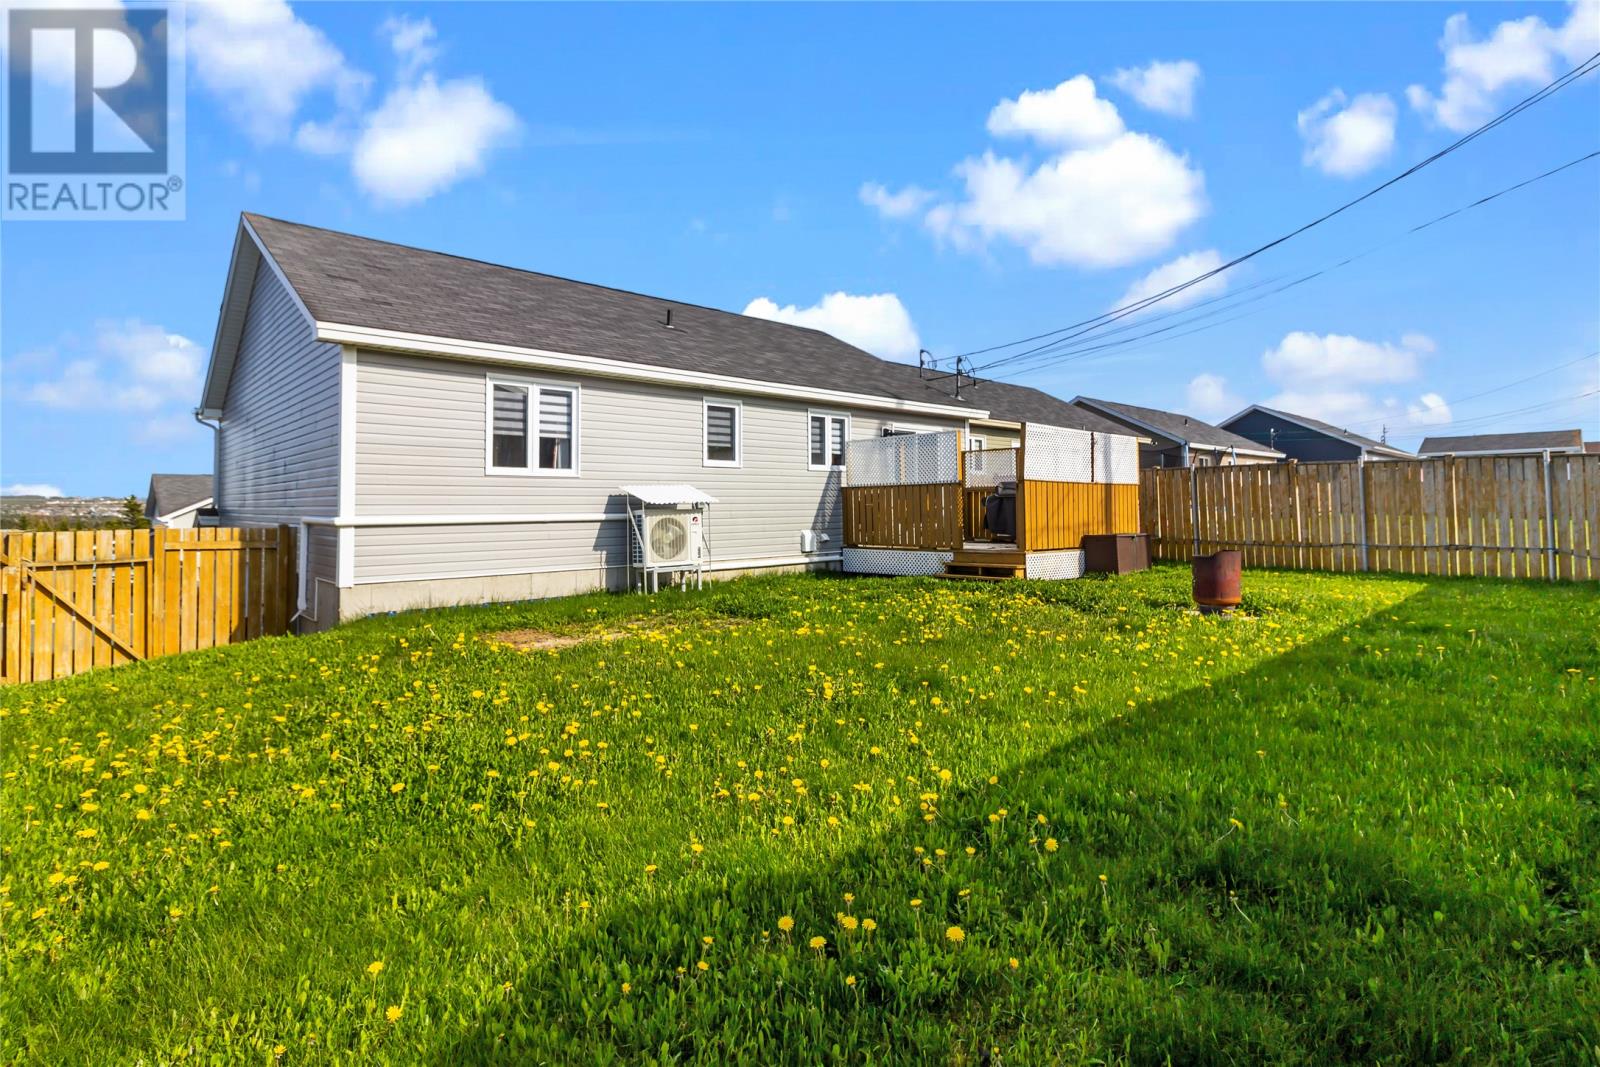
| Fence Type | Fence |
| Land Amenities | Shopping |
| Landscape Features | Landscaped |
| Sewer | Municipal Sewage System |
| Size Irregular | 50 X 100 |
| Size Total Text | 50 X 100|0-4,050 Sqft |
| Zoning Description | Res |
Rooms
| Level | Type | Length | Width | Dimensions |
|---|---|---|---|---|
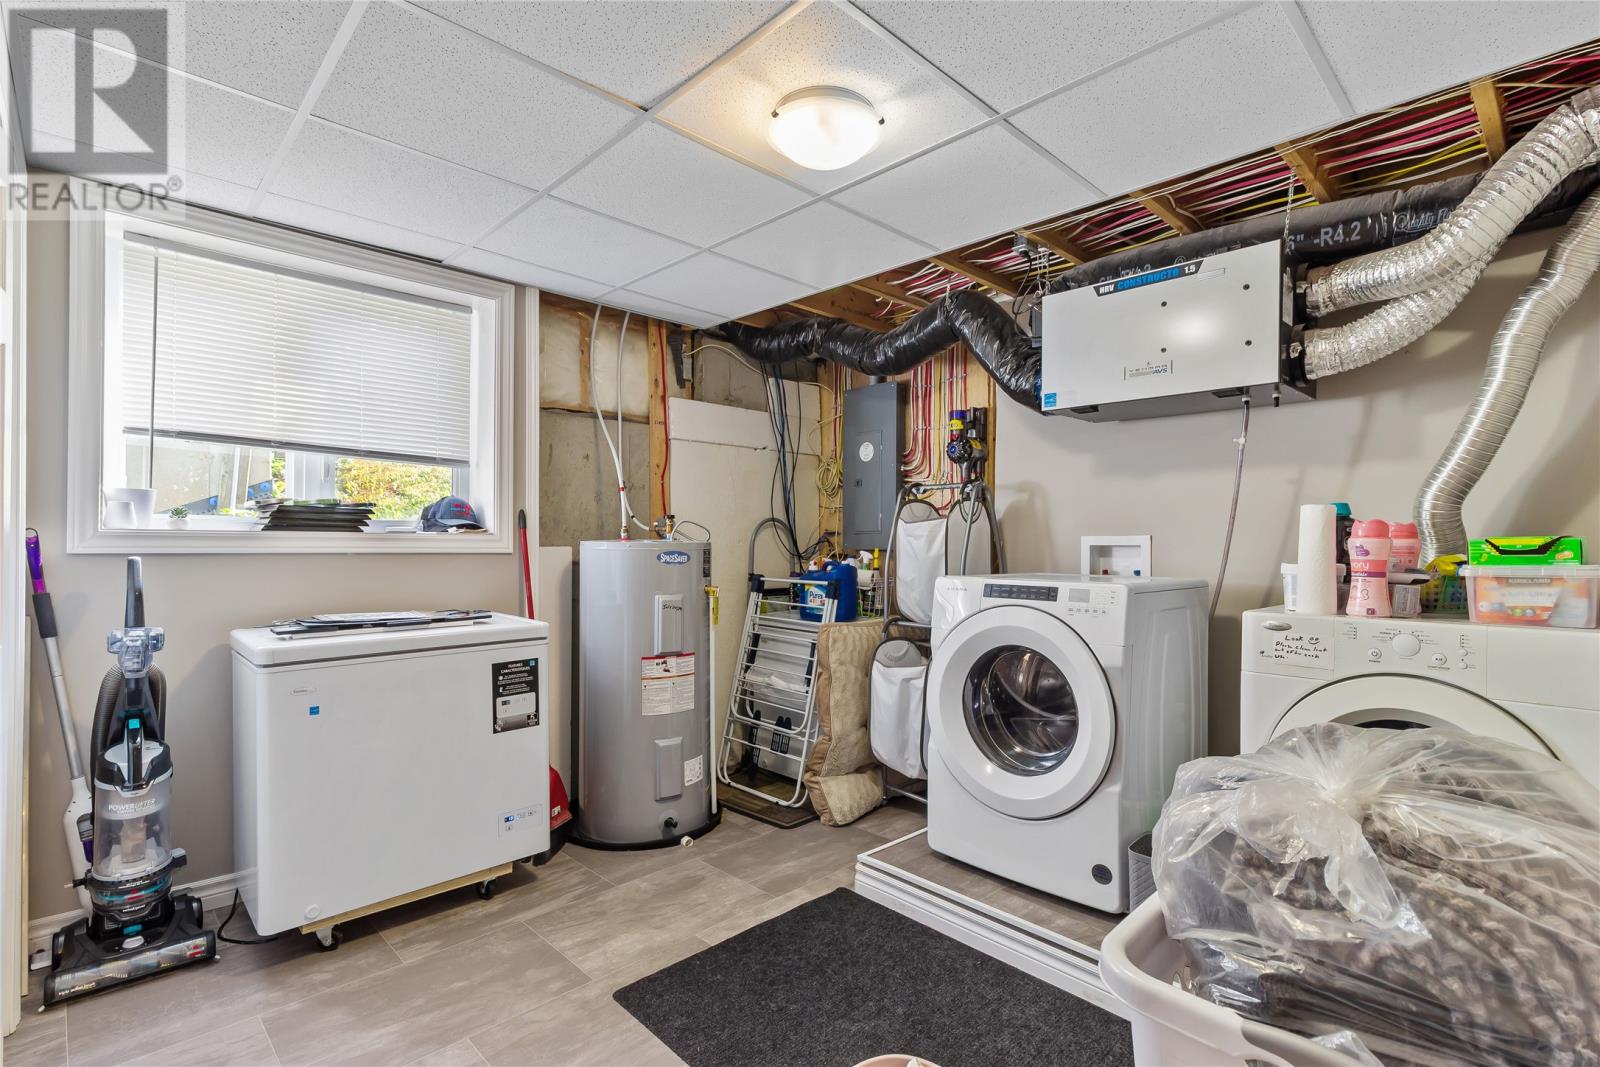
| Basement | Laundry Room | 10.07 x 12.09 | ||
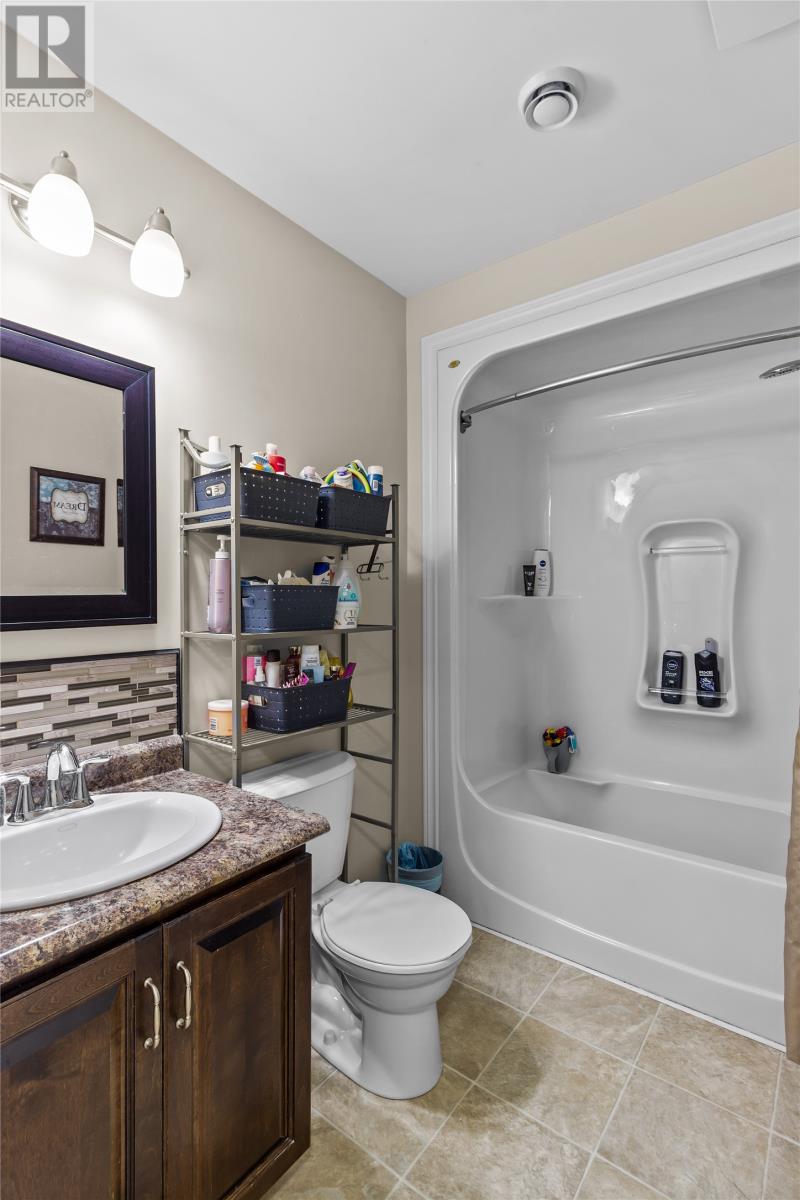
| Basement | Bath (# Pieces 1-6) | 6.04 x 8.09 | ||
| Basement | Recreation Room | 12.09 x 25 | ||
| Basement | Bedroom | 10 x 17 | ||
| Main Level | Ensuite | 5.10 x 5.11 | ||
| Main Level | Primary Bedroom | 13 x 13 | ||
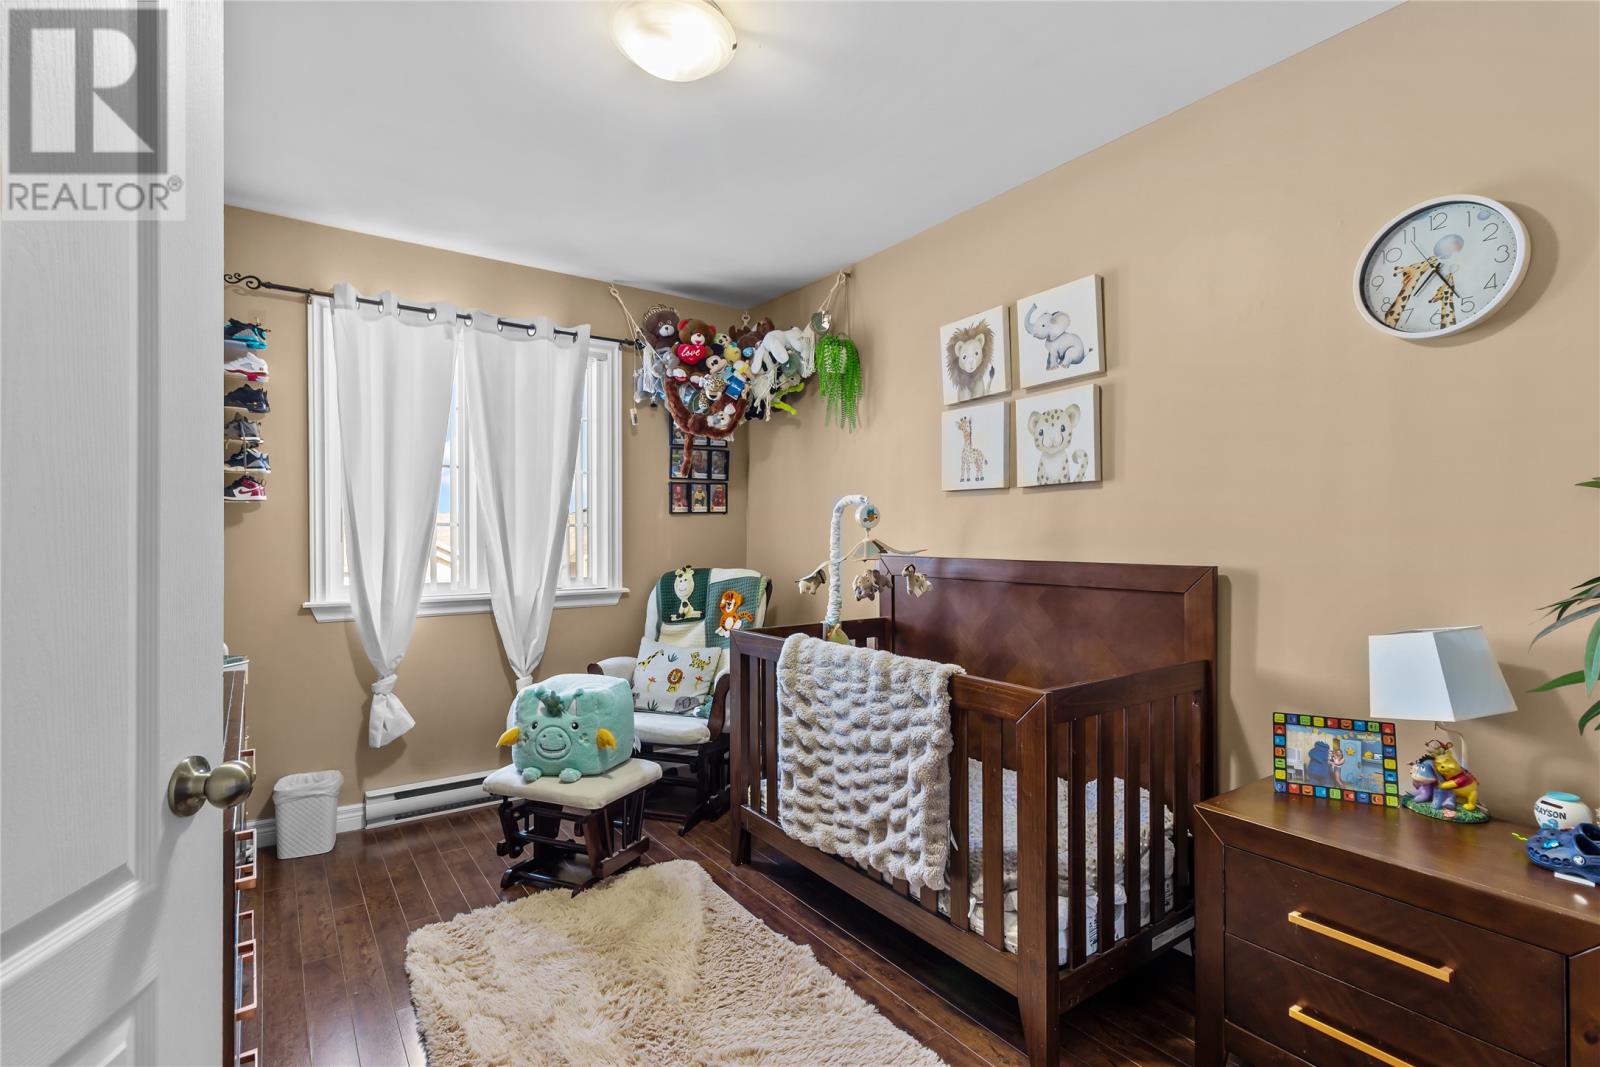
| Main Level | Bedroom | 9 x 12 | ||
| Main Level | Bedroom | 9 x 12.07 | ||
| Main Level | Bath (# Pieces 1-6) | 5.08 x 5.10 | ||
| Main Level | Kitchen | 14 x 14 | ||
| Main Level | Living Room/fireplace | 16 x 14 | ||
| Main Level | Porch | 6.06 x 4.05 |
https://www.realtor.ca/real-estate/30177138/9-mayfair-avenue-paradise
Contact Us
Contact us for more information

The trademarks REALTOR®, REALTORS®, and the REALTOR® logo are controlled by The Canadian Real Estate Association (CREA) and identify real estate professionals who are members of CREA. The trademarks MLS®, Multiple Listing Service® and the associated logos are owned by The Canadian Real Estate Association (CREA) and identify the quality of services provided by real estate professionals who are members of CREA. The trademark DDF® is owned by The Canadian Real Estate Association (CREA) and identifies CREA's Data Distribution Facility (DDF®)
August 20 2026 12:31:52
Newfoundland & Labrador Association of REALTORS®
Exit Realty Aspire