9 Crestview Place St. John's, Newfoundland & Labrador A1G 0C6

$749,900
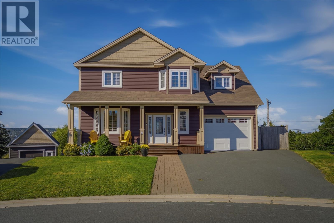
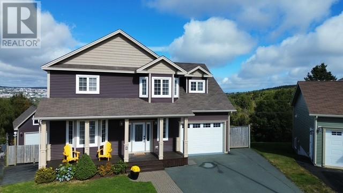
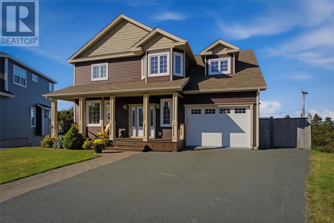
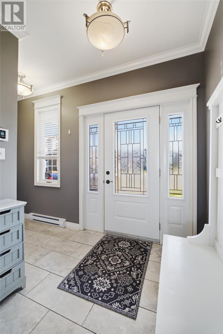
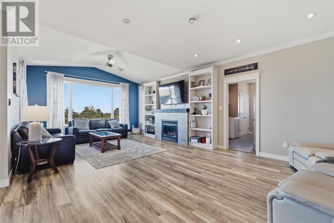
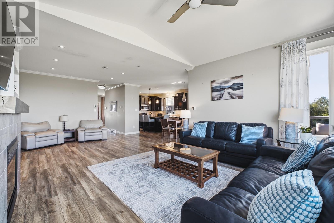
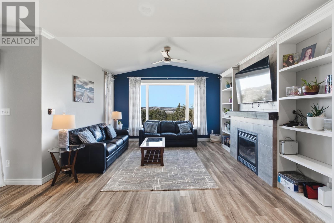
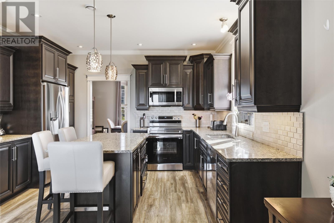
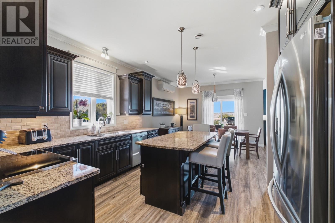
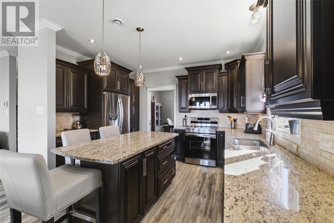
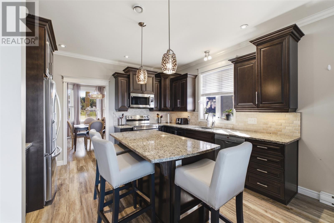
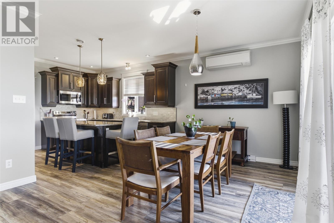
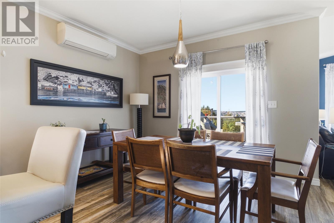
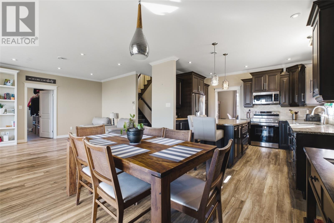
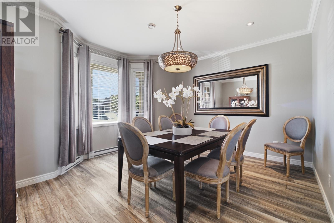
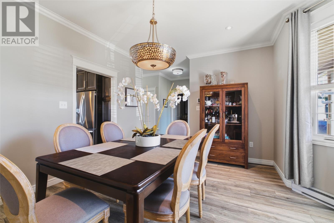
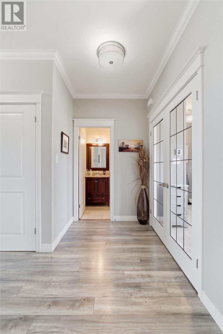
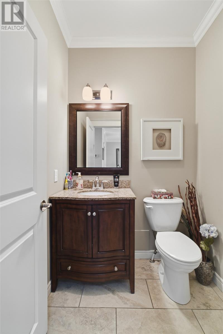
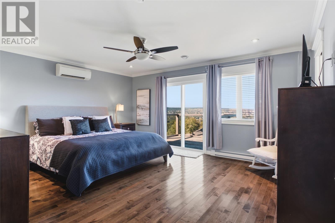
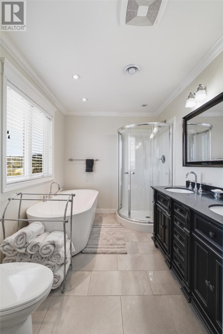
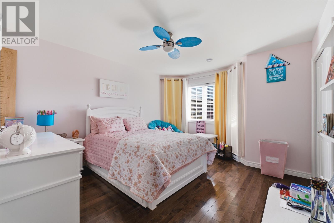
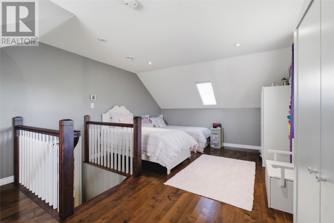
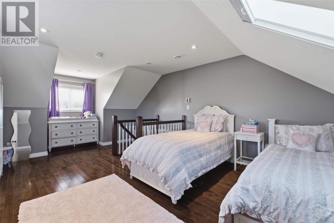
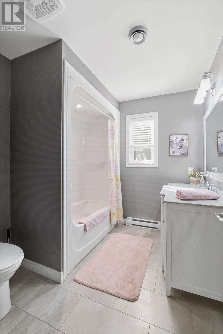
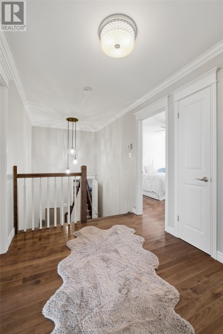
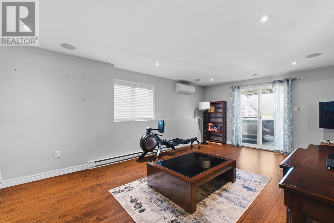
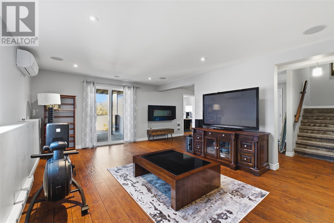
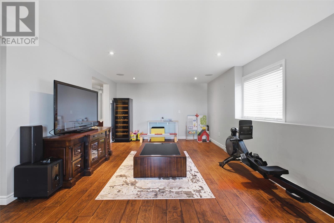
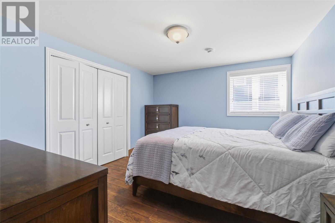
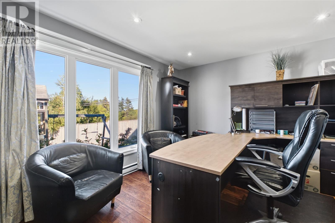
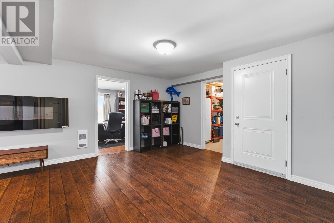
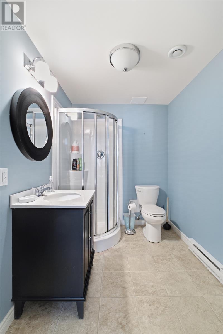
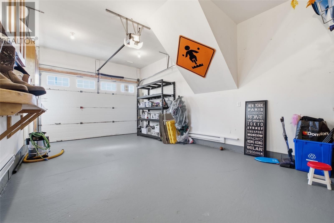
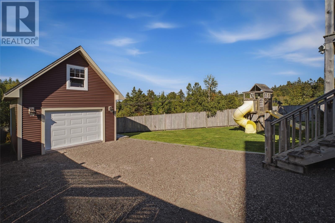
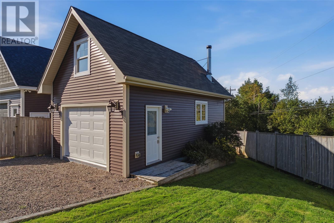
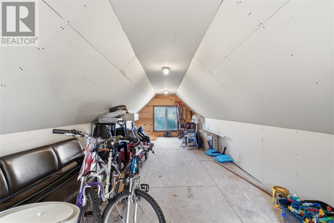
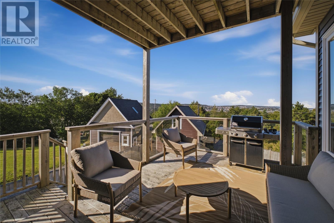
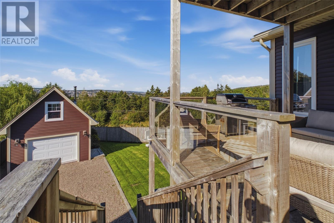
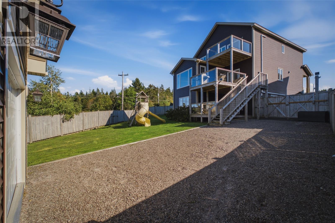
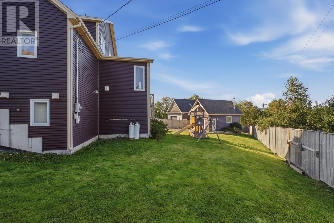
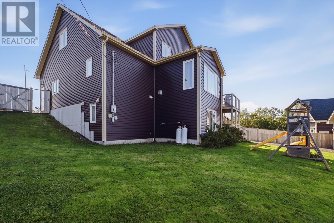
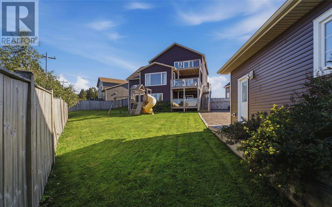
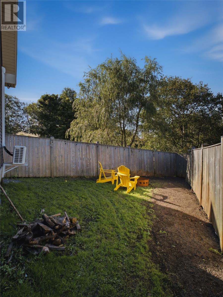
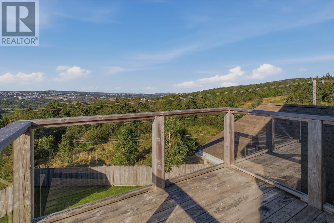
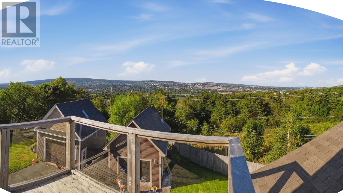
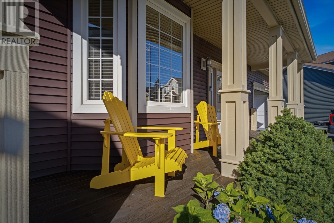
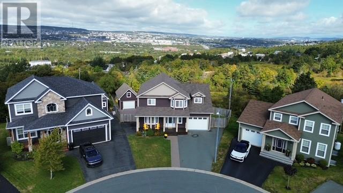
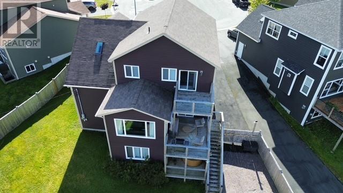
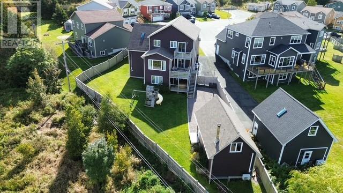
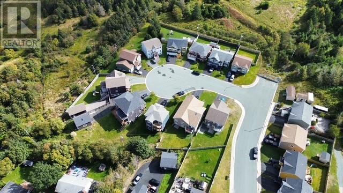
Welcome to this beautiful 2-storey home, ideally situated on an oversized lot at the bulb of a family friendly quiet cul-de-sac in Waterford Hills Park subdivision! Offering exceptional space, thoughtful design & impressive city views, this home is ideal for families looking for comfort & versatility. The main floor features a welcoming front porch that leads into a spectacular great room with vaulted ceilings, propane fireplace & custom built-ins. The bright, open-concept kitchen offers granite countertops, a sit-up island & adjoining eating area, with a formal dining room just off the kitchen. A convenient half bath, attached garage, main-floor laundry complete this level. Upstairs, you'll find a spacious bonus room above the garage, two additional bedrooms & a 4-piece bathroom. The generous primary suite features a walk-in closet, luxurious 5-piece ensuite with soaker tub & a private balcony offering sweeping views of the city. An additional balcony on the main level provides another wonderful outdoor space. The fully developed lower level offers a large rec room, office, fourth bedroom, 3-piece bathroom & ample storage, with walk-out access to the backyard & hot tub. Convenient stairs also lead directly from the basement to the garage. Outside, enjoy the fully fenced yard, 16' x 28' detached garage with wood stove & plenty of room for family gatherings. A Daikin 3-head mini-split system provides added comfort throughout the home. The great room & lower level were added in 2018, further enhancing this exceptional property. A truly impressive home offering space, privacy, functionality & stunning views! As per sellers directive, no conveyance of offers until 2pm Thursday, October 8, left open for acceptance until 5pm same day. *one of the sellers is a licensed realtor with NLAR (id:18358)
Property Details
| MLS® Number | 1303868 |
| Property Type | Single Family |
| Amenities Near By | Recreation, Shopping |
Building
| Bathroom Total | 4 |
| Bedrooms Above Ground | 3 |
| Bedrooms Below Ground | 1 |
| Bedrooms Total | 4 |
| Architectural Style | 2 Level |
| Constructed Date | 2014 |
| Construction Style Attachment | Detached |
| Exterior Finish | Vinyl Siding |
| Fireplace Fuel | Propane |
| Fireplace Present | Yes |
| Fireplace Type | Insert |
| Flooring Type | Mixed Flooring |
| Foundation Type | Concrete |
| Half Bath Total | 1 |
| Heating Fuel | Electric, Propane |
| Heating Type | Baseboard Heaters, Heat Pump |
| Roof Material | Asphalt Shingle |
| Roof Style | Unknown |
| Stories Total | 2 |
| Size Interior | 3,784 Ft2 |
| Type | House |
| Utility Water | Municipal Water |
Parking
| Attached Garage |
Land
| Access Type | Year-round Access |
| Acreage | No |
| Land Amenities | Recreation, Shopping |
| Landscape Features | Landscaped |
| Sewer | Municipal Sewage System |
| Size Irregular | 35 X 97 X 116 X 204 |
| Size Total Text | 35 X 97 X 116 X 204|under 1/2 Acre |
| Zoning Description | Res. |
Rooms
| Level | Type | Length | Width | Dimensions |
|---|---|---|---|---|
| Second Level | Bath (# Pieces 1-6) | 4pc | ||
| Second Level | Not Known | 21.7x13.6 | ||
| Second Level | Bedroom | 11.6x 11.6 | ||
| Second Level | Bedroom | 11.6x12.1 | ||
| Second Level | Ensuite | 5pc | ||
| Second Level | Storage | 10x5.10 | ||
| Second Level | Primary Bedroom | 13.8x16.7 | ||
| Basement | Bath (# Pieces 1-6) | 3p | ||
| Basement | Storage | 12.6x4.3 | ||
| Basement | Bedroom | 12.6x11.6 | ||
| Basement | Utility Room | 12.9x7.6 | ||
| Basement | Office | 11.6x15 | ||
| Basement | Hobby Room | 13.8x13.3 | ||
| Basement | Recreation Room | 13.1x21 | ||
| Main Level | Bath (# Pieces 1-6) | 2pc | ||
| Main Level | Laundry Room | 13.6x7.6 | ||
| Main Level | Eating Area | 12x10 | ||
| Main Level | Dining Room | 14.3x11.1 | ||
| Main Level | Kitchen | 12x13.3 | ||
| Main Level | Living Room | 25.9x15 | ||
| Main Level | Porch | 12.3x5.10 |
https://www.realtor.ca/real-estate/30350621/9-crestview-place-st-johns
Contact Us
Contact us for more information

The trademarks REALTOR®, REALTORS®, and the REALTOR® logo are controlled by The Canadian Real Estate Association (CREA) and identify real estate professionals who are members of CREA. The trademarks MLS®, Multiple Listing Service® and the associated logos are owned by The Canadian Real Estate Association (CREA) and identify the quality of services provided by real estate professionals who are members of CREA. The trademark DDF® is owned by The Canadian Real Estate Association (CREA) and identifies CREA's Data Distribution Facility (DDF®)
October 01 2026 05:22:21
Newfoundland & Labrador Association of REALTORS®
RE/MAX Infinity Realty Inc. - Sheraton Hotel