85 Virginia Place St. John's, Newfoundland & Labrador A1A 3G8

$374,900
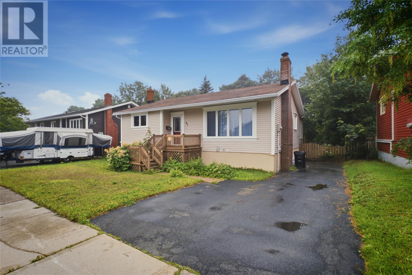
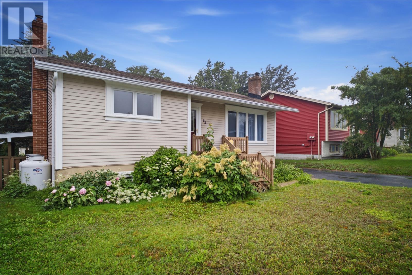
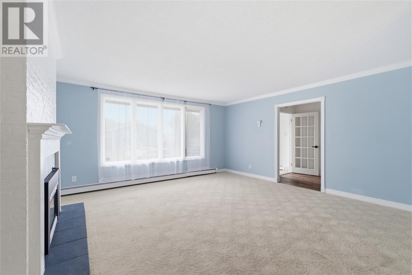
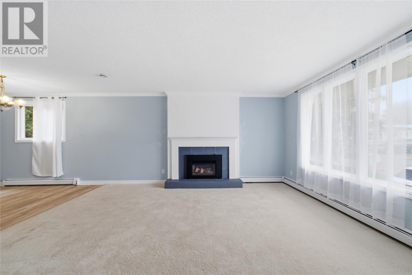
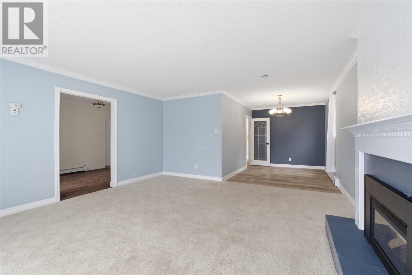
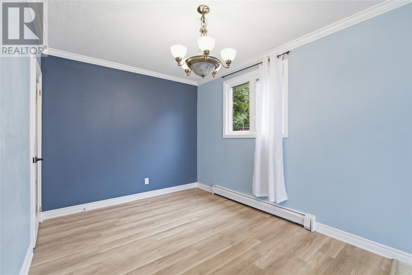
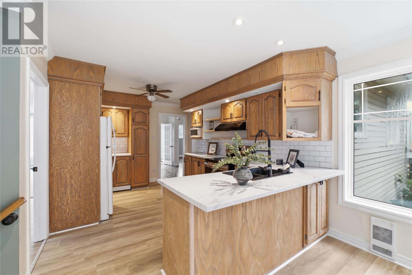
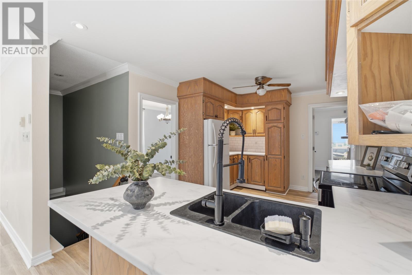
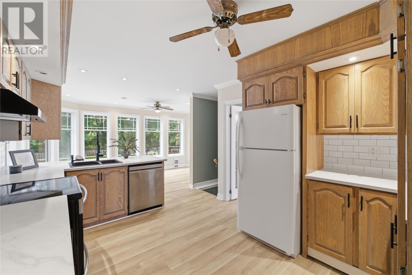
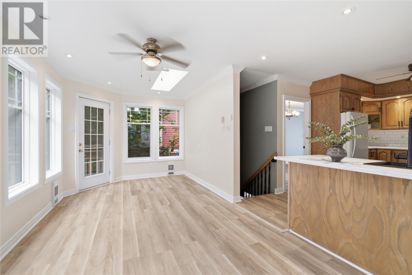
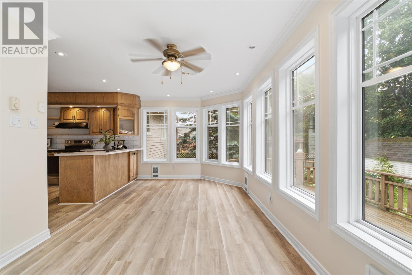
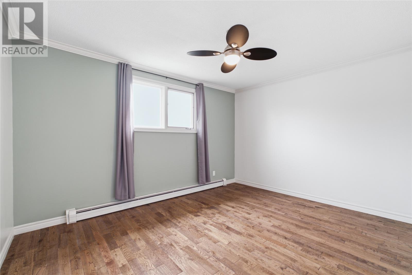
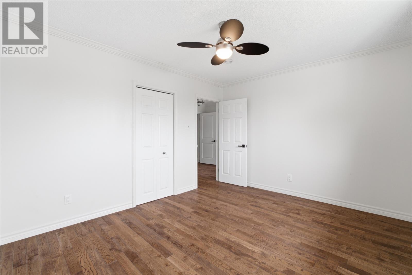
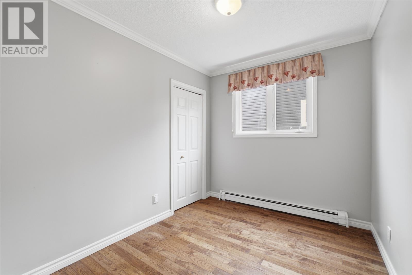
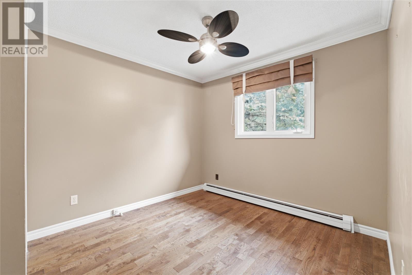
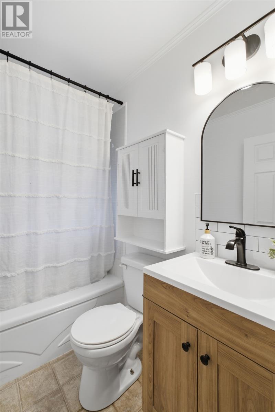
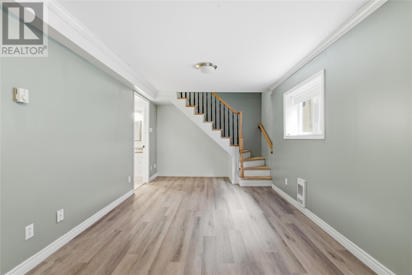
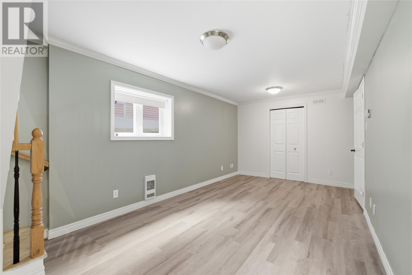
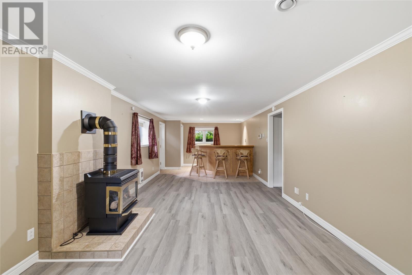
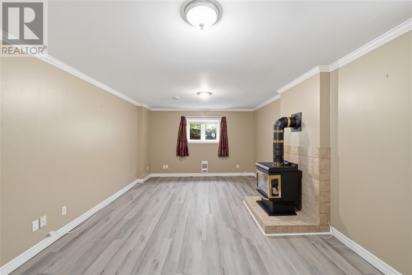
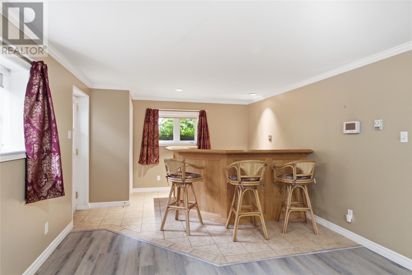
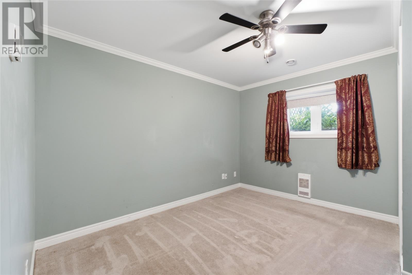
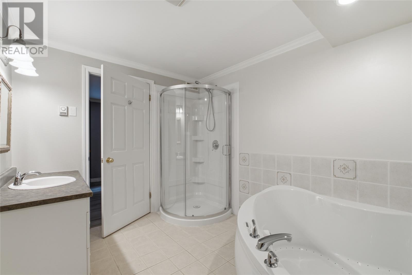
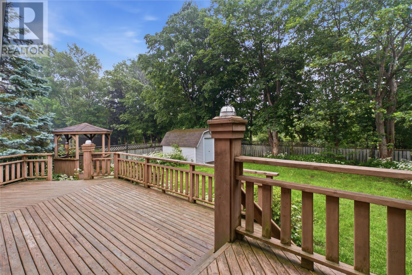
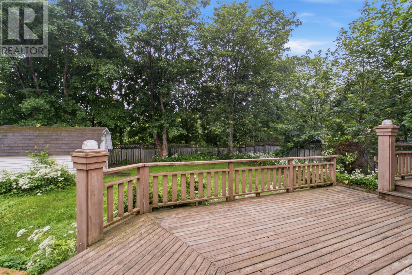
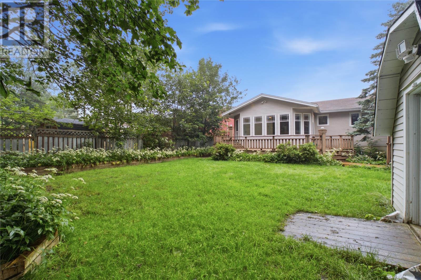
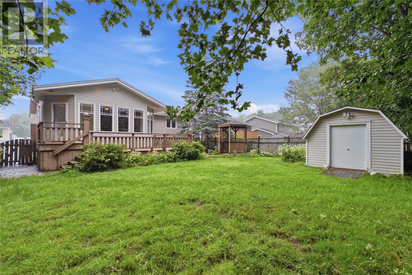
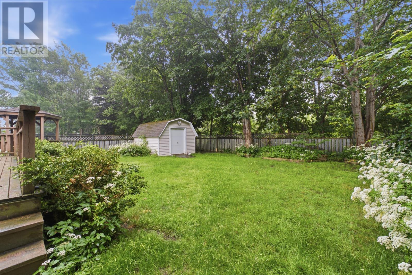
Nestled on a quiet cul-de-sac in a highly sought-after east end neighbourhood, this well-maintained bungalow offers exceptional convenience just minutes from Stavanger Drive, downtown St. John's, St. John's International Airport, schools, and scenic walking trails. The bright and inviting main floor features a spacious living room that flows into the adjoining dining room, creating an ideal space for everyday living and entertaining. The beautifully updated kitchen showcases new countertops, sink, backsplash, and floating shelves, with direct access to the rear patio overlooking the stunning, private garden. The main level also offers three well-proportioned bedrooms and a newly remodelled family bathroom with modern finishes. Downstairs, the fully developed basement provides a cozy rec room complete with a sit-up bar and propane fireplace, a versatile office or den, and a full bathroom featuring a new stand-up shower. Numerous recent upgrades enhance the home's appeal, including new flooring throughout the kitchen, dining room, and basement, a renovated kitchen, updated main bathroom, remodelled porch, and a newly constructed gazebo foundation and walkway. The fully fenced backyard offers a beautiful outdoor retreat with mature gardens and a storage shed, making this move-in-ready home the perfect blend of comfort, style, and location. o conveyence of offers until Tuesday August 4 @ 12:00pm (noon) and left open for acceptance until 5:00pm the same day. (id:18358)
Property Details
| MLS® Number | 1300994 |
| Property Type | Single Family |
| Amenities Near By | Recreation, Shopping |
Building
| Bathroom Total | 2 |
| Bedrooms Above Ground | 3 |
| Bedrooms Total | 3 |
| Appliances | Refrigerator |
| Architectural Style | Bungalow |
| Constructed Date | 1974 |
| Construction Style Attachment | Detached |
| Exterior Finish | Vinyl Siding |
| Flooring Type | Mixed Flooring |
| Foundation Type | Concrete |
| Heating Fuel | Electric |
| Heating Type | Baseboard Heaters |
| Roof Material | Asphalt Shingle |
| Roof Style | Unknown |
| Stories Total | 1 |
| Size Interior | 2,400 Ft2 |
| Type | House |
| Utility Water | Municipal Water |
Land
| Acreage | No |
| Land Amenities | Recreation, Shopping |
| Landscape Features | Landscaped |
| Sewer | Municipal Sewage System |
| Size Irregular | 54 X 104 |
| Size Total Text | 54 X 104|under 1/2 Acre |
| Zoning Description | Res |
Rooms
| Level | Type | Length | Width | Dimensions |
|---|---|---|---|---|
| Basement | Utility Room | 10.00 x 10.00 | ||
| Basement | Bath (# Pieces 1-6) | B4 | ||
| Basement | Den | 11.00 x 11.03 | ||
| Basement | Recreation Room | 32.00 x 12.05 | ||
| Basement | Family Room/fireplace | 19.05 x 10.00 | ||
| Main Level | Bath (# Pieces 1-6) | B4 | ||
| Main Level | Bedroom | 10.08 x 8.00 | ||
| Main Level | Bedroom | 10.08 x 11.05 | ||
| Main Level | Primary Bedroom | 13.05 x 11.00 | ||
| Main Level | Not Known | 19.06 x 9.06 | ||
| Main Level | Dining Room | 11.00 x 9.00 | ||
| Main Level | Living Room/fireplace | 14.05 x 10.00 | ||
| Main Level | Eat In Kitchen | 16.00 x 16.00 |
https://www.realtor.ca/real-estate/30092543/85-virginia-place-st-johns
Contact Us
Contact us for more information

The trademarks REALTOR®, REALTORS®, and the REALTOR® logo are controlled by The Canadian Real Estate Association (CREA) and identify real estate professionals who are members of CREA. The trademarks MLS®, Multiple Listing Service® and the associated logos are owned by The Canadian Real Estate Association (CREA) and identify the quality of services provided by real estate professionals who are members of CREA. The trademark DDF® is owned by The Canadian Real Estate Association (CREA) and identifies CREA's Data Distribution Facility (DDF®)
July 31 2026 02:02:11
Newfoundland & Labrador Association of REALTORS®
RE/MAX Infinity Realty Inc. - Sheraton Hotel