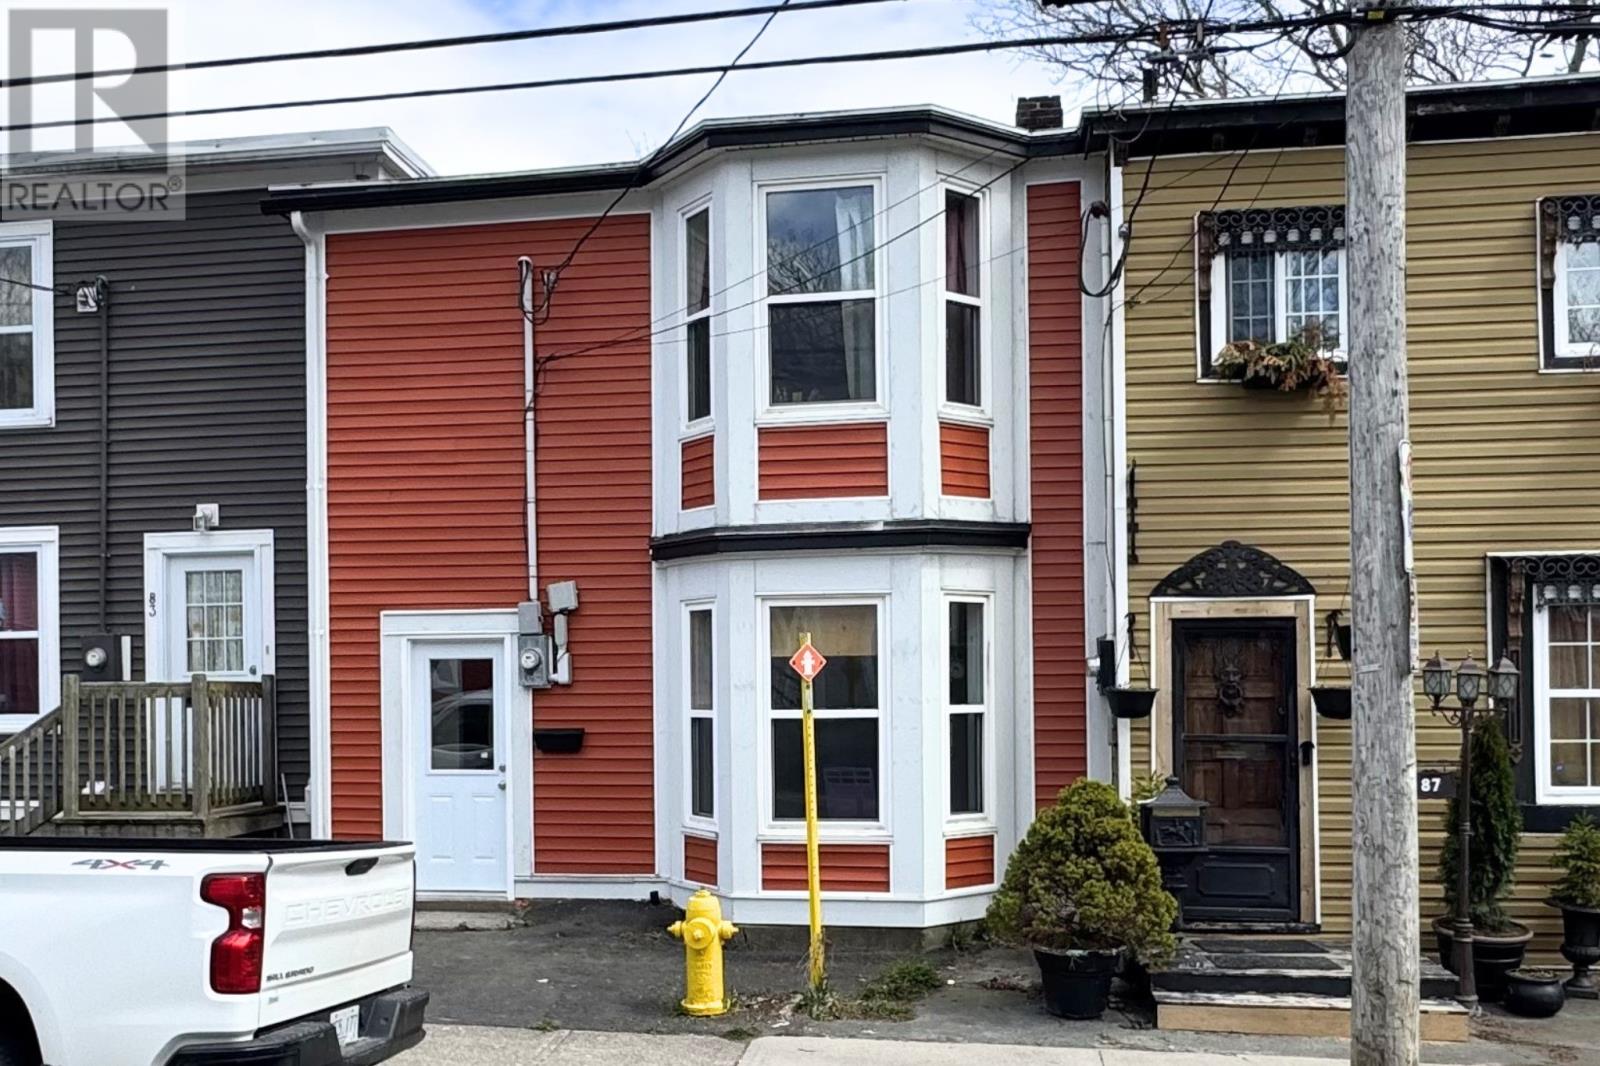
85 Cabot Street St. John's, Newfoundland & Labrador A1C 1Z7

$239,900
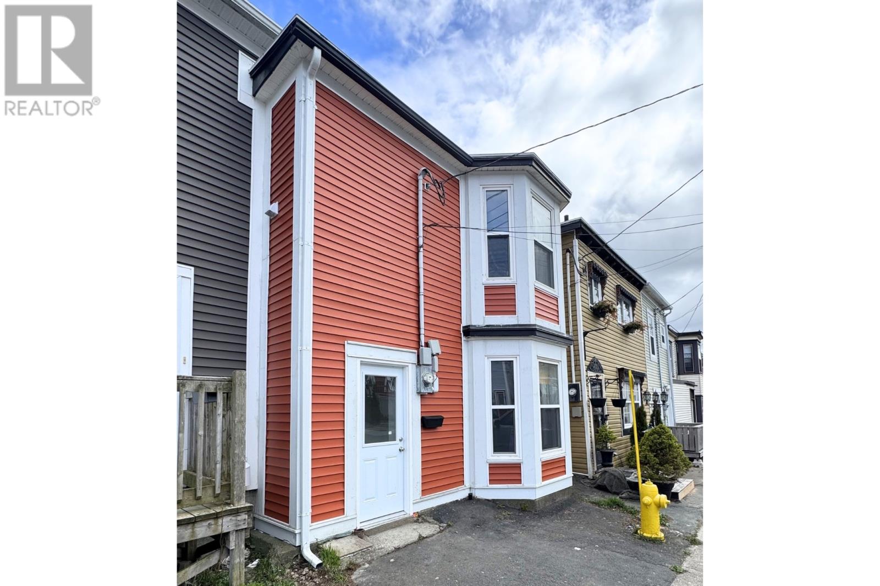
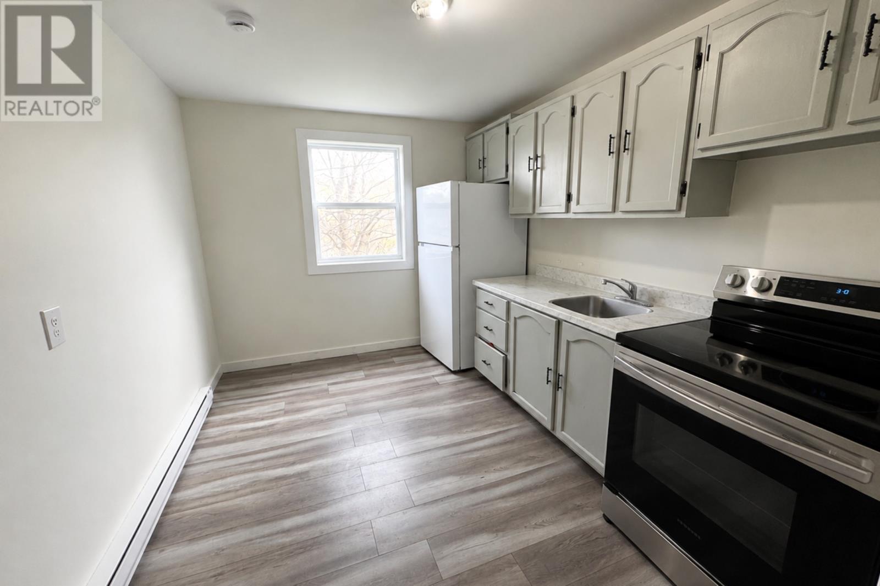
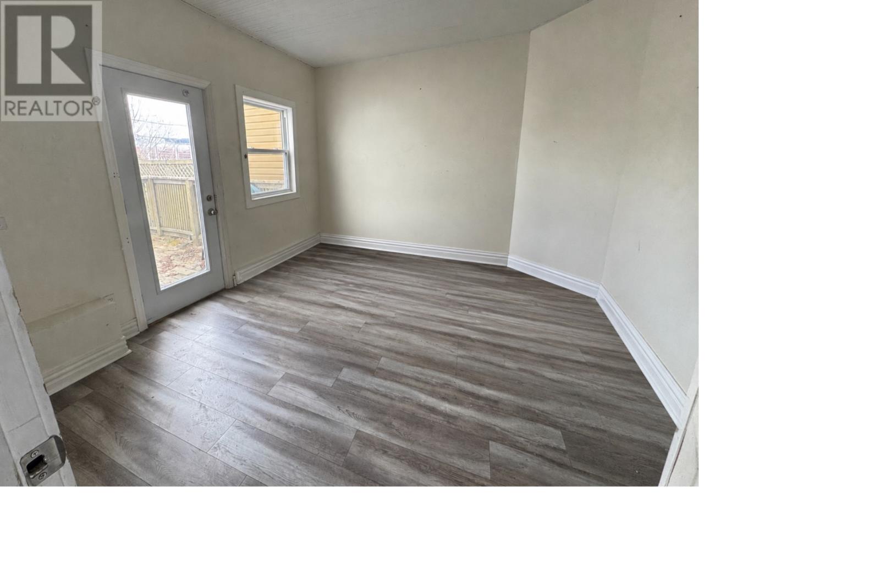
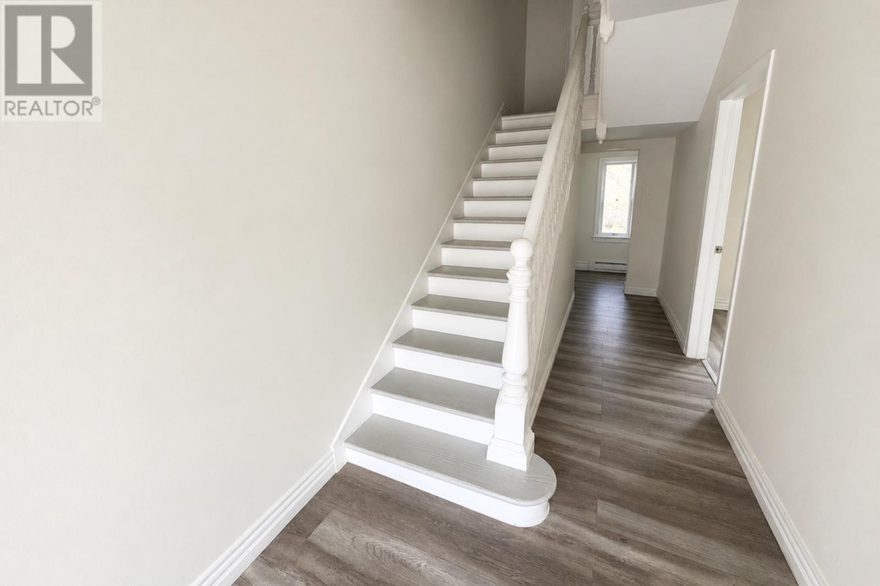
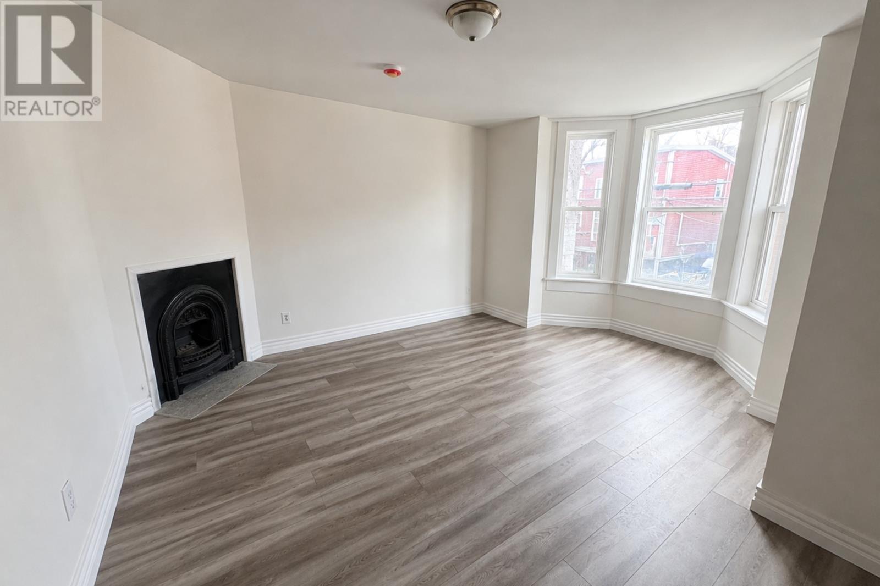
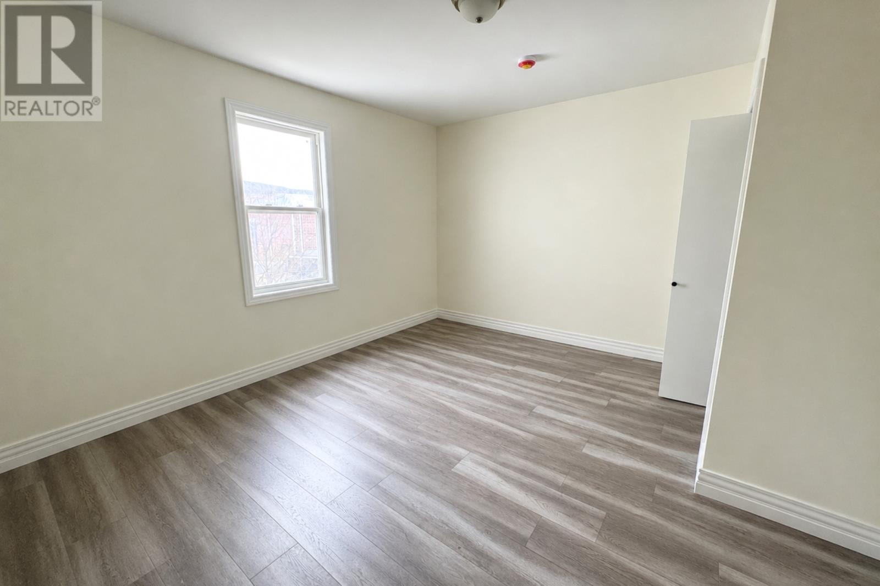
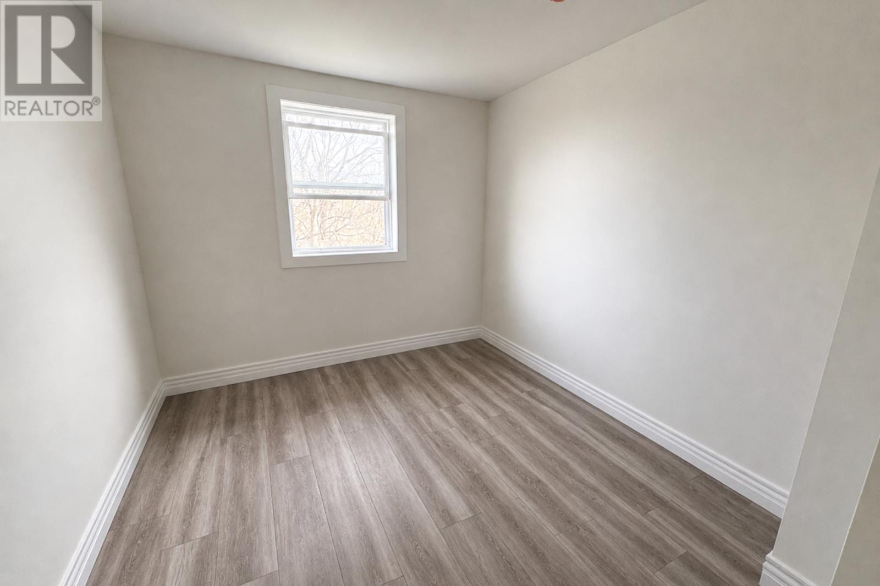
Location, view, and endless opportunity! Located in the vibrant heart of downtown St. John’s, this 3-bedroom, 2-story attached home offers beautiful harbor views and a lifetime of potential. Enjoy ultimate convenience with shopping, restaurants, schools, MUN, and St. Clare’s Hospital all just minutes away. Plus, enjoy effortless commuting with quick access to the Downtown Arterial. Whether you're searching for your first home, or looking for that Airbnb, this property is ready for your vision. Move in and embrace the best of downtown living just in time for summer! (id:18358)
Property Details
| MLS® Number | 1297794 |
| Property Type | Single Family |
Building
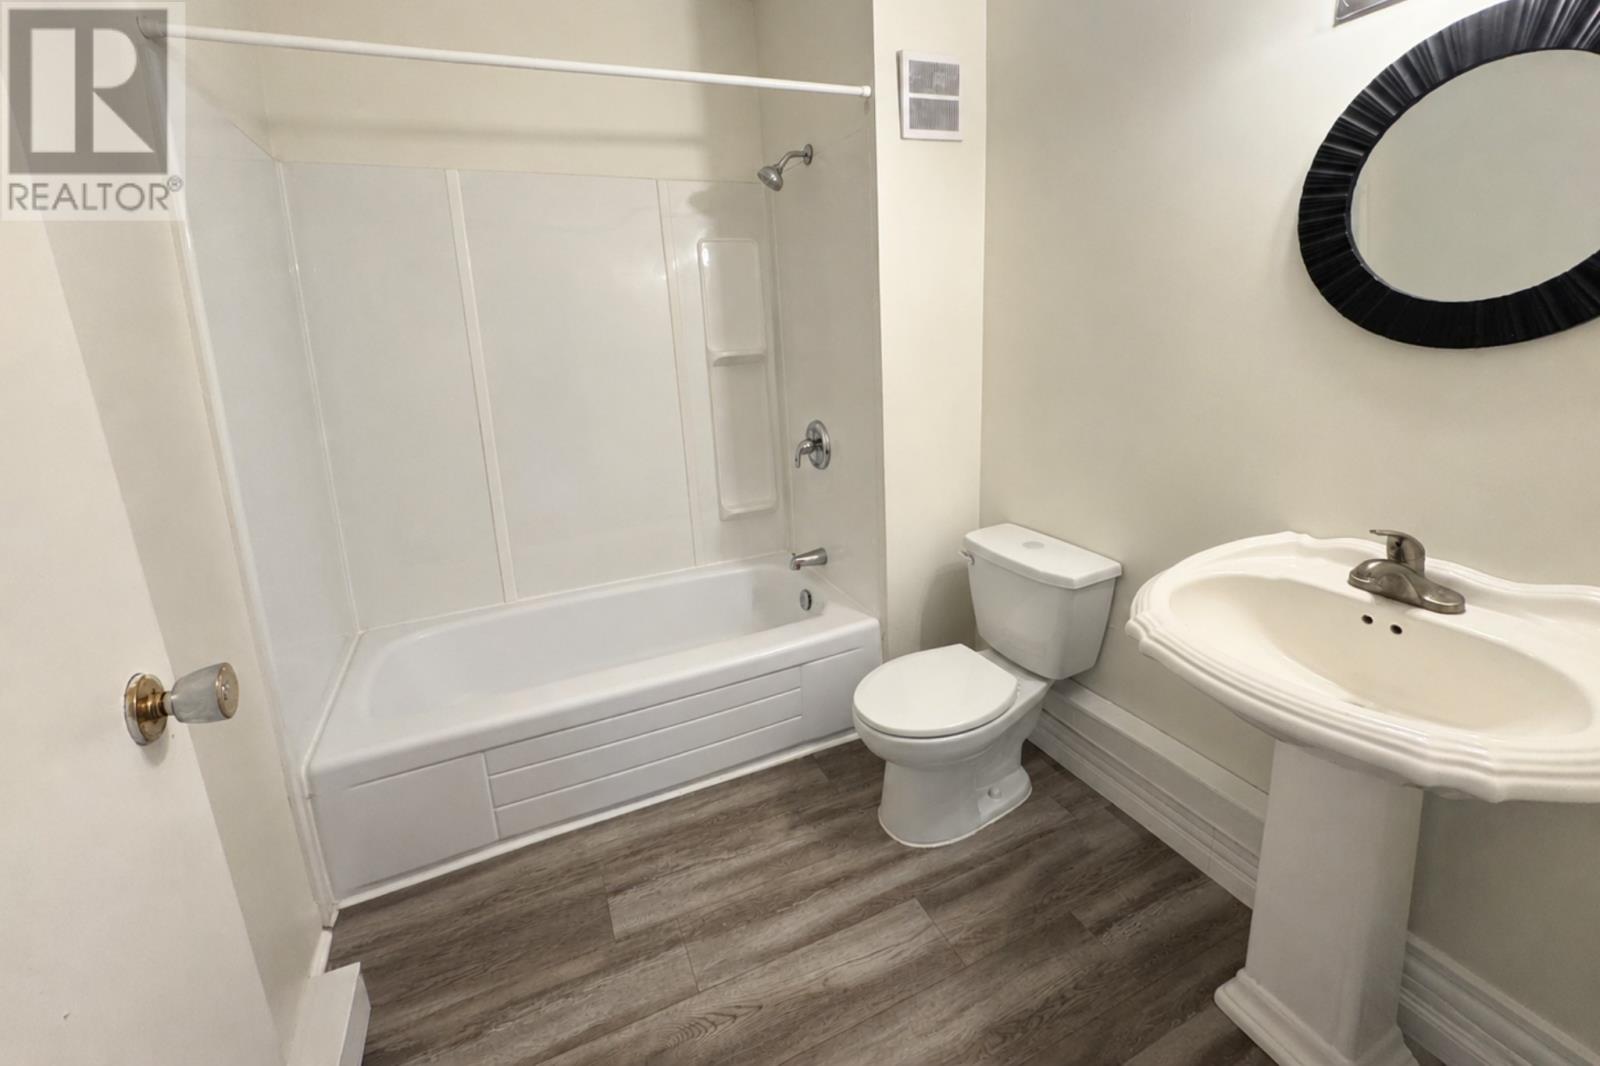
| Bathroom Total | 1 |
| Bedrooms Above Ground | 3 |
| Bedrooms Total | 3 |
| Appliances | Refrigerator, Microwave, Stove, Washer, Dryer |
| Architectural Style | 2 Level |
| Constructed Date | 1920 |
| Construction Style Attachment | Attached |
| Exterior Finish | Vinyl Siding |
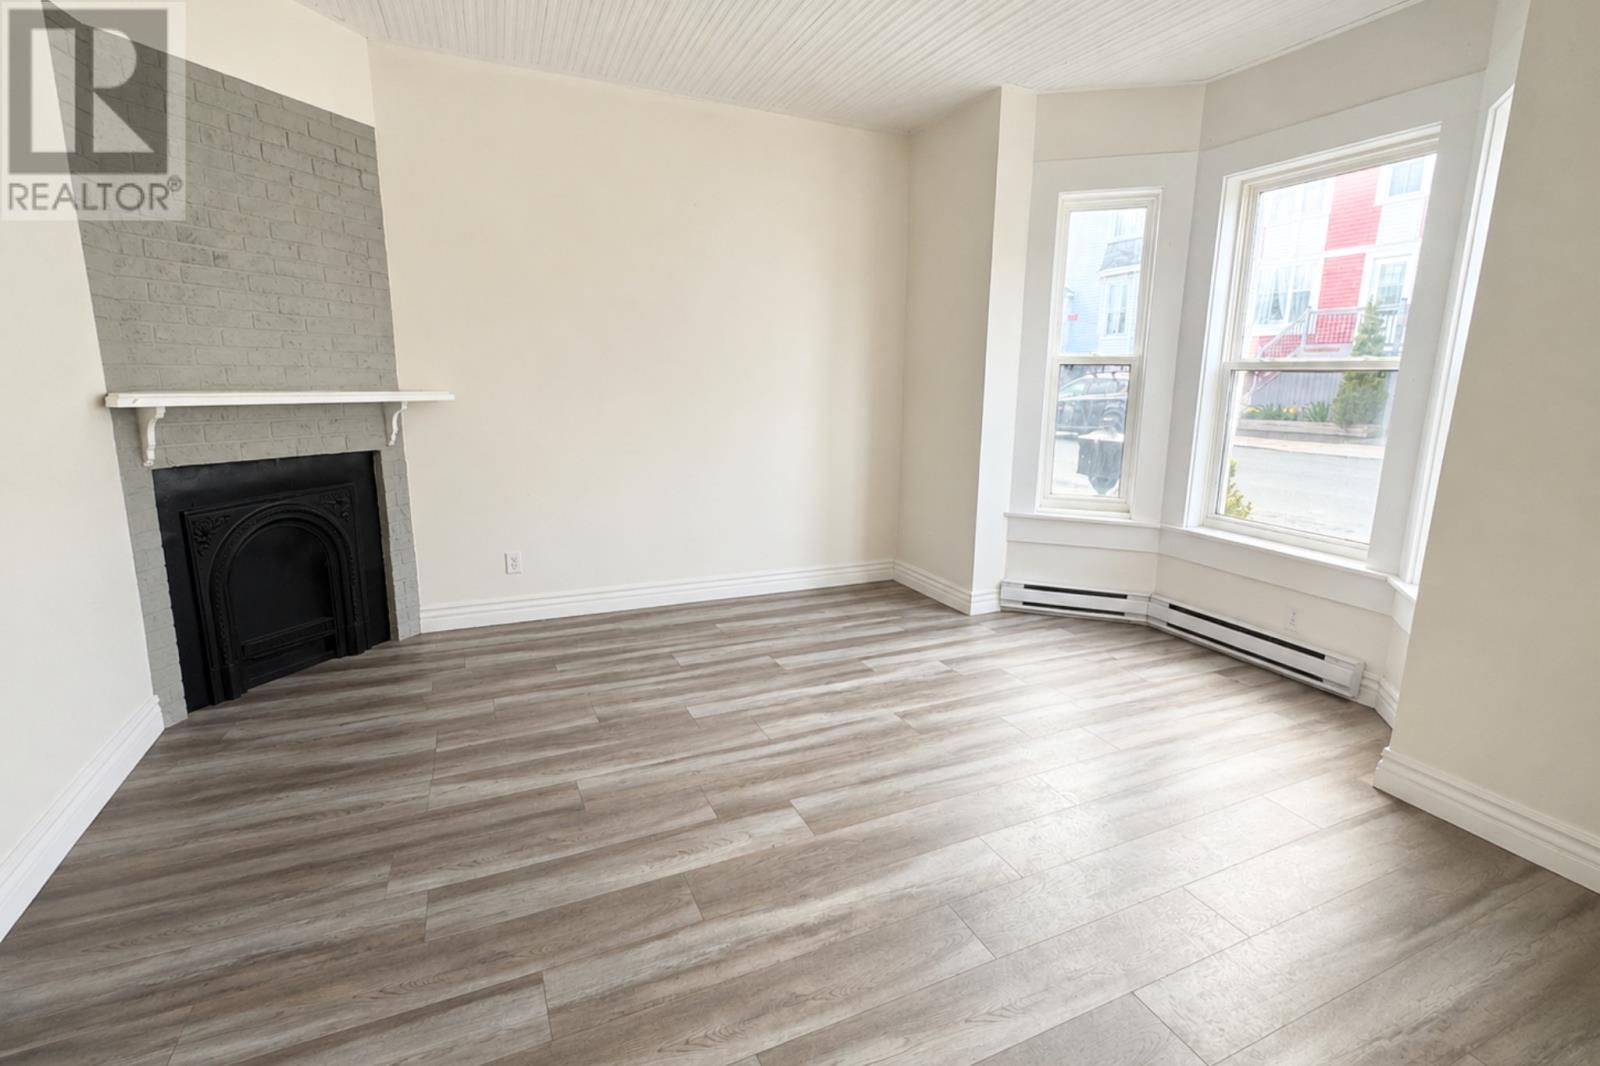
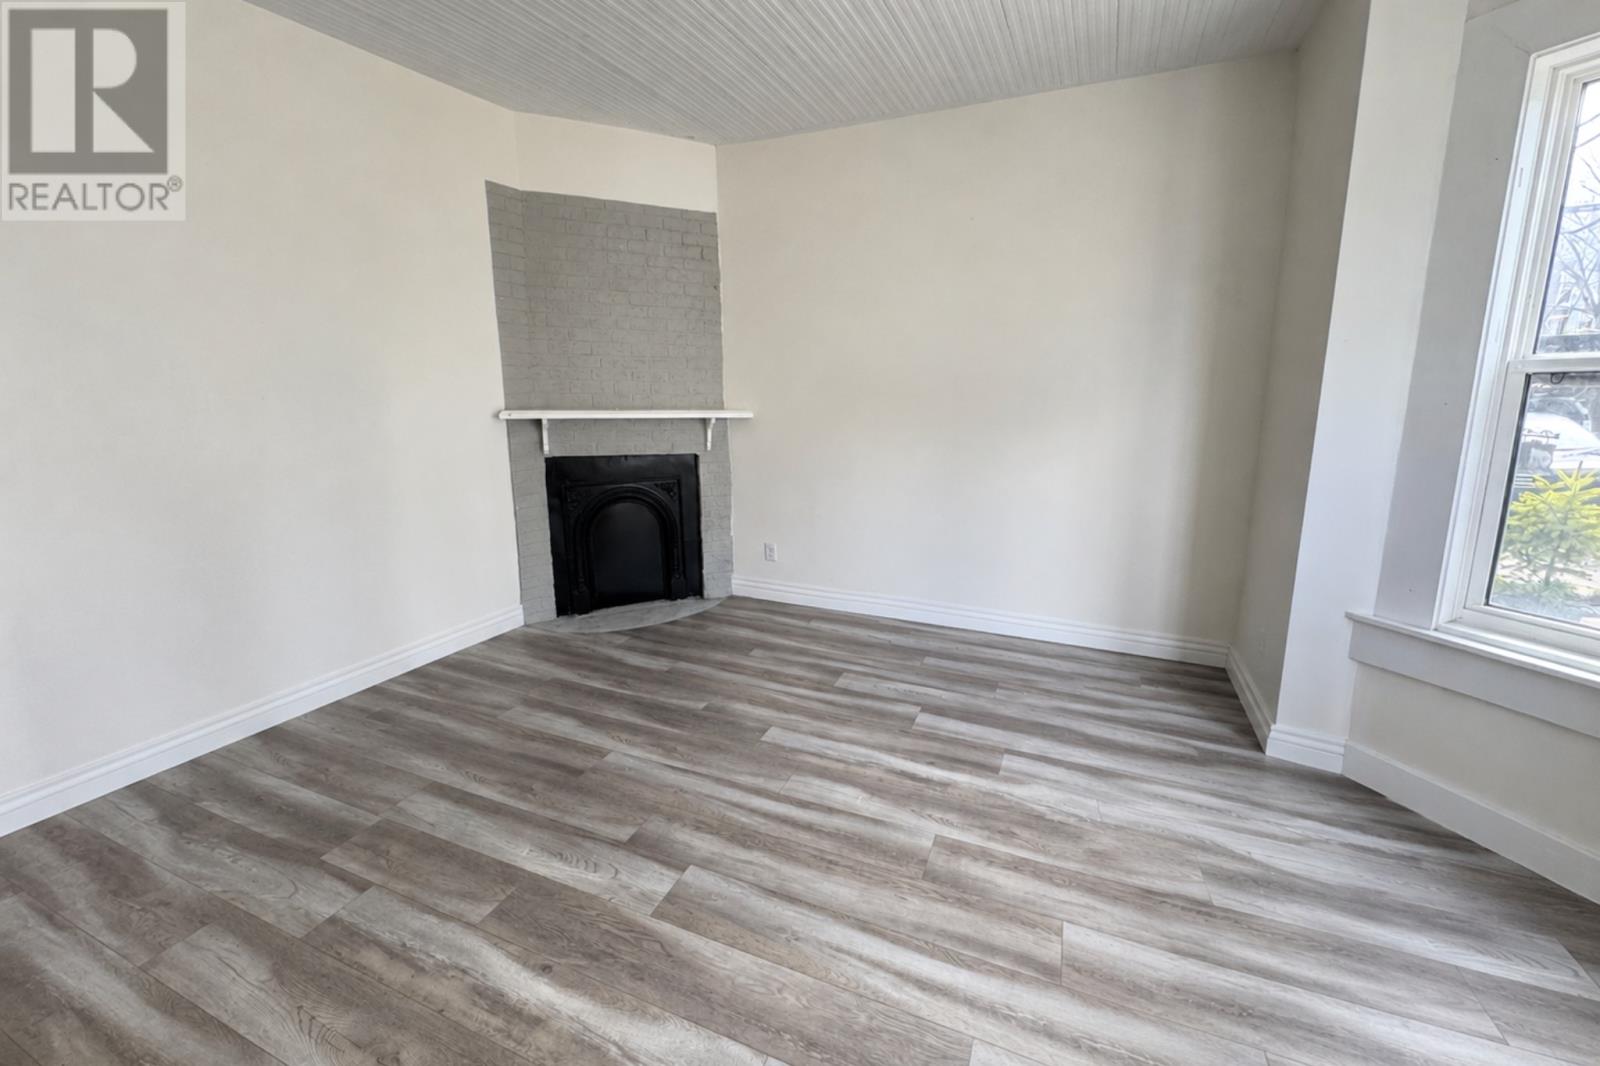
| Flooring Type | Laminate |
| Heating Fuel | Electric |
| Roof Material | Torch On Roof |
| Roof Style | Unknown |
| Stories Total | 2 |
| Size Interior | 1,656 Ft2 |
| Type | House |
| Utility Water | Municipal Water |
Land
| Acreage | No |
| Sewer | Municipal Sewage System |
| Size Irregular | 20x50 |
| Size Total Text | 20x50|0-4,050 Sqft |
| Zoning Description | Res. |
Rooms
| Level | Type | Length | Width | Dimensions |
|---|---|---|---|---|
| Second Level | Bath (# Pieces 1-6) | 4 Pcs | ||
| Second Level | Bedroom | 12.5x12 | ||
| Second Level | Bedroom | 9.4x10.11 | ||
| Second Level | Primary Bedroom | 13x14 | ||
| Basement | Laundry Room | 6.5x11 | ||
| Main Level | Kitchen | 9x11.4 | ||
| Main Level | Dining Room | 13x12 | ||
| Main Level | Living Room | 13x14 |
https://www.realtor.ca/real-estate/29777700/85-cabot-street-st-johns
Contact Us
Contact us for more information

The trademarks REALTOR®, REALTORS®, and the REALTOR® logo are controlled by The Canadian Real Estate Association (CREA) and identify real estate professionals who are members of CREA. The trademarks MLS®, Multiple Listing Service® and the associated logos are owned by The Canadian Real Estate Association (CREA) and identify the quality of services provided by real estate professionals who are members of CREA. The trademark DDF® is owned by The Canadian Real Estate Association (CREA) and identifies CREA's Data Distribution Facility (DDF®)
July 31 2026 02:05:28
Newfoundland & Labrador Association of REALTORS®
Royal LePage Property Consultants Limited