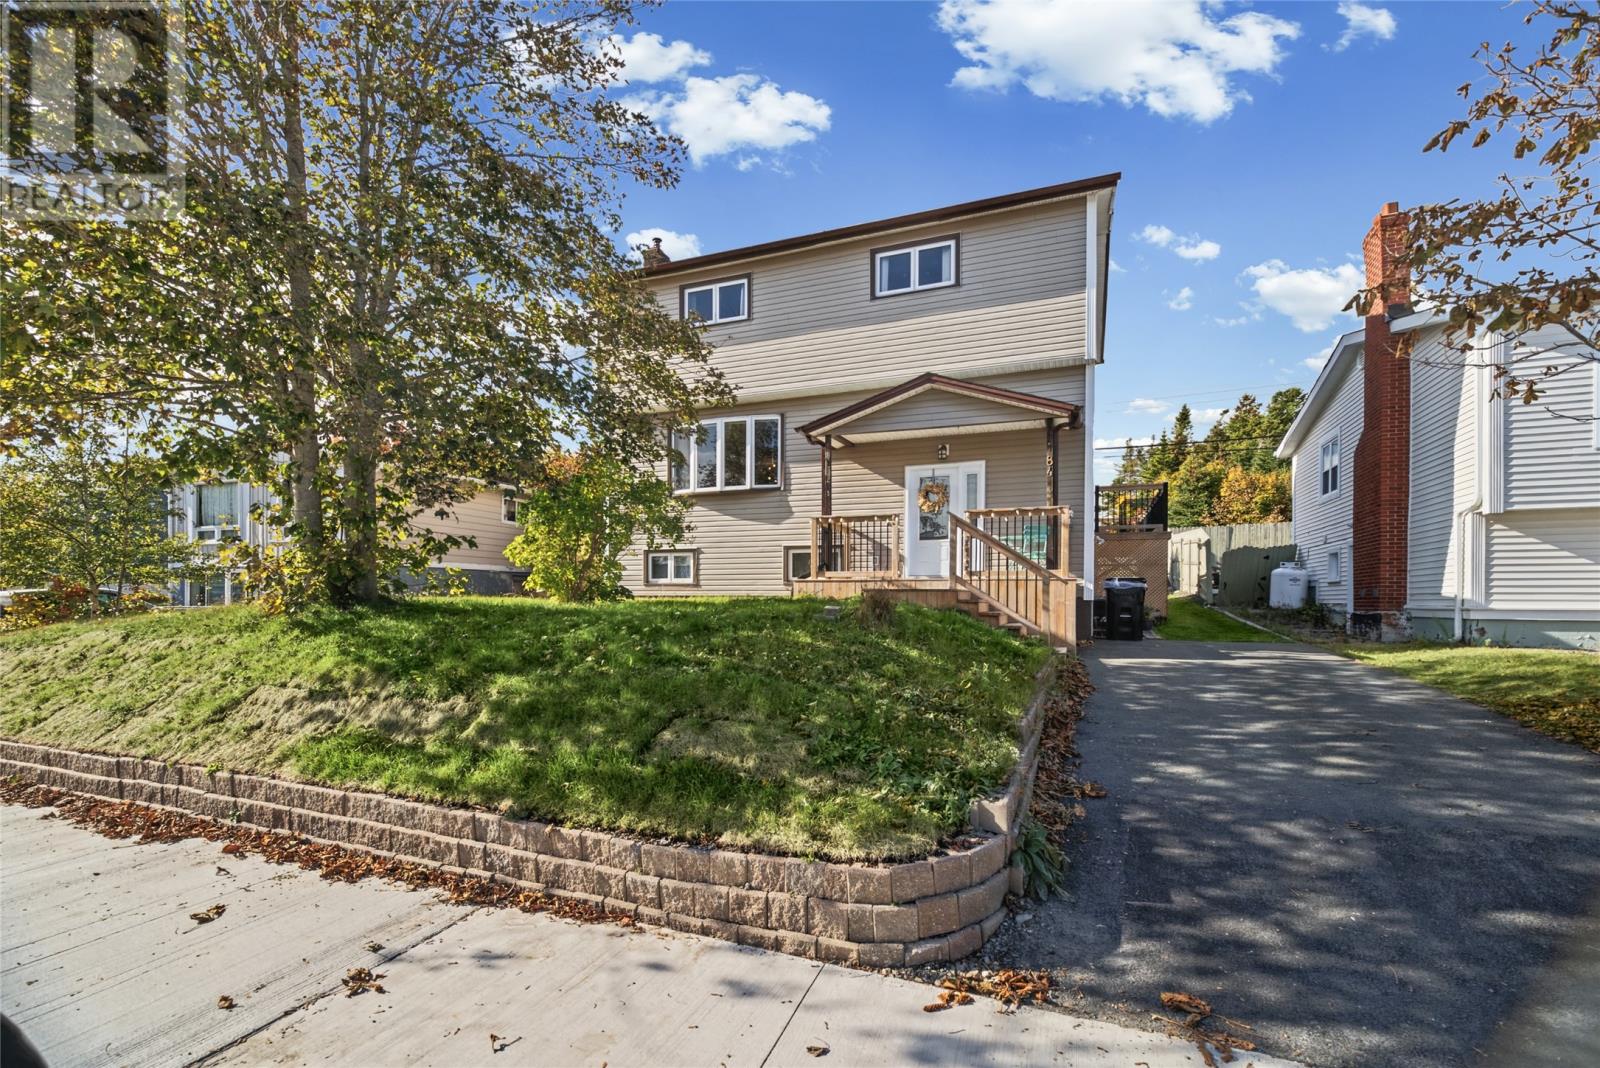
84 Canada Drive St. John's, Newfoundland & Labrador A1E 2M5

$349,900
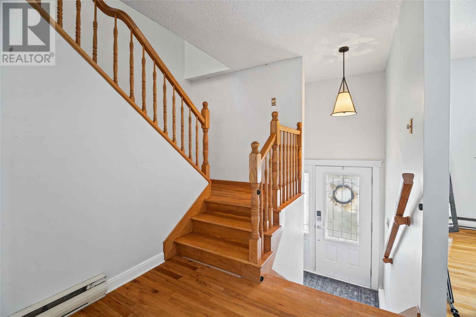
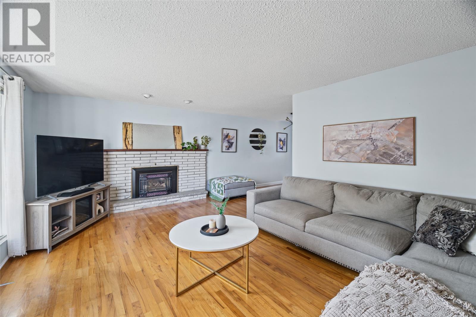
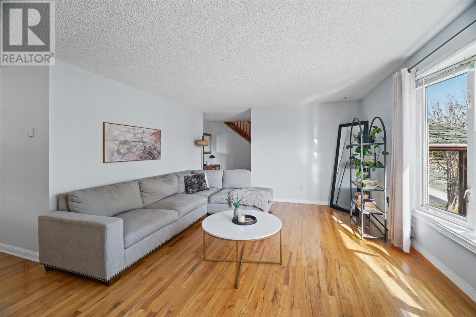
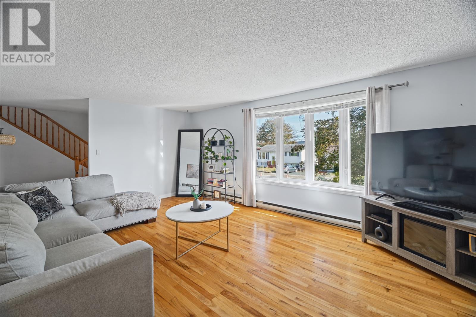
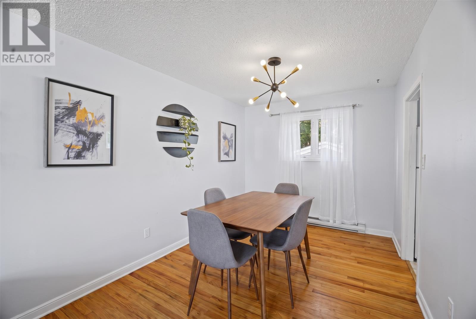
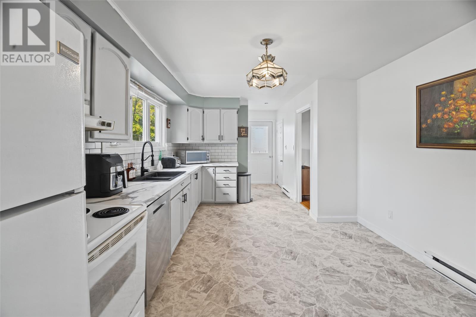
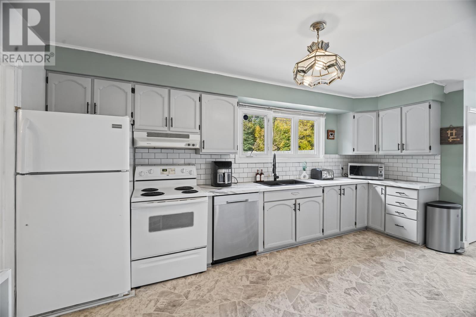
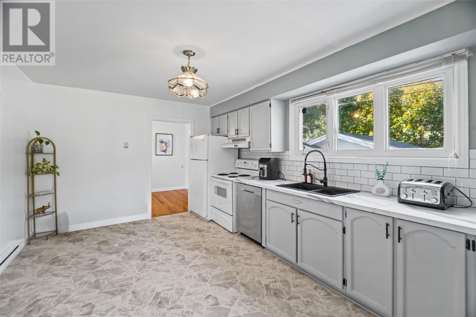
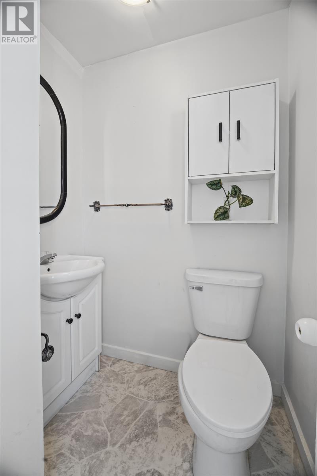
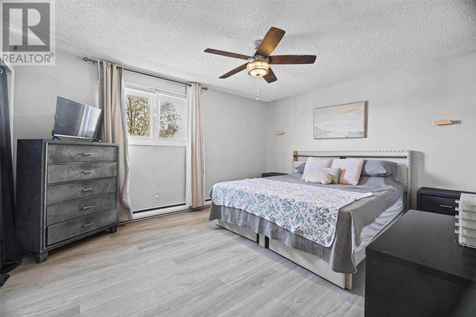
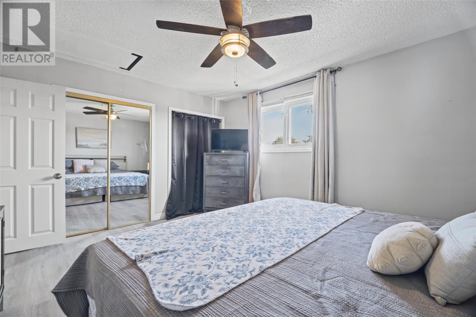
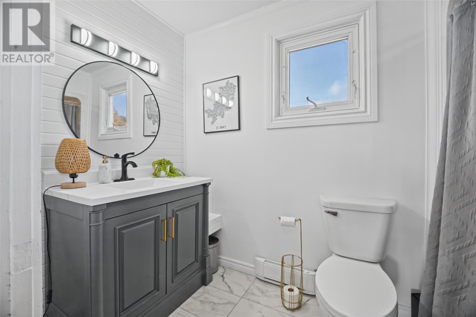
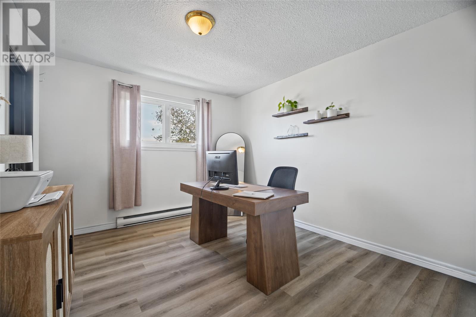
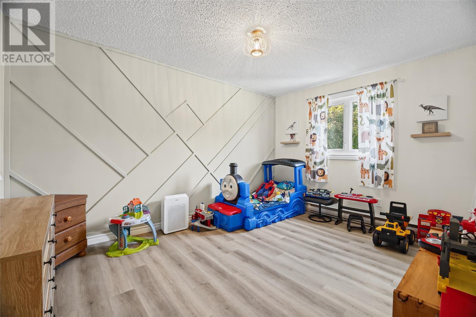
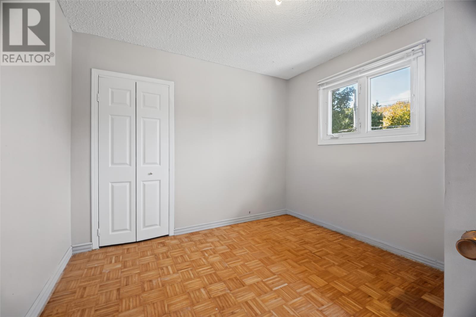
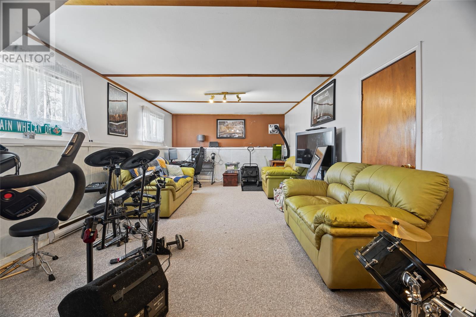
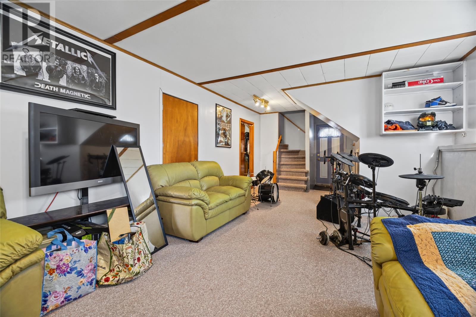
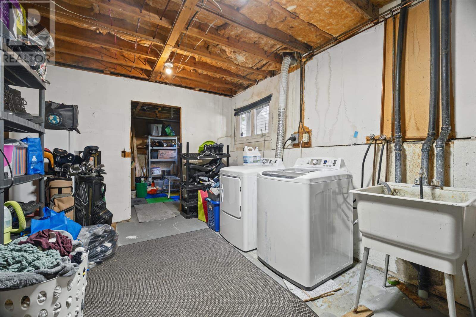
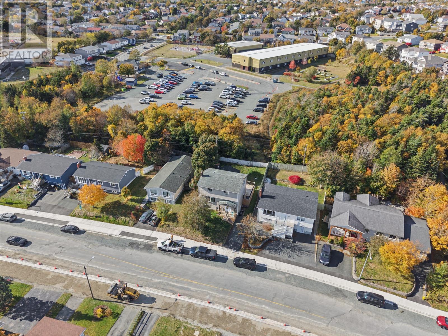
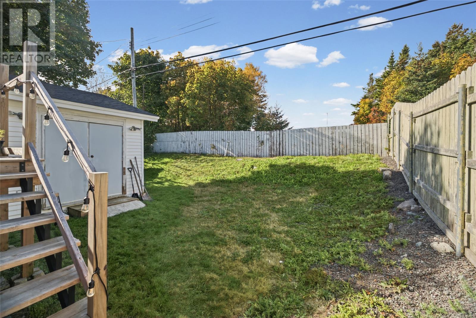
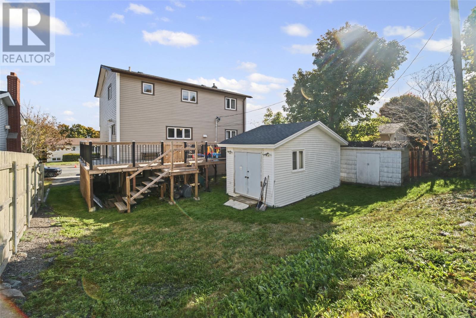
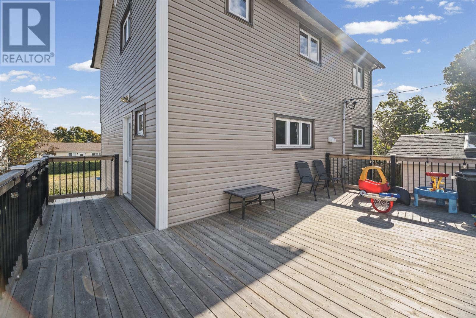
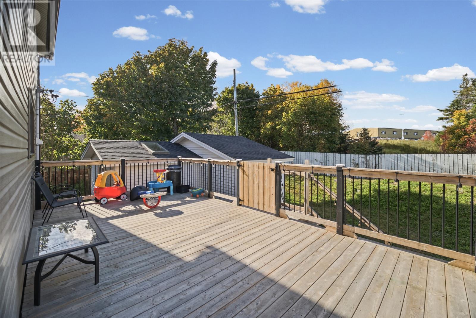
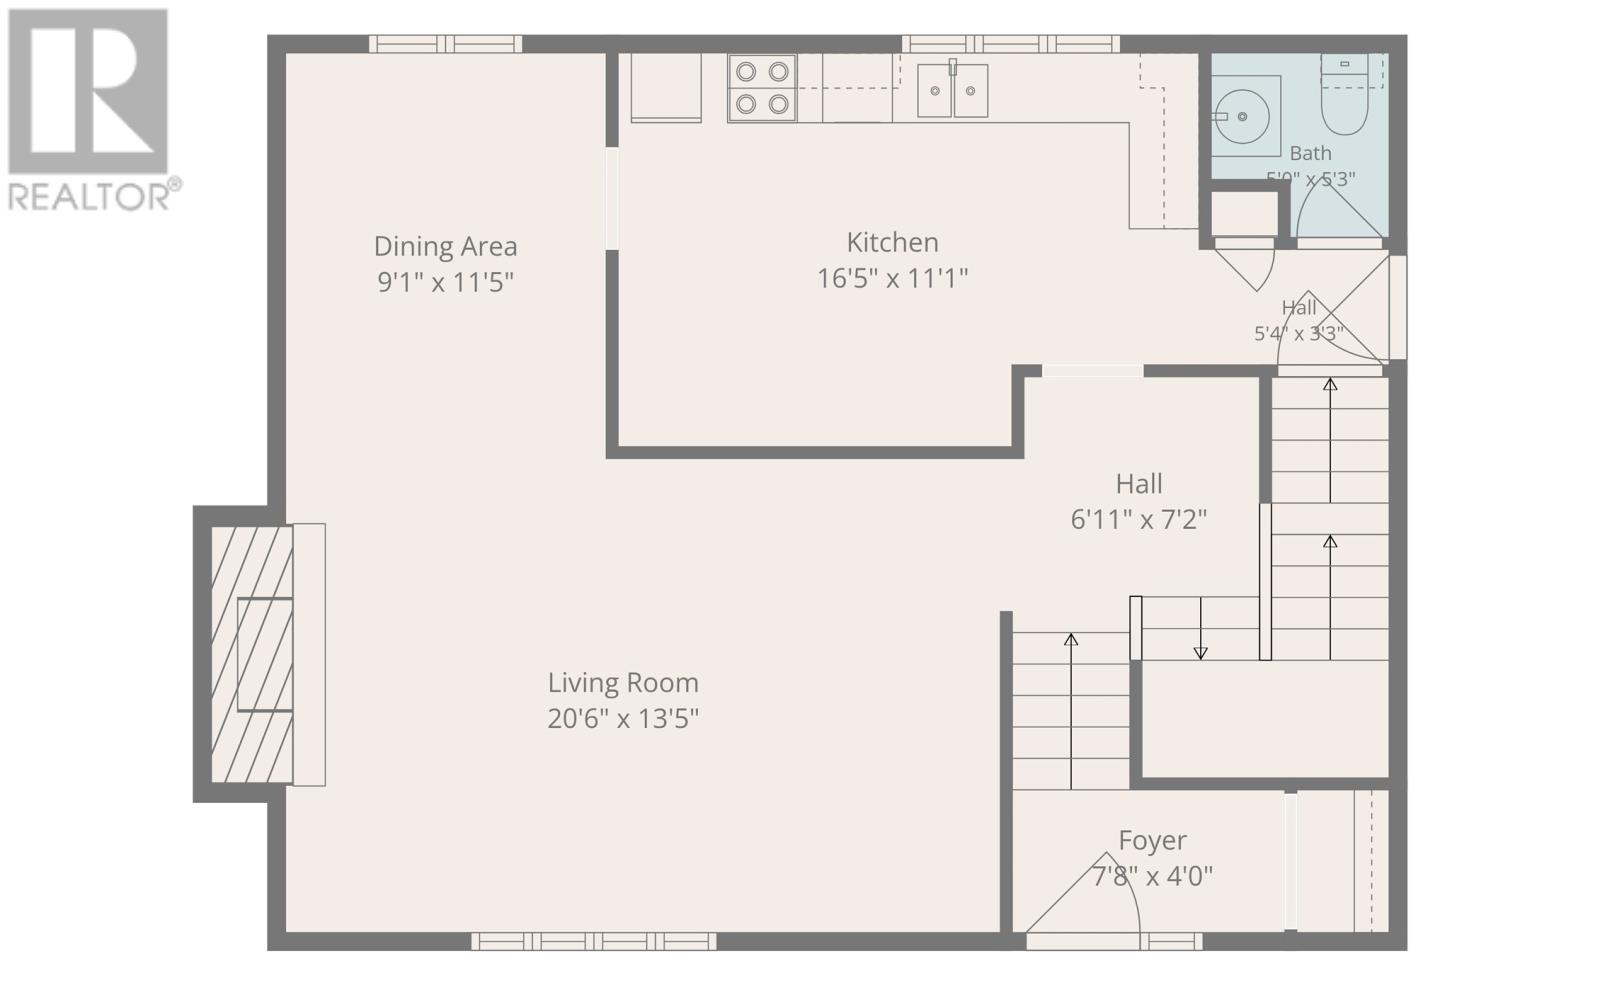
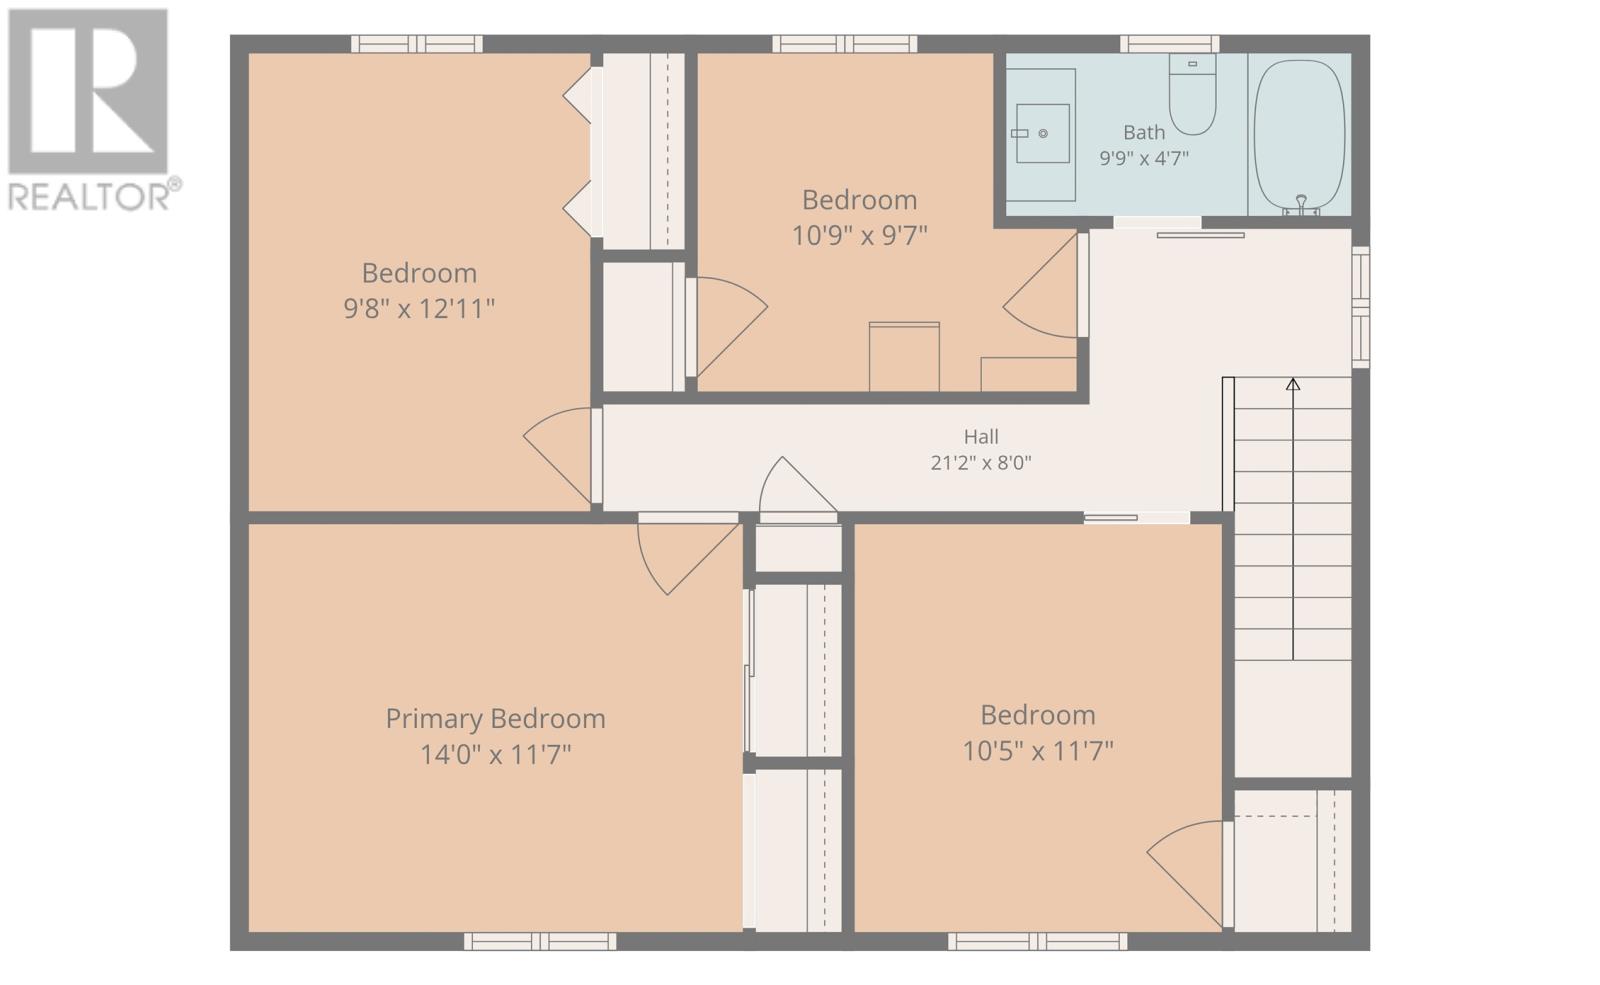
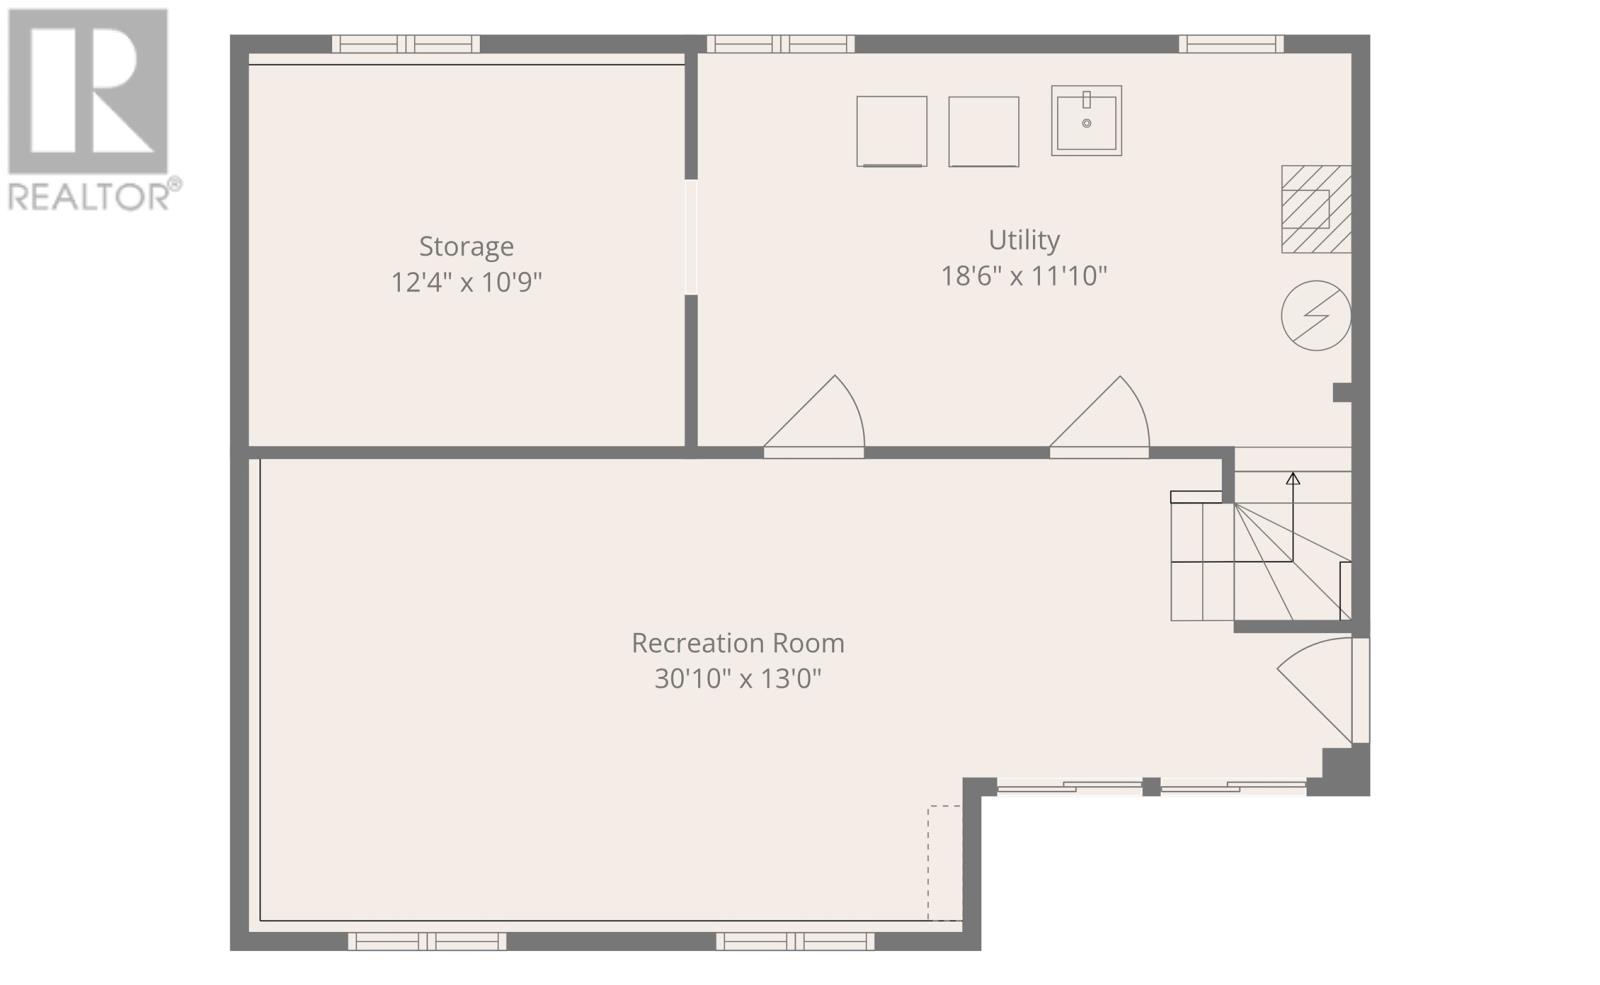
This 4 bedroom, 1.5 bath home in Cowan Heights offers over 2,400 sq ft of space at a price that’s hard to find. The main level features a bright, spacious living room with hardwood floors and large windows that fill the space with natural light. The dining room leads into an eat-in kitchen with plenty of cabinet and counter space, and a convenient half bath rounds out this level. All four bedrooms are on the second level, each with a generous closet. The walkout basement adds a rec room, laundry, and extra storage areas ready for your vision. The home has seen several updates in recent years, including a 200 amp breaker panel, laminate flooring upstairs, an updated bathroom, and modern touches throughout. Outside, enjoy a new front porch, a new back deck, and a large wired shed in a private backyard that backs onto green space behind St. Matthew’s School. Close to everything without sacrificing space inside or out, this home blends room to grow with character and a cozy feel. (id:18358)
Property Details
| MLS® Number | 1305084 |
| Property Type | Single Family |
| Amenities Near By | Recreation, Shopping |
| Equipment Type | None |
| Rental Equipment Type | None |
| Storage Type | Storage Shed |
| Structure | Patio(s) |
Building
| Bathroom Total | 2 |
| Bedrooms Above Ground | 4 |
| Bedrooms Total | 4 |
| Appliances | Dishwasher, Washer, Dryer |
| Architectural Style | 2 Level |
| Constructed Date | 1975 |
| Construction Style Attachment | Detached |
| Exterior Finish | Vinyl Siding |
| Flooring Type | Hardwood, Laminate, Mixed Flooring, Other |
| Foundation Type | Concrete |
| Half Bath Total | 1 |
| Heating Fuel | Electric |
| Heating Type | Baseboard Heaters |
| Roof Material | Asphalt Shingle |
| Roof Style | Unknown |
| Stories Total | 2 |
| Size Interior | 2,442 Ft2 |
| Type | House |
| Utility Water | Municipal Water |
Land
| Acreage | No |
| Fence Type | Partially Fenced |
| Land Amenities | Recreation, Shopping |
| Landscape Features | Landscaped |
| Sewer | Municipal Sewage System |
| Size Irregular | 50 X 100 |
| Size Total Text | 50 X 100|4,051 - 7,250 Sqft |
| Zoning Description | Res |
Rooms
| Level | Type | Length | Width | Dimensions |
|---|---|---|---|---|
| Second Level | Bath (# Pieces 1-6) | 9.9x4.7 | ||
| Second Level | Bedroom | 10.5x11.7 | ||
| Second Level | Bedroom | 10.9x9.7 | ||
| Second Level | Bedroom | 9.8x12.11 | ||
| Second Level | Primary Bedroom | 14.0x11.7 | ||
| Basement | Storage | 12.4x10.9 | ||
| Basement | Utility Room | 18.6x11.10 | ||
| Basement | Recreation Room | 30.10x13.0 | ||
| Main Level | Bath (# Pieces 1-6) | 5.0x5.3 | ||
| Main Level | Foyer | 7.8x4.0 | ||
| Main Level | Kitchen | 16.5x11.1 | ||
| Main Level | Dining Room | 9.1x11.5 | ||
| Main Level | Living Room | 20.6x13.5 |
https://www.realtor.ca/real-estate/30473500/84-canada-drive-st-johns
Contact Us
Contact us for more information

The trademarks REALTOR®, REALTORS®, and the REALTOR® logo are controlled by The Canadian Real Estate Association (CREA) and identify real estate professionals who are members of CREA. The trademarks MLS®, Multiple Listing Service® and the associated logos are owned by The Canadian Real Estate Association (CREA) and identify the quality of services provided by real estate professionals who are members of CREA. The trademark DDF® is owned by The Canadian Real Estate Association (CREA) and identifies CREA's Data Distribution Facility (DDF®)
November 03 2026 05:31:51
Newfoundland & Labrador Association of REALTORS®
Exp Realty