8 Breeze Place Conception Bay South, Newfoundland & Labrador A1W 4C2

$429,900
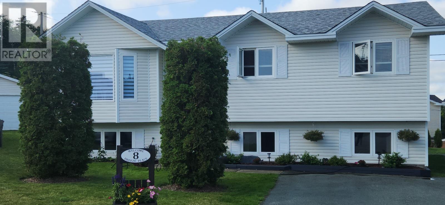
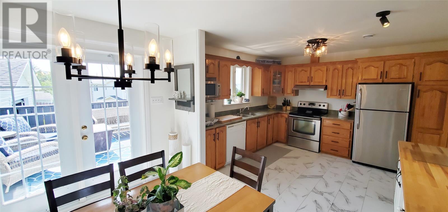
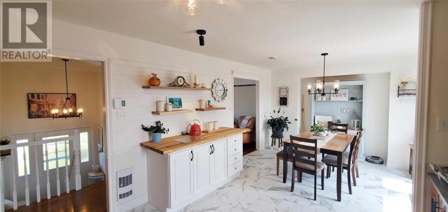
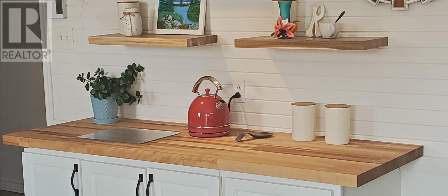
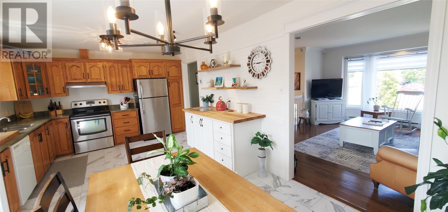
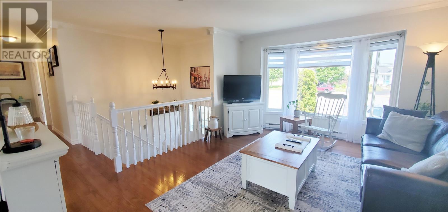
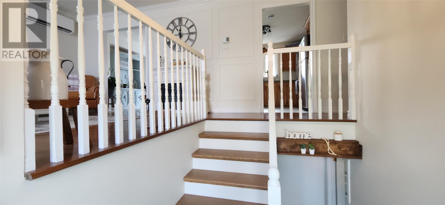
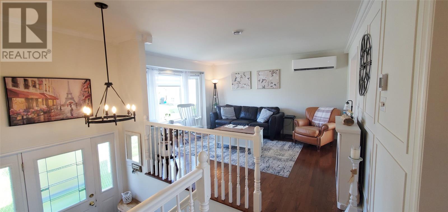
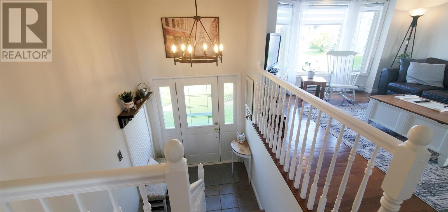
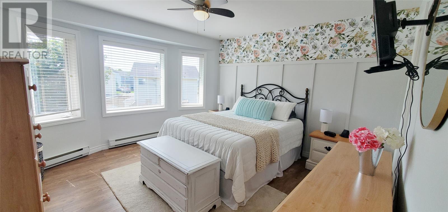
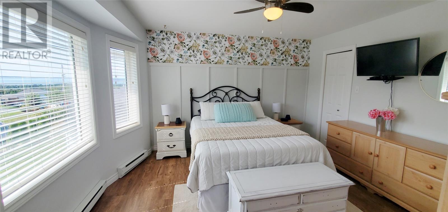
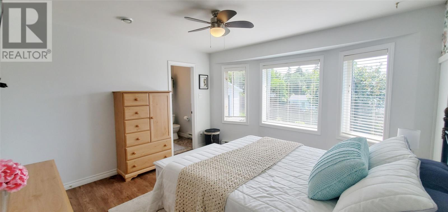
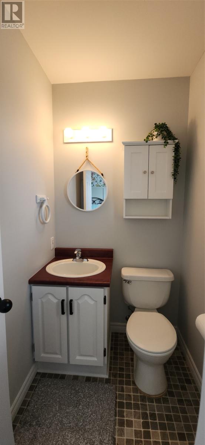
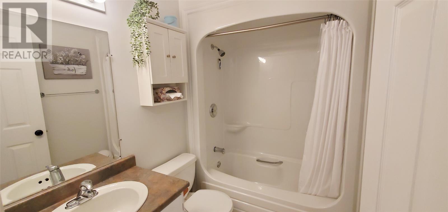
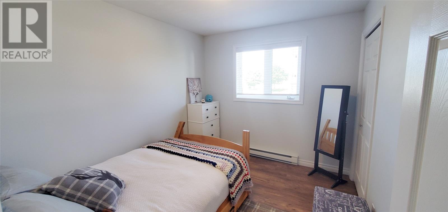
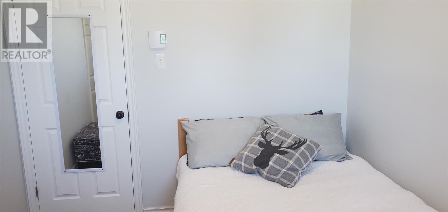
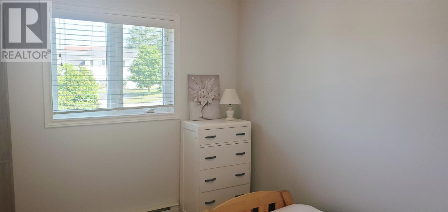
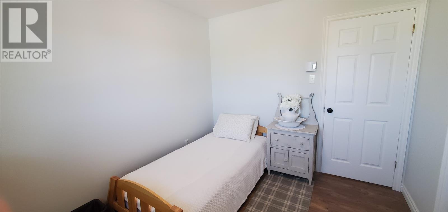
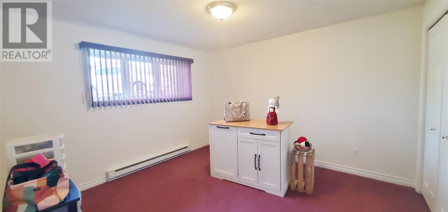
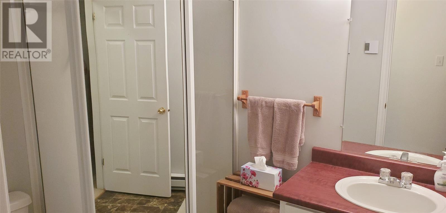
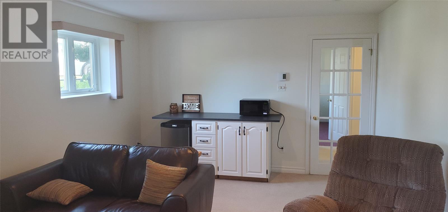
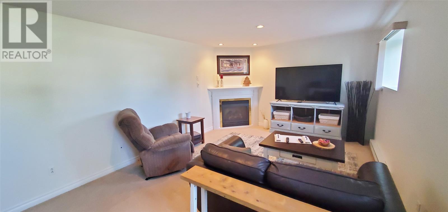
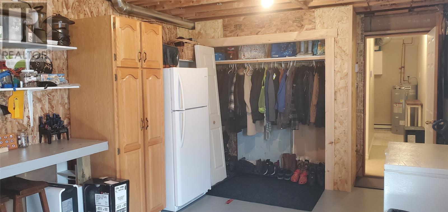
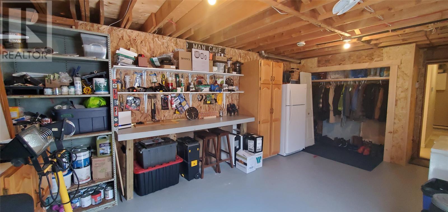
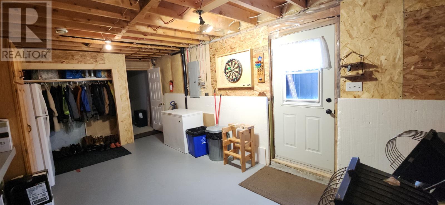
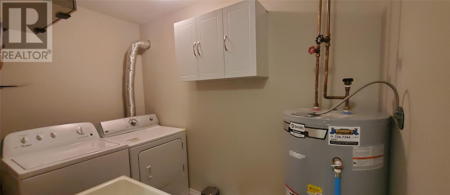
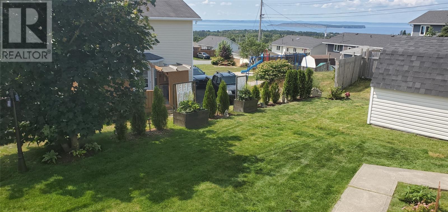
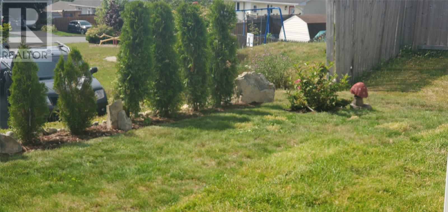
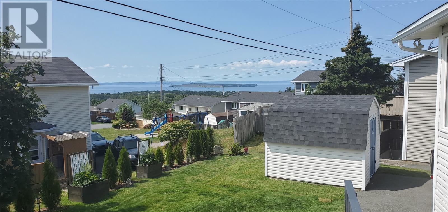
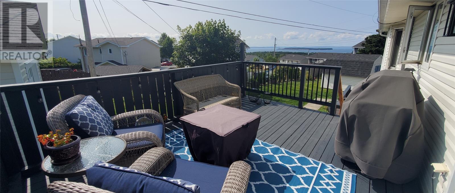
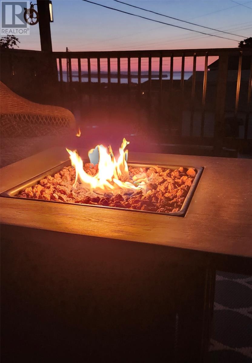
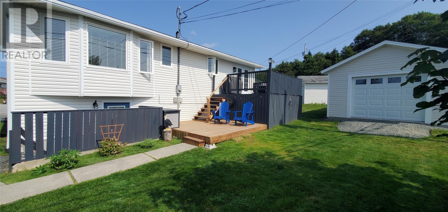
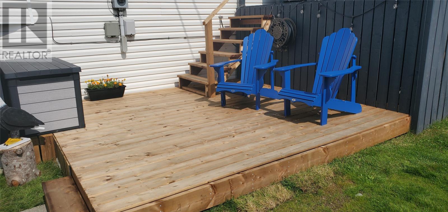
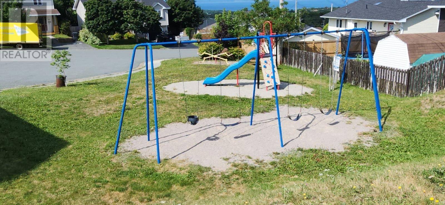
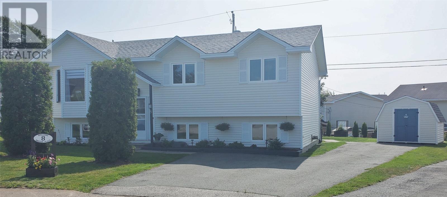
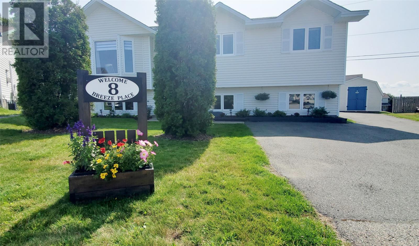
This amazing 3 plus 1 bedroom home is located on a quiet cul de sac off Fowlers Road. The pride of ownership and the attention to detail is evident throughout. The previous Vendors had replaced the shingles approx. 6 years ago. The current Vendors have refreshed the home with modern tranquil colors throughout and new flooring in the bedrooms and kitchen. There's lovely hardwood in the living room, in the hallway and on stair treads. A new mini split will help cool you in the summer and provide warmth in the winter. The large country kitchen with coffee bar will make family gatherings and entertaining a pleasure. You can relax on the patio, watch the sailboats on Conception Bay while the children play in the adjacent playground. In the winter the large rec room will occupy the children for hours. The propane fireplace will make family nights warm and cozy. Visiting family will appreciate their privacy in the basement with a fourth bedroom, bathroom with stand up shower, and a rear basement entrance. Maybe you need an in law suite? The basement is complete with a large 24' x 11.5' storage room and a laundry room with laundry tub. Let's go outside ! First note the huge driveway. There's Lots of room for an Rv. A 10' x 10' baby barn provides room for bicycles, lawnmowers snowblowers etc: There's rear yard access to a a newly constructed 16' x 22' garage with concrete floor. It will handle the toys and make a wonderful workshop. A recently installed ground level patio deck will provide all the space you need for relaxing and a BBQ. The garden has been tastefully enhanced with shrubs and trees. This is a MUST SEE HOME ! As per Sellers Direction - no conveyance of any offers until Tuesday, August 25th @ 4:00pm. all offers to be left open until 9pm on the same day. (id:18358)
Open House
This property has open houses!
2:00 pm
Ends at:4:00 pm
Property Details
| MLS® Number | 1301904 |
| Property Type | Single Family |
| Amenities Near By | Recreation |
| Storage Type | Storage Shed |
| Water Front Type | Waterfront |
Building
| Bathroom Total | 3 |
| Bedrooms Above Ground | 3 |
| Bedrooms Below Ground | 1 |
| Bedrooms Total | 4 |
| Appliances | Dishwasher, Refrigerator, Stove, Washer, Dryer |
| Constructed Date | 1998 |
| Construction Style Attachment | Detached |
| Construction Style Split Level | Split Level |
| Cooling Type | Air Exchanger |
| Exterior Finish | Vinyl Siding |
| Fireplace Fuel | Propane |
| Fireplace Present | Yes |
| Fireplace Type | Insert |
| Fixture | Drapes/window Coverings |
| Flooring Type | Carpeted, Hardwood, Laminate, Other |
| Foundation Type | Concrete |
| Half Bath Total | 1 |
| Heating Fuel | Electric, Propane |
| Heating Type | Baseboard Heaters, Mini-split |
| Roof Material | Asphalt Shingle |
| Roof Style | Unknown |
| Stories Total | 1 |
| Size Interior | 2,250 Ft2 |
| Type | House |
| Utility Water | Municipal Water |
Parking
| Garage | 1 |
| Detached Garage |
Land
| Acreage | No |
| Land Amenities | Recreation |
| Landscape Features | Landscaped |
| Sewer | Municipal Sewage System |
| Size Irregular | 30' X 138' X 130' X 85' |
| Size Total Text | 30' X 138' X 130' X 85'|4,051 - 7,250 Sqft |
| Zoning Description | Res |
Rooms
| Level | Type | Length | Width | Dimensions |
|---|---|---|---|---|
| Basement | Storage | 24 x 11.8 | ||
| Basement | Laundry Room | 9 x 5 | ||
| Basement | Bath (# Pieces 1-6) | 6 x 8 | ||
| Basement | Recreation Room | 20 x 12 | ||
| Basement | Bedroom | 11.5 x 12 | ||
| Main Level | Bath (# Pieces 1-6) | 6 x 8 | ||
| Main Level | Ensuite | 5.5 x 4 | ||
| Main Level | Bedroom | 9 x 10.5 | ||
| Main Level | Bedroom | 9 x 10.5 | ||
| Main Level | Primary Bedroom | 13 x 12 | ||
| Main Level | Living Room | 13 x 14 | ||
| Main Level | Eat In Kitchen | 21 x13 |
https://www.realtor.ca/real-estate/30163961/8-breeze-place-conception-bay-south
Contact Us
Contact us for more information

The trademarks REALTOR®, REALTORS®, and the REALTOR® logo are controlled by The Canadian Real Estate Association (CREA) and identify real estate professionals who are members of CREA. The trademarks MLS®, Multiple Listing Service® and the associated logos are owned by The Canadian Real Estate Association (CREA) and identify the quality of services provided by real estate professionals who are members of CREA. The trademark DDF® is owned by The Canadian Real Estate Association (CREA) and identifies CREA's Data Distribution Facility (DDF®)
August 20 2026 09:31:52
Newfoundland & Labrador Association of REALTORS®
Merit Nl Real Estate Ltd.