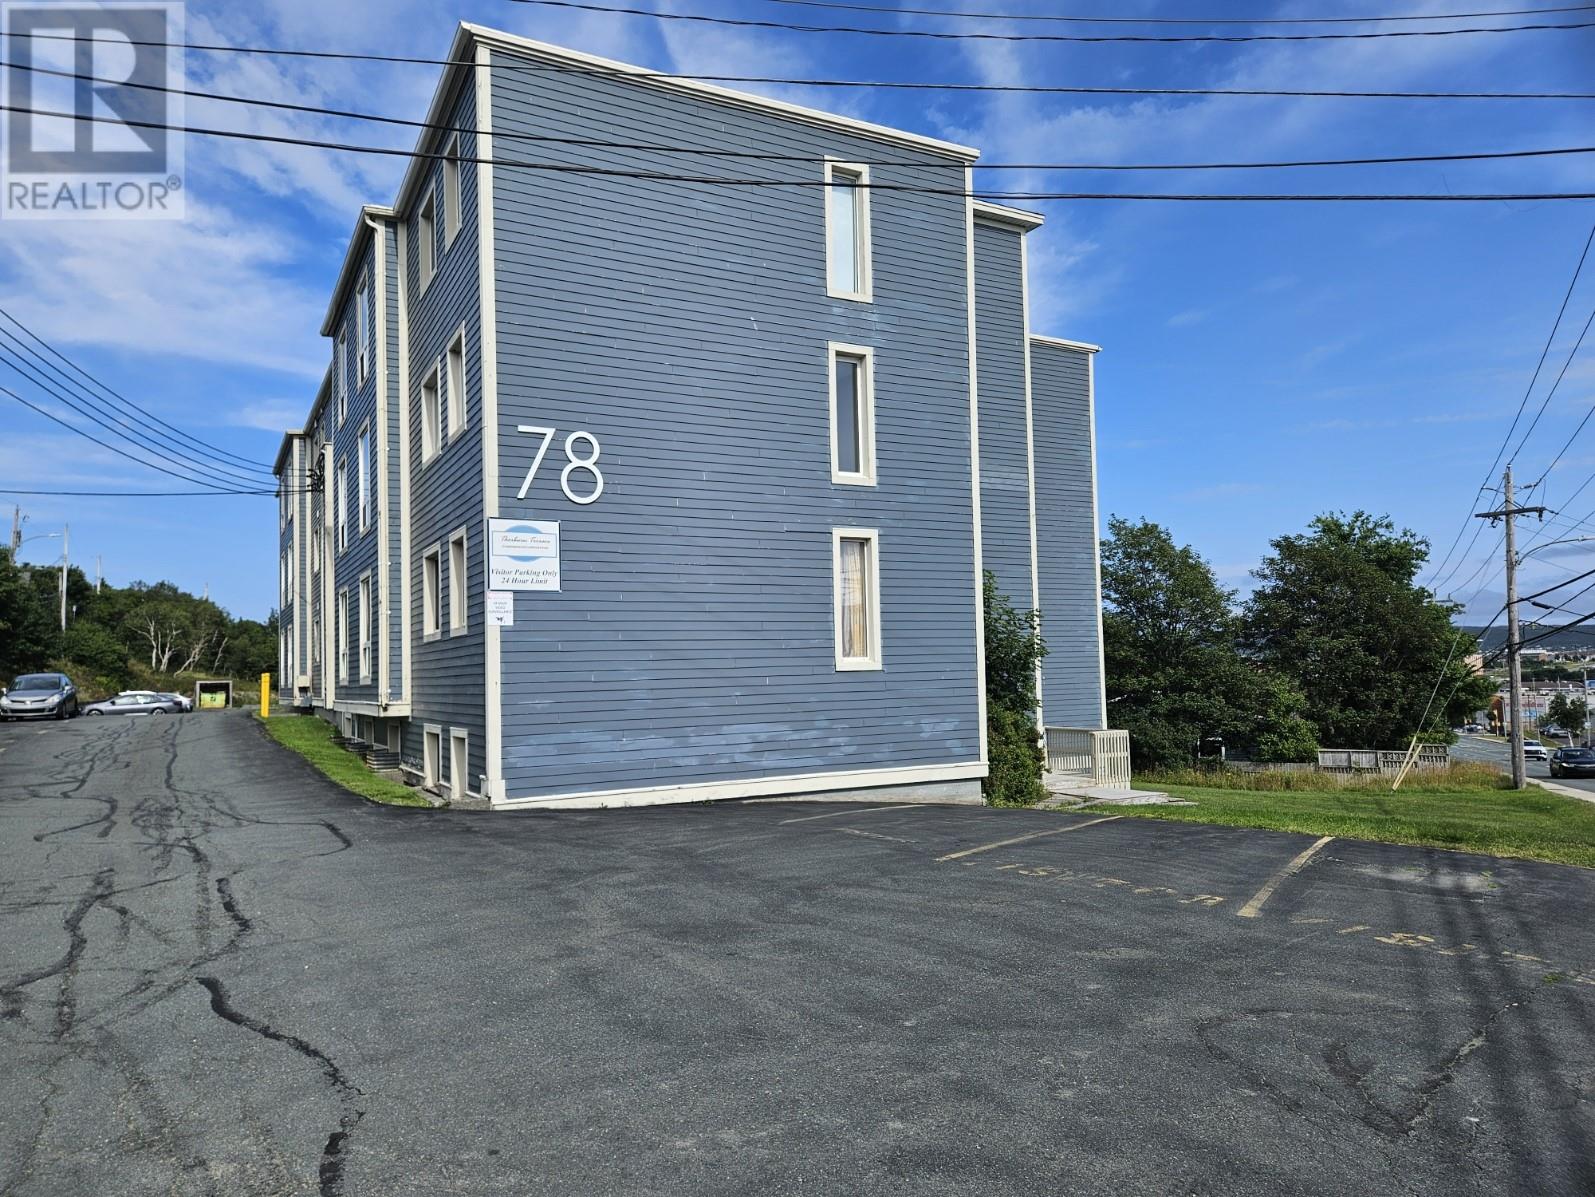
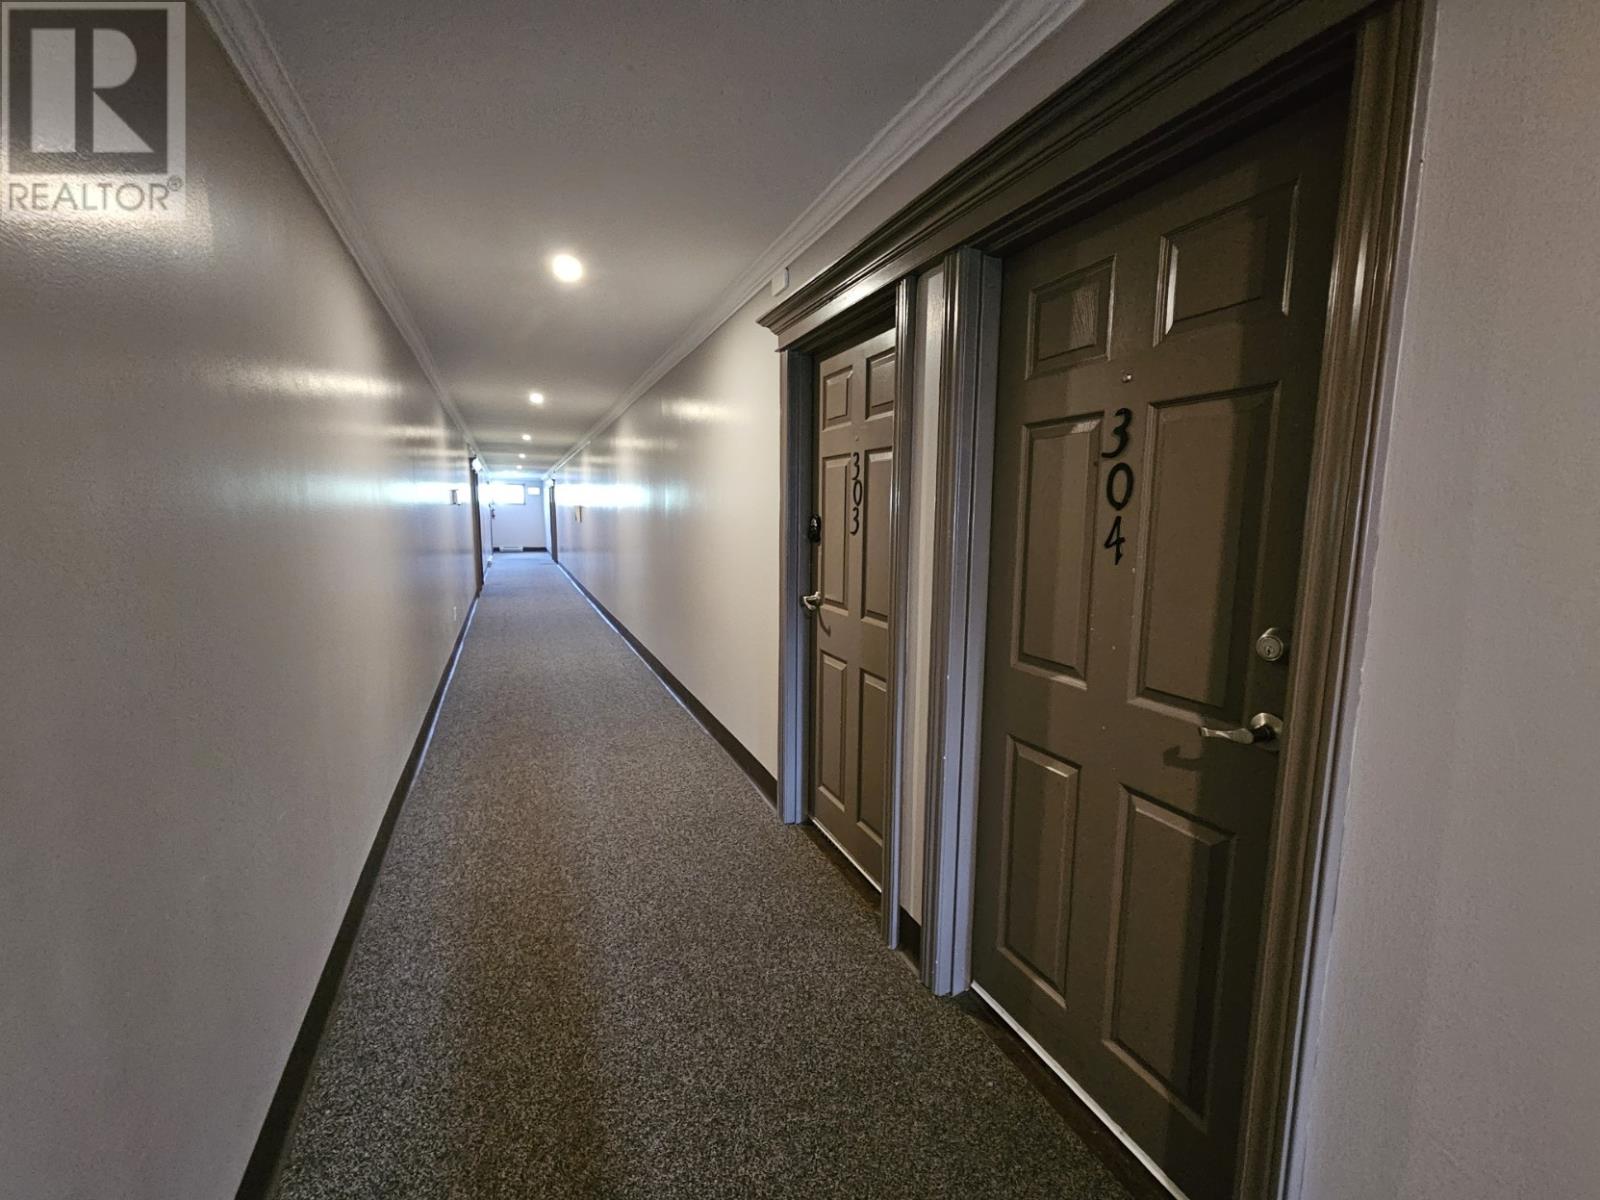
78 Thorburn Road Unit#304 St. John's, Newfoundland & Labrador A1B 3T4

$190,000Maintenance,
$350 Monthly
Maintenance,
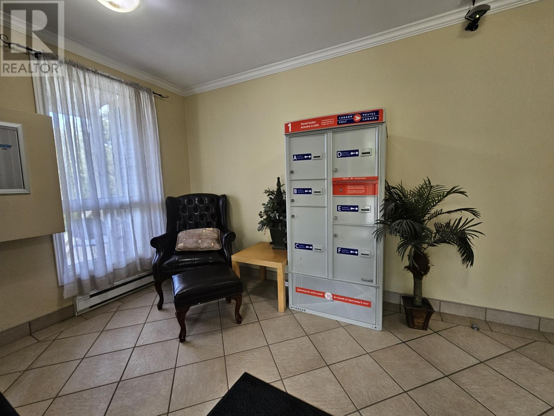
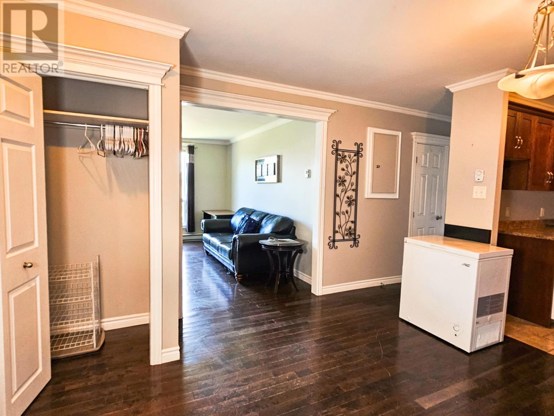
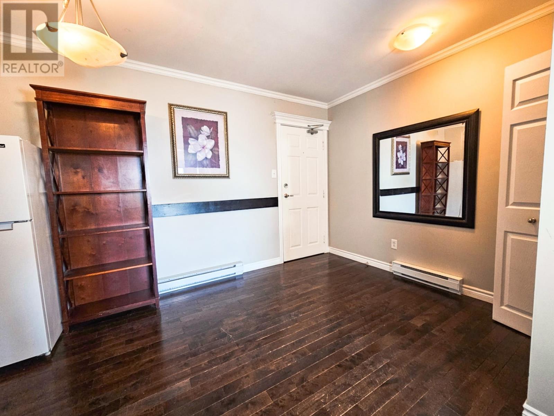
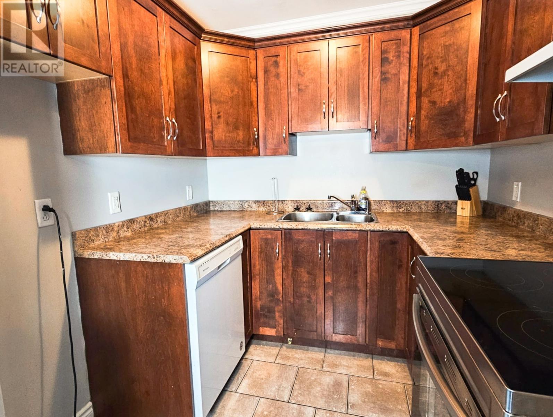
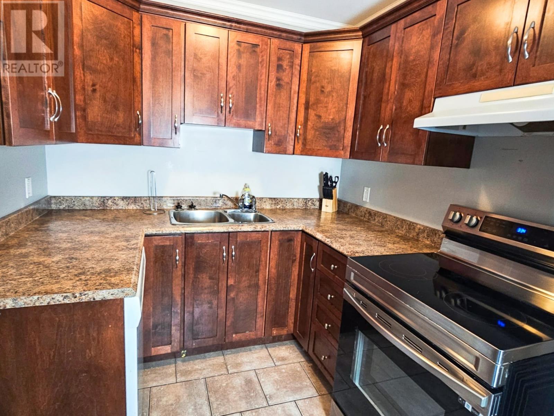
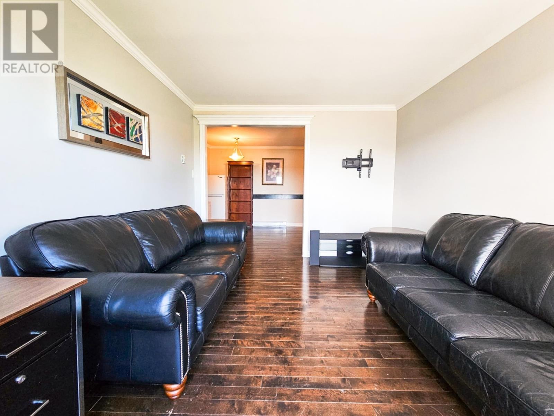
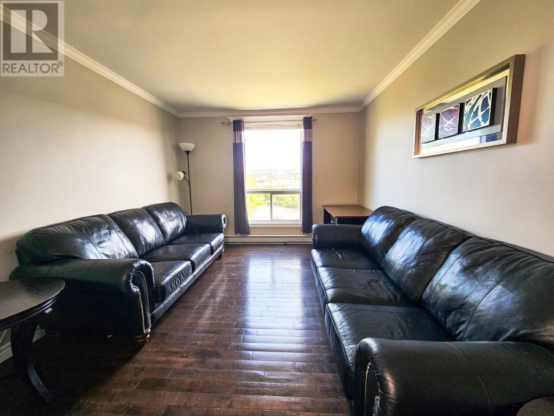
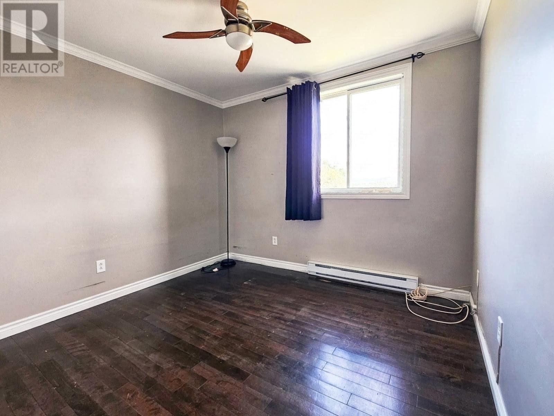
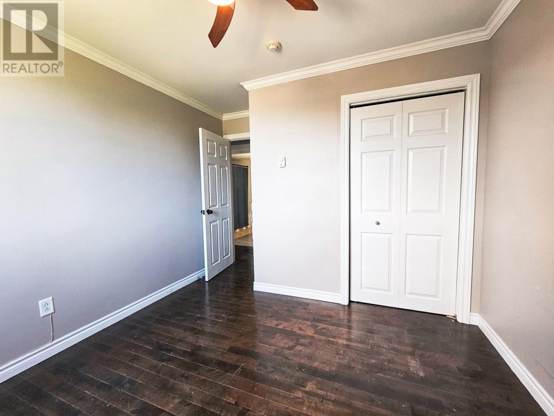
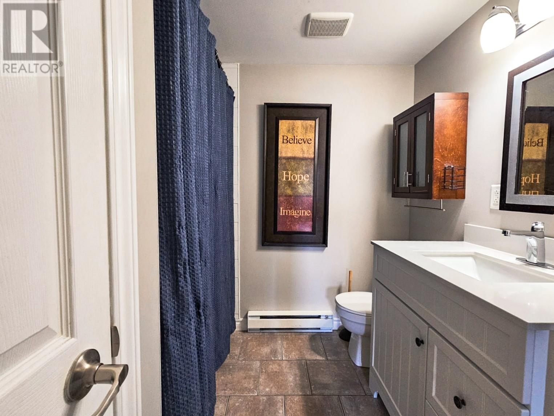
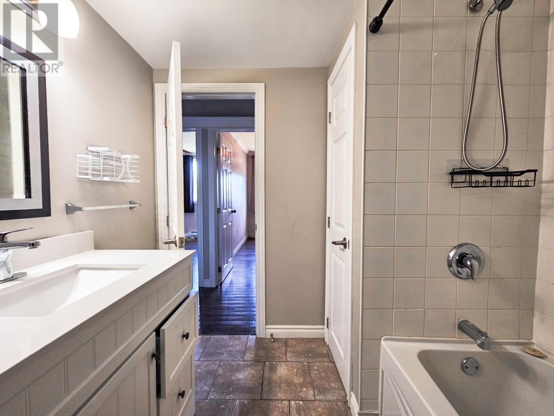
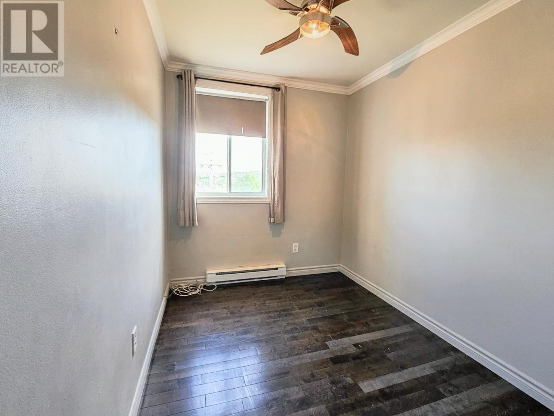
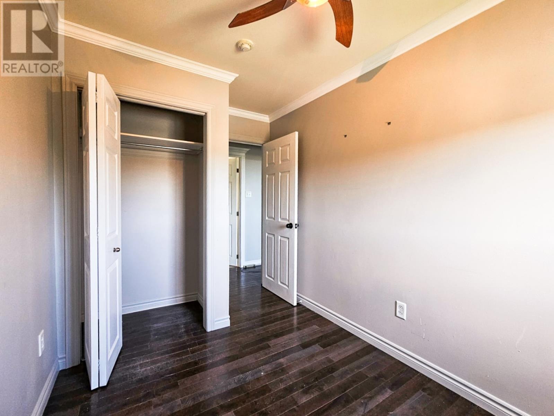
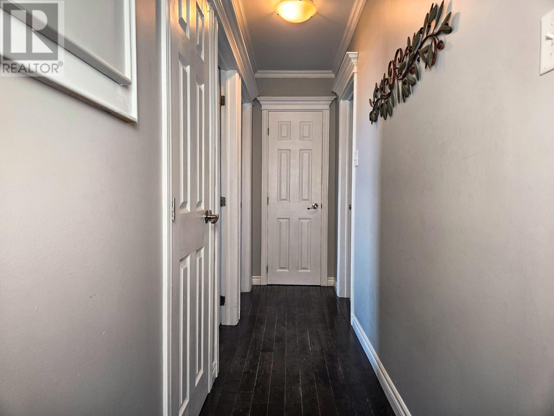
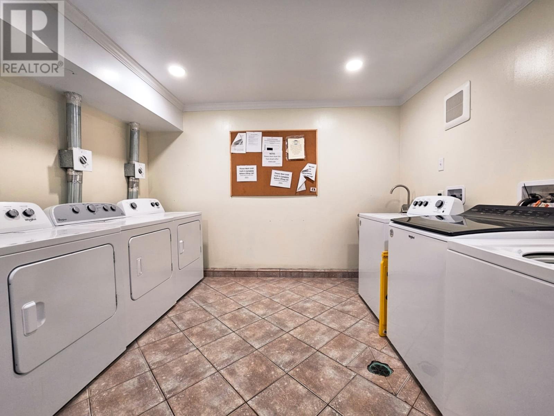
$350 MonthlyEnjoy the ease of condo living in a bright, well-planned home that makes everyday life simple. The layout uses the space efficiently, with an open kitchen and dining area flowing into a comfortable living space, plus two bedrooms that offer flexibility for sleeping, working from home, or guests. The interior has a clean, polished feel with hardwood flooring, crown mouldings, birch shaker cabinetry, ceramic tile, modern lighting, and a nicely finished bathroom. Being located on an upper floor adds a sense of privacy along with an elevated view. Adding even more convenience, the **furnishings are included**, making this an easy move-in-ready option with much of what you need already in place. Condo living here is about convenience. Enjoy secure fob entry, on-site laundry, your own storage space, designated parking, visitor parking, snow clearing, and mail delivery inside the building. The building is non-smoking and small-pet friendly. The location makes the lifestyle even easier, with shopping, transit, Memorial University, the Health Sciences Centre, and everyday amenities all close by. Whether you're looking for a comfortable first home, a low-maintenance place to simplify your lifestyle, or a convenient home base in the city, this condo offers an appealing combination of comfort, security, and accessibility. (id:18358)
Property Details
| MLS® Number | 1302105 |
| Property Type | Single Family |
Building
| Bathroom Total | 1 |
| Bedrooms Above Ground | 2 |
| Bedrooms Total | 2 |
| Appliances | Dishwasher, Refrigerator, Stove |
| Constructed Date | 2008 |
| Exterior Finish | Other |
| Flooring Type | Marble, Ceramic, Hardwood |
| Heating Fuel | Electric |
| Heating Type | Baseboard Heaters |
| Roof Material | Torch On Roof |
| Roof Style | Unknown |
| Size Interior | 680 Ft2 |
| Utility Water | Municipal Water |
Land
| Acreage | Yes |
| Sewer | Municipal Sewage System |
| Size Total Text | 1 - 3 Acres |
| Zoning Description | Res |
Rooms
| Level | Type | Length | Width | Dimensions |
|---|---|---|---|---|
| Main Level | Bath (# Pieces 1-6) | 7.5 x 7.6 | ||
| Main Level | Primary Bedroom | 10.1 x 11.9 | ||
| Main Level | Bedroom | 7.2 x 11.9 | ||
| Main Level | Dining Room | 10.11 x 13.3 | ||
| Main Level | Kitchen | 6.10 x 7.5 | ||
| Main Level | Living Room | 10.6 x 13.10 |
https://www.realtor.ca/real-estate/30179193/78-thorburn-road-unit304-st-johns
Contact Us
Contact us for more information

The trademarks REALTOR®, REALTORS®, and the REALTOR® logo are controlled by The Canadian Real Estate Association (CREA) and identify real estate professionals who are members of CREA. The trademarks MLS®, Multiple Listing Service® and the associated logos are owned by The Canadian Real Estate Association (CREA) and identify the quality of services provided by real estate professionals who are members of CREA. The trademark DDF® is owned by The Canadian Real Estate Association (CREA) and identifies CREA's Data Distribution Facility (DDF®)
September 22 2026 03:50:10
Newfoundland & Labrador Association of REALTORS®
Royal LePage Vision Realty