78 Edison Place St. John's, Newfoundland & Labrador A1E 6H9

$345,500
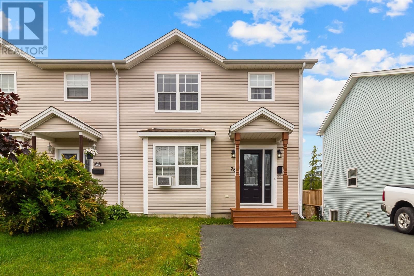
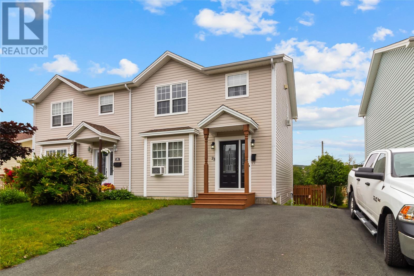
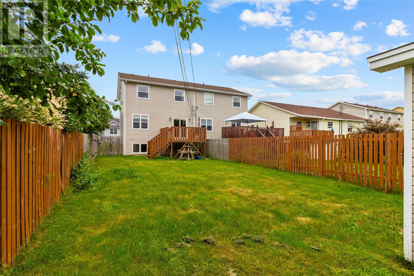
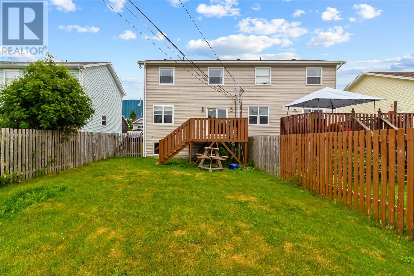
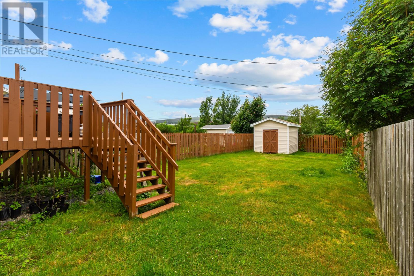
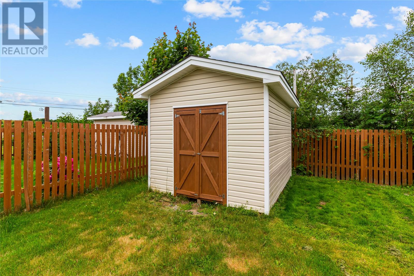
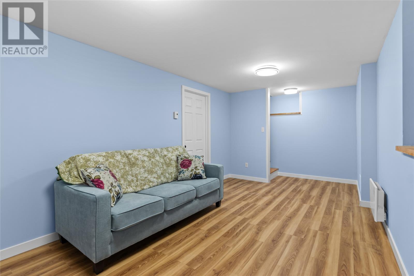
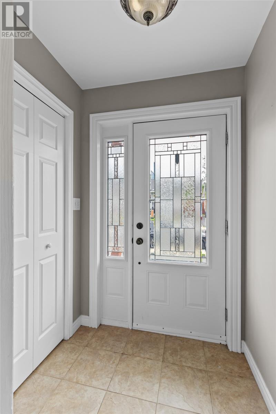
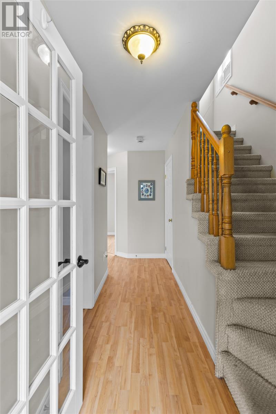
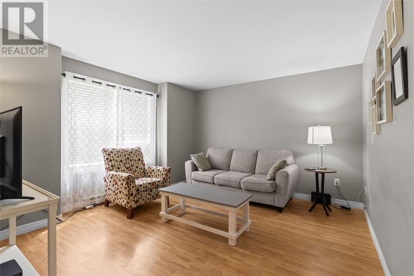
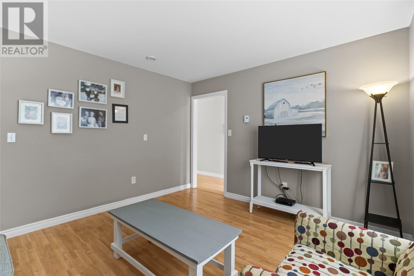
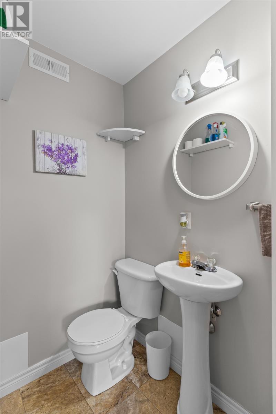
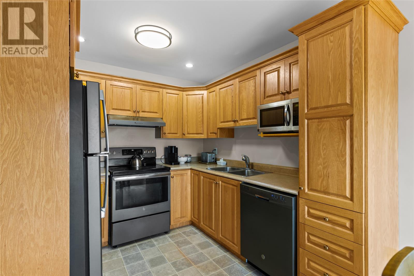
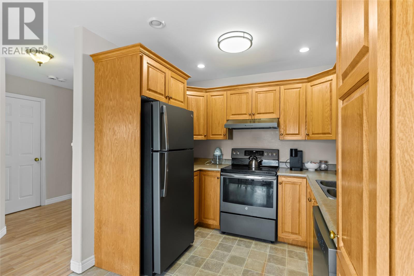
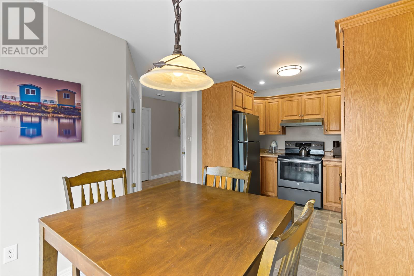
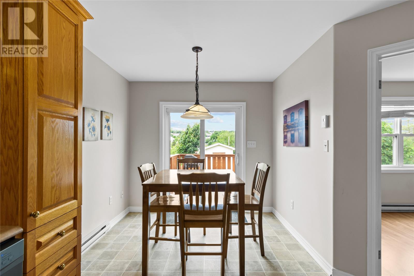
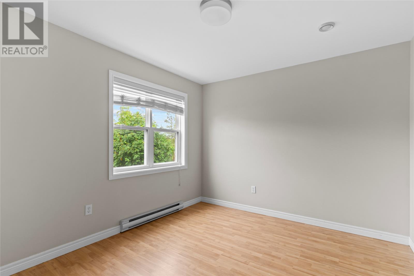
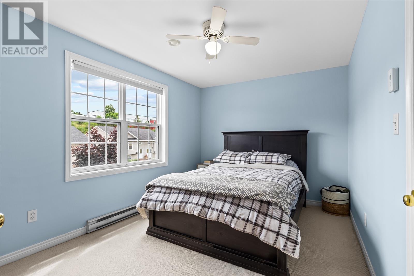
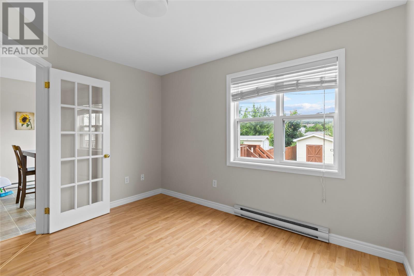
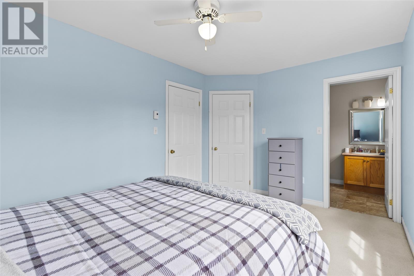
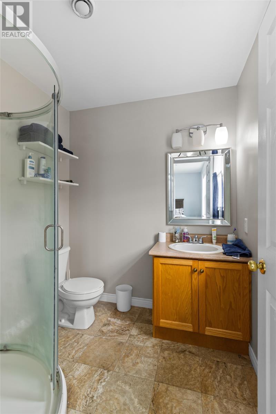
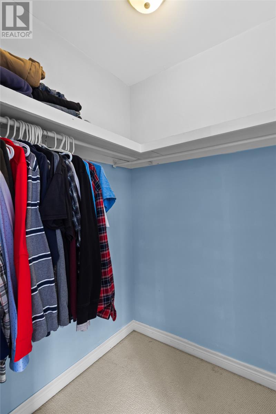
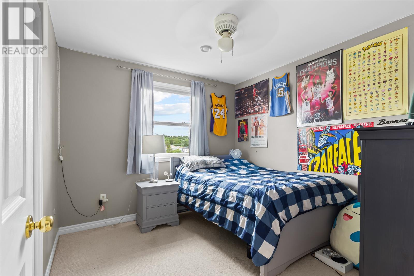
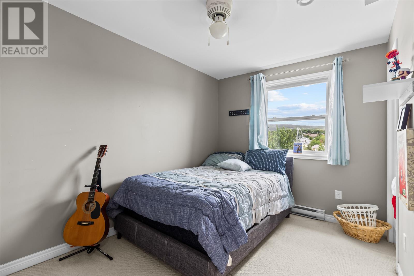
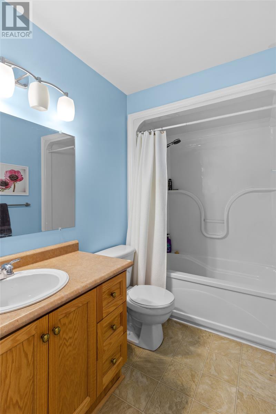
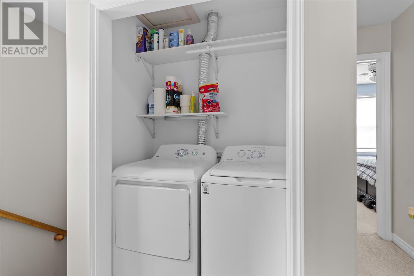
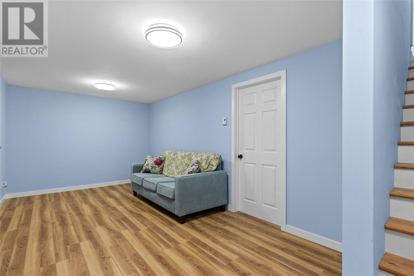
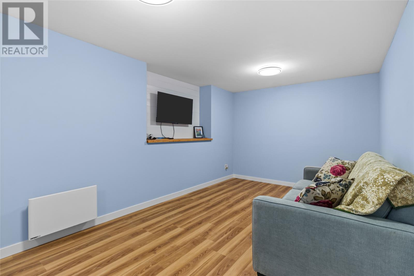
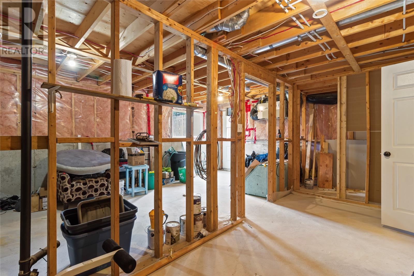
Discover the comfort and appeal of this charming semi-attached property, ideally situated on a quiet, family-friendly street within a sought-after west-end neighborhood. Whether you are stepping into the housing market for the first time or seeking a comfortable space to downsize into, this well-kept home delivers. The peaceful outdoor setting features an expansive fenced rear yard that backs onto a greenbelt and captures wonderful evening sun, complete with a convenient storage shed. Outdoor enthusiasts will appreciate being just moments away from local schools, shopping amenities, and picturesque recreation spots like Bowring Park and the Waterford River Trail. Designed for everyday ease, the main level features a welcoming living room, a practical half bath, an eat-in kitchen complete with generous cabinet storage and stainless steel appliances as well as a dedicated dining room. Upstairs hosts three comfortable bedrooms, highlighted by a primary suite equipped with a walk-In closet and a private three-piece ensuite, alongside the convenience of second-floor laundry. Further extending the home's value, the partially finished lower level provides an adaptable space suitable for a home office, gym, or entertainment area, and grants exterior backyard access from its storage rooms With recent updates including new shingles, this property is ready to welcome its next owner. (id:18358)
Property Details
| MLS® Number | 1301061 |
| Property Type | Single Family |
| Amenities Near By | Recreation, Shopping |
Building
| Bathroom Total | 3 |
| Bedrooms Above Ground | 3 |
| Bedrooms Total | 3 |
| Appliances | Dishwasher, Refrigerator, Microwave, Stove, Washer, Dryer |
| Constructed Date | 2004 |
| Construction Style Attachment | Semi-detached |
| Exterior Finish | Vinyl Siding |
| Fixture | Drapes/window Coverings |
| Flooring Type | Carpeted, Laminate, Other |
| Foundation Type | Poured Concrete |
| Half Bath Total | 1 |
| Heating Fuel | Electric |
| Heating Type | Baseboard Heaters |
| Roof Material | Asphalt Shingle |
| Roof Style | Unknown |
| Stories Total | 1 |
| Size Interior | 2,046 Ft2 |
| Type | House |
| Utility Water | Municipal Water |
Land
| Access Type | Year-round Access |
| Acreage | No |
| Fence Type | Fence |
| Land Amenities | Recreation, Shopping |
| Sewer | Municipal Sewage System |
| Size Irregular | 35x150 |
| Size Total Text | 35x150|under 1/2 Acre |
| Zoning Description | Res |
Rooms
| Level | Type | Length | Width | Dimensions |
|---|---|---|---|---|
| Second Level | Bath (# Pieces 1-6) | 4 Piece | ||
| Second Level | Bedroom | 10x9 | ||
| Second Level | Bedroom | 11x10 | ||
| Second Level | Ensuite | 3 Piece | ||
| Second Level | Primary Bedroom | 12x10 | ||
| Basement | Recreation Room | 12x20 | ||
| Main Level | Bath (# Pieces 1-6) | 2 Piece | ||
| Main Level | Porch | 5x6 | ||
| Main Level | Dining Room | 10x9 | ||
| Main Level | Living Room | 12x10 | ||
| Main Level | Kitchen | 11x10 |
https://www.realtor.ca/real-estate/30089991/78-edison-place-st-johns
Contact Us
Contact us for more information

The trademarks REALTOR®, REALTORS®, and the REALTOR® logo are controlled by The Canadian Real Estate Association (CREA) and identify real estate professionals who are members of CREA. The trademarks MLS®, Multiple Listing Service® and the associated logos are owned by The Canadian Real Estate Association (CREA) and identify the quality of services provided by real estate professionals who are members of CREA. The trademark DDF® is owned by The Canadian Real Estate Association (CREA) and identifies CREA's Data Distribution Facility (DDF®)
August 03 2026 03:22:14
Newfoundland & Labrador Association of REALTORS®
Exit Realty Aspire