778-780 Pouch Cove Line Pouch Cove, Newfoundland & Labrador A0A 3L0

$599,900
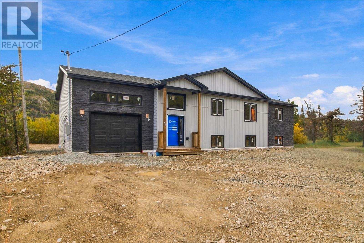
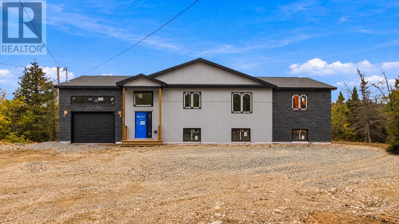
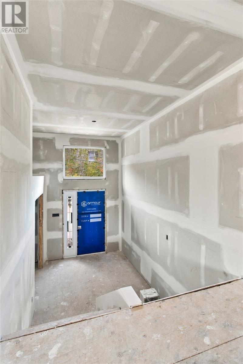
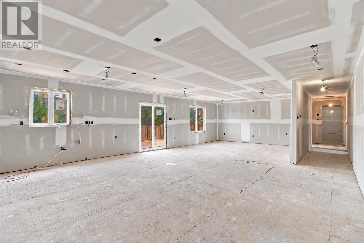
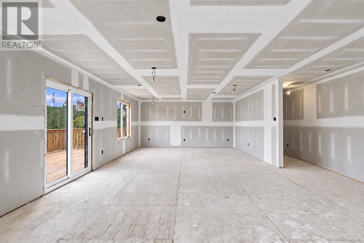
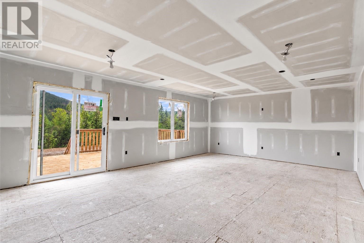
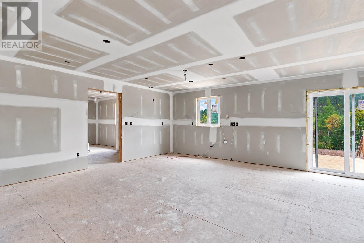
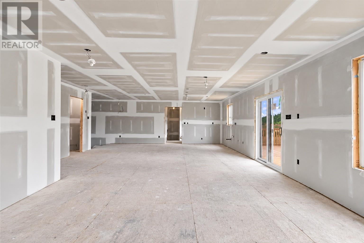
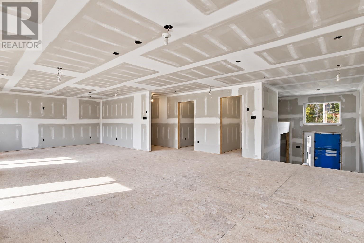
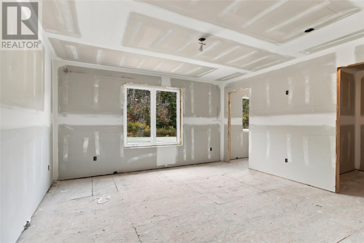
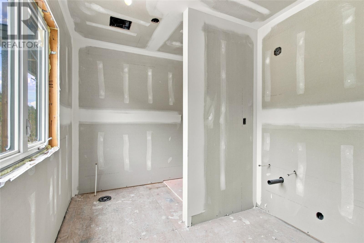
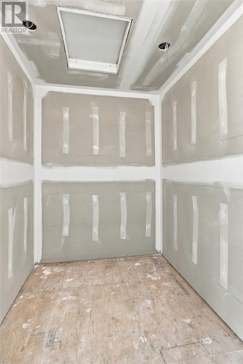
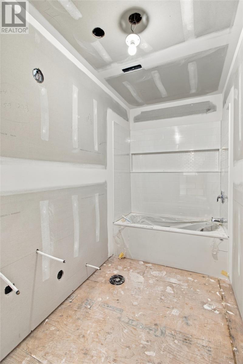
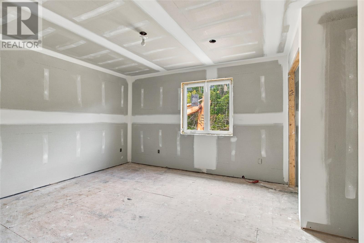
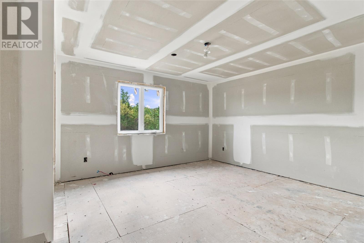
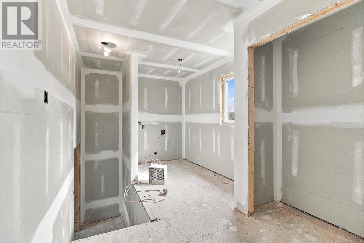
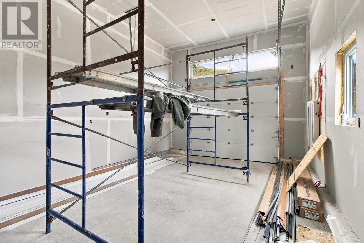
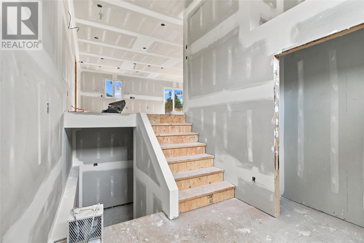
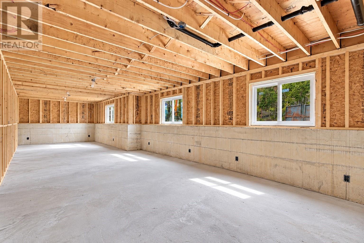
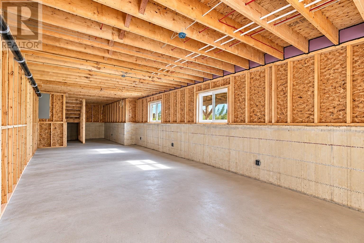
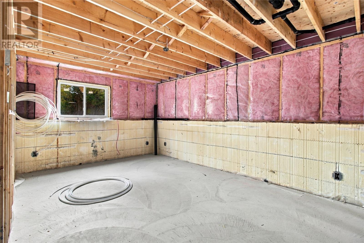
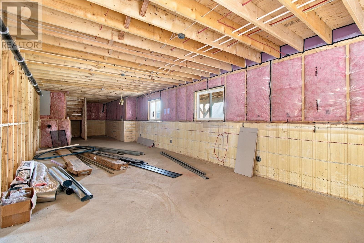
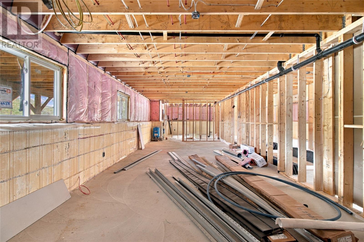
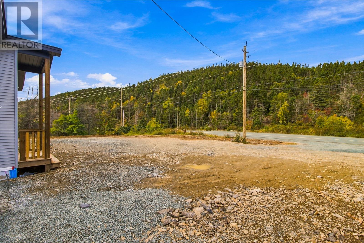
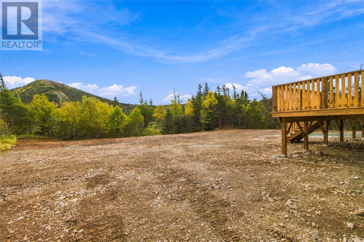
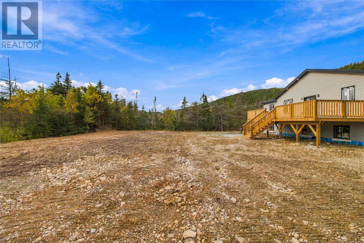
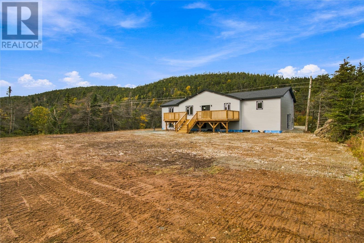
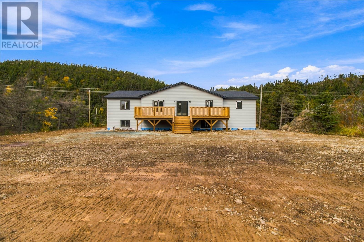
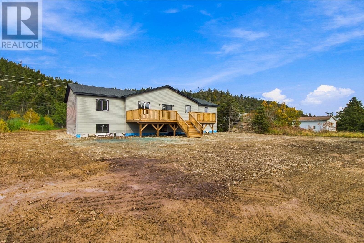
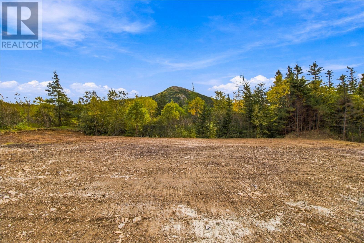
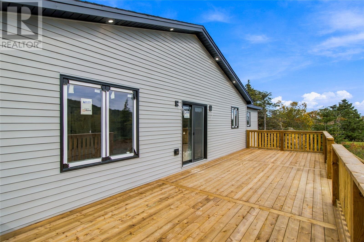
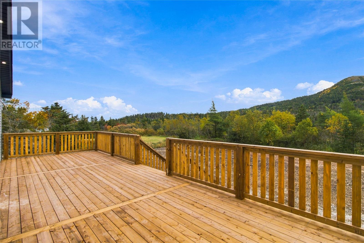
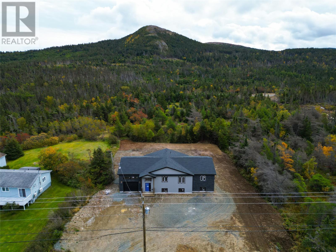
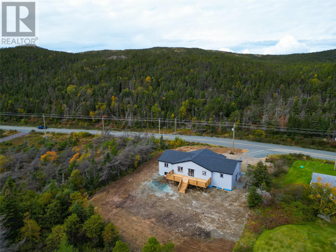
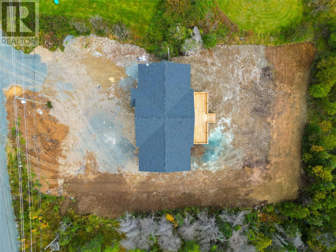
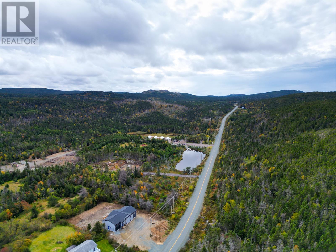
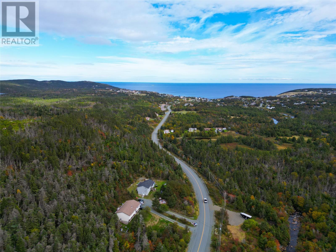
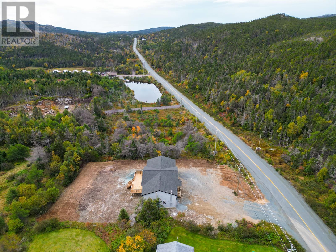
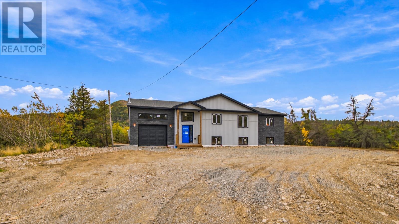
Welcome to this beautiful new construction home set on over two acres with peaceful, scenic surroundings. Featuring three generous bedrooms, two full bathrooms and an attached garage, this home offers a spacious layout designed for comfortable living. A welcoming foyer leads into the open concept main living area, perfect for everyday living and entertaining. On one side of the home, you’ll find convenient access to the garage and laundry room, while the opposite side features three spacious bedrooms, including a primary suite with an expansive closet and a large ensuite. The basement features ICF foundation walls for enhanced insulation and energy efficiency, along with plenty of space for future development. With the potential for an additional two to three bedrooms and a large rec room, there is ample opportunity to customize the space to suit your needs. The home will be completed with landscaping, a double driveway and an impressive deck spanning the full width of the home. Overlooking the serene landscape, this outdoor space is the perfect place to relax, entertain and enjoy the beautiful setting. (id:18358)
Property Details
| MLS® Number | 1304314 |
| Property Type | Single Family |
Building
| Bathroom Total | 2 |
| Bedrooms Above Ground | 3 |
| Bedrooms Total | 3 |
| Constructed Date | 2026 |
| Construction Style Attachment | Detached |
| Construction Style Split Level | Split Level |
| Exterior Finish | Other, Vinyl Siding |
| Flooring Type | Mixed Flooring |
| Foundation Type | Concrete |
| Heating Fuel | Electric |
| Heating Type | Baseboard Heaters, Mini-split |
| Roof Material | Asphalt Shingle |
| Roof Style | Unknown |
| Stories Total | 1 |
| Size Interior | 4,936 Ft2 |
| Type | House |
| Utility Water | Drilled Well |
Parking
| Attached Garage |
Land
| Acreage | Yes |
| Landscape Features | Landscaped |
| Sewer | Septic Tank |
| Size Irregular | 2.09 |
| Size Total | 2.0900|1 - 3 Acres |
| Size Total Text | 2.0900|1 - 3 Acres |
| Zoning Description | Res |
Rooms
| Level | Type | Length | Width | Dimensions |
|---|---|---|---|---|
| Main Level | Laundry Room | 16.00 x 6.04 | ||
| Main Level | Bath (# Pieces 1-6) | 4 pcs | ||
| Main Level | Bedroom | 16.00 x 14.02 | ||
| Main Level | Bedroom | 16.00 x 12.06 | ||
| Main Level | Ensuite | 4 pcs | ||
| Main Level | Primary Bedroom | 15.00 x 14.06 | ||
| Main Level | Living Room | 13.05 x 17.06 | ||
| Main Level | Dining Room | 10.00 x 10.00 | ||
| Main Level | Not Known | 5.00 x 5.06 | ||
| Main Level | Kitchen | 14.06 x 10.19 |
https://www.realtor.ca/real-estate/30401397/778-780-pouch-cove-line-pouch-cove
Contact Us
Contact us for more information

The trademarks REALTOR®, REALTORS®, and the REALTOR® logo are controlled by The Canadian Real Estate Association (CREA) and identify real estate professionals who are members of CREA. The trademarks MLS®, Multiple Listing Service® and the associated logos are owned by The Canadian Real Estate Association (CREA) and identify the quality of services provided by real estate professionals who are members of CREA. The trademark DDF® is owned by The Canadian Real Estate Association (CREA) and identifies CREA's Data Distribution Facility (DDF®)
October 20 2026 03:52:18
Newfoundland & Labrador Association of REALTORS®
3% Realty East Coast