77 Penney Crescent St John's, Newfoundland & Labrador A1A 5J4

$499,000
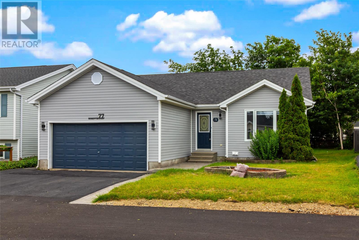
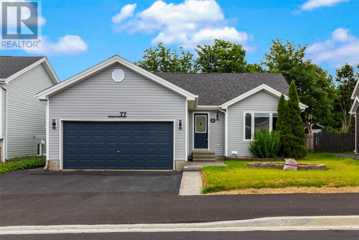
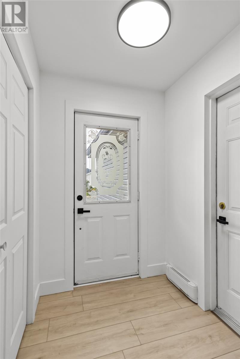
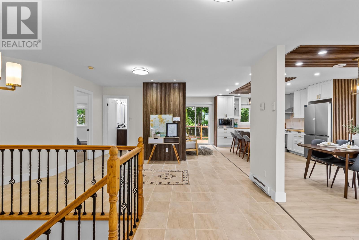
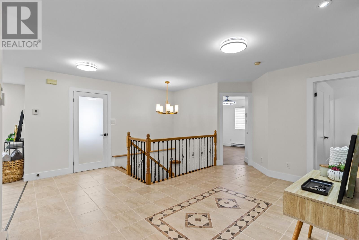
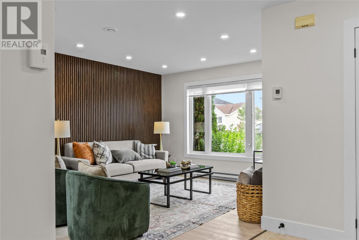
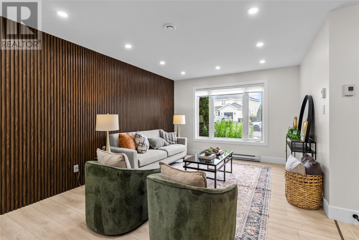
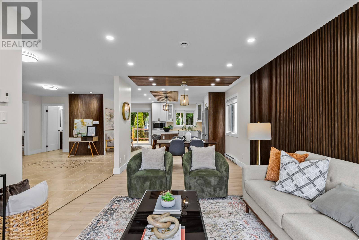
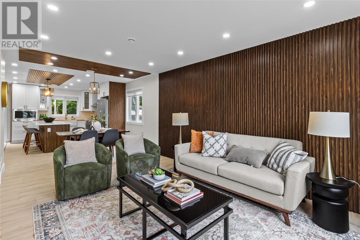
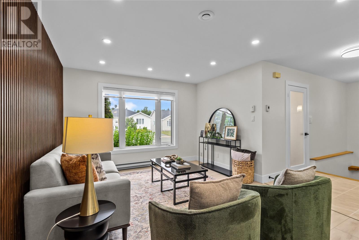
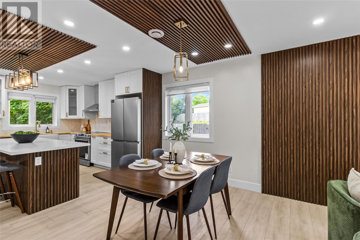
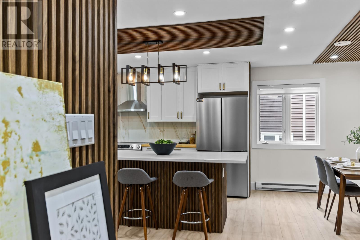
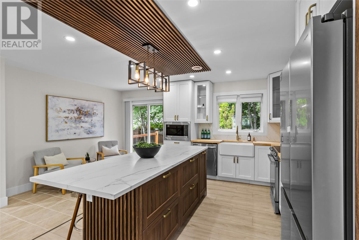
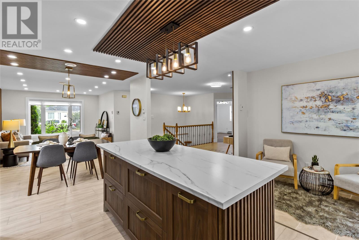
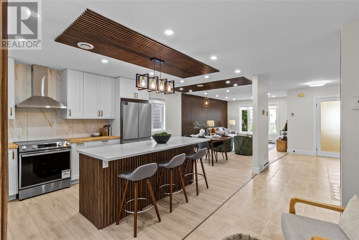
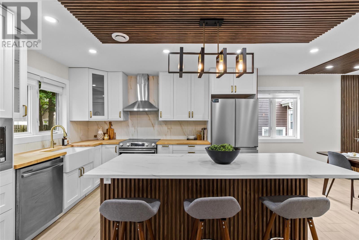
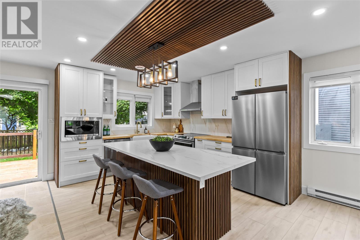
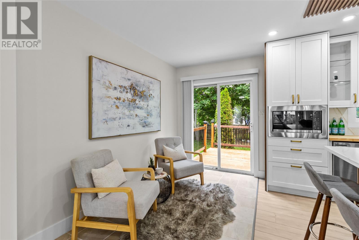
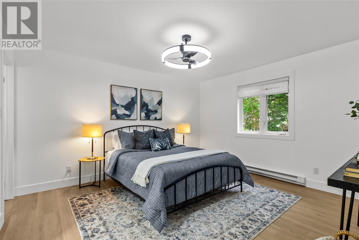
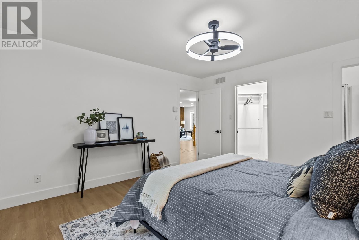
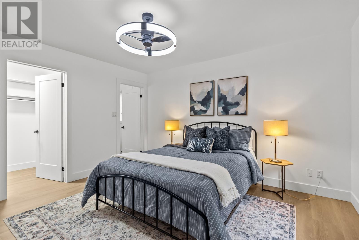
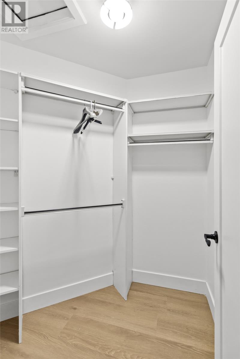
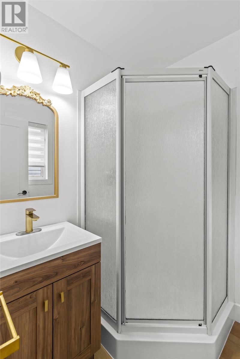
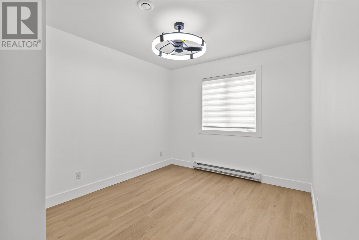
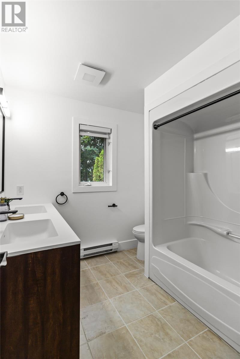
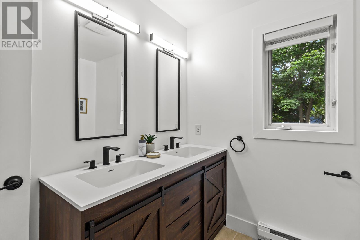
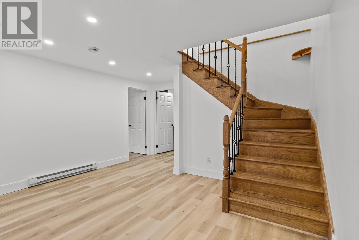
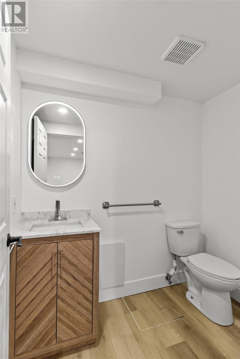
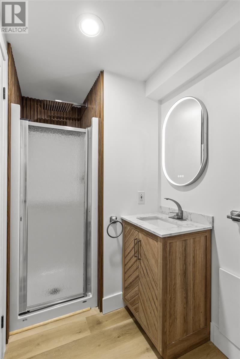
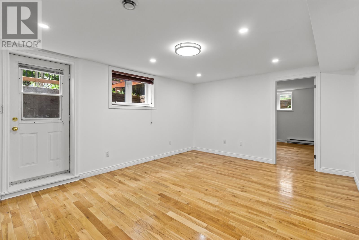
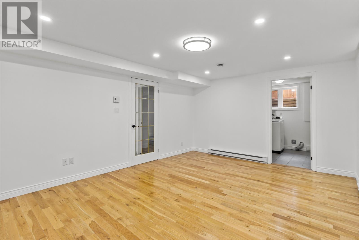
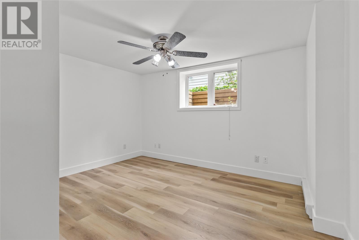
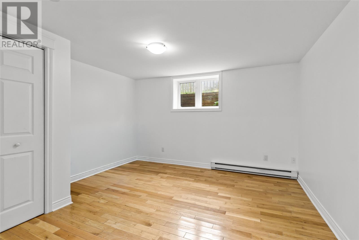
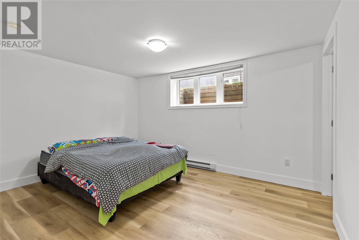
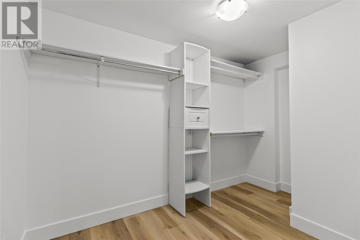
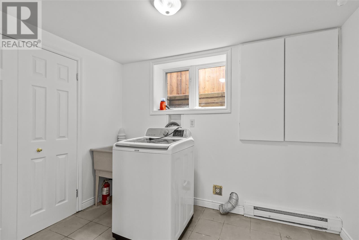
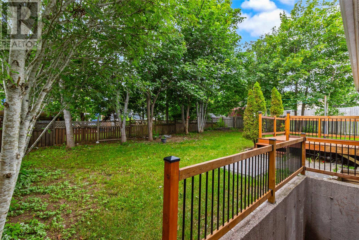
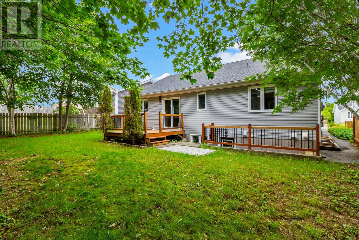
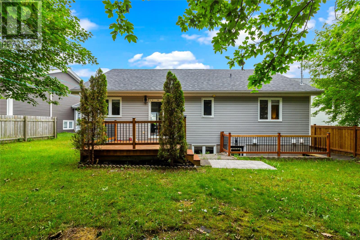
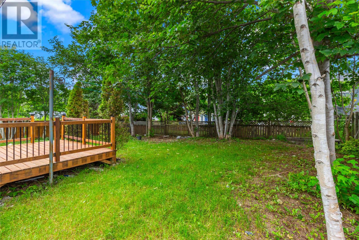
Welcome to 77 Penney Crescent, a beautifully updated family home offering modern finishes, functional space, and exceptional value. Featuring an 18 x 18 attached garage and a spacious driveway, this home is perfect for growing families or anyone looking for comfort and convenience. As you enter, you are greeted by a bright, open-concept main level with a seamless flow between the living room, dining area, and a stunning brand new kitchen with island, perfect for entertaining or everyday living. The main floor also features a spacious primary bedroom complete with its own ensuite and walk-in closet, along with a second generously sized bedroom. Downstairs, you will find three additional well-sized bedrooms, including one with a walk-in closet, a full bathroom, a cozy family room, and a dedicated laundry area. A separate entrance leads directly to the large backyard, offering plenty of outdoor space to enjoy. This home has seen extensive upgrades throughout, including all new appliances, kitchen, flooring, lighting, vanities, toilets, and fresh paint. Enjoy added comfort with in-floor heating in the hallway, modern multi-tone lighting, updated electrical switches, new exterior lighting, and a brand new deck with railing. Additional improvements include new fencing on the left side with shared cost, upgraded heating systems, a renovated basement bathroom with added shower, new blinds, and much more. Move-in ready and thoughtfully updated, this is a home you will not want to miss. As per the Seller's Direction: No conveyance of any written signed offers prior to 12pm on Tuesday August 4th and all offers to remain open until 5pm that same day. (id:18358)
Open House
This property has open houses!
2:00 pm
Ends at:4:00 pm
2:00 pm
Ends at:4:00 pm
Property Details
| MLS® Number | 1300762 |
| Property Type | Single Family |
| Storage Type | Storage Shed |
Building
| Bathroom Total | 3 |
| Bedrooms Above Ground | 2 |
| Bedrooms Below Ground | 3 |
| Bedrooms Total | 5 |
| Appliances | Dishwasher, Refrigerator, Stove, Washer, Dryer |
| Architectural Style | Bungalow |
| Constructed Date | 1999 |
| Construction Style Attachment | Detached |
| Cooling Type | Air Exchanger |
| Exterior Finish | Vinyl Siding |
| Fireplace Present | Yes |
| Flooring Type | Mixed Flooring |
| Half Bath Total | 1 |
| Heating Fuel | Electric |
| Roof Material | Asphalt Shingle |
| Roof Style | Unknown |
| Stories Total | 1 |
| Size Interior | 2,600 Ft2 |
| Type | House |
| Utility Water | Municipal Water |
Parking
| Attached Garage |
Land
| Acreage | No |
| Sewer | Municipal Sewage System |
| Size Irregular | 100x50 |
| Size Total Text | 100x50|under 1/2 Acre |
| Zoning Description | Res |
Rooms
| Level | Type | Length | Width | Dimensions |
|---|---|---|---|---|
| Basement | Bath (# Pieces 1-6) | 9.9 x 5.5 | ||
| Basement | Bedroom | 12.7 x 13.5 | ||
| Basement | Bedroom | 12.6 x 13.3 | ||
| Basement | Bedroom | 11 x 13.5 | ||
| Basement | Laundry Room | 8.2 x 10.9 | ||
| Basement | Family Room | 16.7 x 13.3 | ||
| Main Level | Bedroom | 12.7 x 9.11 | ||
| Main Level | Ensuite | 5.9 x 5.6 | ||
| Main Level | Primary Bedroom | 12.6 x 12.11 | ||
| Main Level | Kitchen | 16.9 x 12.4 | ||
| Main Level | Dining Room | 11 x 8.3 | ||
| Main Level | Living Room | 11 x 13.11 | ||
| Main Level | Foyer | 5.3 x 5.4 |
https://www.realtor.ca/real-estate/30083364/77-penney-crescent-st-johns
Contact Us
Contact us for more information

The trademarks REALTOR®, REALTORS®, and the REALTOR® logo are controlled by The Canadian Real Estate Association (CREA) and identify real estate professionals who are members of CREA. The trademarks MLS®, Multiple Listing Service® and the associated logos are owned by The Canadian Real Estate Association (CREA) and identify the quality of services provided by real estate professionals who are members of CREA. The trademark DDF® is owned by The Canadian Real Estate Association (CREA) and identifies CREA's Data Distribution Facility (DDF®)
July 31 2026 02:02:33
Newfoundland & Labrador Association of REALTORS®
Century 21 Seller's Choice Inc., Keller Williams Platinum Realty