77 Hollyberry Drive Paradise, Newfoundland & Labrador A1L 4A1

$469,000
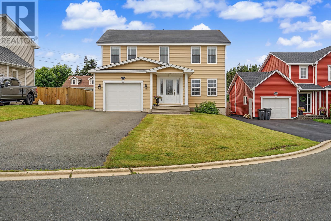
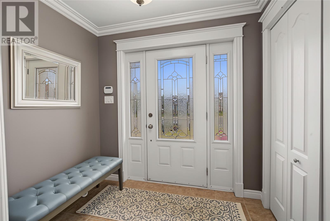
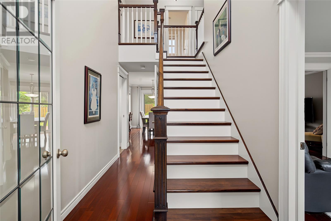
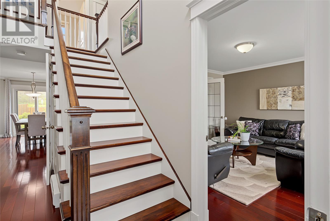
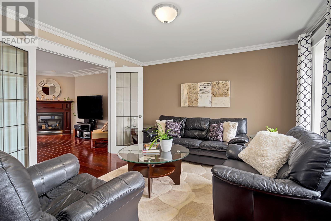
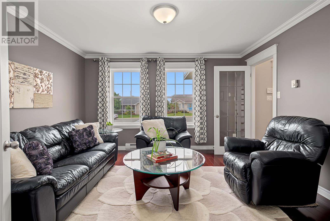
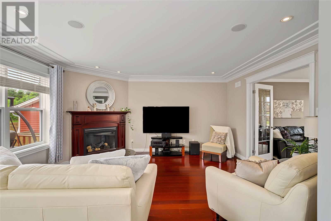
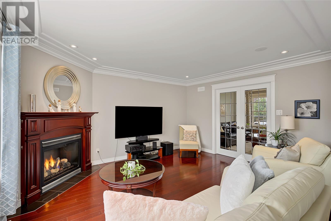
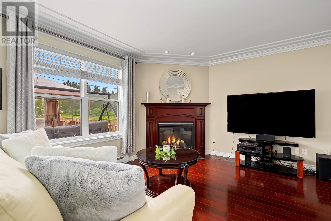
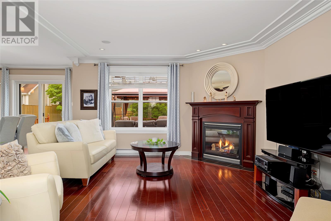
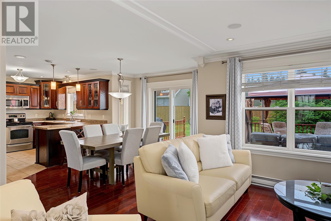
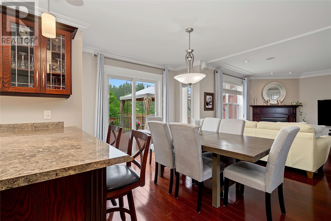
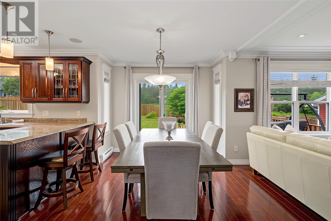
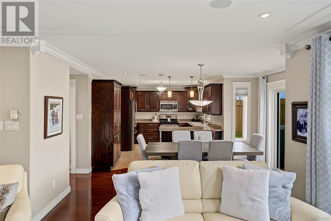
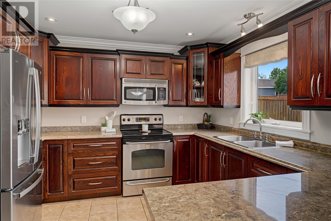
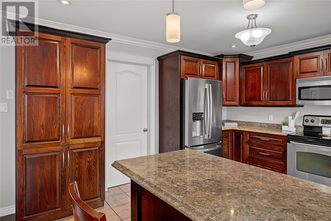
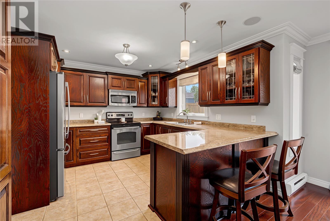
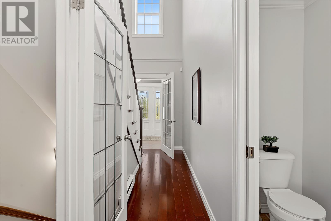
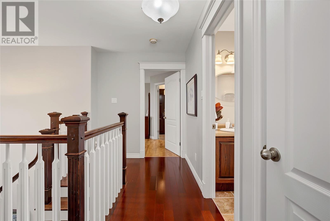
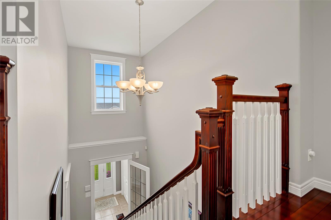
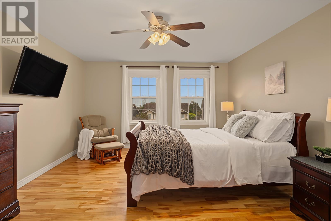
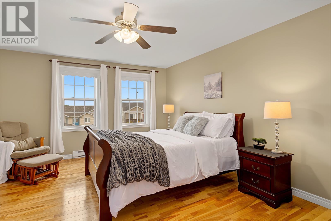
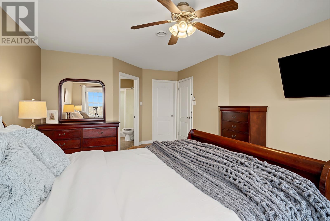
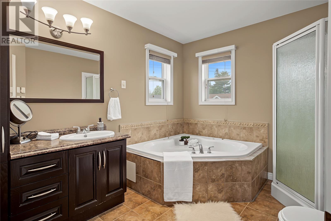
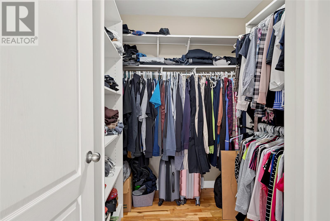
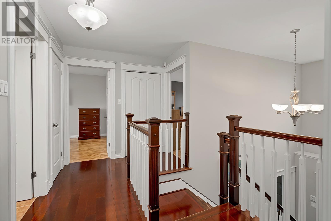
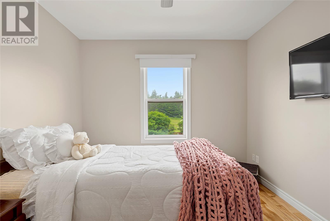
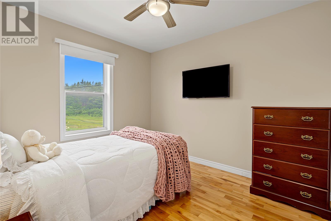
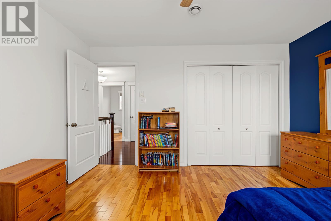
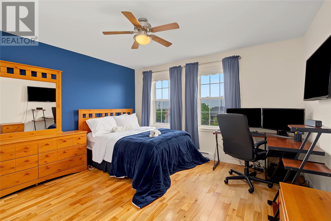
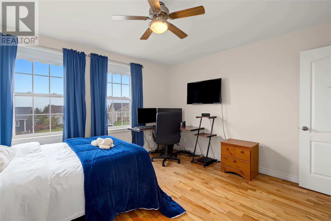
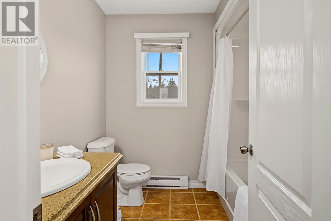
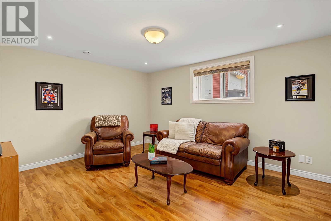
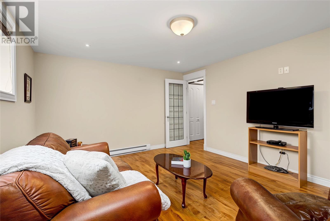
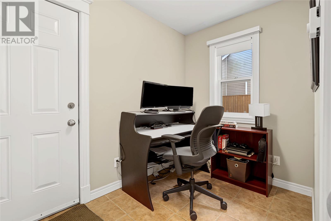
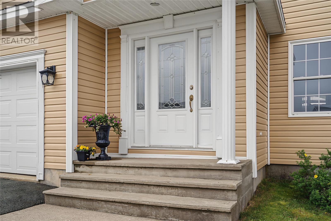
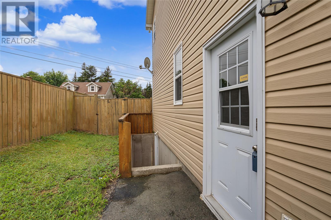
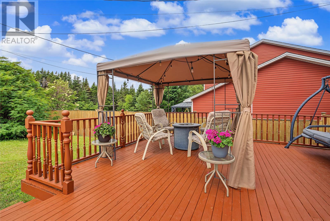
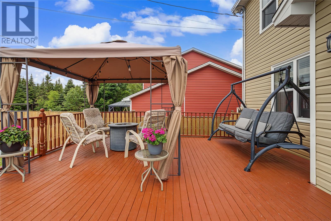
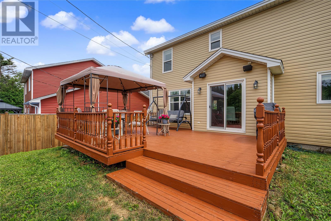
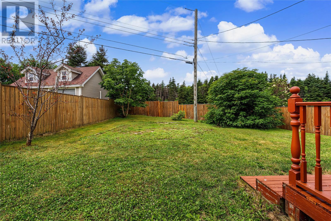
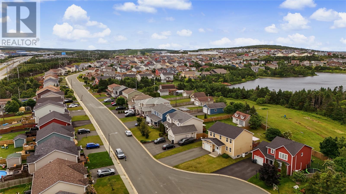
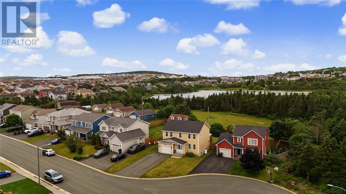
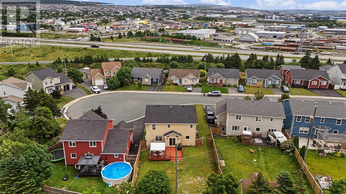
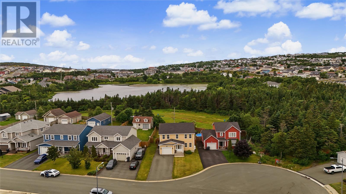
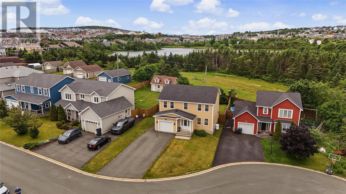
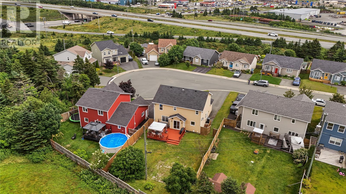
Welcome to 77 Hollyberry Drive. If extra space is at the top of your wish list, this home deserves a closer look. Designed with a practical two-storey layout, an attached garage, and a floor plan that adapts to a growing family, you'll appreciate the flexibility it provides. The main level features a bright living room overlooking the backyard, while a separate sitting room at the front of the home creates a comfortable spot to read, entertain, or relax. The well-appointed kitchen includes a sit-up peninsula with generous prep space and opens to an expansive dining area, making it ideal for both everyday living and hosting family and friends. Sliding patio doors lead to the rear deck with southern exposure, creating a seamless connection to outdoor living. Just off the kitchen is a dedicated office, perfect for working from home or keeping daily life organized. Upstairs, you'll find well-proportioned bedrooms, including a spacious primary retreat complete with a walk-in closet and private ensuite featuring a corner soaker tub, an inviting place to relax at the end of the day. Two additional bedrooms and a full bathroom complete the upper level. The partially finished basement includes a recreation room ready for movie nights, a playroom, or home gym, along with a generous storage closet, laundry room and unfinished space with excellent potential for future development. Outside, the fully fenced backyard provides a great setting for children, pets, or summer entertaining. Backing onto green space, the property enjoys added privacy from neighbouring homes, while the attached garage and oversized driveway provide ample parking. Situated in a family-friendly neighbourhood close to schools, walking trails, shopping, and everyday amenities, this home combines comfort, functionality, and the flexibility today's families are looking for. NO CONVEYANCE OF ANY WRITTEN OFFERS prior to 1:00 pm on August 2, 2026. OPEN FOR ACCEPTANCE until 6:00 pm on August 2, 2026. (id:18358)
Property Details
| MLS® Number | 1301033 |
| Property Type | Single Family |
Building
| Bathroom Total | 3 |
| Bedrooms Above Ground | 3 |
| Bedrooms Total | 3 |
| Appliances | Dishwasher, Refrigerator, Stove |
| Architectural Style | 2 Level |
| Constructed Date | 2007 |
| Construction Style Attachment | Detached |
| Exterior Finish | Vinyl Siding |
| Fireplace Present | Yes |
| Fixture | Drapes/window Coverings |
| Flooring Type | Carpeted, Hardwood, Laminate, Mixed Flooring |
| Foundation Type | Concrete |
| Half Bath Total | 1 |
| Heating Fuel | Electric, Propane |
| Heating Type | Baseboard Heaters |
| Roof Material | Asphalt Shingle |
| Roof Style | Unknown |
| Stories Total | 2 |
| Size Interior | 2,949 Ft2 |
| Type | House |
| Utility Water | Municipal Water |
Parking
| Attached Garage |
Land
| Acreage | No |
| Fence Type | Fence |
| Sewer | Municipal Sewage System |
| Size Irregular | 54 X 117 X 8 X 54 X 124 |
| Size Total Text | 54 X 117 X 8 X 54 X 124|under 1/2 Acre |
| Zoning Description | Residential |
Rooms
| Level | Type | Length | Width | Dimensions |
|---|---|---|---|---|
| Second Level | Bedroom | 12.4 x 13 | ||
| Second Level | Bedroom | 9.10 x 11.1 | ||
| Second Level | Bath (# Pieces 1-6) | 4 pcs | ||
| Second Level | Ensuite | 4 pcs | ||
| Second Level | Primary Bedroom | 13.4 x 16.10 | ||
| Basement | Storage | 4.8 x 6.5 | ||
| Basement | Storage | 11.5 x 12.2 | ||
| Basement | Storage | 10.4 x 19.9 | ||
| Basement | Laundry Room | 5.5 x 12.8 | ||
| Basement | Recreation Room | 12.5 x 14.9 | ||
| Main Level | Porch | 6.6 x 7.11 | ||
| Main Level | Office | 6.2 x 9.9 | ||
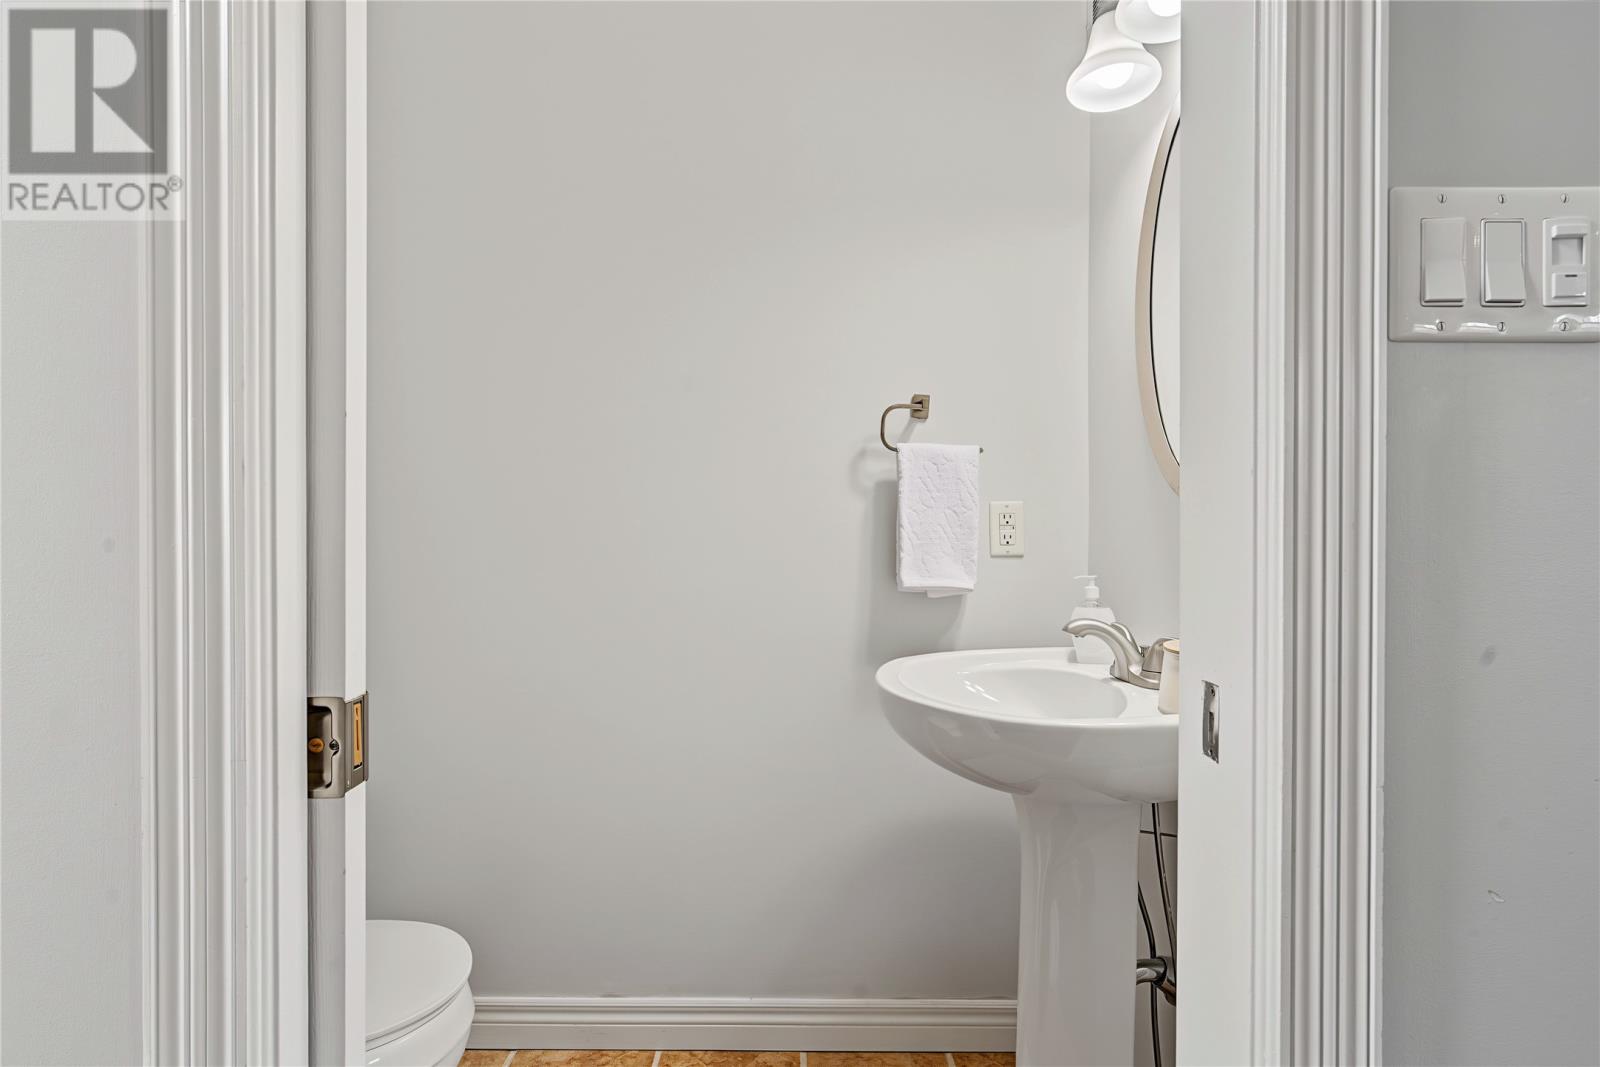
| Main Level | Bath (# Pieces 1-6) | 2 pcs | ||
| Main Level | Family Room | 12.5 x 13.1 | ||
| Main Level | Kitchen | 11 x 11 | ||
| Main Level | Dining Room | 9 x 14 | ||
| Main Level | Living Room/fireplace | 13 x 15 |
https://www.realtor.ca/real-estate/30094845/77-hollyberry-drive-paradise
Contact Us
Contact us for more information

The trademarks REALTOR®, REALTORS®, and the REALTOR® logo are controlled by The Canadian Real Estate Association (CREA) and identify real estate professionals who are members of CREA. The trademarks MLS®, Multiple Listing Service® and the associated logos are owned by The Canadian Real Estate Association (CREA) and identify the quality of services provided by real estate professionals who are members of CREA. The trademark DDF® is owned by The Canadian Real Estate Association (CREA) and identifies CREA's Data Distribution Facility (DDF®)
July 31 2026 02:02:07
Newfoundland & Labrador Association of REALTORS®
Royal LePage Atlantic Homestead