75 Munden Drive Mount Pearl, Newfoundland & Labrador A1N 3A5

$269,000
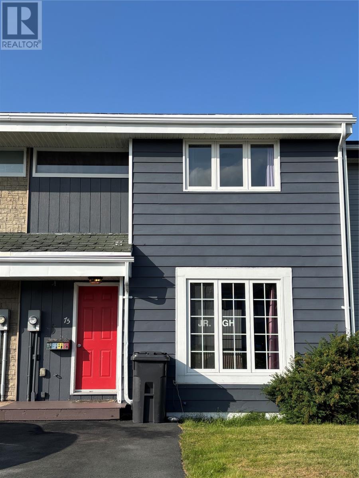
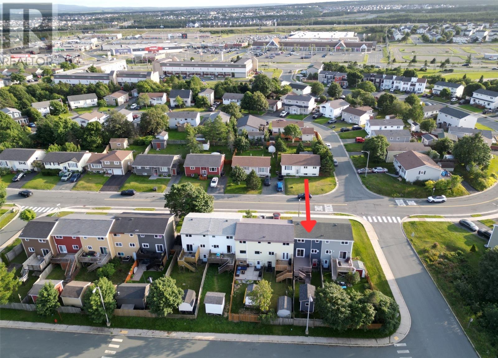
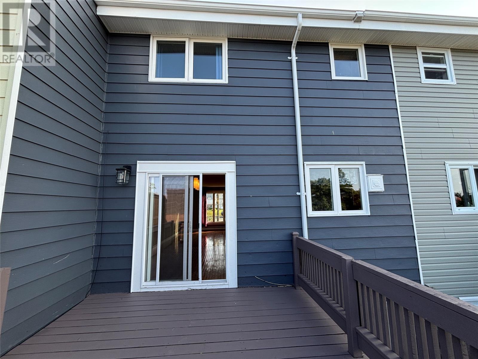
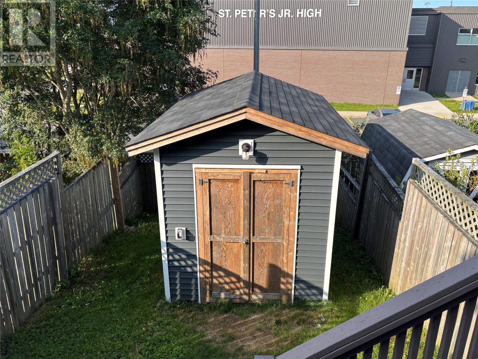
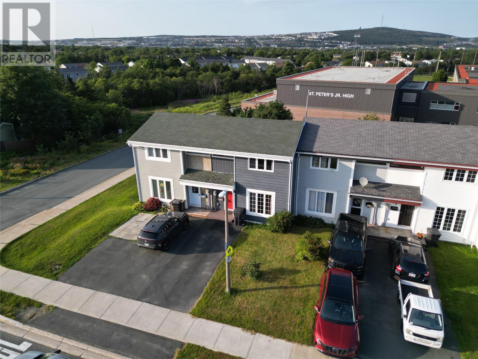
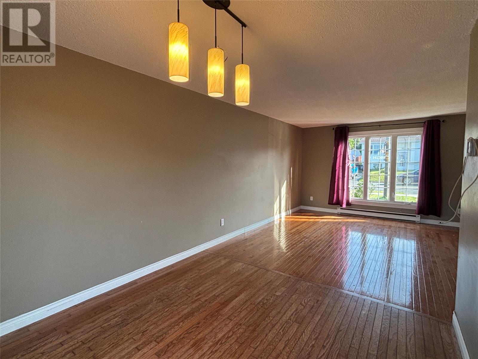
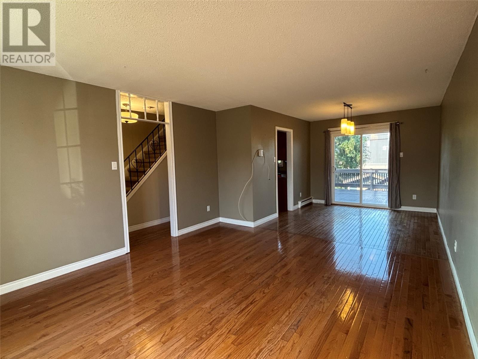
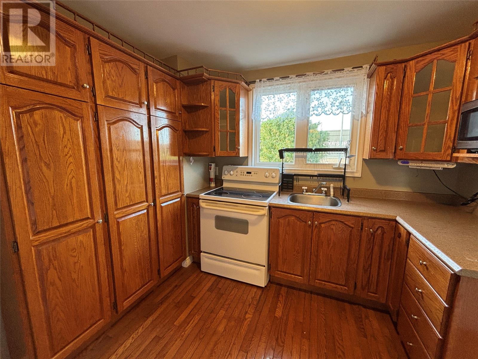
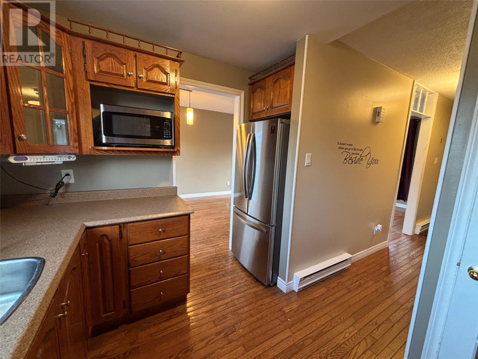
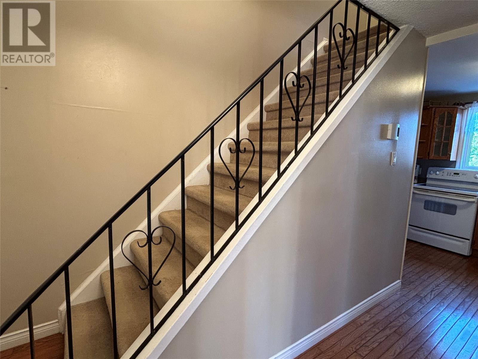
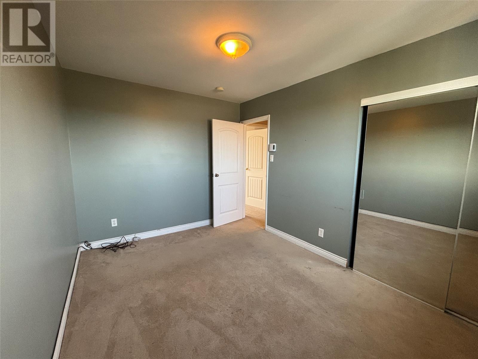
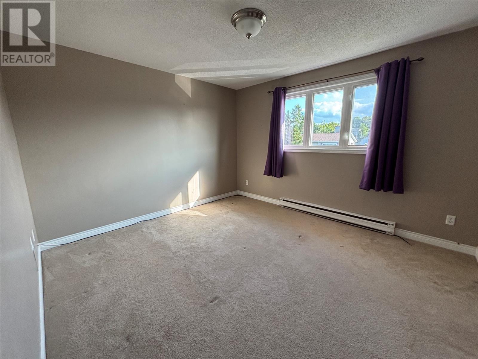
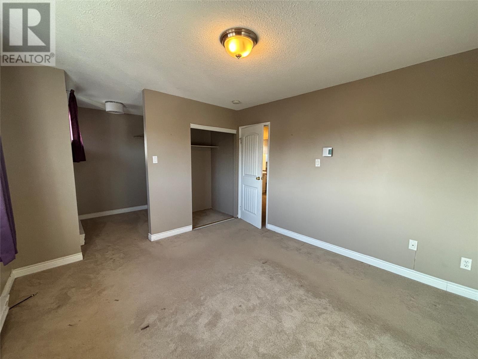
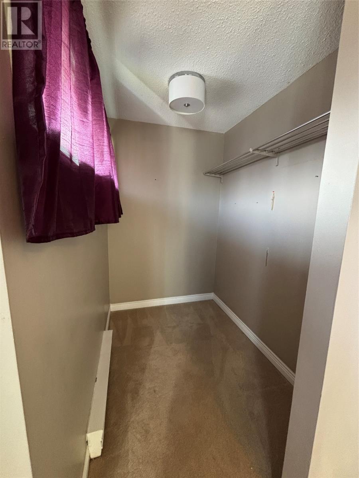
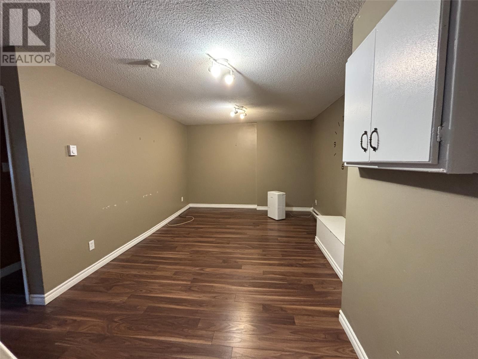
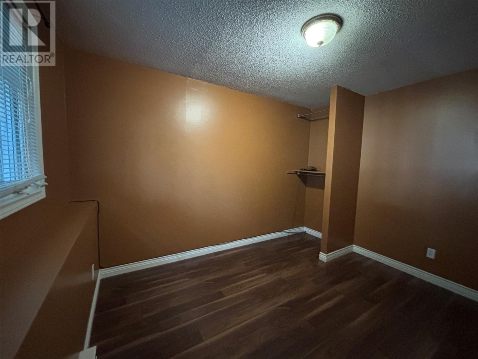
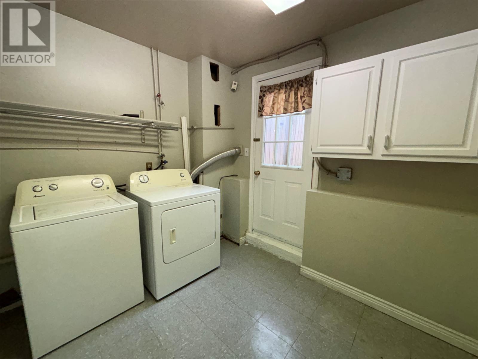
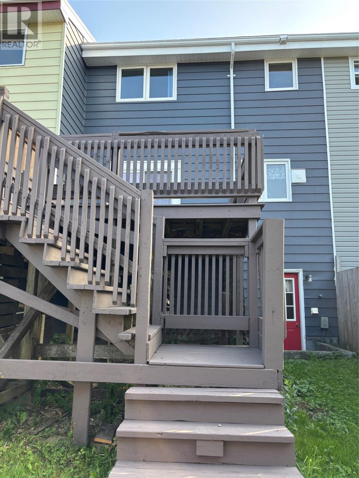
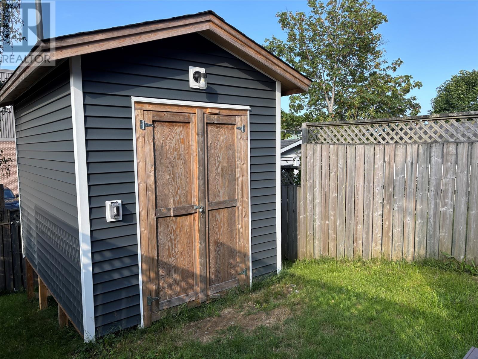
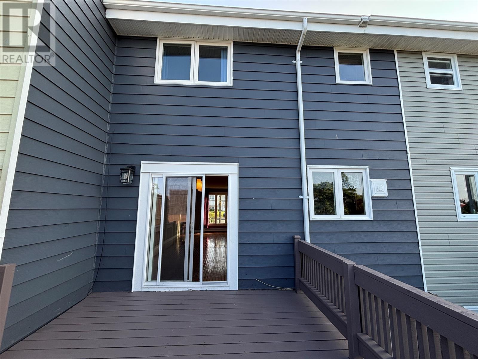
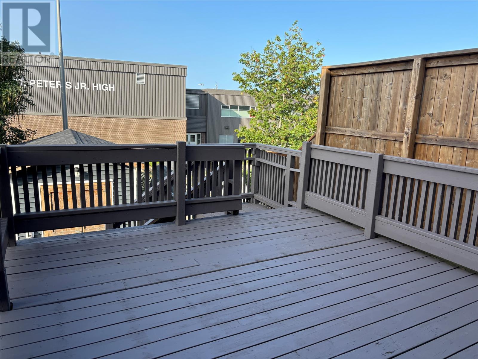
This well-maintained townhouse is ideally located in the heart of Mount Pearl, just minutes from schools, shopping, grocery stores, recreation facilities and everyday amenities. Offering plenty of space across three developed levels, this home is an excellent opportunity for first-time buyers, young families or investors. The ground-level entrance opens into a bright and spacious living and dining area, creating a comfortable space for both relaxing and entertaining. The kitchen offers ample cupboard with generous storage and a very practical layout. Upstairs, you’ll find the main bathroom, two generously sized bedrooms, including a spacious primary bedroom with a walk-in closet .The fully developed lower level provides even more living space with a cozy rec room, a third bedroom, and laundry area. Outside, the fully fenced backyard is ready to enjoy, complete with a large deck, wired storage shed. With its central Mount Pearl location, three bedrooms, one bathroom and versatile living space, this move-in-ready townhouse offers comfort, convenience and great value. As per seller's direction, there will be no conveyance of offers prior to 11am on August 24, 2026. Offers must be left open until 4:00 PM on August 24. (id:18358)
Open House
This property has open houses!
2:00 pm
Ends at:4:00 pm
Property Details
| MLS® Number | 1301884 |
| Property Type | Single Family |
| Amenities Near By | Recreation, Shopping |
| Structure | Patio(s) |
Building
| Bathroom Total | 1 |
| Bedrooms Above Ground | 2 |
| Bedrooms Below Ground | 1 |
| Bedrooms Total | 3 |
| Appliances | Refrigerator, Stove, Washer, Dryer |
| Constructed Date | 1977 |
| Construction Style Attachment | Attached |
| Exterior Finish | Aluminum Siding |
| Flooring Type | Carpeted, Hardwood, Laminate |
| Foundation Type | Concrete |
| Heating Fuel | Electric |
| Roof Material | Asphalt Shingle |
| Roof Style | Unknown |
| Stories Total | 1 |
| Size Interior | 1,550 Ft2 |
| Type | House |
| Utility Water | Municipal Water |
Land
| Acreage | No |
| Land Amenities | Recreation, Shopping |
| Landscape Features | Landscaped |
| Sewer | Municipal Sewage System |
| Size Irregular | 30x110 |
| Size Total Text | 30x110|under 1/2 Acre |
| Zoning Description | Res |
Rooms
| Level | Type | Length | Width | Dimensions |
|---|---|---|---|---|
| Second Level | Bath (# Pieces 1-6) | . | ||
| Second Level | Bedroom | 12.6x9.6 | ||
| Second Level | Bedroom | 13x11.6 | ||
| Basement | Laundry Room | 8.6x5 | ||
| Basement | Recreation Room | 15.6x11 | ||
| Basement | Bedroom | 12x10 | ||
| Main Level | Dining Nook | 10.6x10 | ||
| Main Level | Living Room | 13.6x138 | ||
| Main Level | Kitchen | 9x8 |
https://www.realtor.ca/real-estate/30172330/75-munden-drive-mount-pearl
Contact Us
Contact us for more information

The trademarks REALTOR®, REALTORS®, and the REALTOR® logo are controlled by The Canadian Real Estate Association (CREA) and identify real estate professionals who are members of CREA. The trademarks MLS®, Multiple Listing Service® and the associated logos are owned by The Canadian Real Estate Association (CREA) and identify the quality of services provided by real estate professionals who are members of CREA. The trademark DDF® is owned by The Canadian Real Estate Association (CREA) and identifies CREA's Data Distribution Facility (DDF®)
August 21 2026 11:41:35
Newfoundland & Labrador Association of REALTORS®
Bluekey Realty Inc.