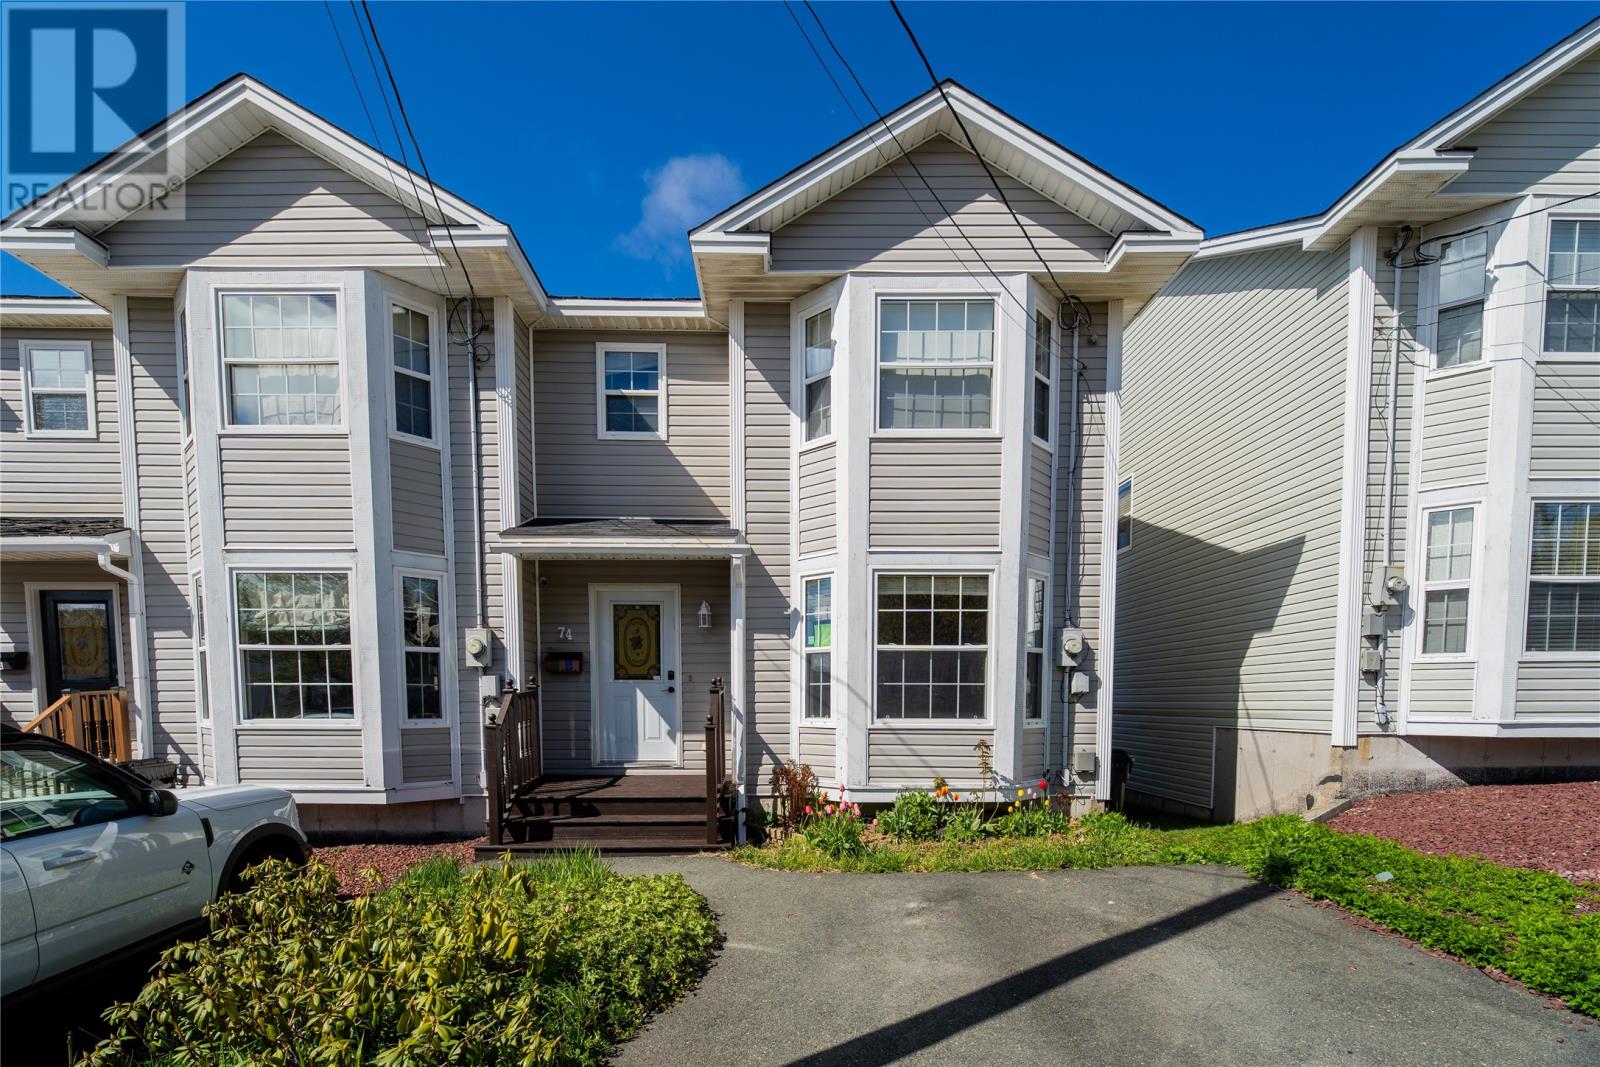
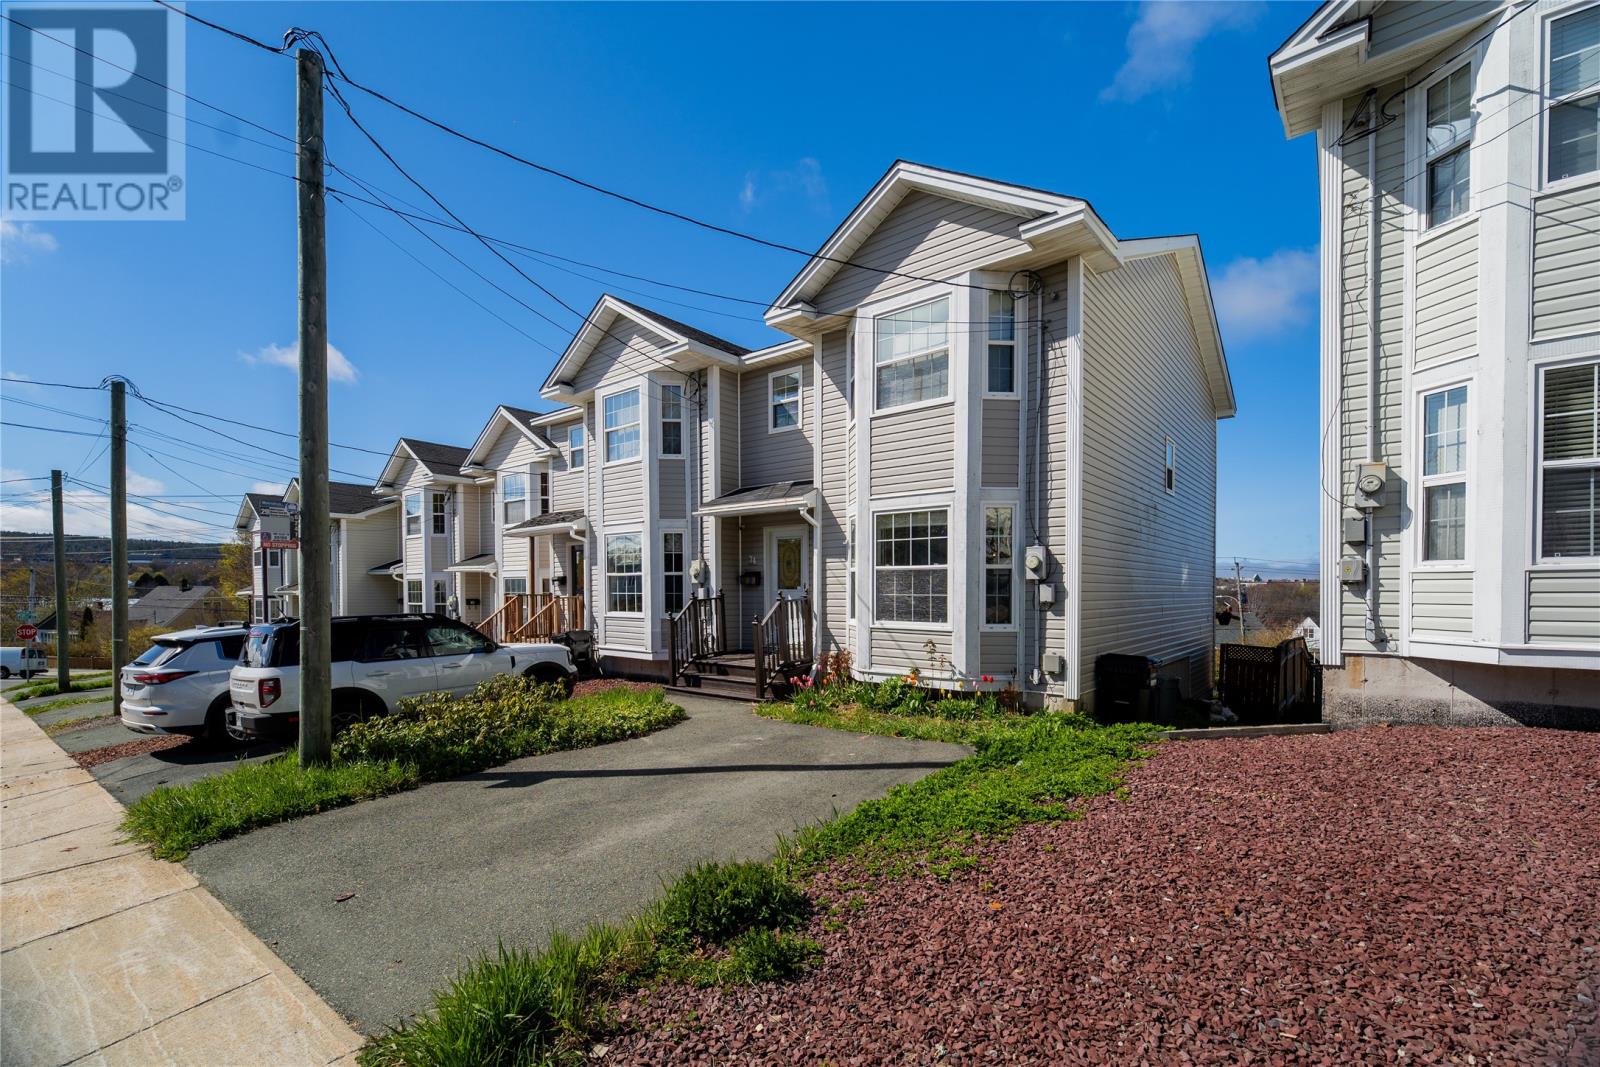
74 Newtown Road St. John's, Newfoundland & Labrador A1C 4N4

$319,000
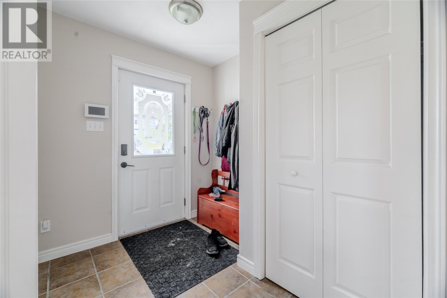
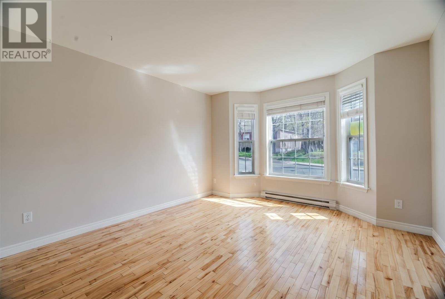
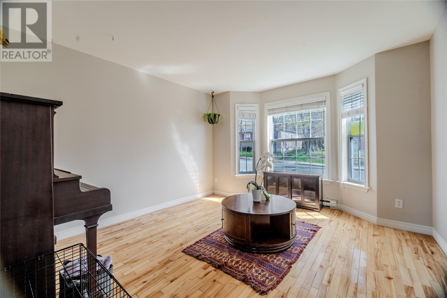
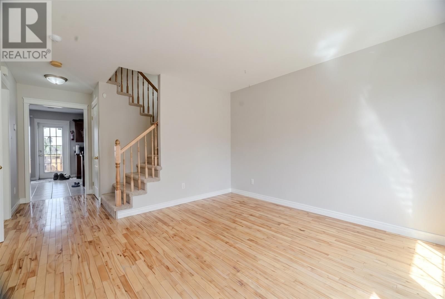
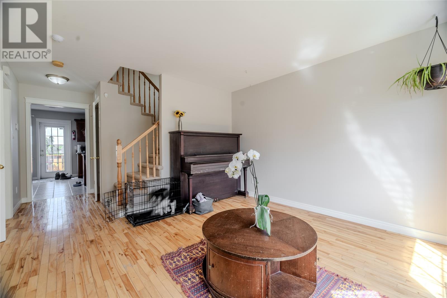
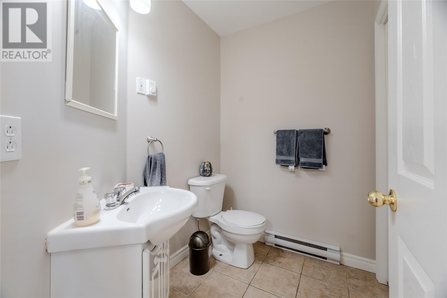
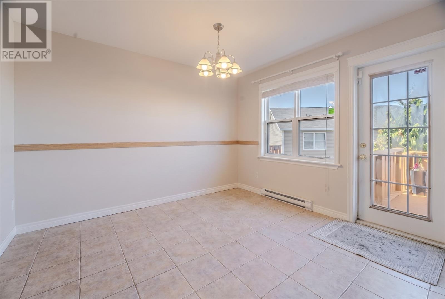
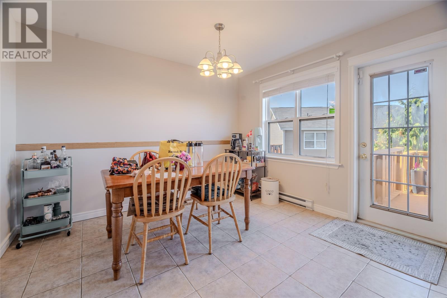
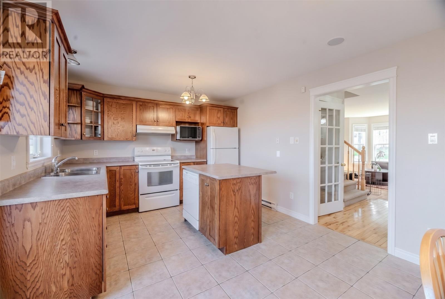
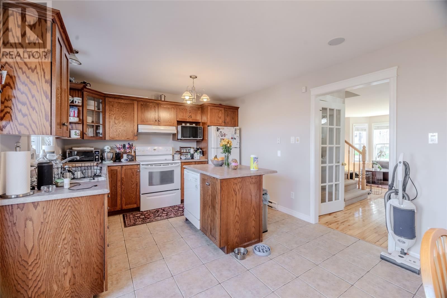
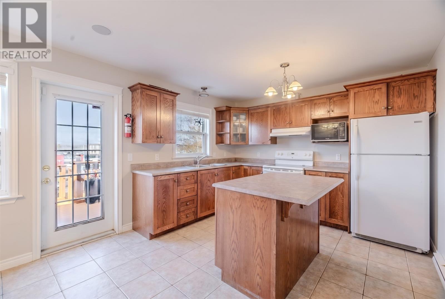
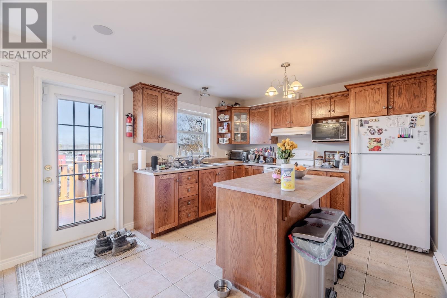
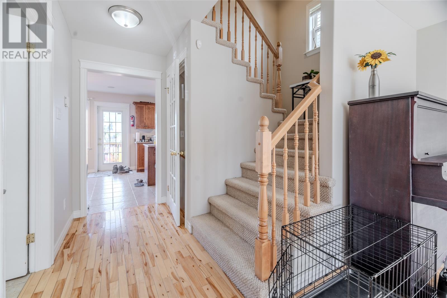
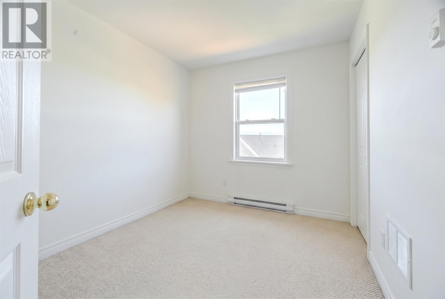
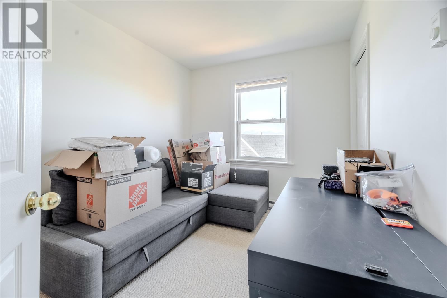
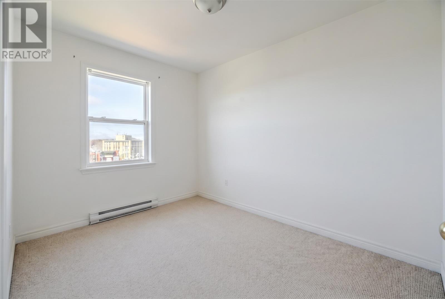
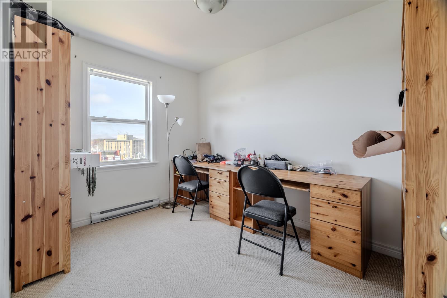
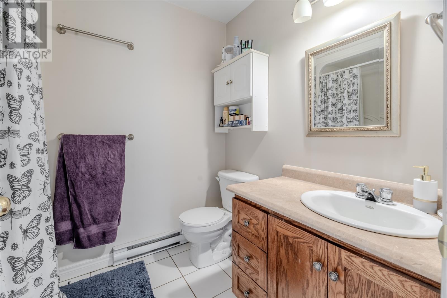
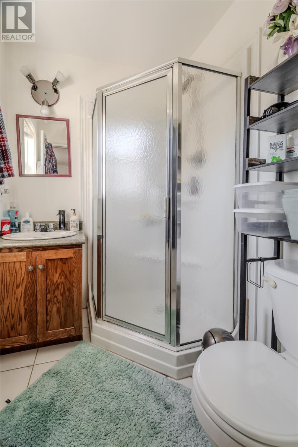
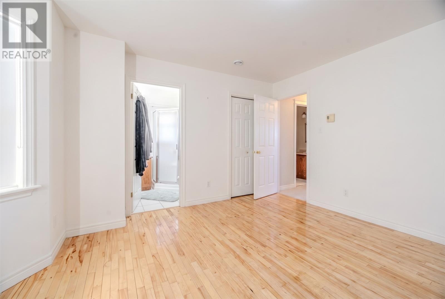
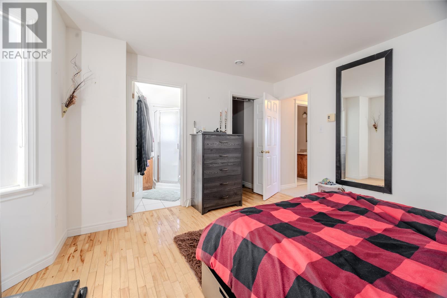
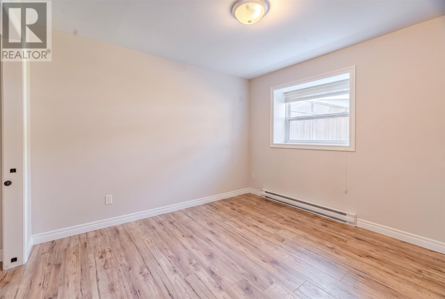
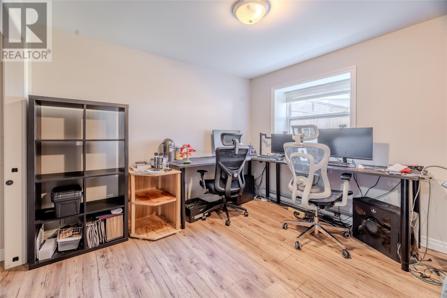
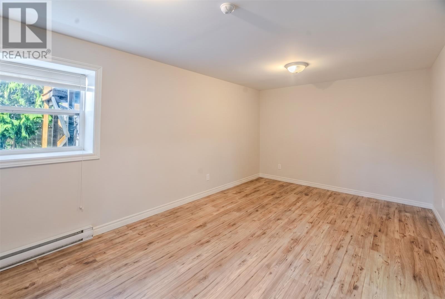
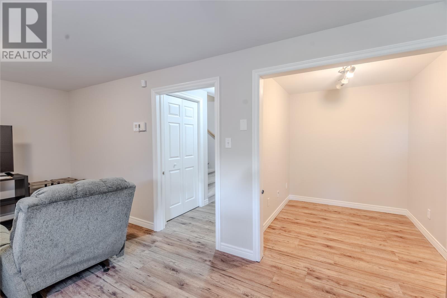
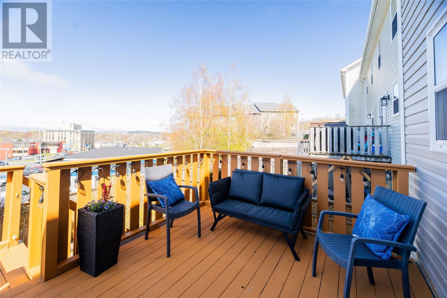
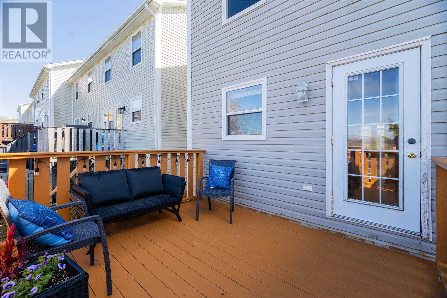
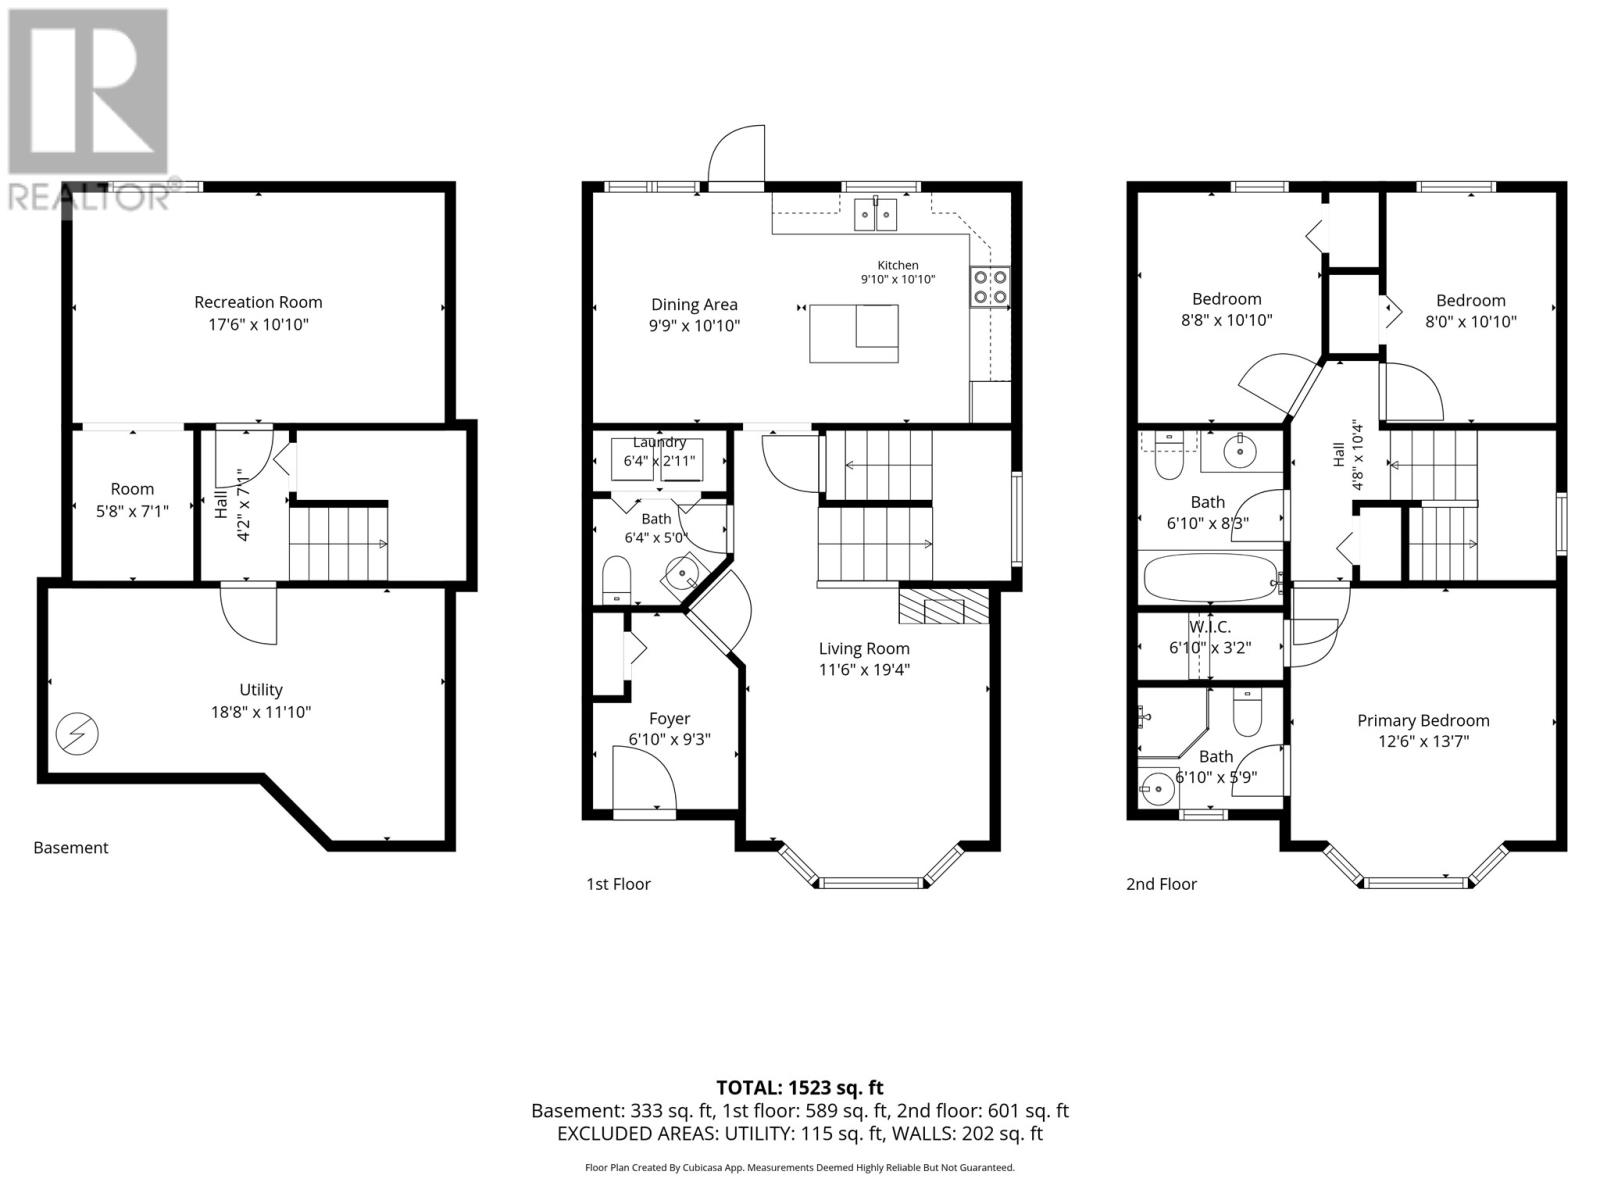
Spacious and well-maintained three-bedroom townhouse ideally located within walking distance to Memorial University, downtown St. John’s, and a wide variety of amenities. The main floor features ceramic and hardwood flooring throughout, a bright open-concept kitchen overlooking the backyard patio, and a spacious dining area with access to the rear deck offering beautiful city views — perfect for entertaining or relaxing. A sun-filled living room with a charming bay window and a convenient powder room with laundry complete the main level. Upstairs offers three generously sized bedrooms, including a primary suite with its own bay window, walk-in closet, and private ensuite with shower. A full four-piece bathroom services the additional bedrooms. The completed basement provides additional living space with a large multi-purpose room ideal for a rec room, home gym, or office. Located in a highly desirable area just minutes from MUN, Sobeys, Churchill Square, The Rooms, Avalon Mall, and downtown, this home offers comfort, convenience, and exceptional value. As per the Sellers Direction there will be no conveyance of offers until 4:00pm on June 2nd, 2026 and offers are to remain open for consideration until 8:00pm on June 2nd, 2026. (id:18358)
Property Details
| MLS® Number | 1298201 |
| Property Type | Single Family |
| Amenities Near By | Recreation, Shopping |
Building
| Bathroom Total | 3 |
| Bedrooms Above Ground | 3 |
| Bedrooms Total | 3 |
| Appliances | Dishwasher, Refrigerator, Washer, Dryer |
| Constructed Date | 2006 |
| Construction Style Attachment | Attached |
| Exterior Finish | Vinyl Siding |
| Flooring Type | Laminate |
| Foundation Type | Concrete |
| Half Bath Total | 1 |
| Heating Fuel | Electric |
| Stories Total | 1 |
| Size Interior | 1,523 Ft2 |
| Type | House |
| Utility Water | Municipal Water |
Land
| Acreage | No |
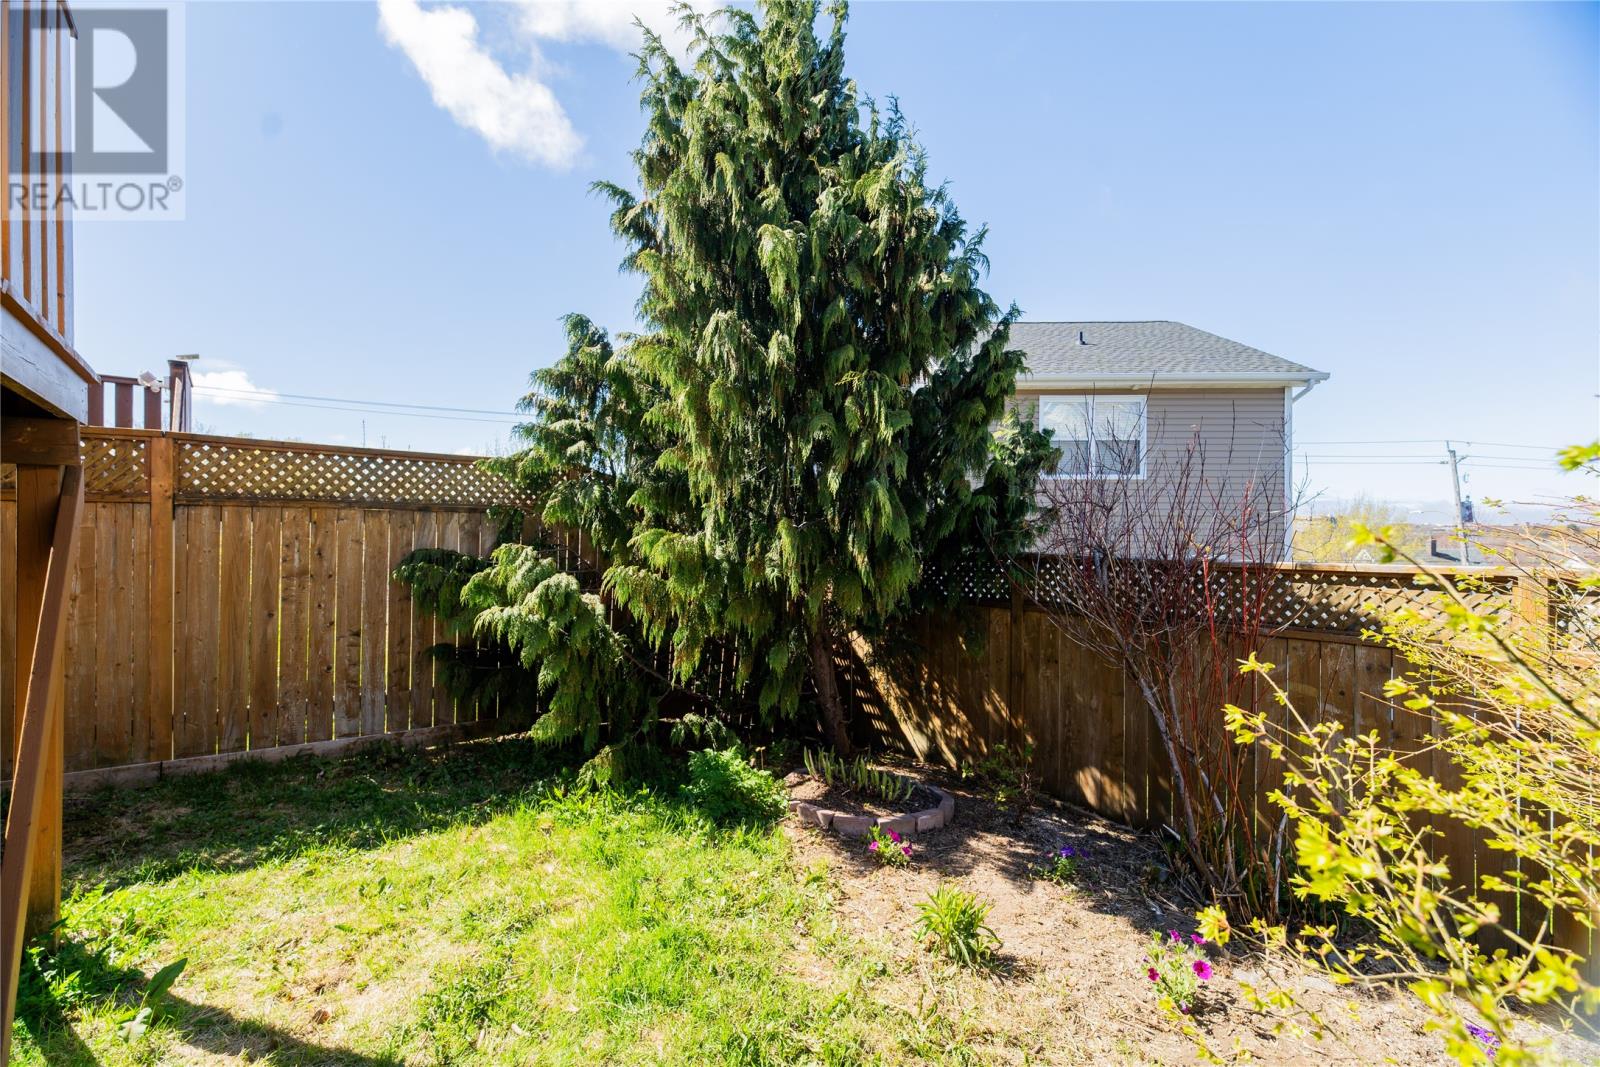
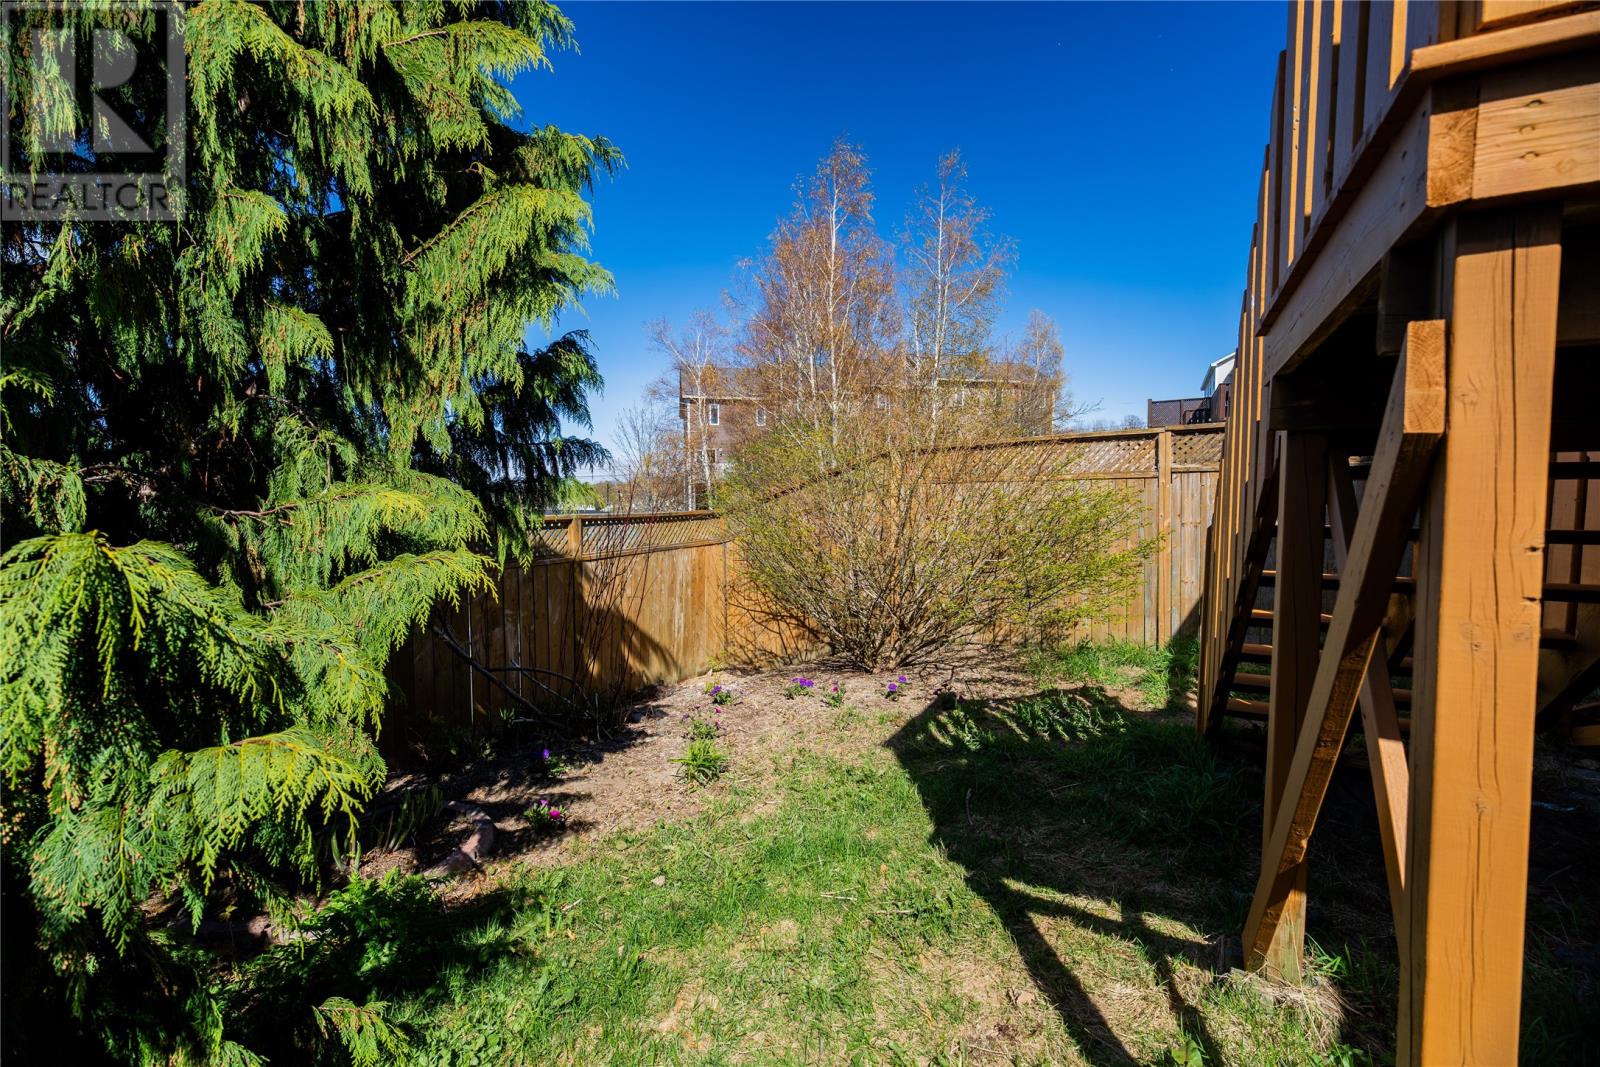
| Fence Type | Fence |
| Land Amenities | Recreation, Shopping |
| Sewer | Municipal Sewage System |
| Size Irregular | 24 X 85 |
| Size Total Text | 24 X 85|0-4,050 Sqft |
| Zoning Description | Res |
Rooms
| Level | Type | Length | Width | Dimensions |
|---|---|---|---|---|
| Second Level | Bedroom | 8'0""x10'10"" | ||
| Second Level | Bedroom | 8'8""x10'10"" | ||
| Second Level | Bath (# Pieces 1-6) | 6'10""x8'3"" | ||
| Second Level | Ensuite | 6'10""x5'9"" | ||
| Second Level | Primary Bedroom | 12'6""x13'7"" | ||
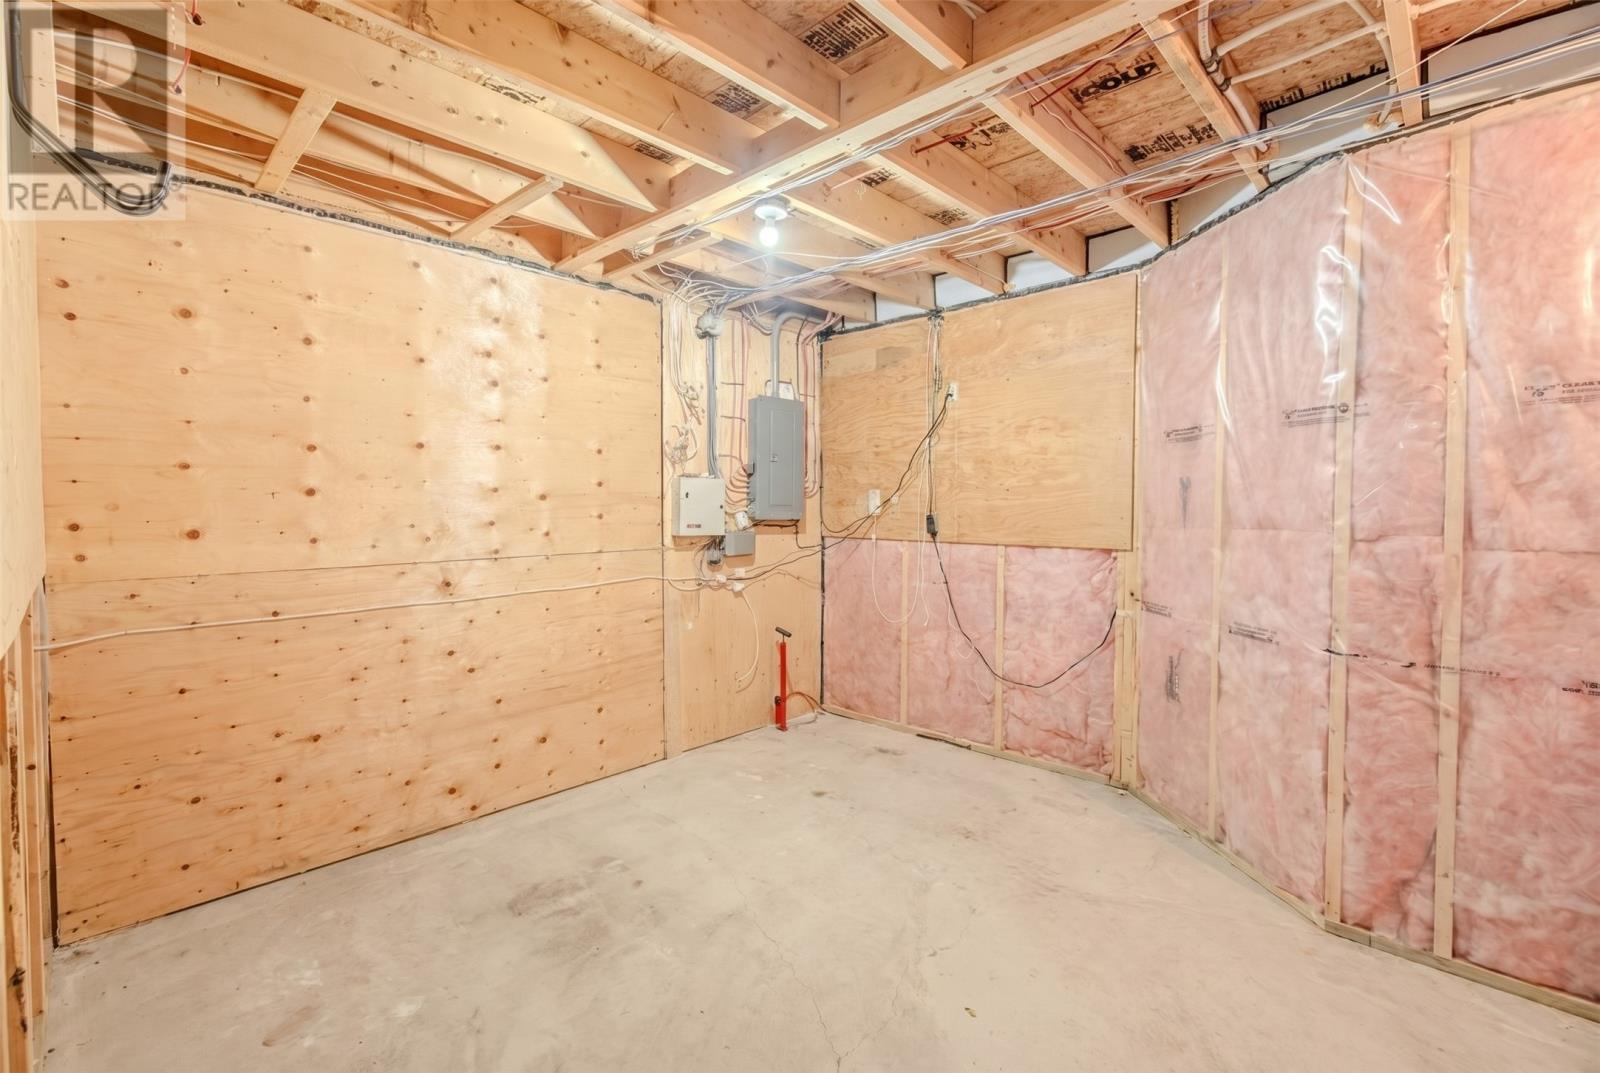
| Basement | Utility Room | 18'8""x11'10"" | ||
| Basement | Recreation Room | 17'6""x10'10"" | ||
| Main Level | Kitchen | 9'10""x10'10"" | ||
| Main Level | Dining Nook | 9'9""x10'10"" | ||
| Main Level | Bath (# Pieces 1-6) | 6'4""x5'0"" | ||
| Main Level | Living Room | 11'6""x19'4"" |
https://www.realtor.ca/real-estate/29823236/74-newtown-road-st-johns
Contact Us
Contact us for more information

The trademarks REALTOR®, REALTORS®, and the REALTOR® logo are controlled by The Canadian Real Estate Association (CREA) and identify real estate professionals who are members of CREA. The trademarks MLS®, Multiple Listing Service® and the associated logos are owned by The Canadian Real Estate Association (CREA) and identify the quality of services provided by real estate professionals who are members of CREA. The trademark DDF® is owned by The Canadian Real Estate Association (CREA) and identifies CREA's Data Distribution Facility (DDF®)
May 29 2026 01:32:52
Newfoundland & Labrador Association of REALTORS®
Royal LePage Vision Realty