72 Maurice Putt Crescent St John's, Newfoundland & Labrador A1B 0S2

$399,900
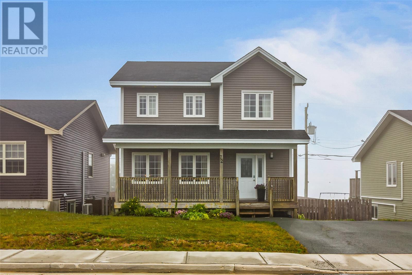
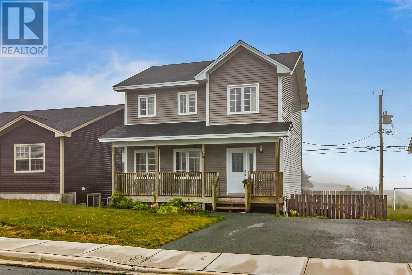
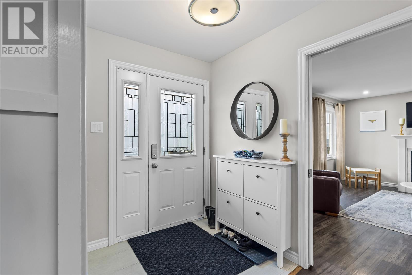
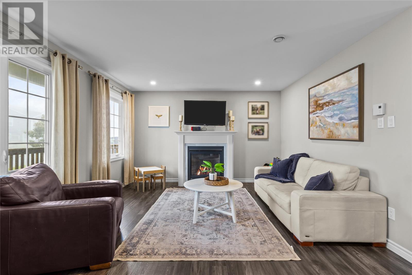
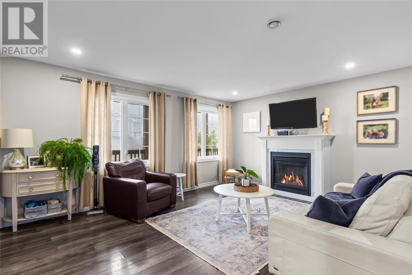
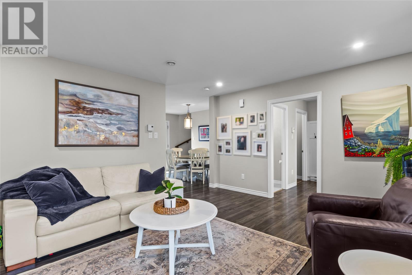
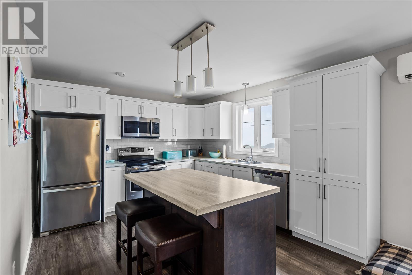
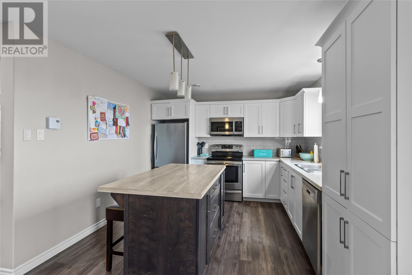
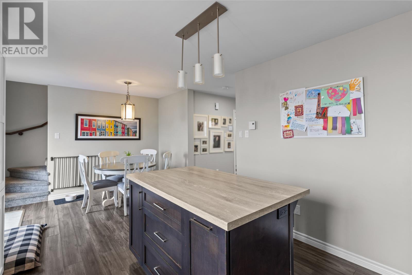
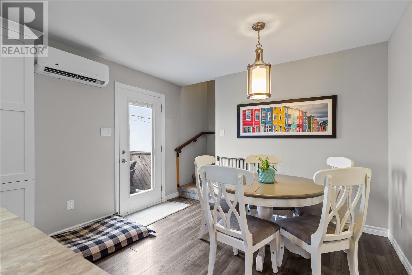
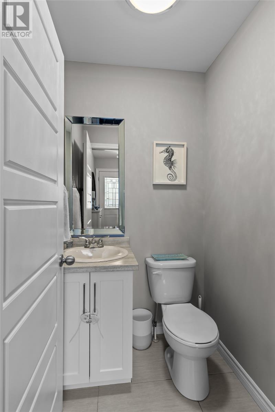
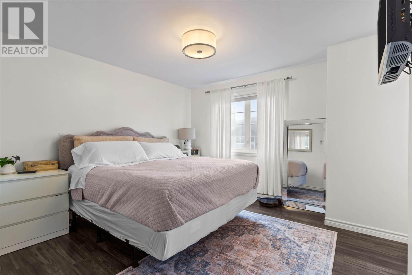
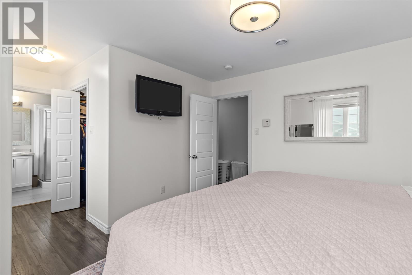
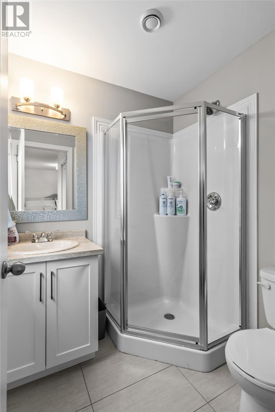
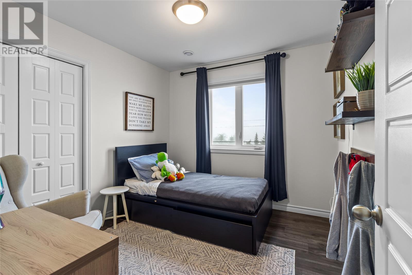
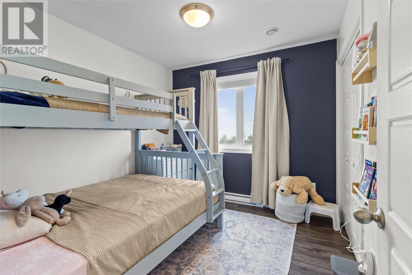
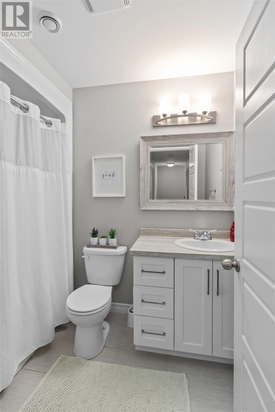
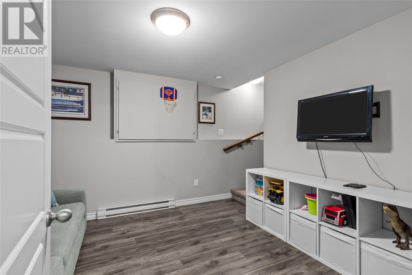
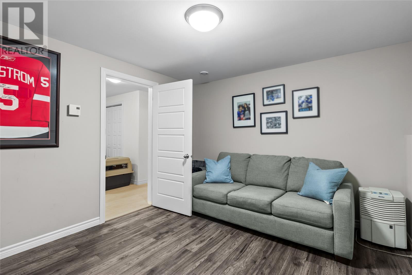
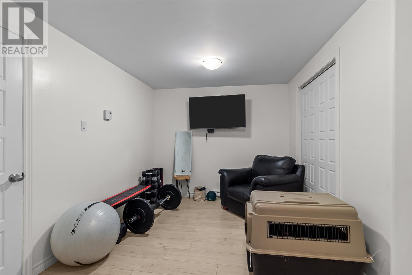
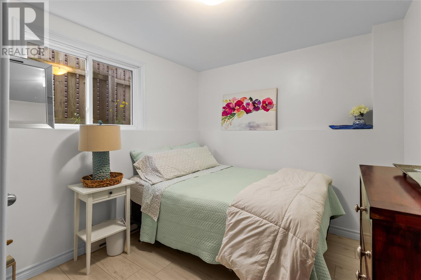
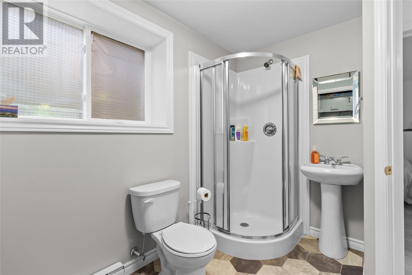
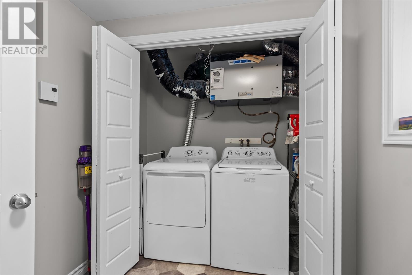
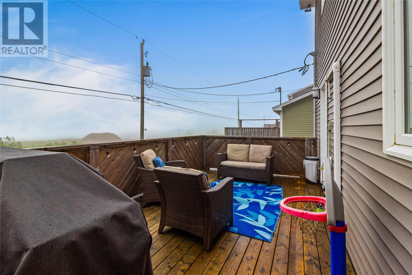
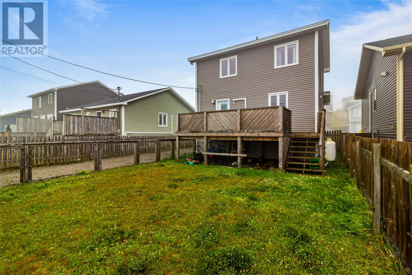
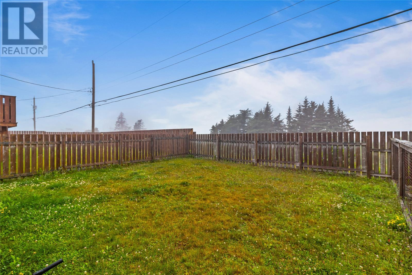
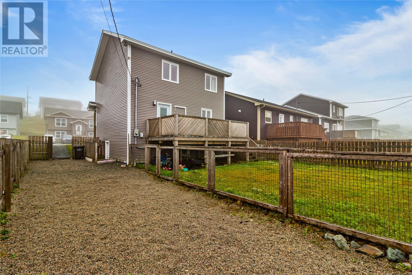
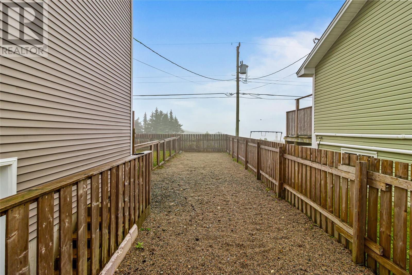
This well-designed 4-bedroom home offers bright, functional living across three levels. The main floor features an open-concept layout flowing from living room through dining area into the kitchen. A welcoming foyer and half bath greet you on entry. The living room centres around a propane fireplace, while the eat-in kitchen features white cabinetry, stainless steel appliances, a generous centre island, ample counters, and tall pantry cabinets. Natural light pours in through the glass patio door leading to the large back deck, with a mini-split heat pump providing efficient year-round comfort. Upstairs, the primary suite includes a generous walk-in closet and a spacious 3-piece ensuite. The second and third bedrooms overlook the backyard—versatile spaces ideal for kids. The fully developed basement adds excellent living space, with a flexible play/rec area that opens into a home-gym/office space zone, a private fourth bedroom for guests, a spacious 3-piece bathroom, and dedicated laundry. Outside, the level, fully fenced backyard is thoughtfully divided into a dedicated pet area and separate family living space. As per attached sellers direction, all offers to be submitted by 12pm on August 4th. (id:18358)
Open House
This property has open houses!
2:00 pm
Ends at:4:00 pm
Property Details
| MLS® Number | 1301124 |
| Property Type | Single Family |
Building
| Bathroom Total | 4 |
| Bedrooms Above Ground | 3 |
| Bedrooms Below Ground | 1 |
| Bedrooms Total | 4 |
| Appliances | Dishwasher, Refrigerator, Stove, Washer, Dryer |
| Constructed Date | 2017 |
| Construction Style Attachment | Detached |
| Cooling Type | Air Exchanger |
| Exterior Finish | Vinyl Siding |
| Flooring Type | Marble, Ceramic, Laminate |
| Foundation Type | Concrete |
| Half Bath Total | 1 |
| Heating Fuel | Electric |
| Heating Type | Mini-split |
| Roof Material | Asphalt Shingle |
| Roof Style | Unknown |
| Stories Total | 1 |
| Size Interior | 2,017 Ft2 |
| Type | House |
| Utility Water | Municipal Water |
Land
| Acreage | No |
| Fence Type | Fence |
| Sewer | Municipal Sewage System |
| Size Irregular | 50x100 |
| Size Total Text | 50x100|under 1/2 Acre |
| Zoning Description | Res |
Rooms
| Level | Type | Length | Width | Dimensions |
|---|---|---|---|---|
| Second Level | Bath (# Pieces 1-6) | 5.8x7.10 | ||
| Second Level | Bedroom | 9.8x10.1 | ||
| Second Level | Bedroom | 9.6x10.1 | ||
| Second Level | Primary Bedroom | 11.10x12.1 | ||
| Basement | Storage | 4.4x18.2 | ||
| Basement | Bath (# Pieces 1-6) | 7.6x9.8 | ||
| Basement | Bedroom | 8.8x10.7 | ||
| Basement | Den | 14.4x13.3 | ||
| Basement | Recreation Room | 12.1x10.7 | ||
| Main Level | Bath (# Pieces 1-6) | 4.9x4.10 | ||
| Main Level | Dining Room | 8.11x11.1 | ||
| Main Level | Kitchen | 12.7x11.1 | ||
| Main Level | Living Room | 16.1x13.4 | ||
| Main Level | Foyer | 8.4x8.2 |
https://www.realtor.ca/real-estate/30094761/72-maurice-putt-crescent-st-johns
Contact Us
Contact us for more information

The trademarks REALTOR®, REALTORS®, and the REALTOR® logo are controlled by The Canadian Real Estate Association (CREA) and identify real estate professionals who are members of CREA. The trademarks MLS®, Multiple Listing Service® and the associated logos are owned by The Canadian Real Estate Association (CREA) and identify the quality of services provided by real estate professionals who are members of CREA. The trademark DDF® is owned by The Canadian Real Estate Association (CREA) and identifies CREA's Data Distribution Facility (DDF®)
July 31 2026 02:01:57
Newfoundland & Labrador Association of REALTORS®
Exp Realty