72 Lawlors Road Paradise, Newfoundland & Labrador A1L 3N9

$669,900
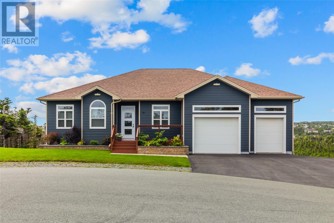
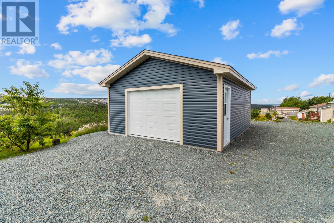

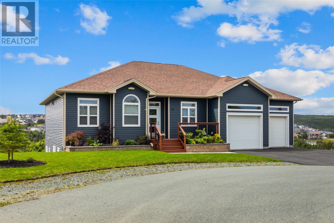
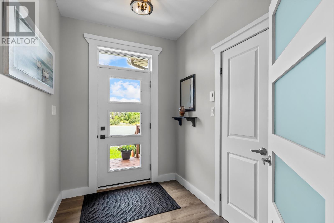
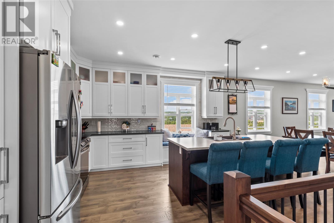
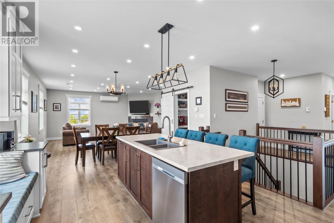
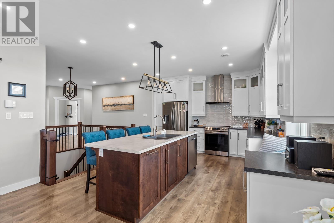
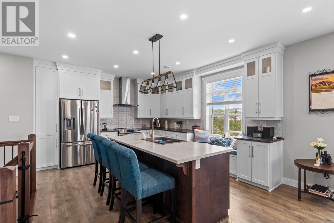
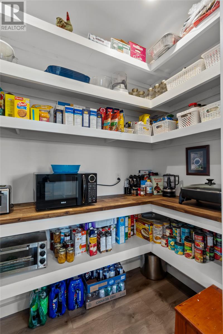
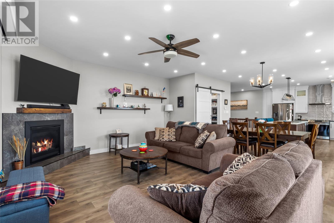
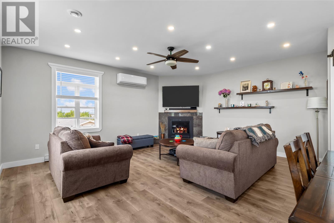
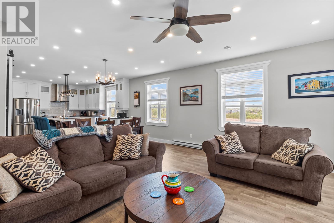
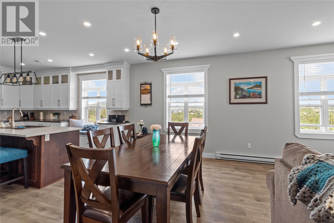
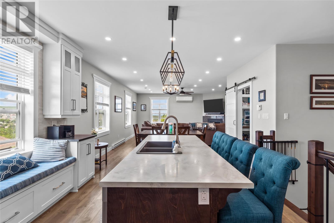
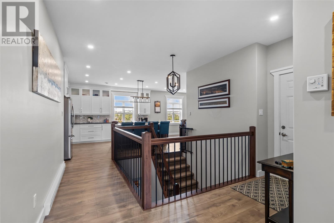
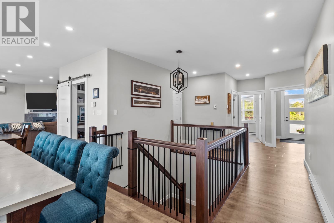
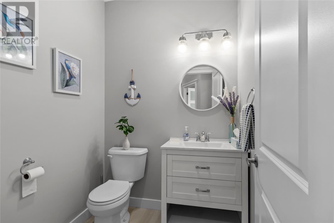
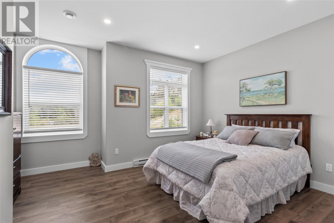
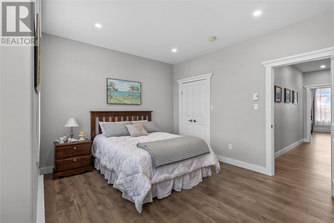
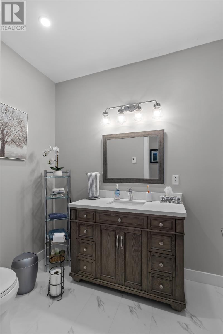
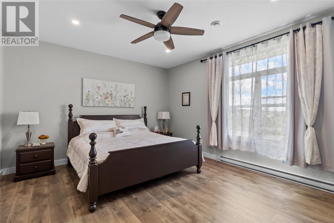
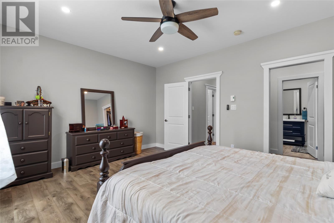
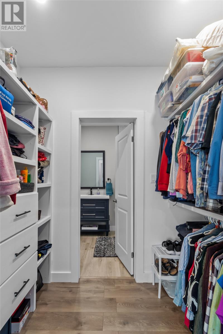
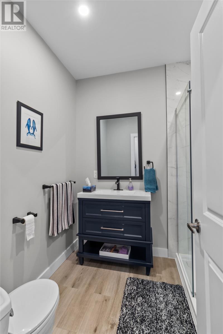
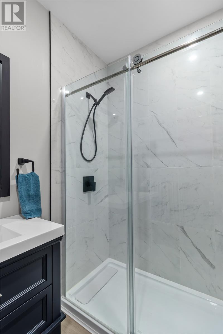
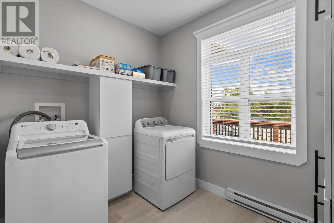
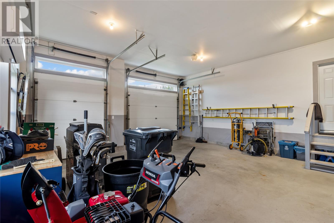
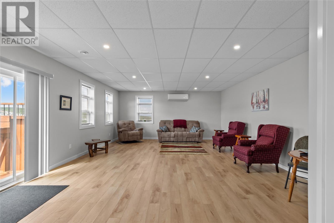
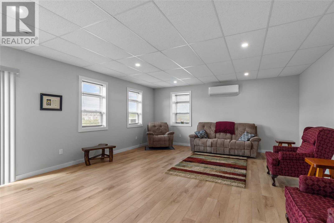
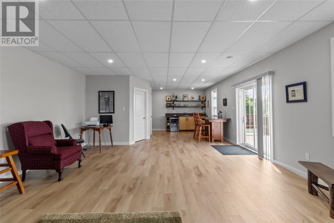
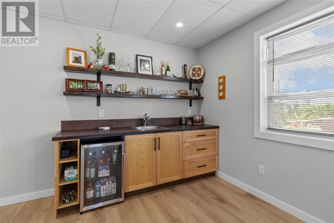
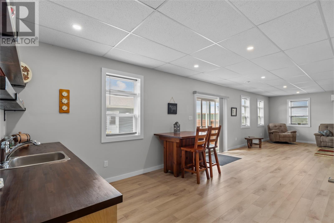
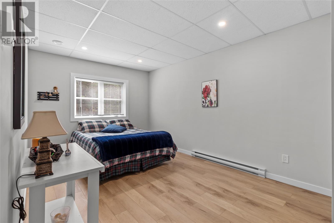
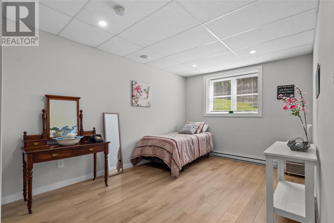
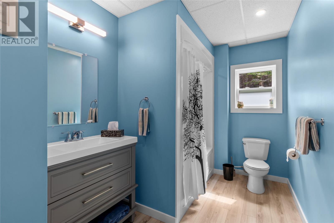
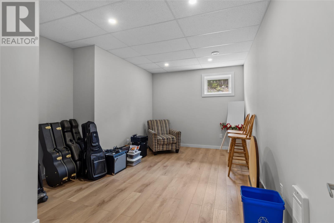
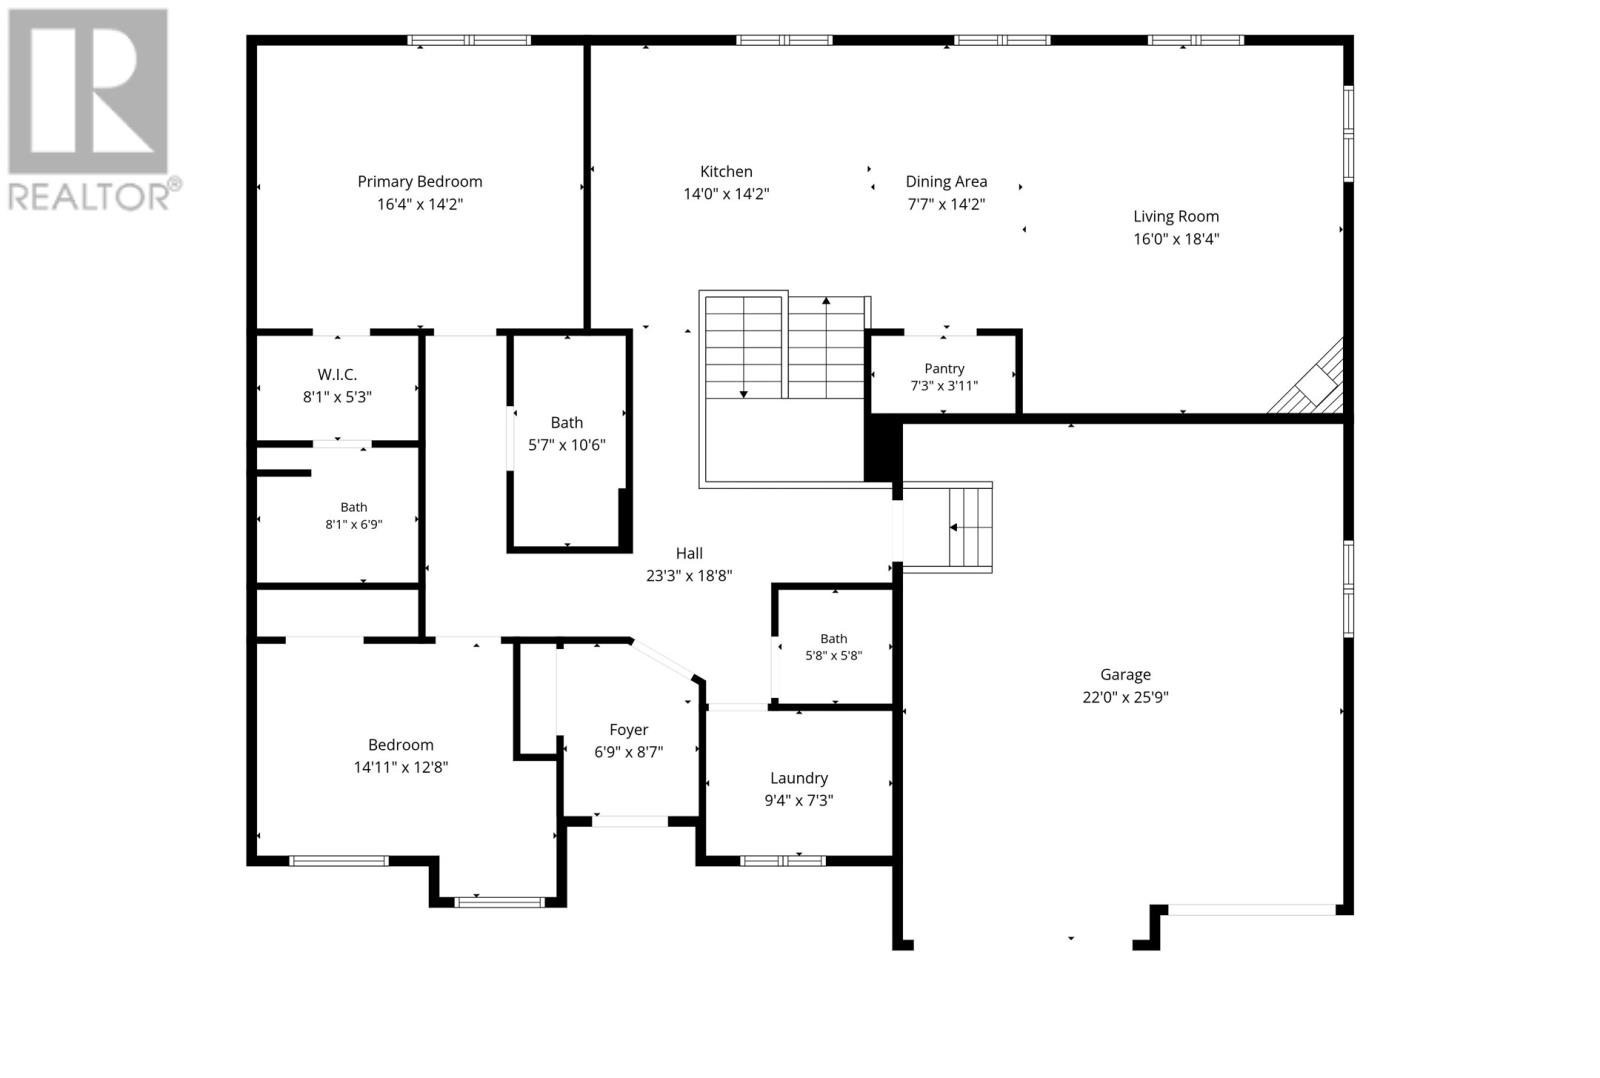

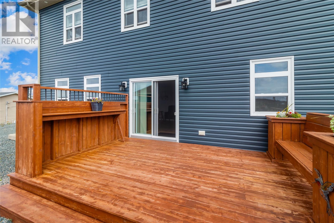
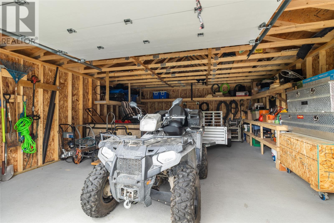
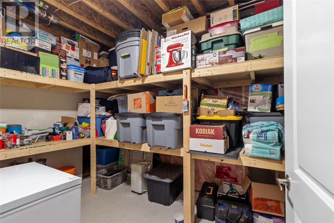
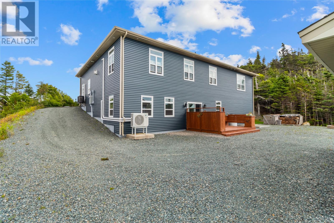
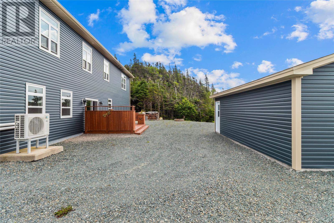
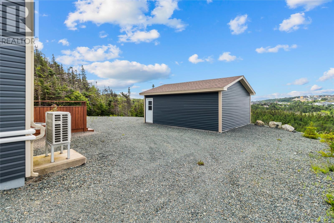
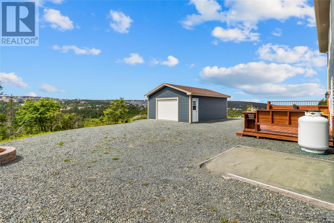
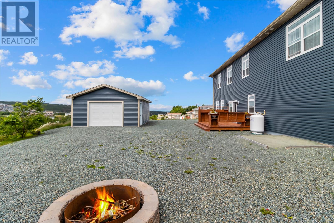
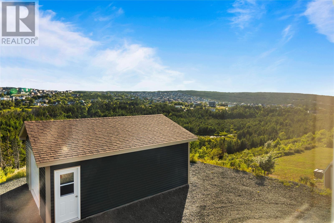
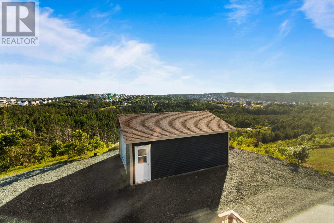
Tucked away at the end of a quiet cul-de-sac in Paradise, this immaculate 4-bedroom home offers an exceptional combination of privacy, space and convenience. Backing onto greenspace with beautiful valley views toward the ocean, it provides a peaceful setting while still being minutes from shopping, schools, recreation and the growth of this sought-after community. Thoughtfully designed with 9' ceilings throughout, this is far from a typical subdivision build. The bright main living area is filled with natural light, with the kitchen and living spaces positioned to take advantage of the views. The beautiful kitchen features a large island and flows seamlessly into the living area—perfect for morning coffee, family dinners or entertaining. Mini-splits in the main living area, lower rec room and attached garage provide efficient year-round comfort. The main level offers two spacious bedrooms, including an impressive primary suite with a walk-through his-and-hers closet leading to a full ensuite. A second full bathroom, half bath, full laundry and direct garage access add excellent functionality. Downstairs feels like a home of its own, with two additional bedrooms, an office/flex room, storage room, kitchenette and expansive rec room with walk-out access to the rear patio. It is an ideal setup for teenagers, extended family or in-laws, giving everyone their own space while keeping the family connected. A large double-bay attached garage, newly constructed, wired 20'x24' detached garage with rear-yard access, two separate 200-amp electrical panels and generator hookup provide exceptional flexibility for vehicles, recreational toys, storage or workshop space. Generator not included. Meticulously maintained and showing like new, this is a home designed for comfortable living, entertaining and room to grow. (id:18358)
Property Details
| MLS® Number | 1301776 |
| Property Type | Single Family |
| Amenities Near By | Recreation |
| Equipment Type | Propane Tank |
| Rental Equipment Type | Propane Tank |
Building
| Bathroom Total | 4 |
| Bedrooms Above Ground | 2 |
| Bedrooms Below Ground | 2 |
| Bedrooms Total | 4 |
| Appliances | Dishwasher, Washer, Wet Bar, Dryer |
| Architectural Style | Bungalow |
| Constructed Date | 2022 |
| Construction Style Attachment | Detached |
| Exterior Finish | Shingles, Vinyl Siding |
| Fireplace Fuel | Propane |
| Fireplace Present | Yes |
| Fireplace Type | Insert |
| Fixture | Drapes/window Coverings |
| Flooring Type | Laminate, Mixed Flooring |
| Foundation Type | Concrete |
| Half Bath Total | 1 |
| Heating Fuel | Electric |
| Heating Type | Mini-split |
| Roof Material | Asphalt Shingle |
| Roof Style | Unknown |
| Stories Total | 1 |
| Size Interior | 3,580 Ft2 |
| Type | House |
| Utility Water | Municipal Water |
Parking
| Attached Garage | |
| Detached Garage |
Land
| Access Type | Year-round Access |
| Acreage | No |
| Land Amenities | Recreation |
| Landscape Features | Landscaped |
| Sewer | Municipal Sewage System |
| Size Irregular | 0.62 Acre |
| Size Total Text | 0.62 Acre|.5 - 9.99 Acres |
| Zoning Description | Res |
Rooms
| Level | Type | Length | Width | Dimensions |
|---|---|---|---|---|
| Lower Level | Recreation Room | 18.4x36.2 | ||
| Lower Level | Storage | 7.11x16.4 | ||
| Lower Level | Not Known | 13.7x17.8 | ||
| Lower Level | Bedroom | 10.4x17.8 | ||
| Lower Level | Bath (# Pieces 1-6) | 7.0x13.0 | ||
| Lower Level | Bedroom | 10.6x17.8 | ||
| Main Level | Not Known | 3.11x7.3 | ||
| Main Level | Living Room | 16.0x18.4 | ||
| Main Level | Dining Room | 7.7x14.2 | ||
| Main Level | Kitchen | 14.0x14.2 | ||
| Main Level | Laundry Room | 7.3x9.4 | ||
| Main Level | Bath (# Pieces 1-6) | 5.8x5.8 | ||
| Main Level | Foyer | 6.9x8.7 | ||
| Main Level | Bedroom | 12.8x14.11 | ||
| Main Level | Bath (# Pieces 1-6) | 5.7x10.6 | ||
| Main Level | Ensuite | 6.9x8.1 | ||
| Main Level | Primary Bedroom | 14.2x16.4 |
https://www.realtor.ca/real-estate/30152582/72-lawlors-road-paradise
Contact Us
Contact us for more information

The trademarks REALTOR®, REALTORS®, and the REALTOR® logo are controlled by The Canadian Real Estate Association (CREA) and identify real estate professionals who are members of CREA. The trademarks MLS®, Multiple Listing Service® and the associated logos are owned by The Canadian Real Estate Association (CREA) and identify the quality of services provided by real estate professionals who are members of CREA. The trademark DDF® is owned by The Canadian Real Estate Association (CREA) and identifies CREA's Data Distribution Facility (DDF®)
August 19 2026 11:41:41
Newfoundland & Labrador Association of REALTORS®
Century 21 Seller's Choice Inc.