71 Fox Avenue St. John's, Newfoundland & Labrador A1B 2J1



$300,000
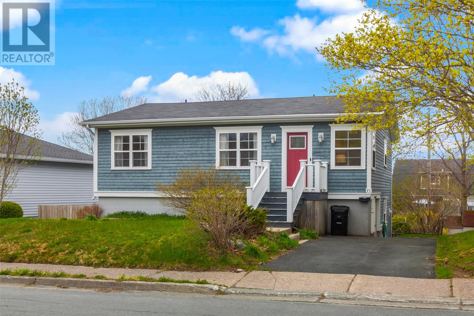
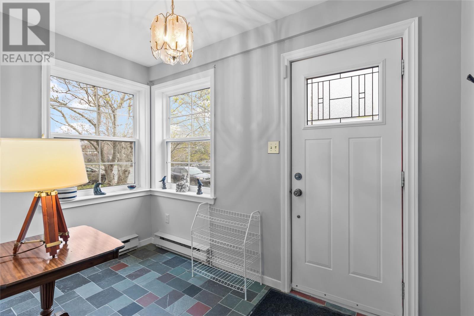
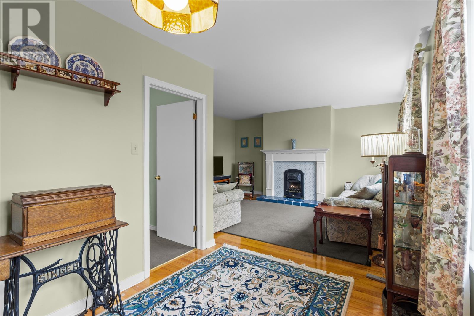
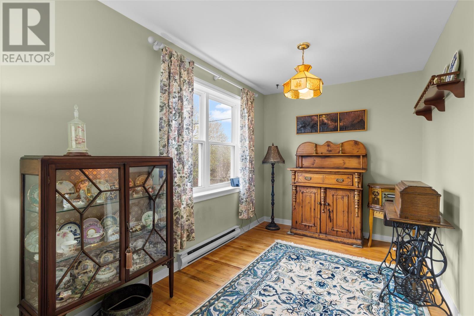
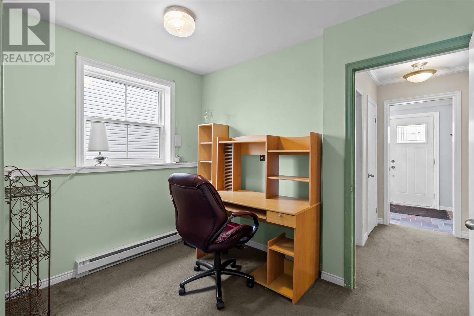
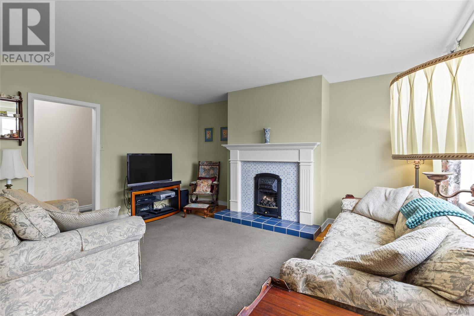
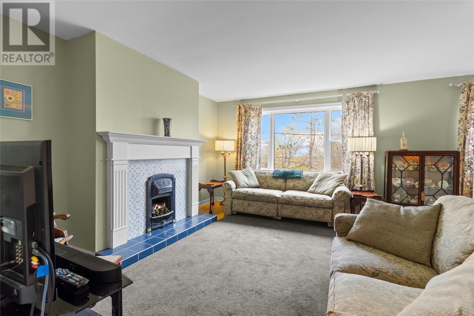
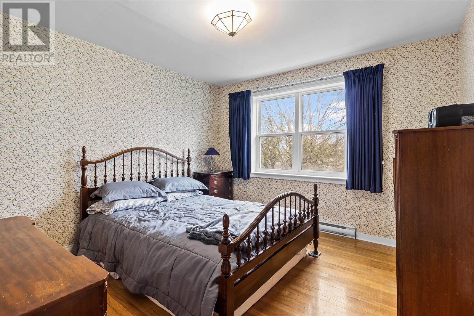
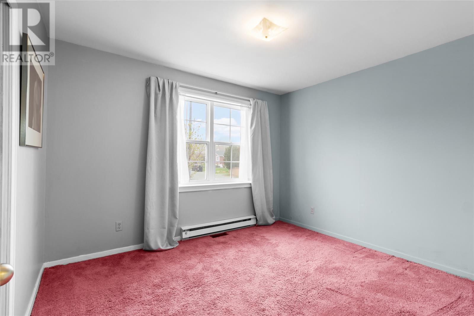
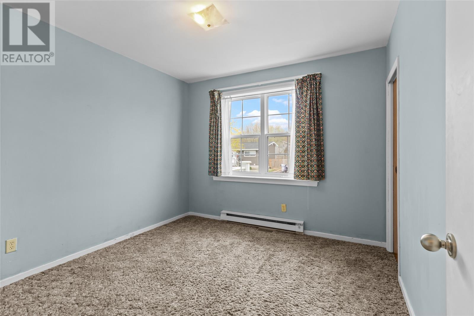
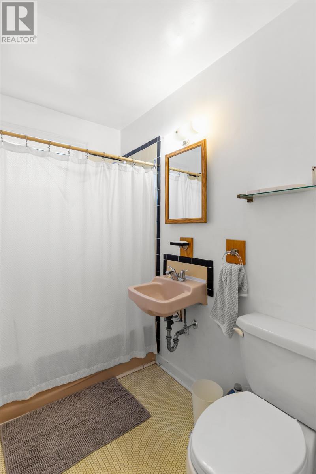
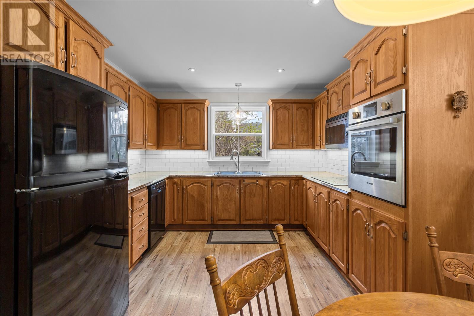
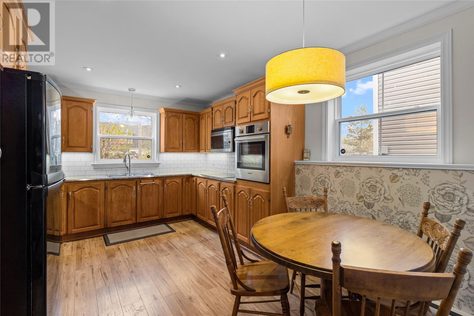
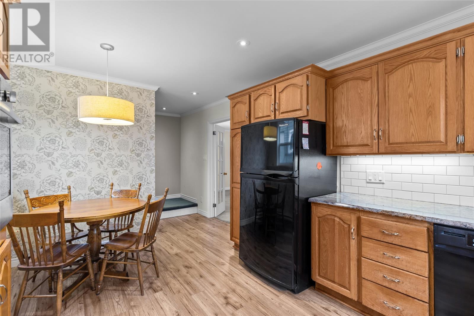
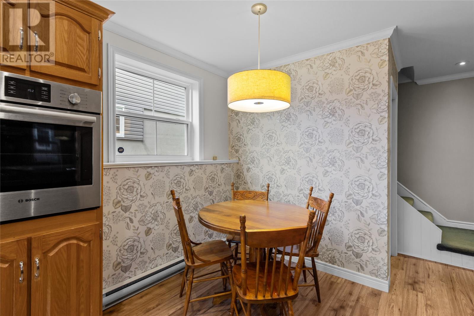
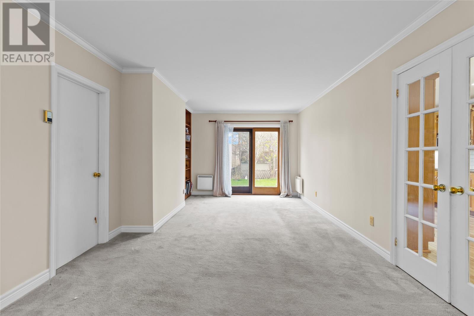
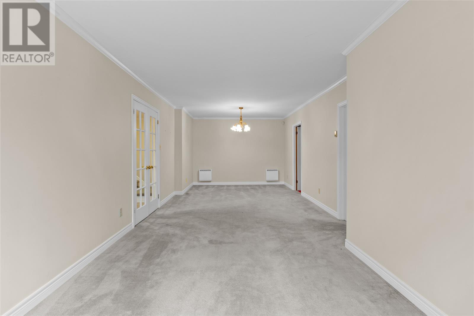
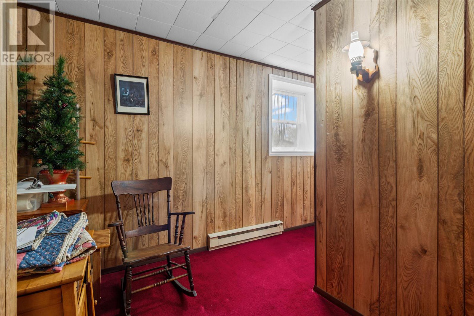
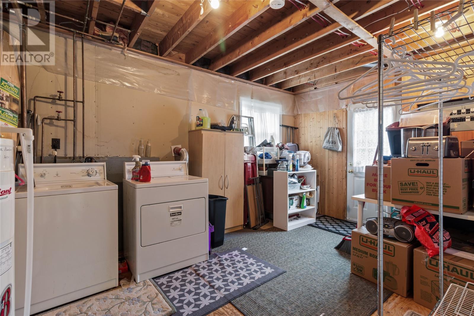
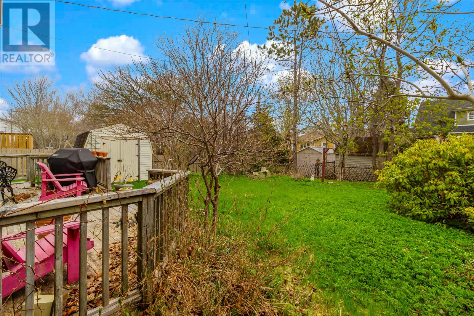
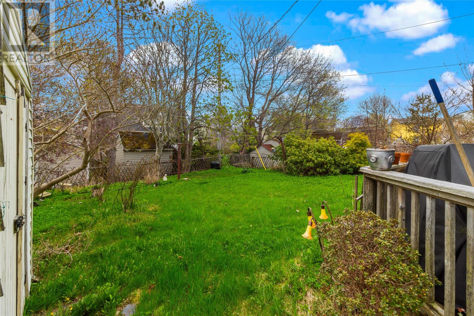
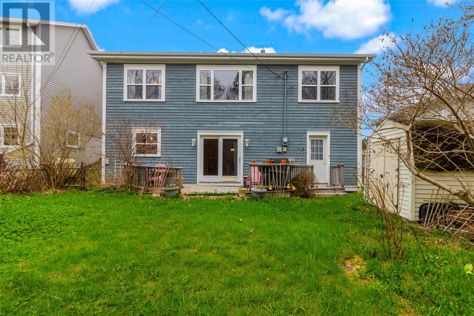
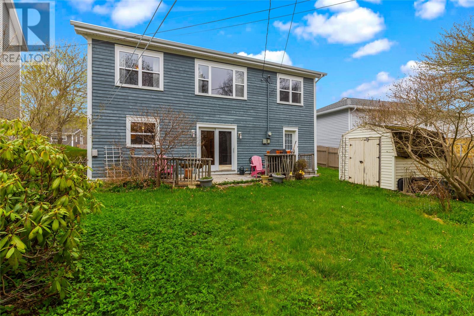
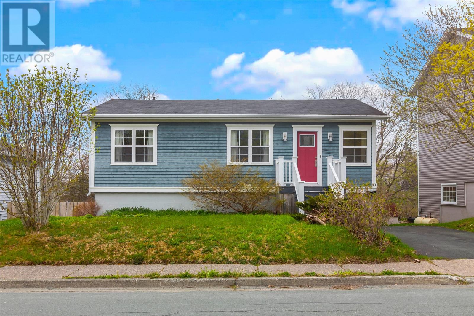
Located in a prime east end neighbourhood, this original owner bungalow offers the perfect blend of comfort, convenience, and investment potential. Well maintained and thoughtfully upgraded over the years, this single family home has 3 spacious bedrooms and 1 full bath, making it ideal for first-time buyers, families, or investors. The main level features a large enclosed porch, a home office that used to be the main level kitchen (easily converted back), a sitting area, and a formal family room with a propane fireplace & huge windows overlooking the back garden. The basement level is developed with a large eat-in custom kitchen, massive rec room with patio doors to the backyard, laundry and storage area as well as a 4th bedroom or additional storage. The exterior features all Cape Cod siding & vinyl windows, paved parking, garden storage access under the front porch, fenced backyard and a mature garden. Located just steps from CONA and the Marine Institute, with convenient bus routes to Memorial University nearby, this property is perfectly positioned for students, families and professionals. There will be no conveyance of any offers until 12pm on Wednesday June 3rd with all offers to be left open until 5pm. (id:18358)
Property Details
| MLS® Number | 1298123 |
| Property Type | Single Family |
Building
| Bathroom Total | 1 |
| Bedrooms Above Ground | 3 |
| Bedrooms Total | 3 |
| Appliances | Cooktop, Dishwasher, Refrigerator, Oven - Built-in, Washer, Dryer |
| Architectural Style | Bungalow |
| Constructed Date | 1968 |
| Construction Style Attachment | Detached |
| Exterior Finish | Other, Wood |
| Fireplace Fuel | Propane |
| Fireplace Present | Yes |
| Fireplace Type | Insert |
| Flooring Type | Carpeted, Hardwood, Laminate |
| Foundation Type | Concrete |
| Heating Fuel | Electric |
| Heating Type | Baseboard Heaters |
| Stories Total | 1 |
| Size Interior | 2,144 Ft2 |
| Type | House |
| Utility Water | Municipal Water |
Land
| Acreage | No |
| Sewer | Municipal Sewage System |
| Size Irregular | 59x110 |
| Size Total Text | 59x110|4,051 - 7,250 Sqft |
| Zoning Description | Res |
Rooms
| Level | Type | Length | Width | Dimensions |
|---|---|---|---|---|
| Basement | Den | 10.7x7.10 | ||
| Basement | Laundry Room | 14.5x11.3 | ||
| Basement | Recreation Room | 27.9x10.9 | ||
| Basement | Eat In Kitchen | 15x10.7 | ||
| Main Level | Porch | 9.11x5.9 | ||
| Main Level | Bath (# Pieces 1-6) | 4pc | ||
| Main Level | Bedroom | 9.7x9.7 | ||
| Main Level | Bedroom | 11x9.7 | ||
| Main Level | Primary Bedroom | 11x10.11 | ||
| Main Level | Office | 9.3x7.1 | ||
| Main Level | Den | 9.11x7.5 | ||
| Main Level | Living Room/fireplace | 14.11x11.10 |
https://www.realtor.ca/real-estate/29816860/71-fox-avenue-st-johns
Contact Us
Contact us for more information

The trademarks REALTOR®, REALTORS®, and the REALTOR® logo are controlled by The Canadian Real Estate Association (CREA) and identify real estate professionals who are members of CREA. The trademarks MLS®, Multiple Listing Service® and the associated logos are owned by The Canadian Real Estate Association (CREA) and identify the quality of services provided by real estate professionals who are members of CREA. The trademark DDF® is owned by The Canadian Real Estate Association (CREA) and identifies CREA's Data Distribution Facility (DDF®)
May 28 2026 01:53:11
Newfoundland & Labrador Association of REALTORS®
Royal LePage Atlantic Homestead