71 Barbour Drive Mount Pearl, Newfoundland & Labrador A1N 2P3

$259,900
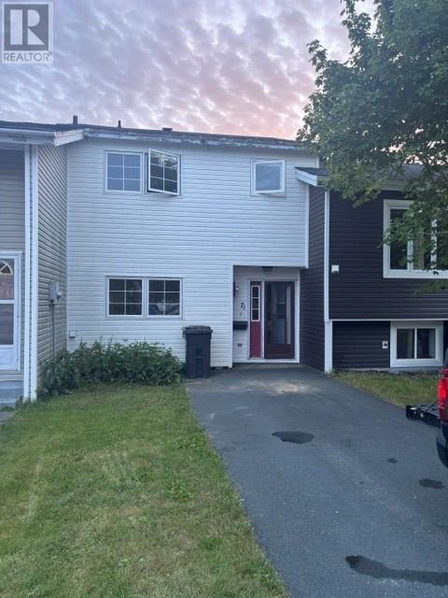
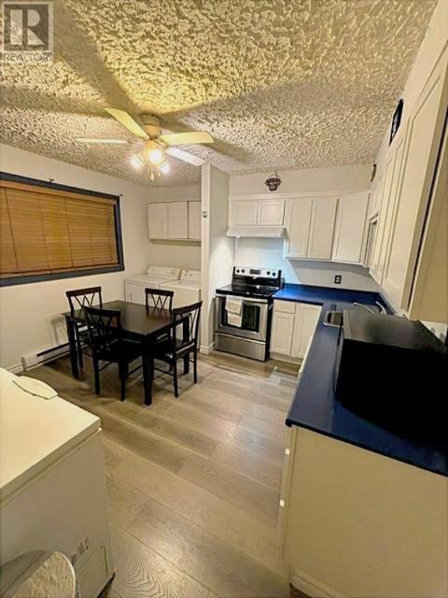
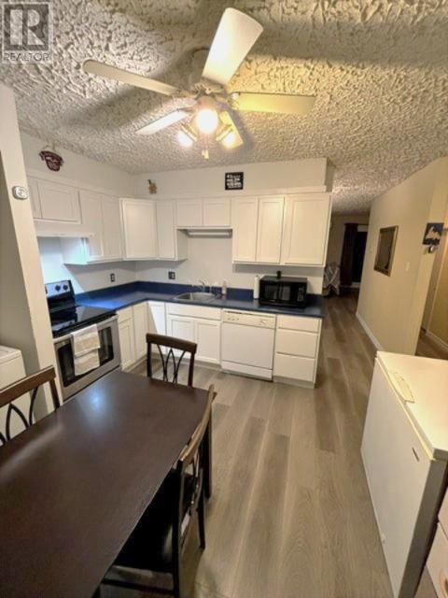
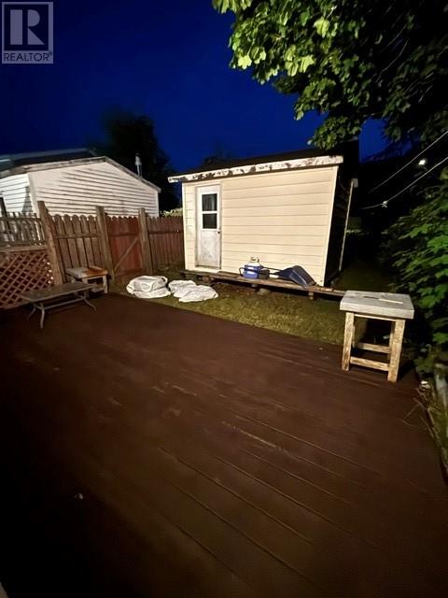
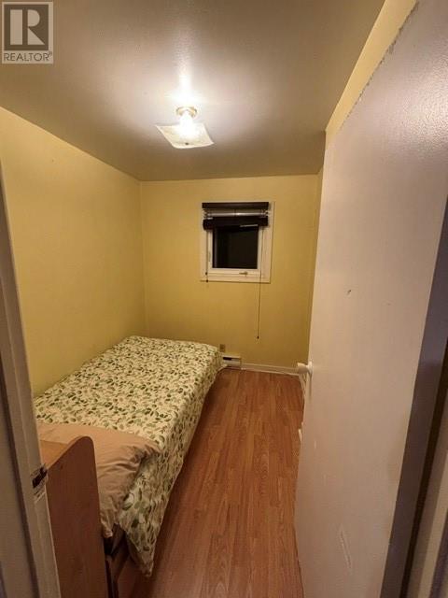
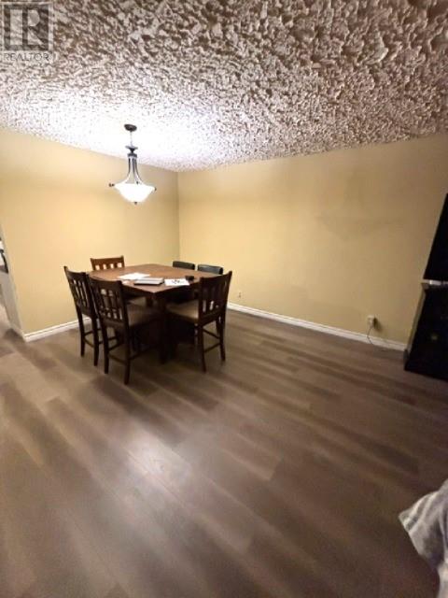
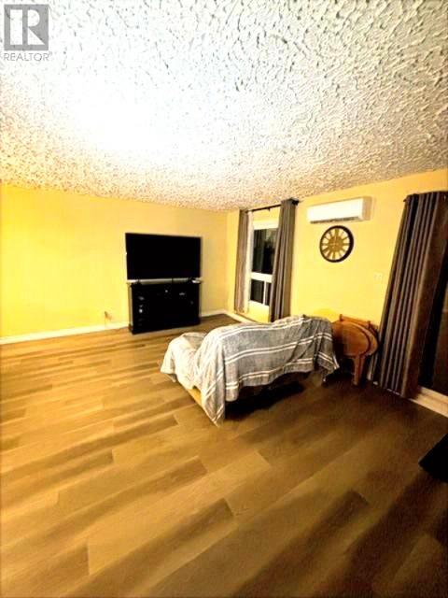
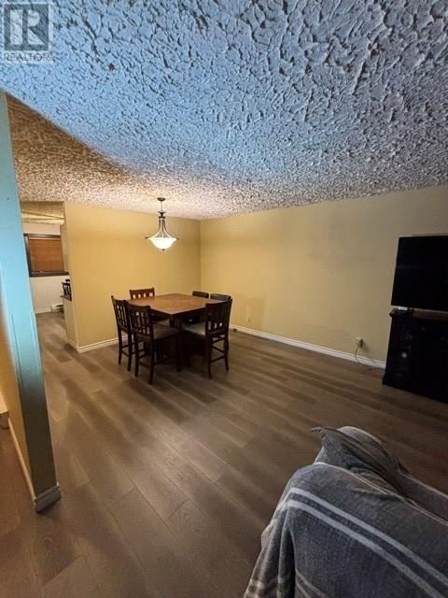
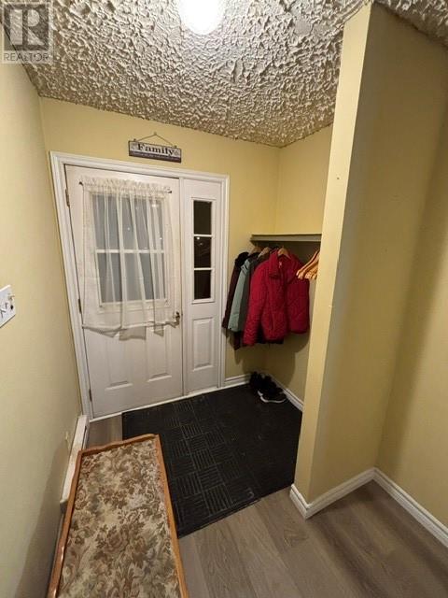
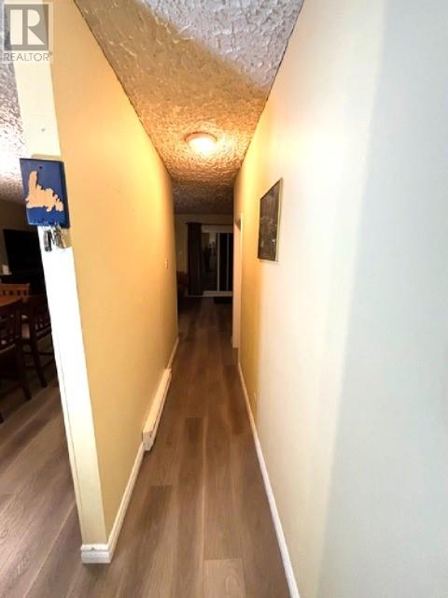
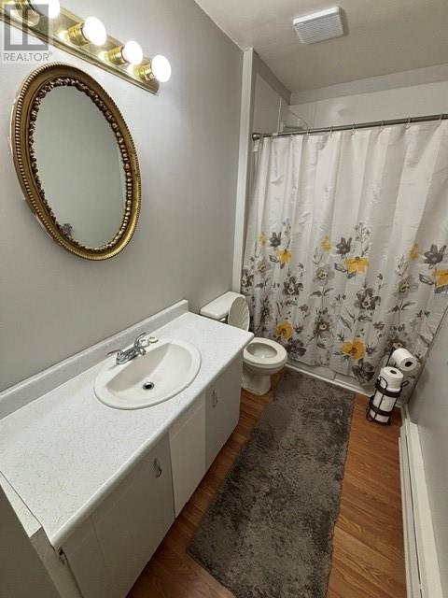
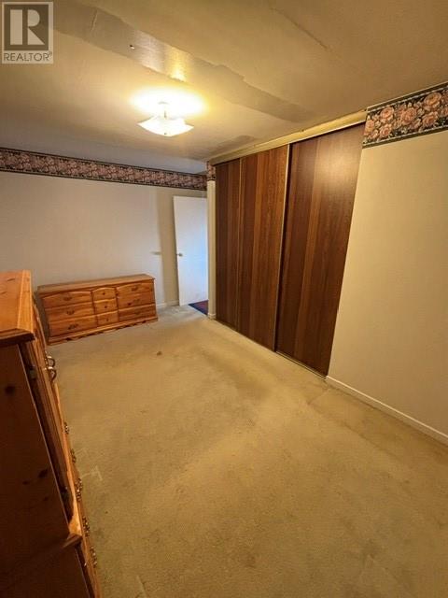
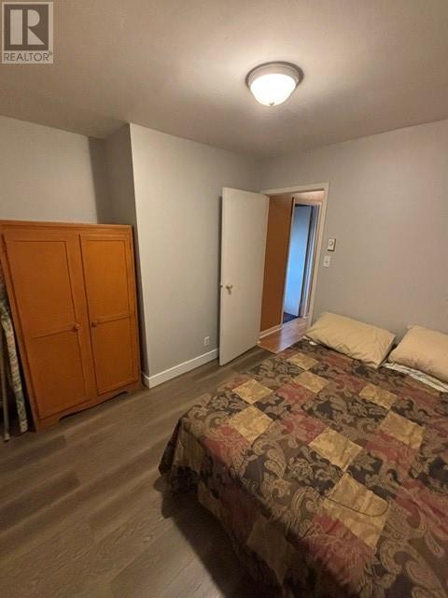
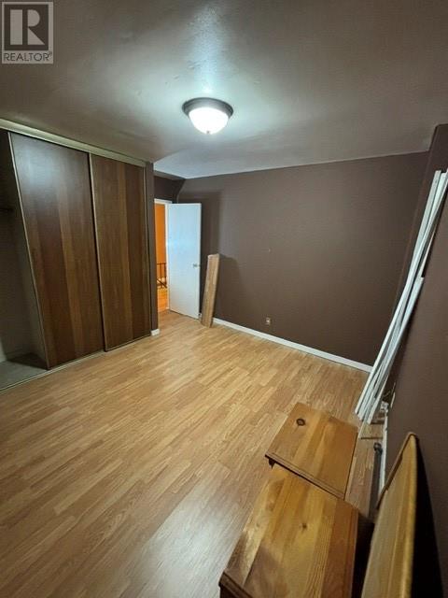
Welcome to this roomy 4-bedroom, 1-bathroom townhouse, conveniently located close to all Mount Pearl amenities, including shopping, schools, recreation, restaurants, and more. The main level features updated flooring, giving the home a fresh and modern feel, along with a recently installed patio door providing easy access to the rear yard. With four bedrooms, this home offers plenty of space for a growing family, home office, or guests. Outside, the rear yard includes a storage shed, providing additional space for tools, seasonal items, and outdoor equipment. A great opportunity for first-time home buyers, families, or investors looking for a property in a convenient Mount Pearl location. Book your viewing today! As per sellers direction, all offers to be presented on August 23rd at 5:00pm and all offers to be open until 9:00pm. (id:18358)
Property Details
| MLS® Number | 1302064 |
| Property Type | Single Family |
| Storage Type | Storage Shed |
Building
| Bathroom Total | 1 |
| Bedrooms Above Ground | 4 |
| Bedrooms Total | 4 |
| Appliances | Dishwasher, Refrigerator, Washer, Dryer |
| Constructed Date | 1973 |
| Exterior Finish | Vinyl Siding |
| Fixture | Drapes/window Coverings |
| Flooring Type | Carpeted, Laminate |
| Foundation Type | Concrete |
| Heating Fuel | Electric |
| Heating Type | Mini-split |
| Roof Material | Asphalt Shingle |
| Roof Style | Unknown |
| Stories Total | 1 |
| Size Interior | 1,320 Ft2 |
| Type | House |
| Utility Water | Municipal Water |
Land
| Acreage | No |
| Landscape Features | Landscaped |
| Sewer | Municipal Sewage System |
| Size Irregular | 20x105 |
| Size Total Text | 20x105|0-4,050 Sqft |
| Zoning Description | Res |
Rooms
| Level | Type | Length | Width | Dimensions |
|---|---|---|---|---|
| Second Level | Bath (# Pieces 1-6) | 11x5 | ||
| Second Level | Bedroom | 8.6x7 | ||
| Second Level | Bedroom | 9.5x8 | ||
| Second Level | Bedroom | 12x12 | ||
| Second Level | Primary Bedroom | 15x10 | ||
| Main Level | Foyer | 5x4 | ||
| Main Level | Kitchen | 12x12 | ||
| Main Level | Living Room | 19x12 |
https://www.realtor.ca/real-estate/30177288/71-barbour-drive-mount-pearl
Contact Us
Contact us for more information

The trademarks REALTOR®, REALTORS®, and the REALTOR® logo are controlled by The Canadian Real Estate Association (CREA) and identify real estate professionals who are members of CREA. The trademarks MLS®, Multiple Listing Service® and the associated logos are owned by The Canadian Real Estate Association (CREA) and identify the quality of services provided by real estate professionals who are members of CREA. The trademark DDF® is owned by The Canadian Real Estate Association (CREA) and identifies CREA's Data Distribution Facility (DDF®)
August 20 2026 01:51:37
Newfoundland & Labrador Association of REALTORS®
RE/MAX Realty Specialists