70 Acharya Drive Paradise, Newfoundland & Labrador A1L 4A4

$519,000
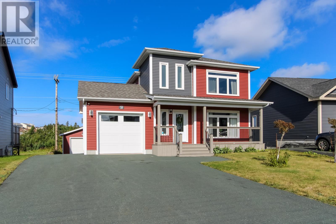
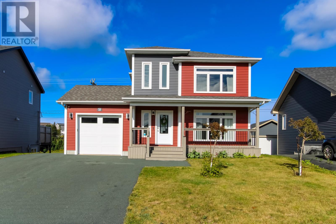
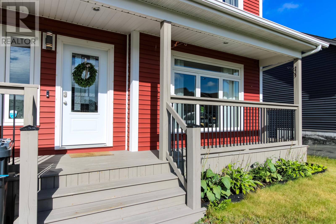
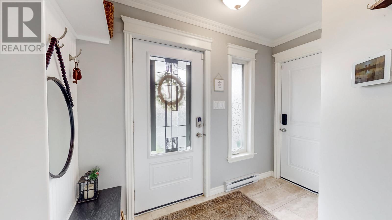
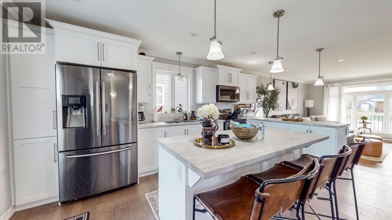
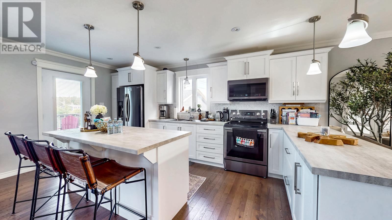
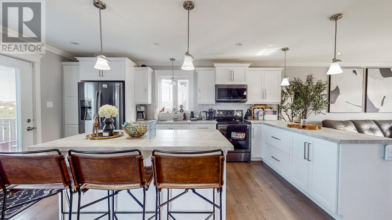
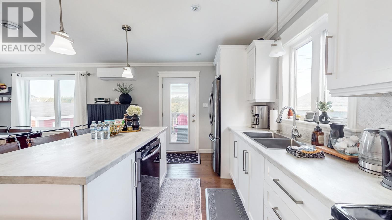
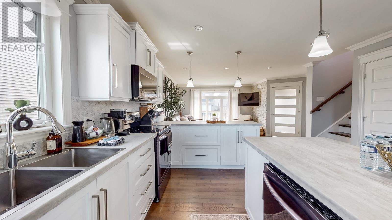
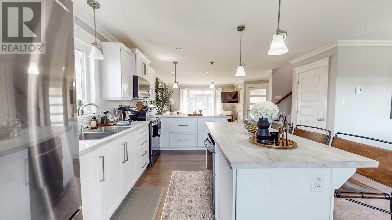
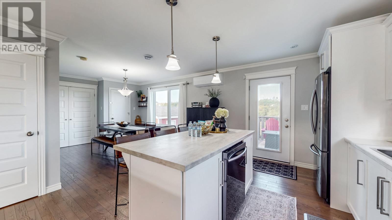
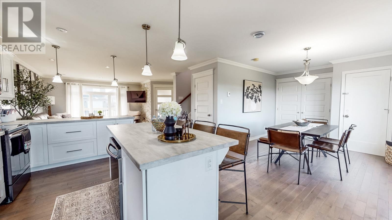
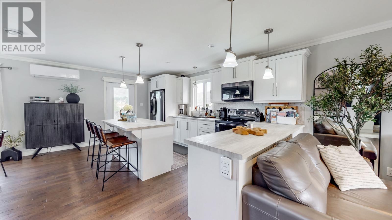
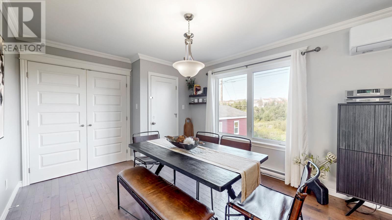
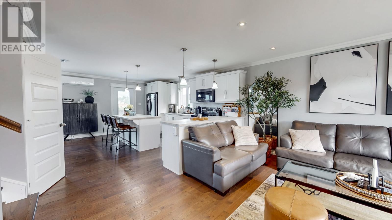
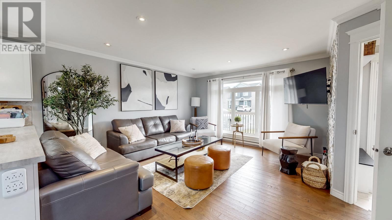
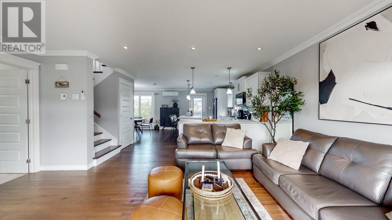
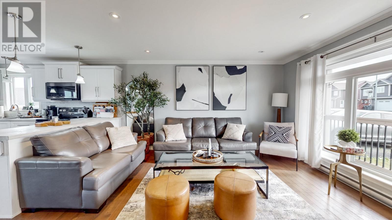
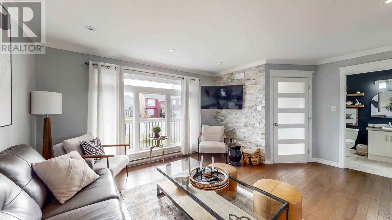
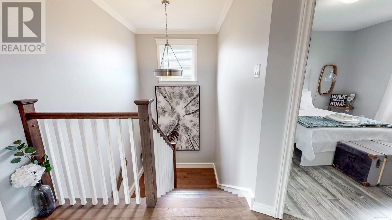
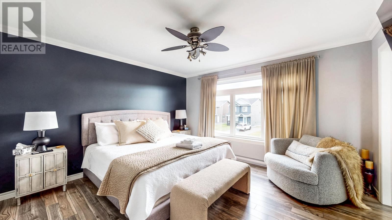
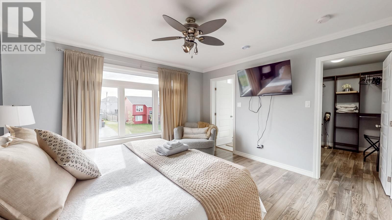
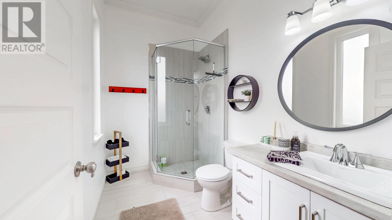
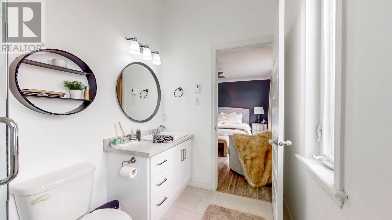
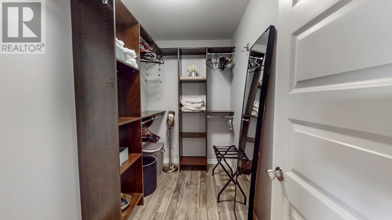
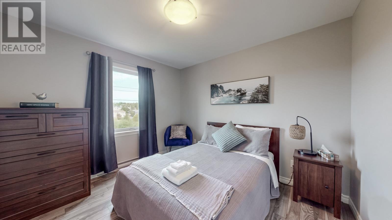
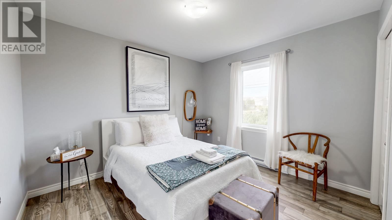
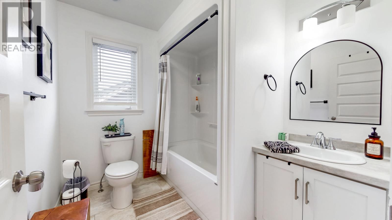
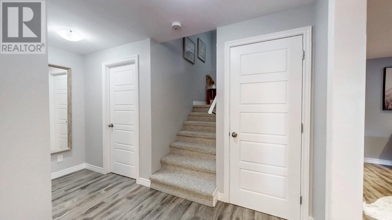
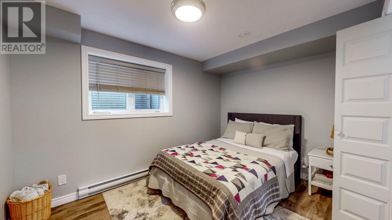
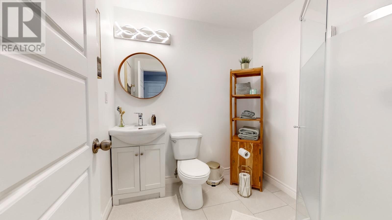
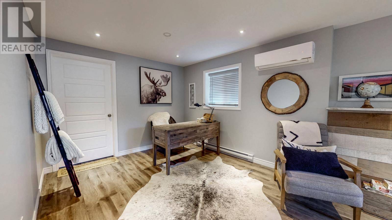
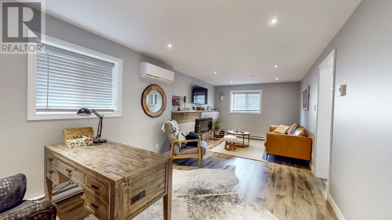
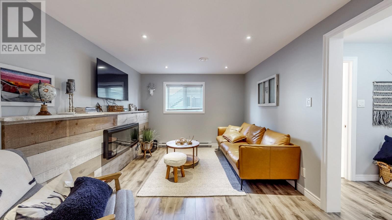
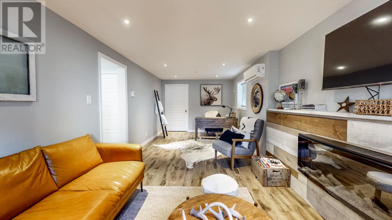
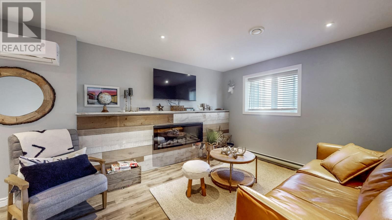
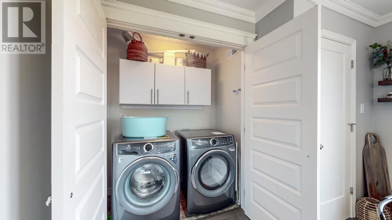
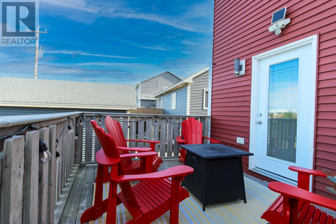
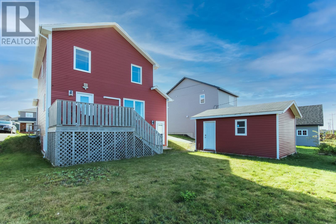
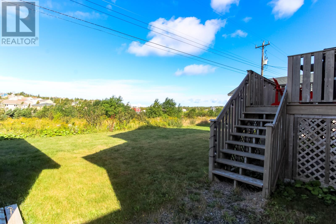
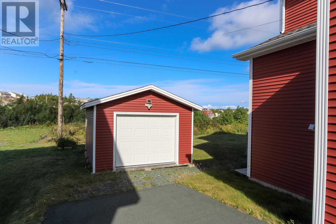
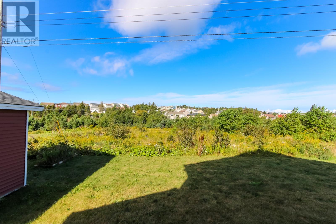
Welcome to 70 Acharya Drive, Paradise! This beautiful 2 Storey home offers 4 bedrooms, 3.5 bathrooms, plenty of living space and a fantastic setting backing onto a greenbelt. A large foyer provides a welcoming entrance with an abundance of room for coats, shoes, and everyday storage, while the attached garage adds even more convenience. The main floor features a bright, spacious open-concept layout with a well-appointed kitchen complete with stainless steel appliances. The living and dining areas flow nicely together, creating a comfortable space for both everyday living and entertaining. Mini-split heat pumps add to the comfort by providing efficient heating and cooling throughout to make the home that much more enjoyable. Upstairs you'll find two generous bedrooms and a full bathroom. It also includes a large primary bedroom featuring an extra-large ensuite and walk-in closet, creating a comfortable private retreat. The fully developed basement adds even more versatility with a fourth bedroom, full bathroom, and a large recreation room complete with an electric fireplace - Perfect for relaxing, entertaining, or additional family space. Outside, enjoy a large rear deck and the privacy of a backyard greenbelt. The property also offers drive-through access to a 14 x 18 detached garage. This home is also close to Adams Pond and Octagon Pond for those who enjoy the outdoors. (id:18358)
Property Details
| MLS® Number | 1303491 |
| Property Type | Single Family |
| Amenities Near By | Recreation, Shopping |
| Storage Type | Storage Shed |
Building
| Bathroom Total | 4 |
| Bedrooms Above Ground | 3 |
| Bedrooms Below Ground | 1 |
| Bedrooms Total | 4 |
| Appliances | Alarm System, Dishwasher, Refrigerator, Microwave, Stove, Washer, Dryer |
| Architectural Style | 2 Level |
| Constructed Date | 2017 |
| Construction Style Attachment | Detached |
| Cooling Type | Air Exchanger |
| Exterior Finish | Vinyl Siding |
| Flooring Type | Mixed Flooring |
| Foundation Type | Poured Concrete |
| Half Bath Total | 1 |
| Heating Fuel | Electric |
| Heating Type | Baseboard Heaters, Mini-split |
| Roof Material | Fiberglass |
| Roof Style | Unknown |
| Stories Total | 2 |
| Size Interior | 2,304 Ft2 |
| Type | House |
| Utility Water | Municipal Water |
Parking
| Attached Garage | |
| Detached Garage |
Land
| Access Type | Year-round Access |
| Acreage | No |
| Land Amenities | Recreation, Shopping |
| Landscape Features | Landscaped |
| Sewer | Municipal Sewage System |
| Size Irregular | 44x105x67x105 |
| Size Total Text | 44x105x67x105|4,051 - 7,250 Sqft |
| Zoning Description | Residential |
Rooms
| Level | Type | Length | Width | Dimensions |
|---|---|---|---|---|
| Second Level | Bath (# Pieces 1-6) | 8 x 6.10 | ||
| Second Level | Ensuite | 10 x 15 | ||
| Second Level | Bedroom | 10 x 11 | ||
| Second Level | Bedroom | 10 x 11 | ||
| Second Level | Primary Bedroom | 12 x 13 | ||
| Basement | Bath (# Pieces 1-6) | 6.5 x 6.8 | ||
| Basement | Recreation Room | 10 x 22 | ||
| Basement | Utility Room | 8 x 10 | ||
| Basement | Bedroom | 11 x 9 | ||
| Main Level | Bath (# Pieces 1-6) | 5 x 5.8 | ||
| Main Level | Foyer | 6 x 9 | ||
| Main Level | Dining Room | 12 x 12 | ||
| Main Level | Living Room | 14 x 14 | ||
| Main Level | Kitchen | 12 x 17 |
https://www.realtor.ca/real-estate/30417607/70-acharya-drive-paradise
Contact Us
Contact us for more information

The trademarks REALTOR®, REALTORS®, and the REALTOR® logo are controlled by The Canadian Real Estate Association (CREA) and identify real estate professionals who are members of CREA. The trademarks MLS®, Multiple Listing Service® and the associated logos are owned by The Canadian Real Estate Association (CREA) and identify the quality of services provided by real estate professionals who are members of CREA. The trademark DDF® is owned by The Canadian Real Estate Association (CREA) and identifies CREA's Data Distribution Facility (DDF®)
October 26 2026 01:22:29
Newfoundland & Labrador Association of REALTORS®
Bluekey Realty Inc.