7 Sunset Drive Holyrood, Newfoundland & Labrador A0A 2R0

$599,900
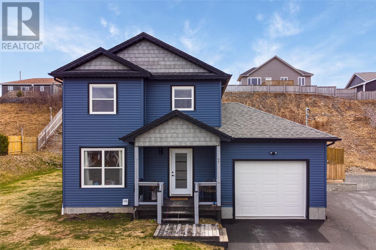
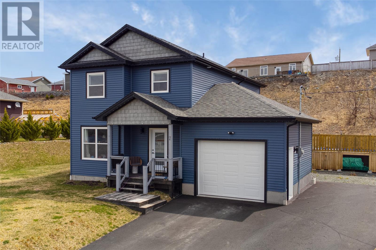
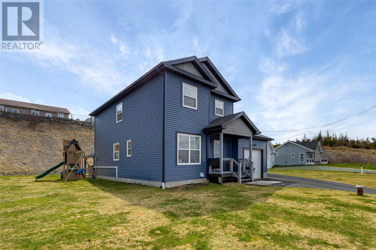
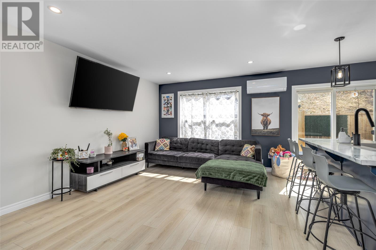
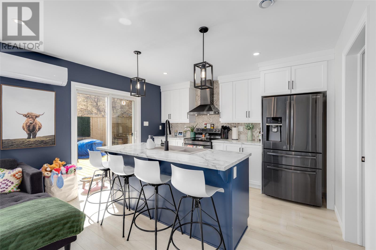
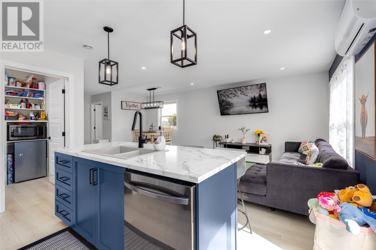
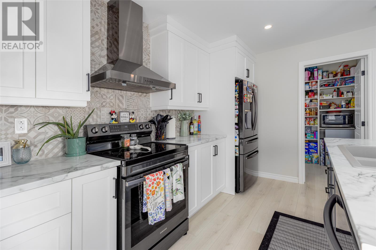
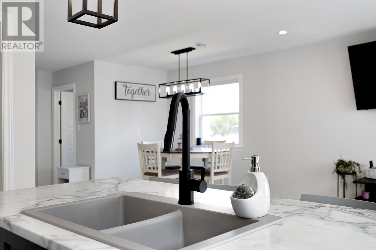
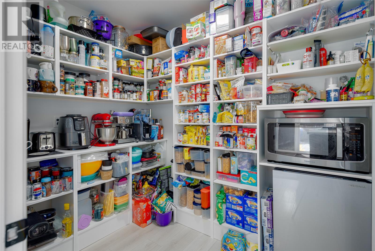
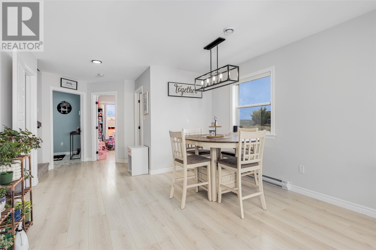
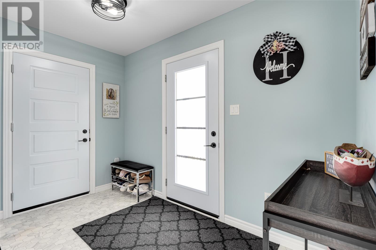
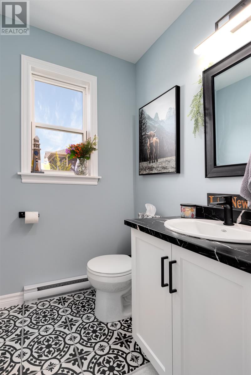
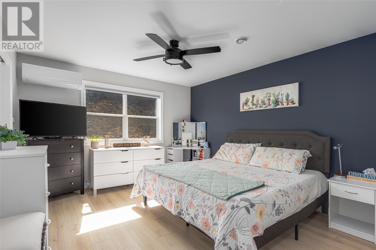
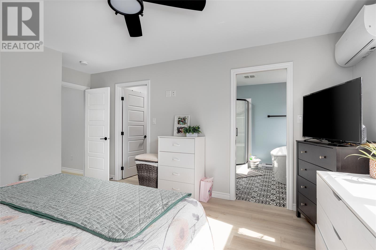
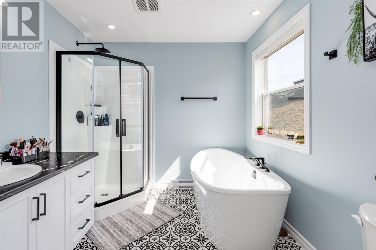
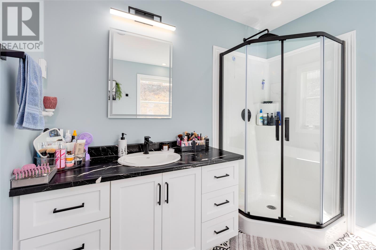
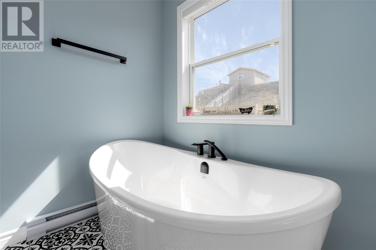
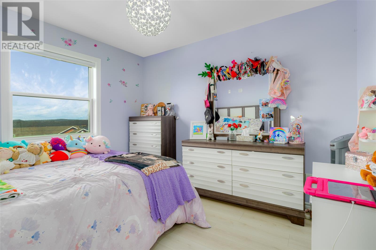
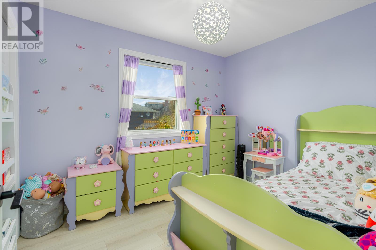
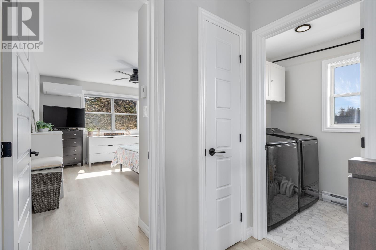
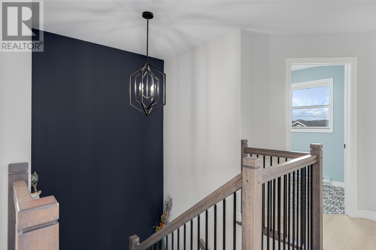
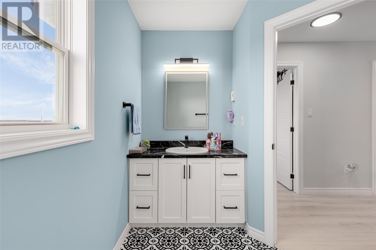
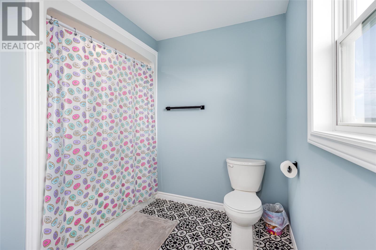
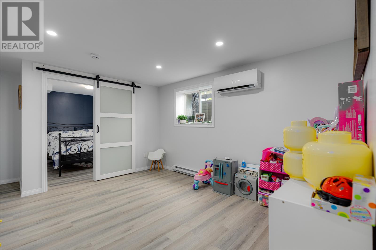
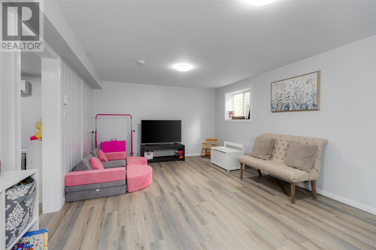
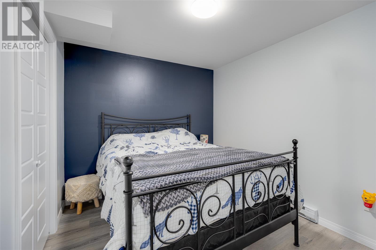
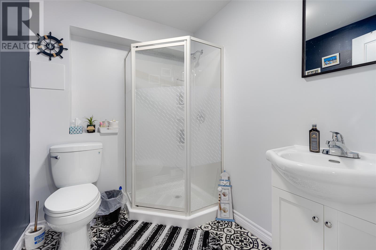
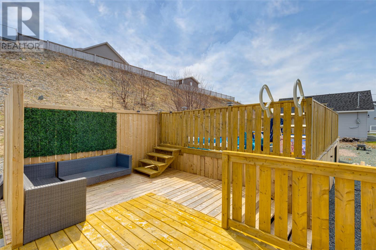
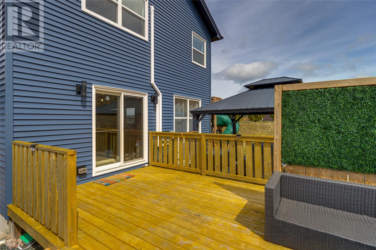
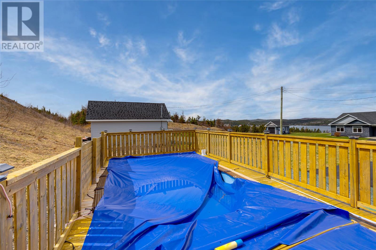
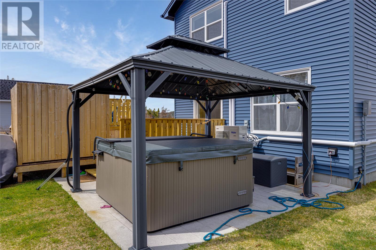
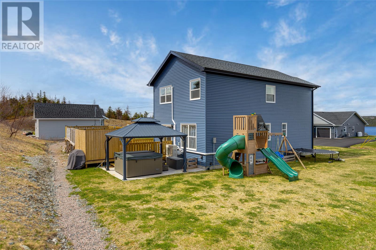
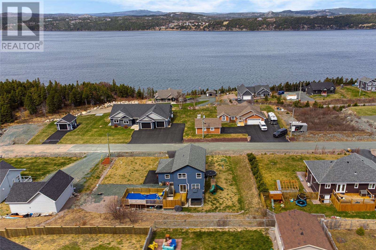
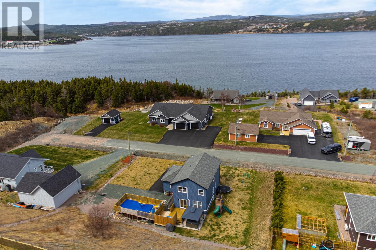
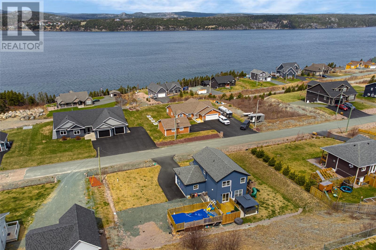
New to the market! Lovely two-story home with attached garage has four bedrooms, with the primary room having a 4-piece ensuite and walk-in closet. The 2nd-floor laundry room. The main floor has a large entrance foyer, a den, and a 1/2 bath, with an open-concept layout consisting of the dining space, living room, kitchen, and a large pantry. Fully developed basement with a large Family room, Play area, 4th bedroom, bathroom, and storage area. large 18' x 15' patio deck. Plus a Beachcomber 7-person hot tub & 18' x 12' Aluminum wall pool heated with a heat pump. All are located on a large, fully landscaped lot with plenty of parking space. Parking for an RV. Lovely ocean view of the Holyrood Harbour. (id:18358)
Property Details
| MLS® Number | 1297056 |
| Property Type | Single Family |
| View Type | Ocean View |
Building
| Bathroom Total | 3 |
| Bedrooms Above Ground | 3 |
| Bedrooms Below Ground | 1 |
| Bedrooms Total | 4 |
| Appliances | Dishwasher, Refrigerator, Stove |
| Architectural Style | 2 Level |
| Constructed Date | 2022 |
| Construction Style Attachment | Detached |
| Exterior Finish | Vinyl Siding |
| Flooring Type | Mixed Flooring |
| Foundation Type | Concrete |
| Half Bath Total | 1 |
| Heating Fuel | Electric |
| Heating Type | Mini-split |
| Stories Total | 2 |
| Size Interior | 2,508 Ft2 |
| Type | House |
Parking
| Garage | 1 |
| Attached Garage |
Land
| Acreage | No |
| Landscape Features | Landscaped |
| Sewer | Septic Tank |
| Size Irregular | 126 X157 |
| Size Total Text | 126 X157|7,251 - 10,889 Sqft |
| Zoning Description | Res |
Rooms
| Level | Type | Length | Width | Dimensions |
|---|---|---|---|---|
| Second Level | Bath (# Pieces 1-6) | 10 x 9 | ||
| Second Level | Laundry Room | 9 x 5 | ||
| Second Level | Other | 4.5 x 9 | ||
| Second Level | Ensuite | 9 x 6 | ||
| Second Level | Bedroom | 10.6 x 9 | ||
| Second Level | Bedroom | 10.9 x 10 | ||
| Second Level | Primary Bedroom | 13.8 x 12 | ||
| Basement | Storage | 10 x 8 | ||
| Basement | Other | 12 x11 | ||
| Basement | Bedroom | 10 x 9 | ||
| Basement | Family Room | 19.10 x 12.6 | ||
| Main Level | Not Known | 8 x 6 | ||
| Main Level | Foyer | 10 x 5 | ||
| Main Level | Den | 10 x 10 | ||
| Main Level | Dining Room | 9 x 8 | ||
| Main Level | Kitchen | 13.4 x 9 | ||
| Main Level | Living Room | 14 x 12 |
https://www.realtor.ca/real-estate/29731417/7-sunset-drive-holyrood
Contact Us
Contact us for more information

The trademarks REALTOR®, REALTORS®, and the REALTOR® logo are controlled by The Canadian Real Estate Association (CREA) and identify real estate professionals who are members of CREA. The trademarks MLS®, Multiple Listing Service® and the associated logos are owned by The Canadian Real Estate Association (CREA) and identify the quality of services provided by real estate professionals who are members of CREA. The trademark DDF® is owned by The Canadian Real Estate Association (CREA) and identifies CREA's Data Distribution Facility (DDF®)
June 16 2026 04:37:22
Newfoundland & Labrador Association of REALTORS®
RE/MAX Infinity Realty Inc. - Sheraton Hotel