7 Slate Place Conception Bay South, Newfoundland & Labrador A1X 3C3

$789,900
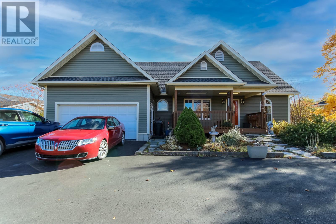
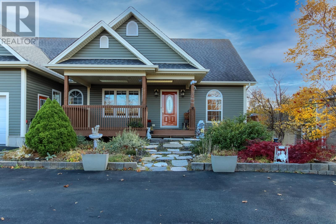
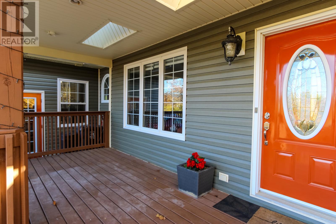
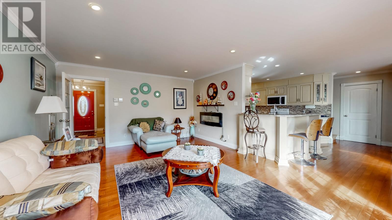
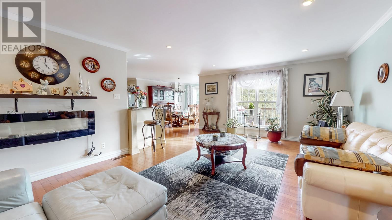
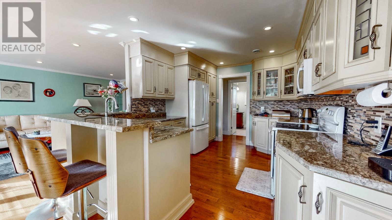
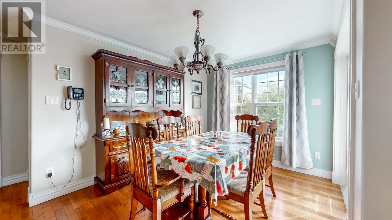
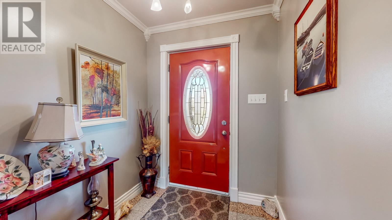
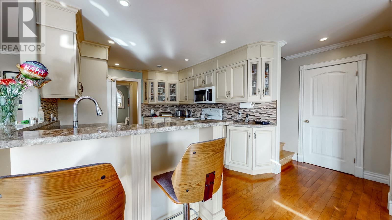
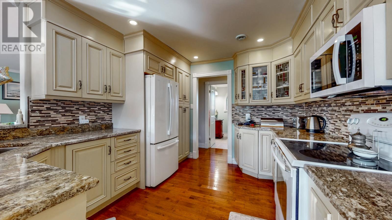
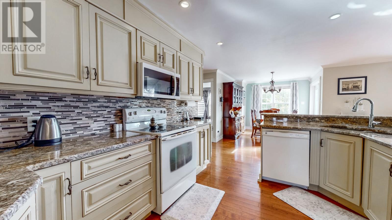
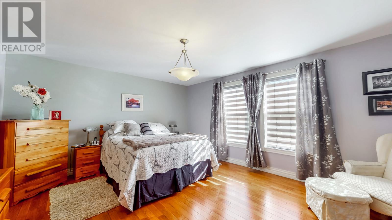
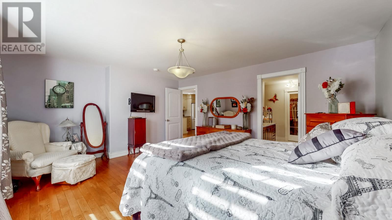
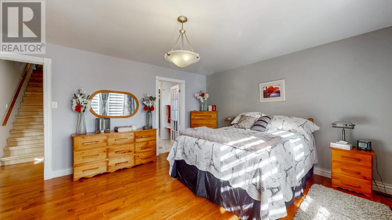
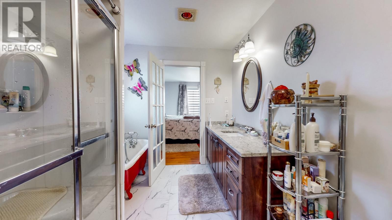
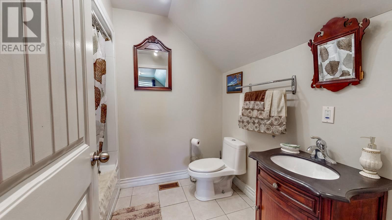
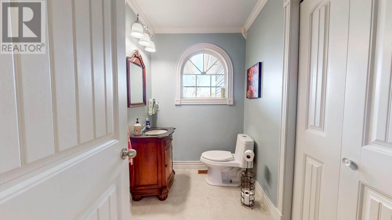
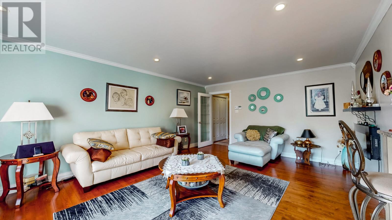
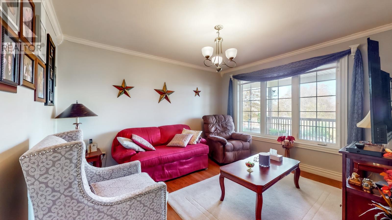
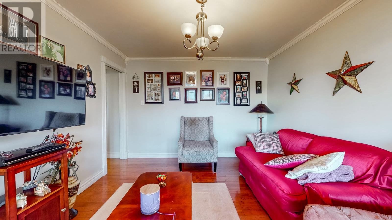
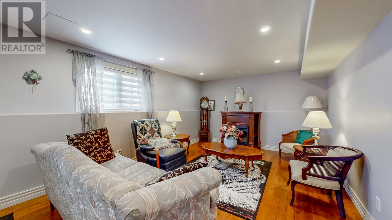
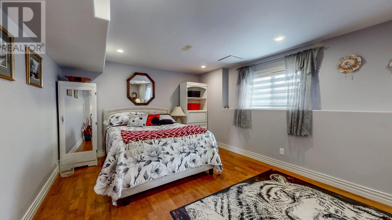
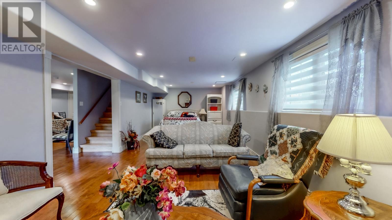
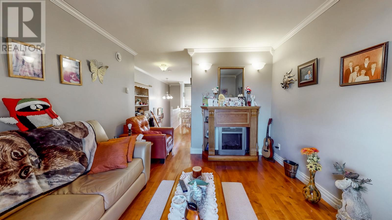
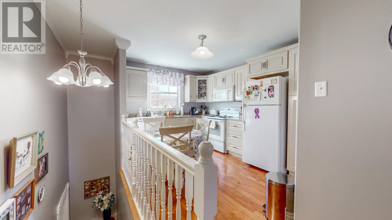
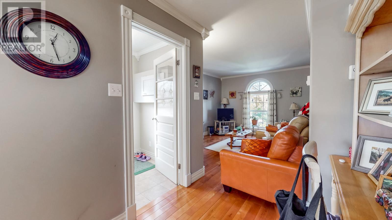
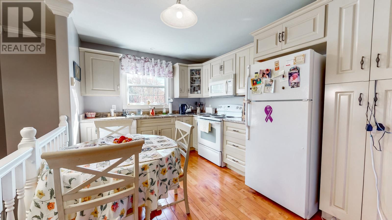
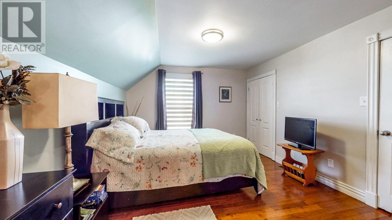
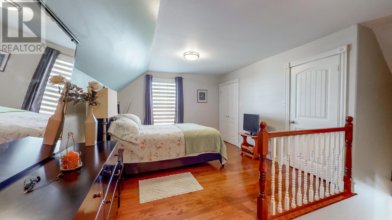
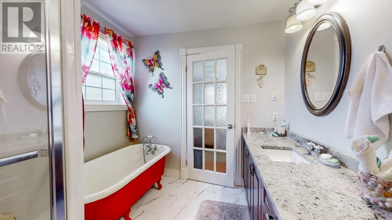
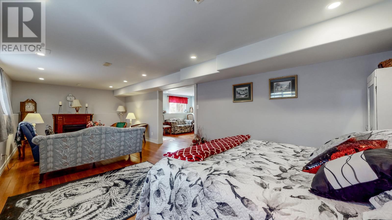
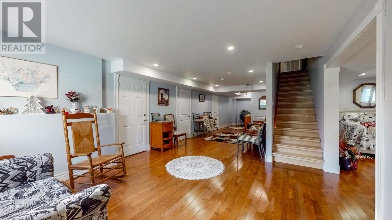
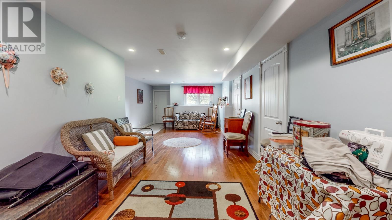
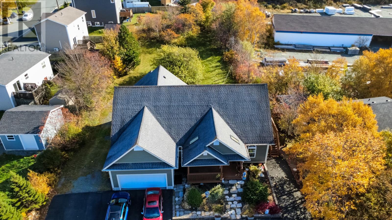
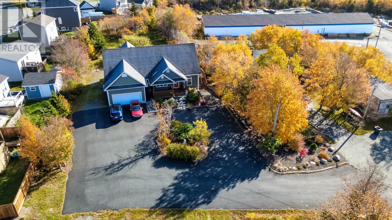
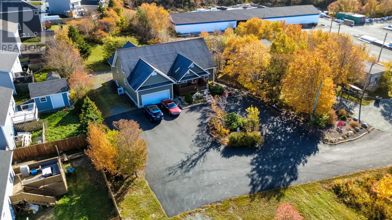
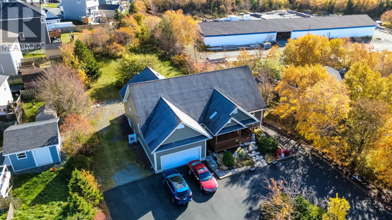
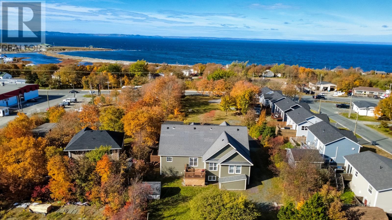
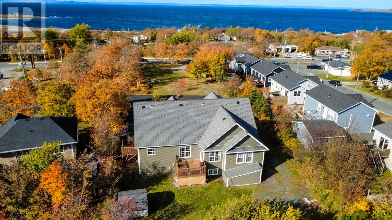
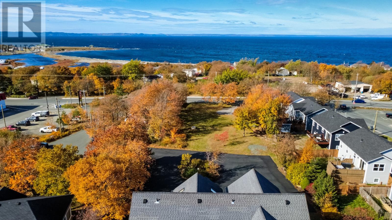
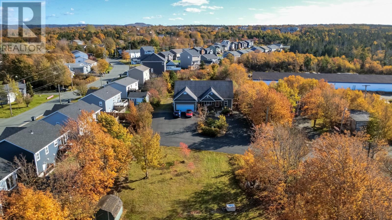
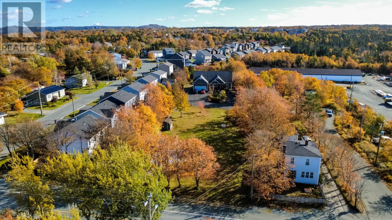
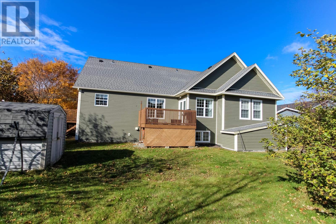
Tucked away in a quiet cul-de-sac, this beautiful two-apartment executive home is definitely one of a kind. Exceptional private setting and impressive front landscaping. The main floor features a living room, dining room, family room, and a nice kitchen with granite counter top. The primary bedroom has a full bathroom and a large walk in closet, plus another large bedroom with its own separate bathroom. The fully developed basement is also impressive, featuring a large rec room and family area perfect for gatherings and fun nights. Completing the package is the registered two-bedroom apartment. How amazing is that! Come see this beautiful home and wander around the huge back garden with storage shed. (id:18358)
Property Details
| MLS® Number | 1305057 |
| Property Type | Single Family |
| Structure | Sundeck |
Building
| Bathroom Total | 5 |
| Bedrooms Total | 5 |
| Appliances | Dishwasher |
| Architectural Style | Bungalow |
| Constructed Date | 2010 |
| Construction Style Attachment | Detached |
| Exterior Finish | Vinyl Siding |
| Fixture | Drapes/window Coverings |
| Flooring Type | Marble, Ceramic, Hardwood |
| Foundation Type | Concrete, Poured Concrete |
| Half Bath Total | 2 |
| Heating Type | Heat Pump |
| Roof Material | Asphalt Shingle |
| Roof Style | Unknown |
| Stories Total | 1 |
| Size Interior | 4,149 Ft2 |
| Type | Two Apartment House |
| Utility Water | Municipal Water |
Parking
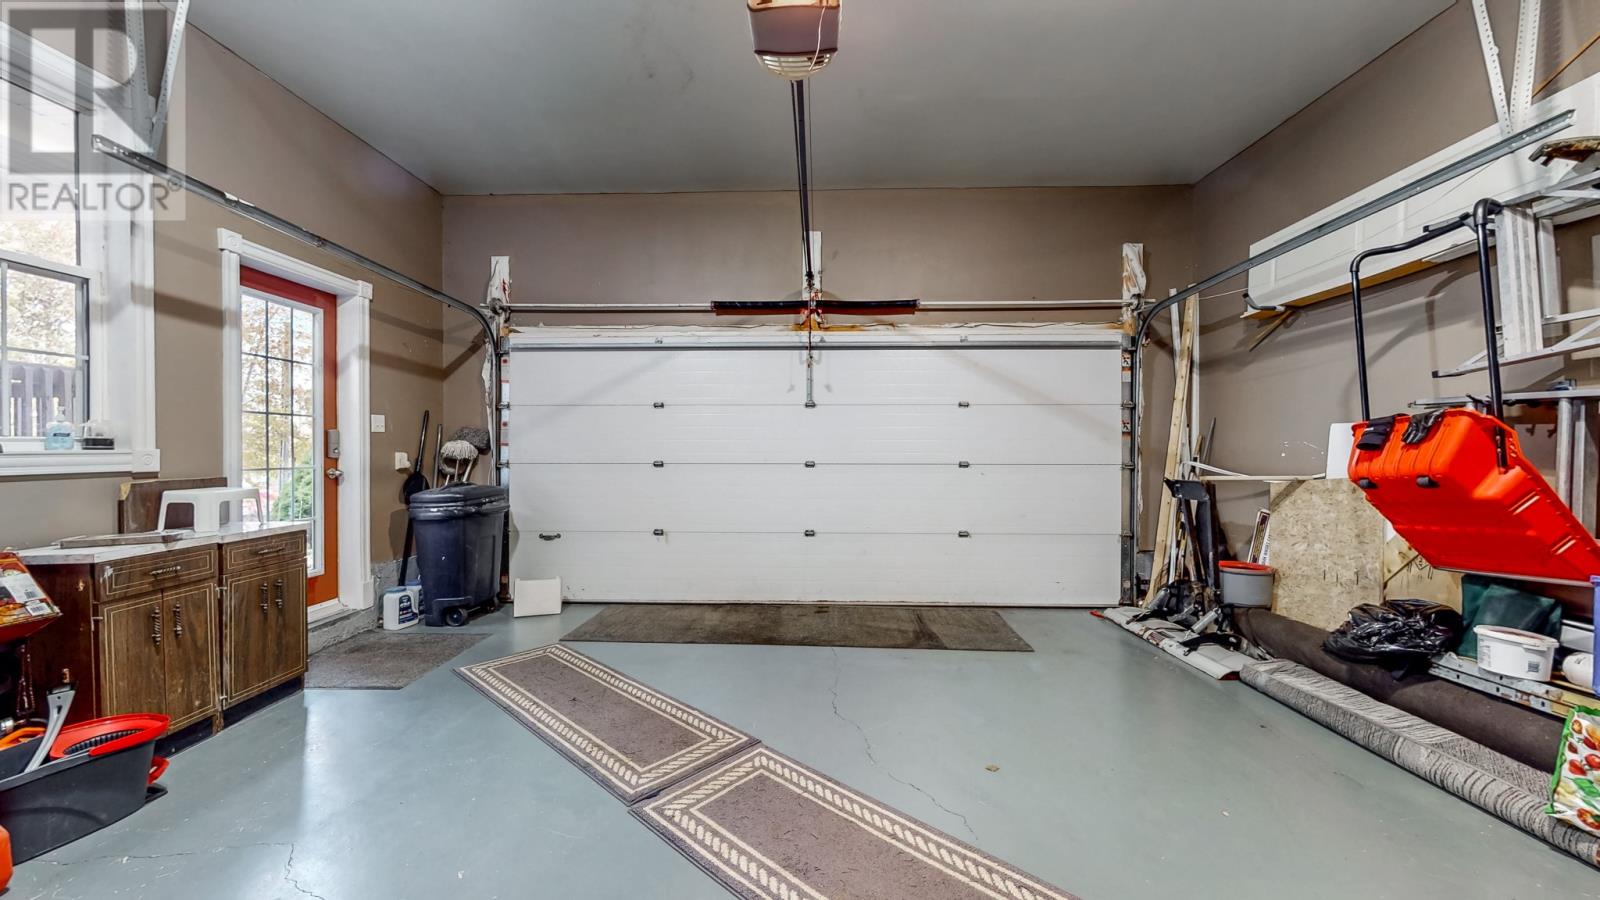
| Attached Garage |
Land
| Acreage | Yes |
| Landscape Features | Landscaped |
| Sewer | Municipal Sewage System |
| Size Irregular | 2509 |
| Size Total | 2509.0000|21,780 - 32,669 Sqft (1/2 - 3/4 Ac) |
| Size Total Text | 2509.0000|21,780 - 32,669 Sqft (1/2 - 3/4 Ac) |
| Zoning Description | Residential |
Rooms
| Level | Type | Length | Width | Dimensions |
|---|---|---|---|---|
| Second Level | Bedroom | 19.3 x 11.9 | ||
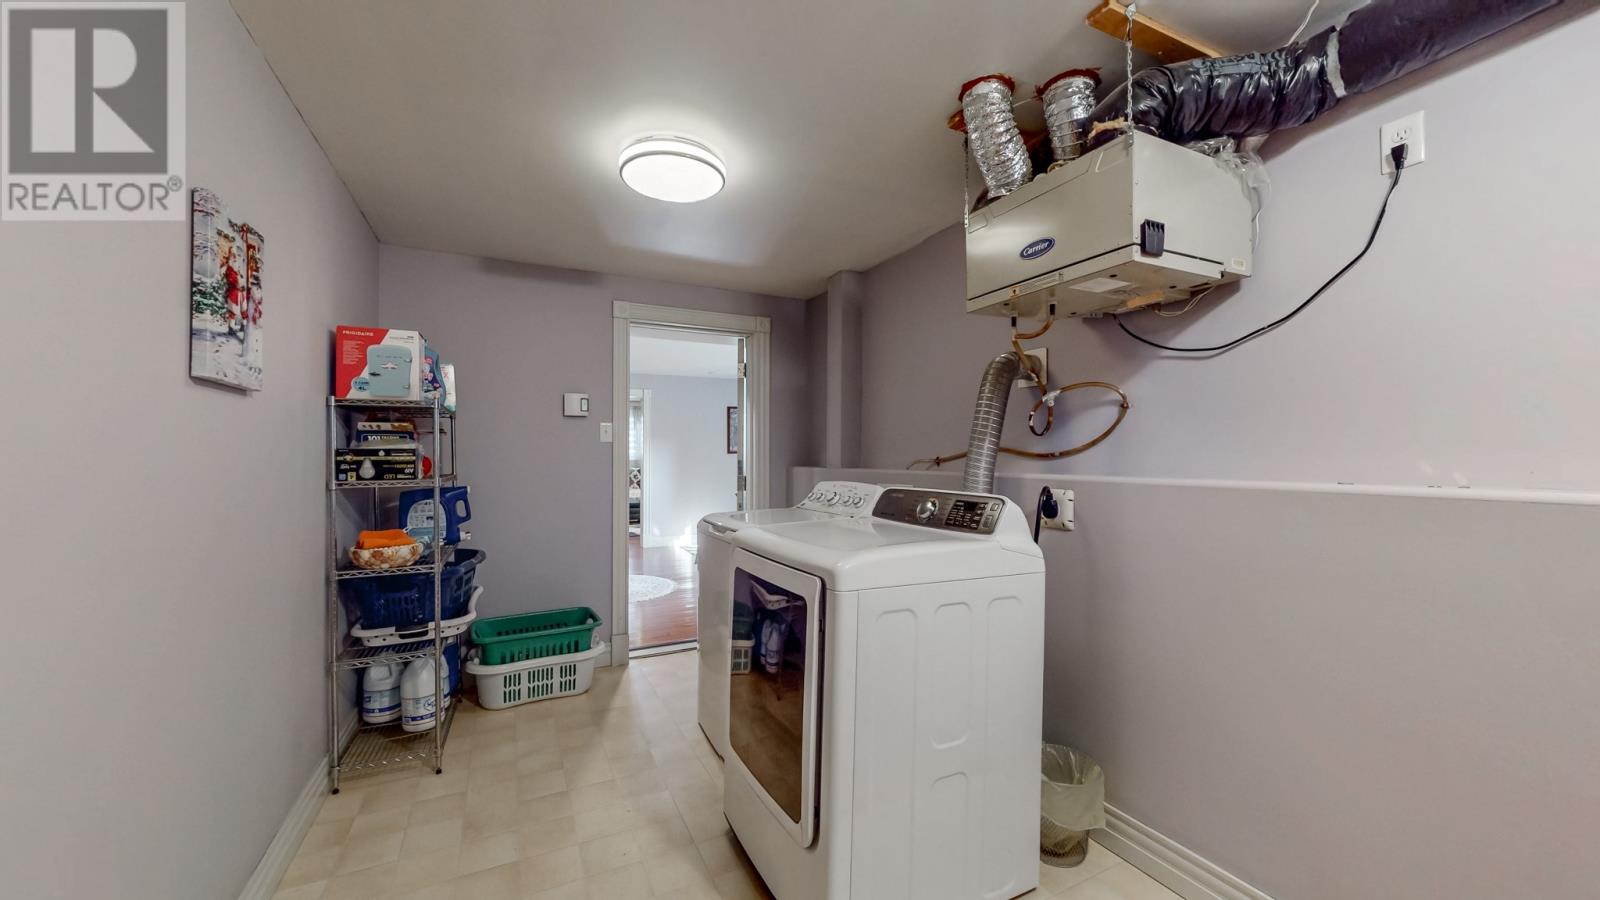
| Basement | Laundry Room | 14.4 x 17.5 | ||
| Basement | Utility Room | 14.7 x 14.7 | ||
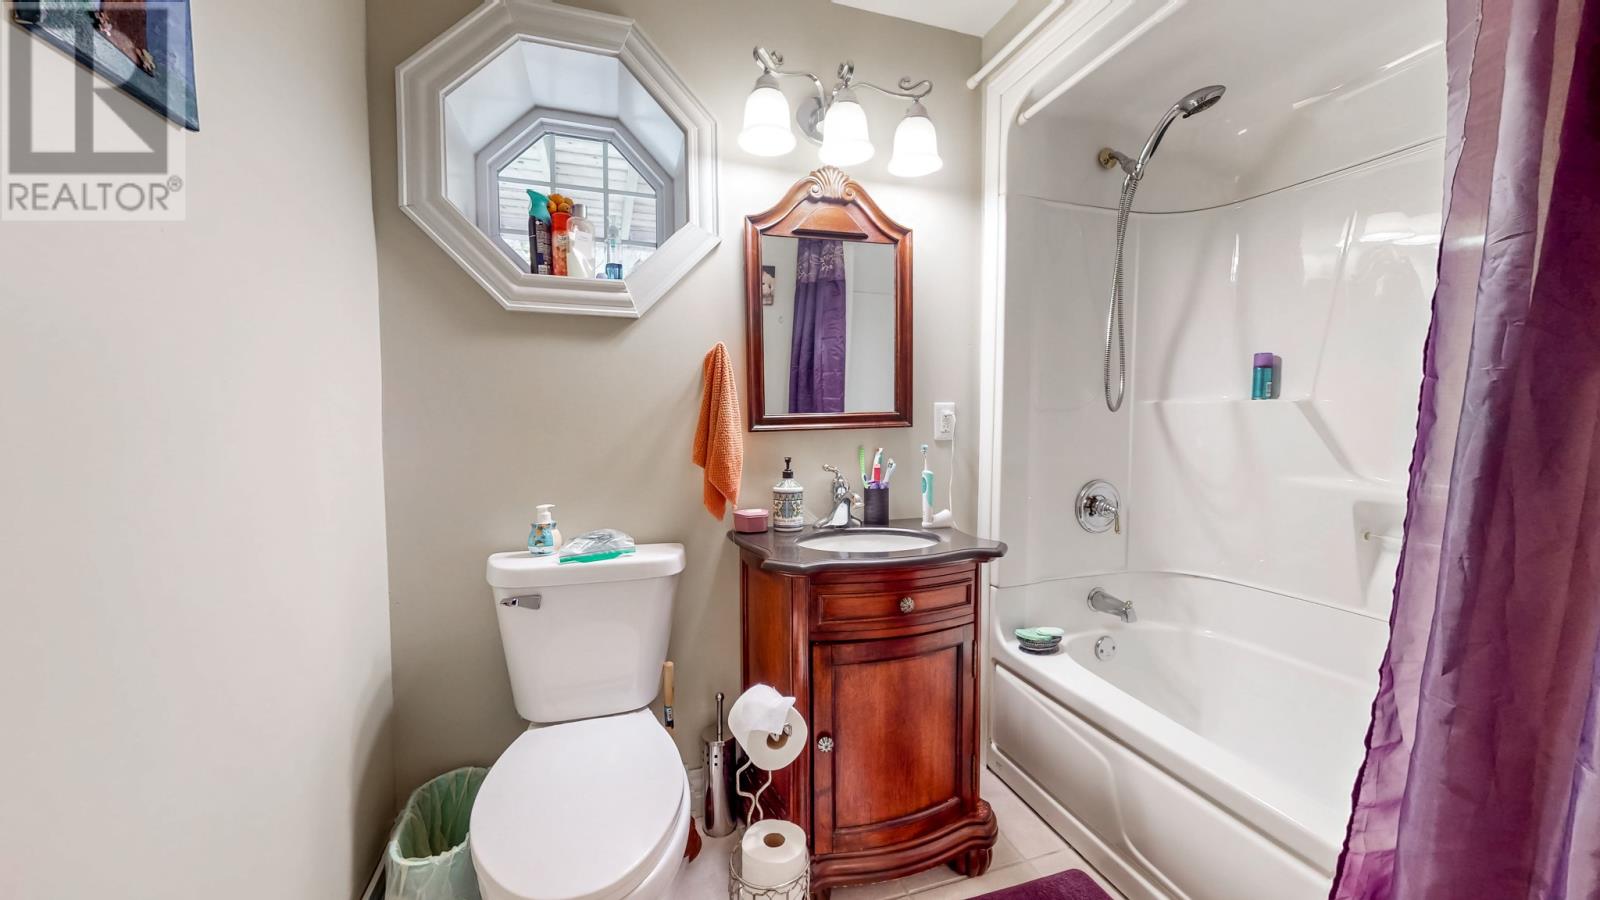
| Basement | Bath (# Pieces 1-6) | 10 x 9.3 | ||
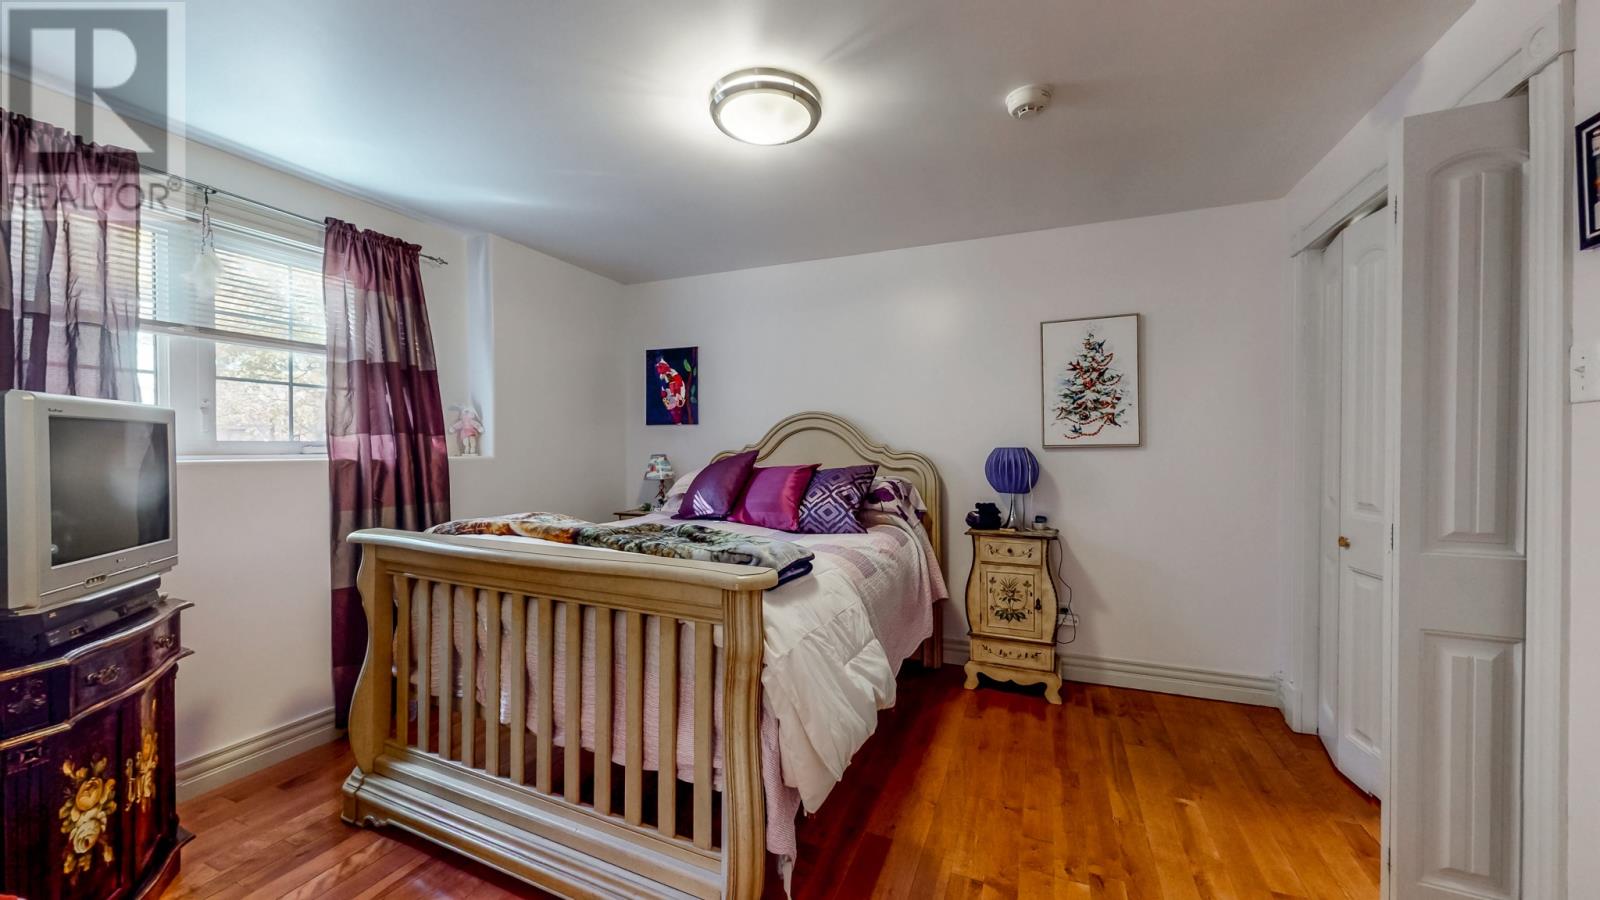
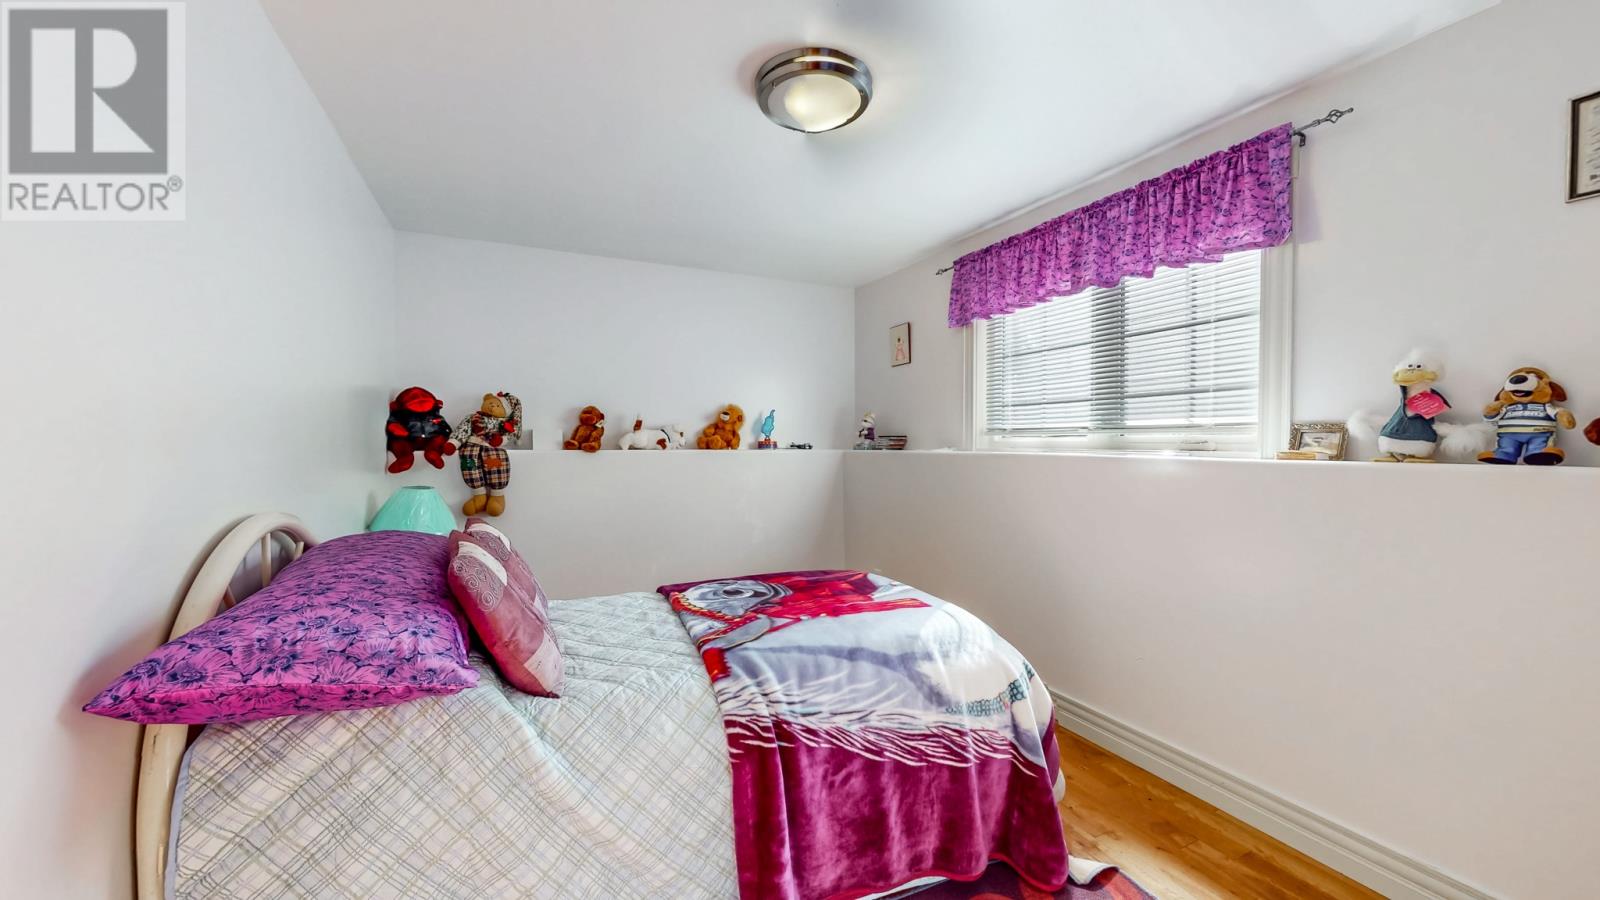
| Basement | Bedroom | 8.9 x 13 | ||
| Basement | Bedroom | 12 x 14.7 | ||
| Basement | Recreation Room | 11.9 x 30 | ||
| Basement | Family Room | 13.7 x 39 | ||
| Main Level | Bath (# Pieces 1-6) | 2 Pc | ||
| Main Level | Not Known | 9.6 x 12.2 | ||
| Main Level | Not Known | 10.10 x 12.9 | ||
| Main Level | Ensuite | 12.6 x 8.8 | ||
| Main Level | Primary Bedroom | 17.2 x 13.11 | ||
| Main Level | Kitchen | 10.9 x 13 | ||
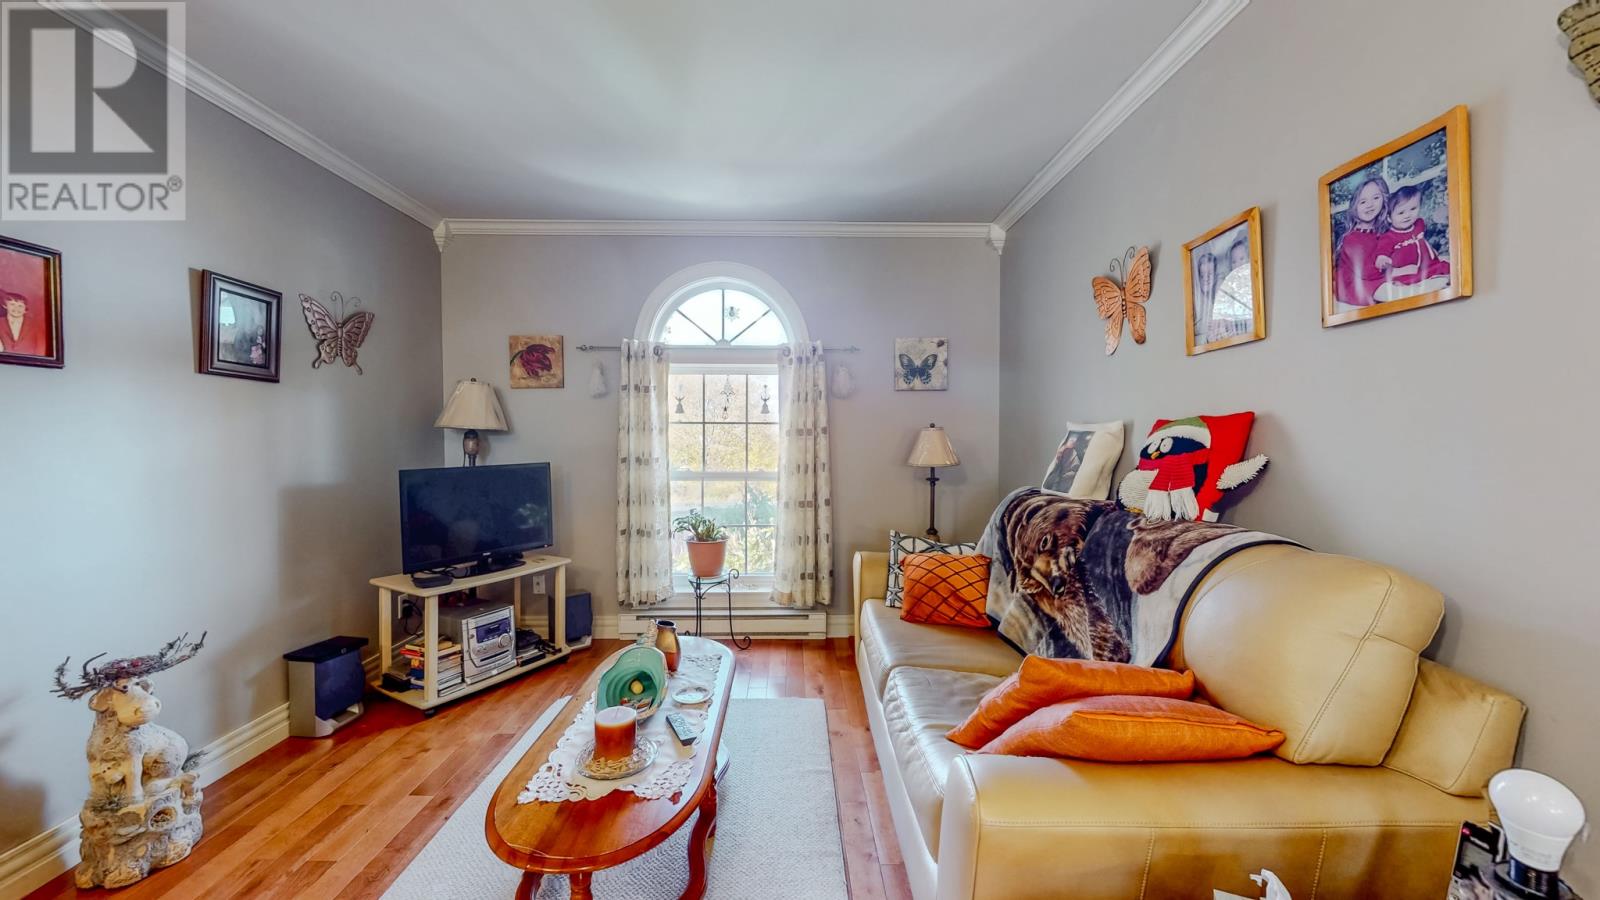
| Main Level | Family Room | 11.3 x 12.10 | ||
| Main Level | Dining Room | 9.11 x 14.6 | ||
| Main Level | Living Room | 15.5 x 20.5 |
https://www.realtor.ca/real-estate/30467573/7-slate-place-conception-bay-south
Contact Us
Contact us for more information

The trademarks REALTOR®, REALTORS®, and the REALTOR® logo are controlled by The Canadian Real Estate Association (CREA) and identify real estate professionals who are members of CREA. The trademarks MLS®, Multiple Listing Service® and the associated logos are owned by The Canadian Real Estate Association (CREA) and identify the quality of services provided by real estate professionals who are members of CREA. The trademark DDF® is owned by The Canadian Real Estate Association (CREA) and identifies CREA's Data Distribution Facility (DDF®)
November 05 2026 01:01:44
Newfoundland & Labrador Association of REALTORS®
Century 21 Seller's Choice Inc.