7 Macpherson Avenue St. John's, Newfoundland & Labrador A1B 2B8

$399,900
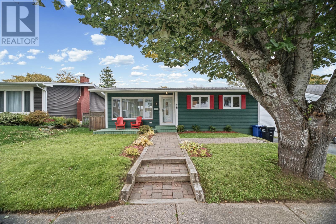
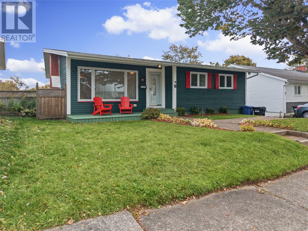
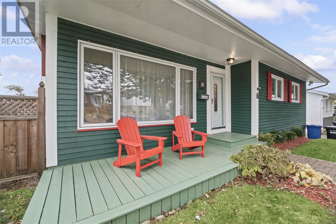
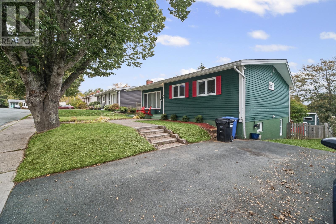
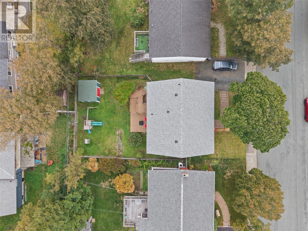
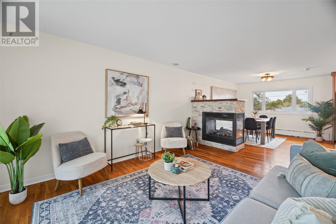
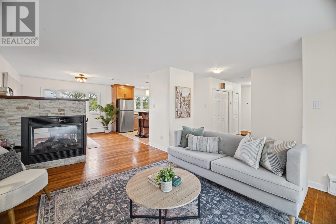
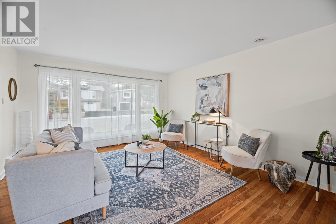
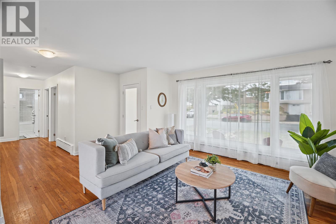
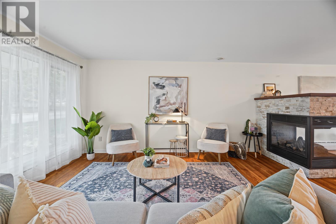
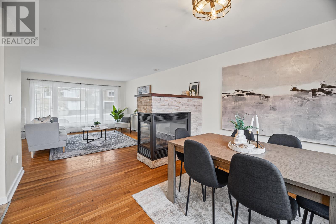
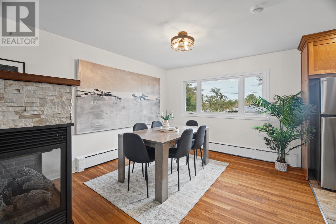
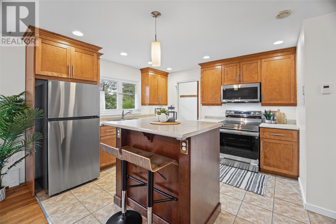
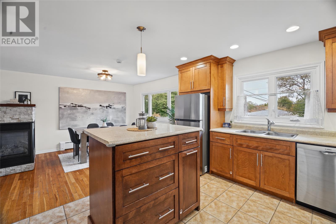
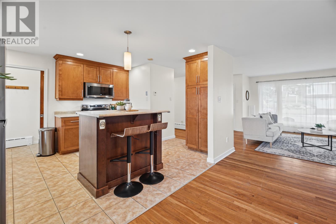
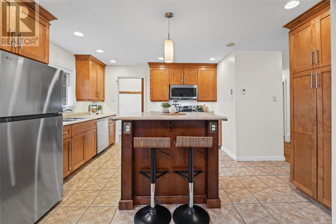
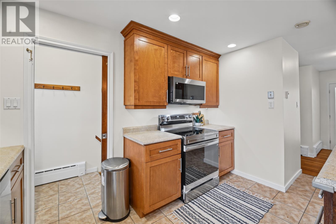
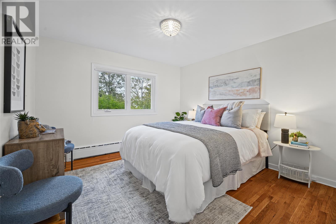
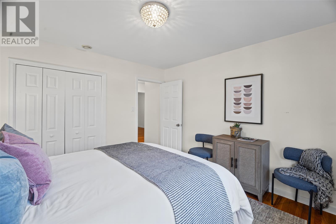
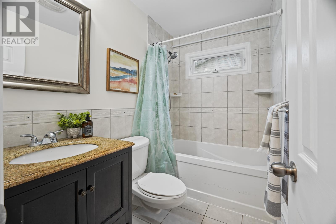
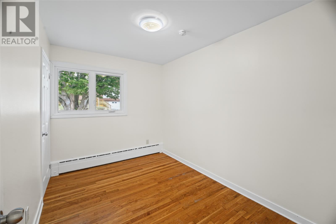
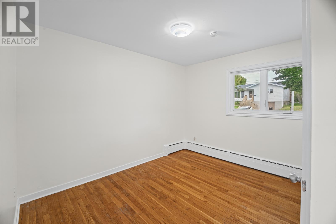
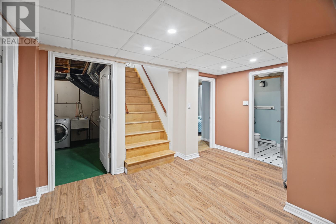
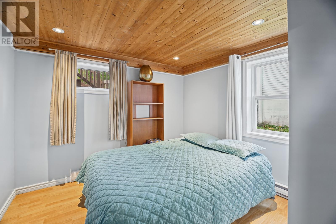
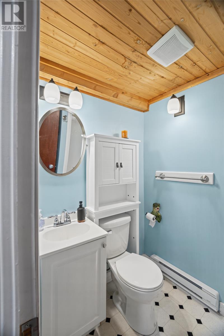
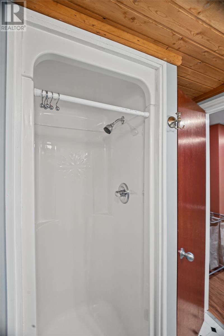
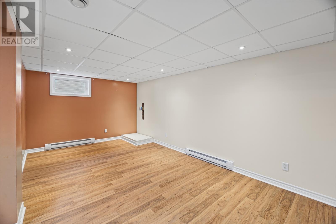
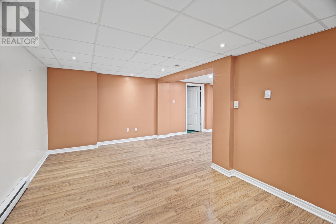
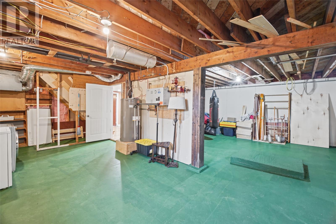
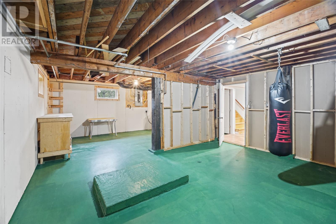
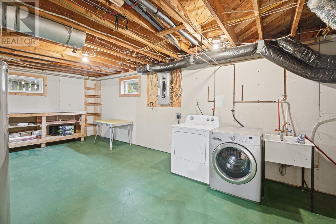
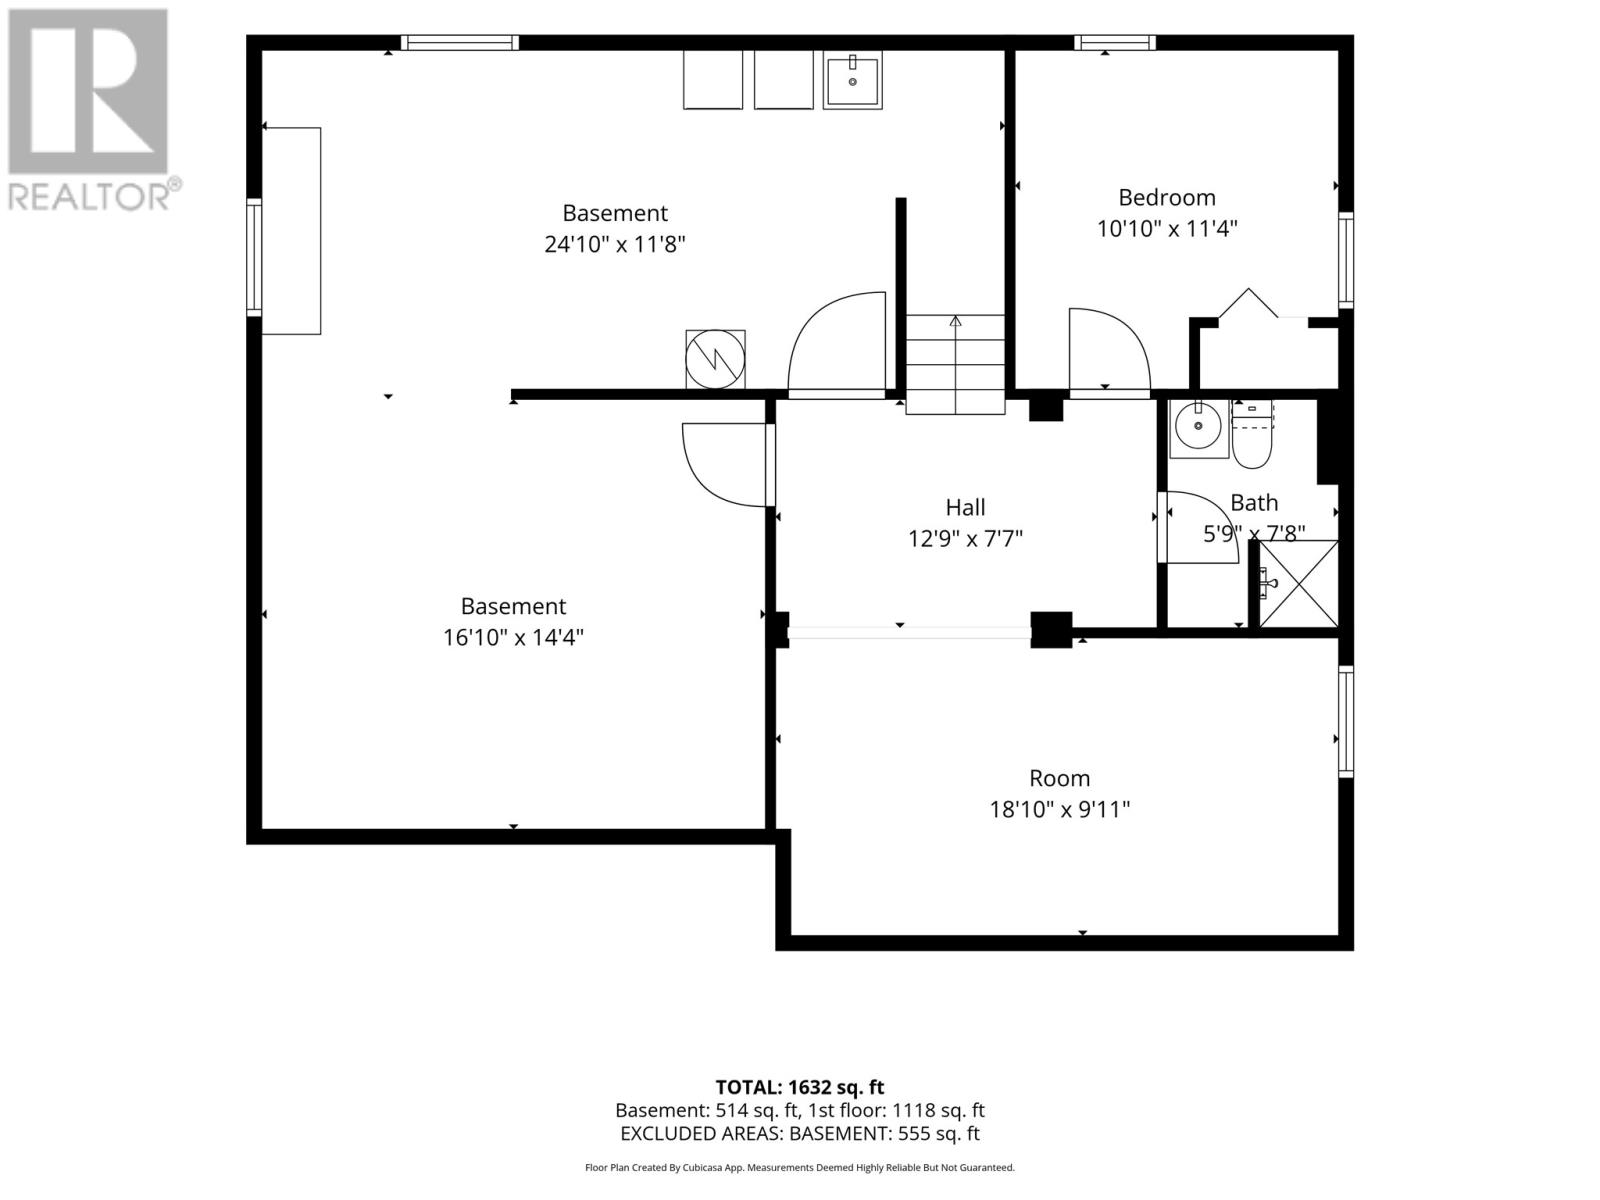
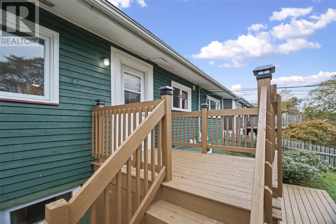
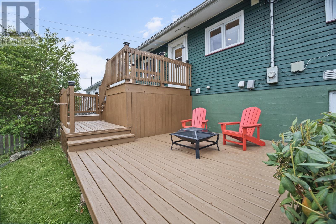
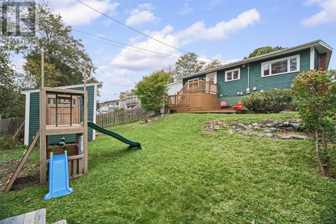
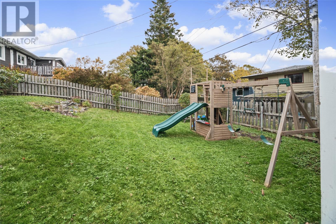
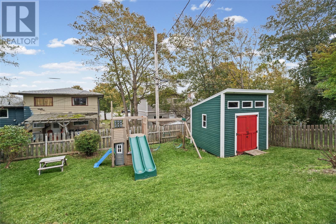
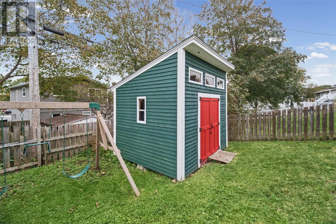
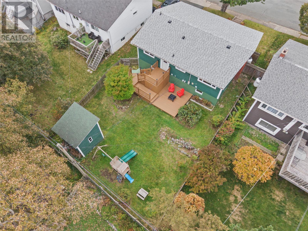
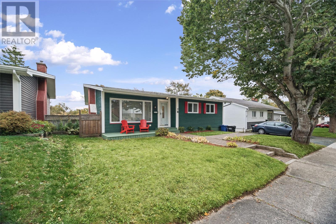
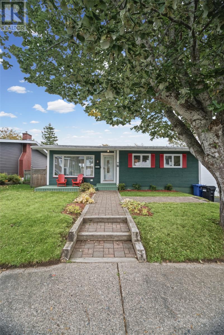
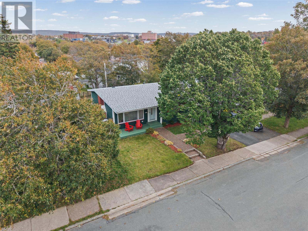
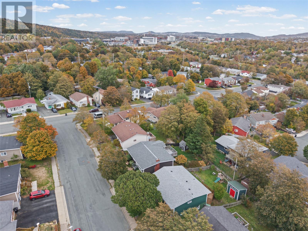
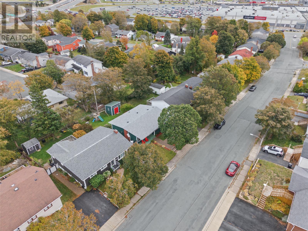
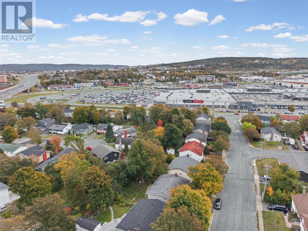
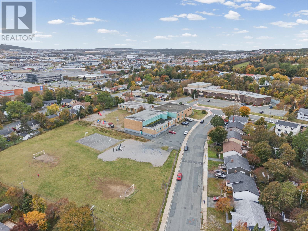
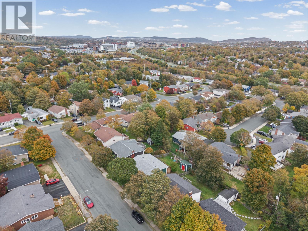
Some homes simply make you want to stay awhile. With its green exterior, cheerful red shutters and welcoming front porch beneath a mature tree, 7 Macpherson Avenue has unmistakable charm. Picture a quiet morning coffee outside, autumn leaves at your feet, and the comfort of coming home to a place with personality. Inside, natural light pours through the generous living room window, warming beautiful hardwood floors and an inviting layout that brings living, dining and cooking together. A three-sided propane fireplace brings warmth and atmosphere to all three spaces, creating a lovely setting for quiet evenings, shared meals and conversations that linger. The kitchen pairs warm wood cabinetry with stainless steel appliances, ample drawers and a centre island with seating—an easy gathering place while supper comes together. The main-floor bedrooms carry the same restful feel, with soft colours and hardwood floors, while the bathroom adds a fresh, bright touch. Downstairs offers a finished bedroom, rec room area, bathroom with shower and laundry, with the remainder unfinished for storage, hobbies and future possibilities. Outside, the fenced backyard offers room to garden, play and enjoy summer evenings on the rear deck. Established landscaping adds to the sense of a home that has settled comfortably into its surroundings. Conveniently positioned near the Avalon Mall, shopping, restaurants and everyday services, the location also offers easy access to Memorial University and the Health Sciences Centre. Enjoy recreation at Wishingwell Park, walks along Kelly’s Brook Trail, or a change of pace among the gardens and paths of nearby Pippy Park and the Memorial University Botanical Garden. Warmth, character and city convenience—a home to fall for, and a place to make your own. See the interactive tour and picture yourself at home. Per Seller’s Direction, no conveyance of written signed offers before 5pm November 9, 2026; offers must remain open until 10:00 PM that day. (id:18358)
Property Details
| MLS® Number | 1305172 |
| Property Type | Single Family |
| Amenities Near By | Highway, Recreation, Shopping |
| Storage Type | Storage Shed |
Building
| Bathroom Total | 2 |
| Bedrooms Above Ground | 3 |
| Bedrooms Below Ground | 1 |
| Bedrooms Total | 4 |
| Appliances | Dishwasher, Refrigerator, Stove, Washer, Dryer |
| Architectural Style | Bungalow |
| Constructed Date | 1964 |
| Construction Style Attachment | Detached |
| Exterior Finish | Other |
| Fireplace Fuel | Propane |
| Fireplace Present | Yes |
| Fireplace Type | Insert |
| Fixture | Drapes/window Coverings |
| Flooring Type | Hardwood, Mixed Flooring |
| Foundation Type | Poured Concrete |
| Heating Fuel | Electric |
| Heating Type | Hot Water Radiator Heat, Radiant Heat |
| Roof Material | Asphalt Shingle |
| Roof Style | Unknown |
| Stories Total | 1 |
| Size Interior | 2,306 Ft2 |
| Type | House |
| Utility Water | Municipal Water |
Land
| Acreage | No |
| Land Amenities | Highway, Recreation, Shopping |
| Landscape Features | Landscaped |
| Sewer | Municipal Sewage System |
| Size Irregular | 52x103 |
| Size Total Text | 52x103|4,051 - 7,250 Sqft |
| Zoning Description | Res |
Rooms
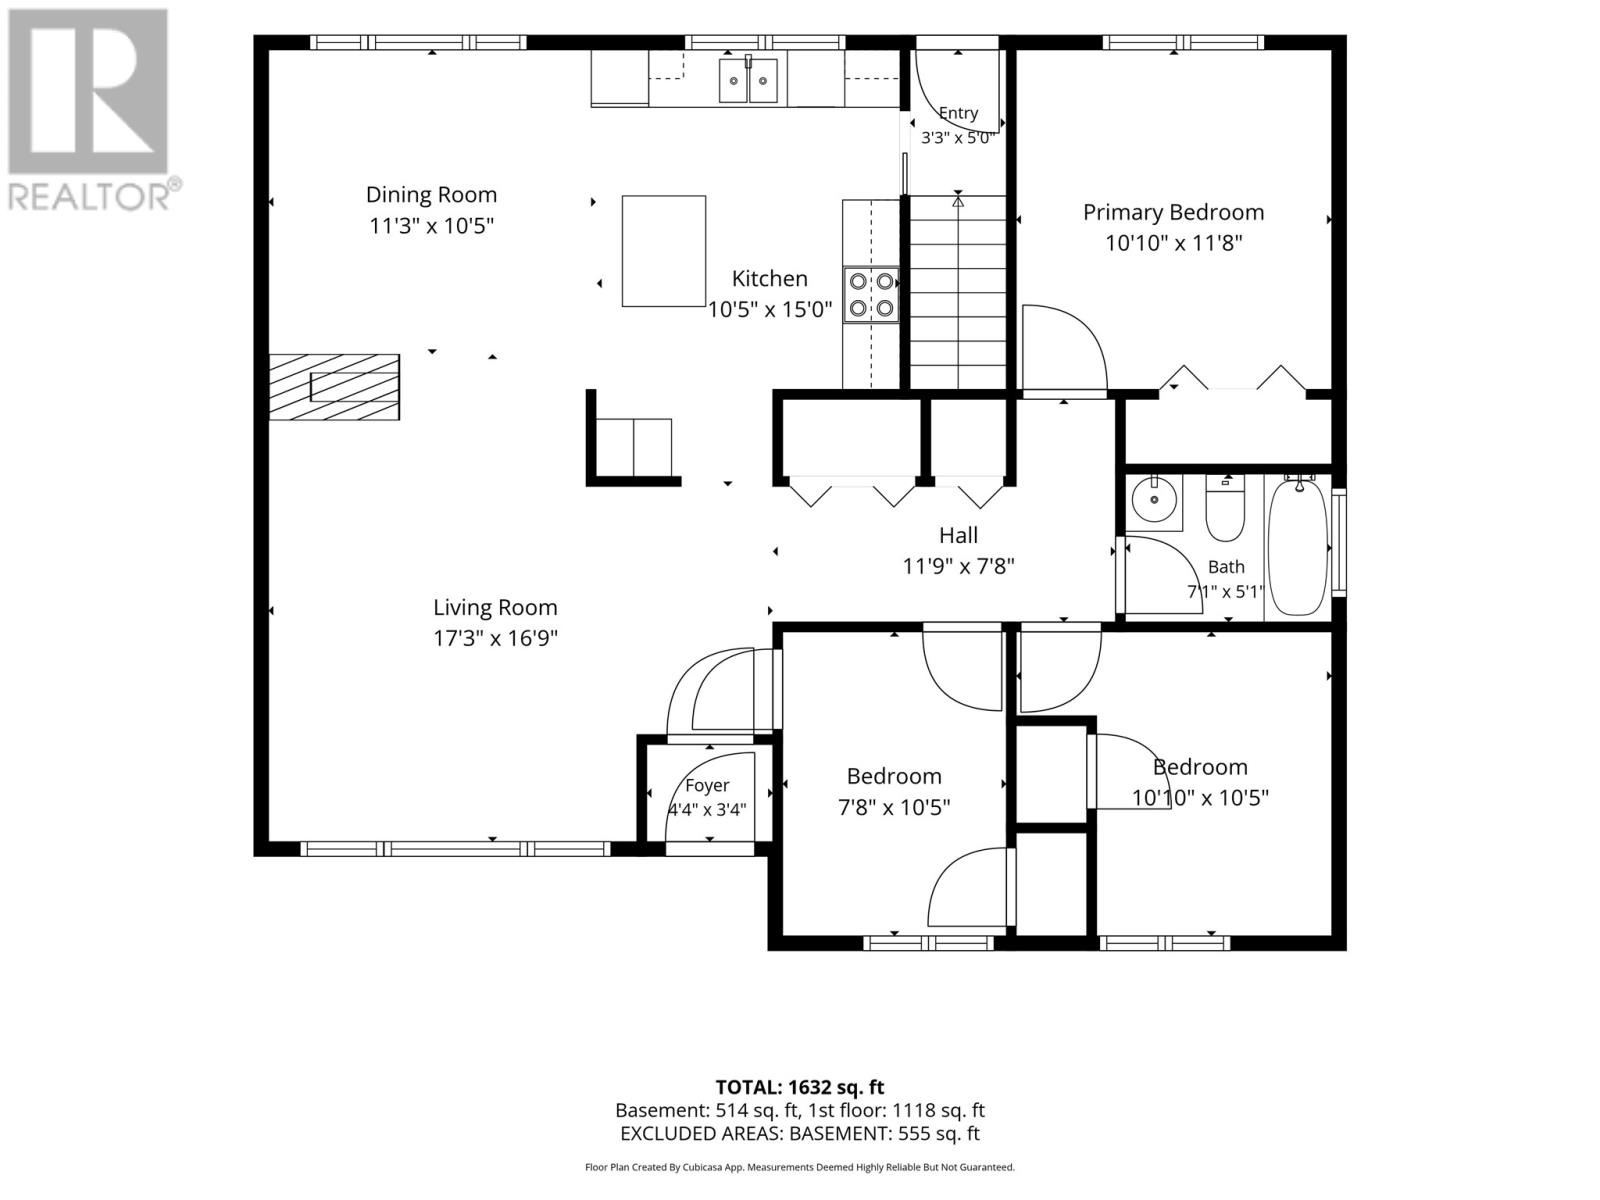
| Level | Type | Length | Width | Dimensions |
|---|---|---|---|---|
| Basement | Laundry Room | 11.8x24.10 | ||
| Basement | Storage | 14.4x16.10 | ||
| Basement | Other | 7.7x12.9 | ||
| Basement | Recreation Room | 18.10x9.11 | ||
| Basement | Bedroom | 10.10x11.4 | ||
| Basement | Bath (# Pieces 1-6) | 5.9x7.8 | ||
| Main Level | Bedroom | 7.8x10.5 | ||
| Main Level | Bedroom | 10.10x10.5 | ||
| Main Level | Bath (# Pieces 1-6) | 5.1x7.1 | ||
| Main Level | Primary Bedroom | 10.10x11.8 | ||
| Main Level | Foyer | 3.4x4.4 | ||
| Main Level | Kitchen | 10.5x15 | ||
| Main Level | Dining Room | 10.5x11.3 | ||
| Main Level | Living Room/fireplace | 17.3x16.9 |
https://www.realtor.ca/real-estate/30481513/7-macpherson-avenue-st-johns
Contact Us
Contact us for more information

The trademarks REALTOR®, REALTORS®, and the REALTOR® logo are controlled by The Canadian Real Estate Association (CREA) and identify real estate professionals who are members of CREA. The trademarks MLS®, Multiple Listing Service® and the associated logos are owned by The Canadian Real Estate Association (CREA) and identify the quality of services provided by real estate professionals who are members of CREA. The trademark DDF® is owned by The Canadian Real Estate Association (CREA) and identifies CREA's Data Distribution Facility (DDF®)
November 08 2026 07:51:35
Newfoundland & Labrador Association of REALTORS®
RE/MAX Infinity Realty Inc. - Sheraton Hotel