7 Jacobs Place Mount Pearl, Newfoundland & Labrador A1N 4J1

$519,900
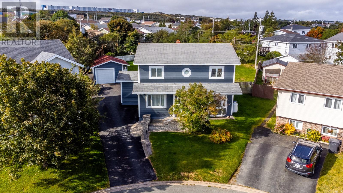
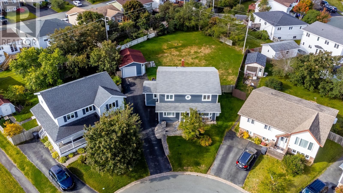
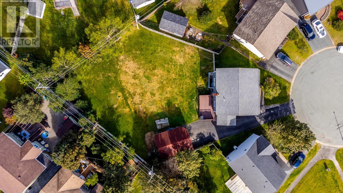
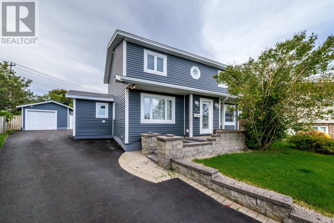
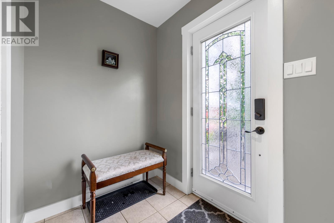
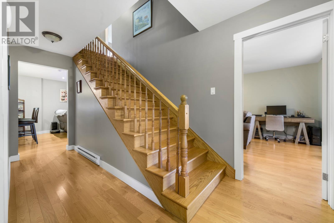
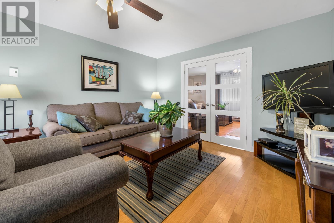
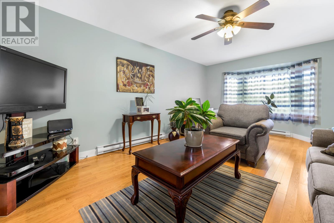
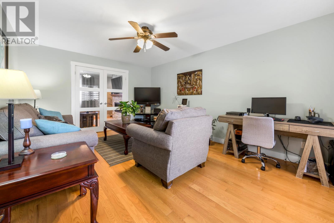
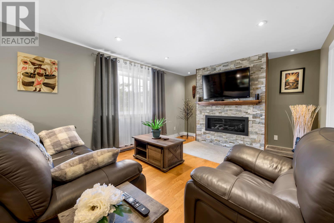
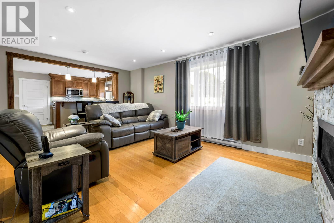
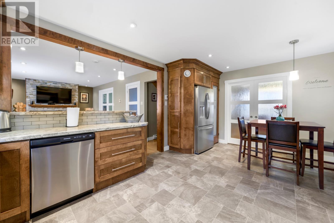
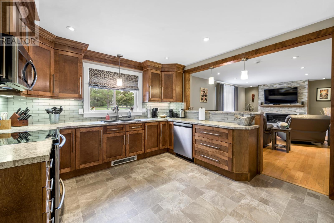
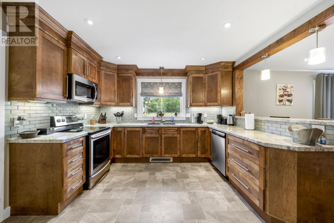
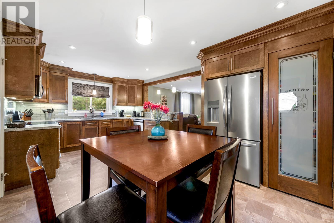
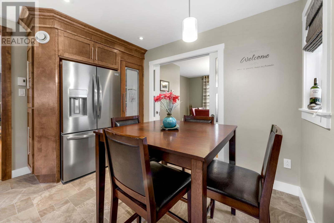
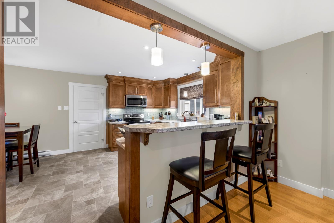
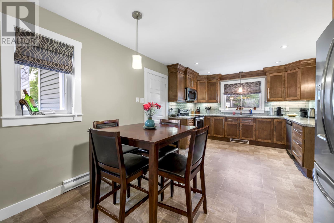
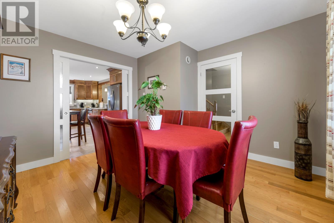
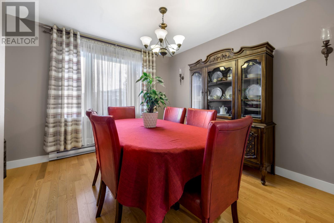
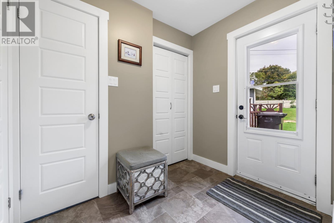
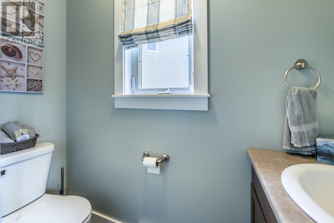
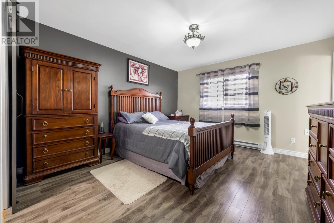
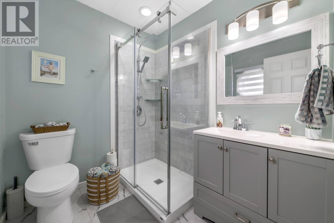
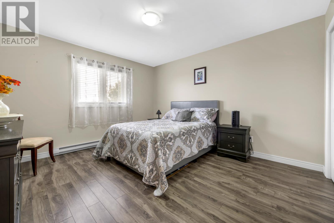
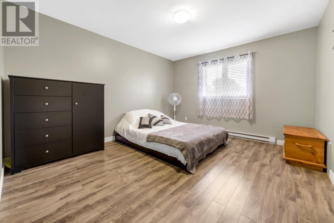
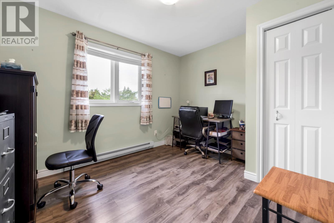
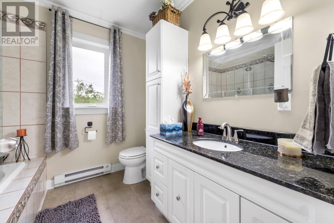
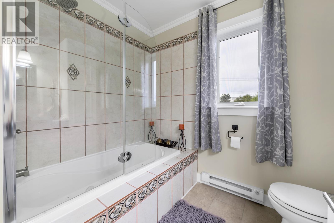
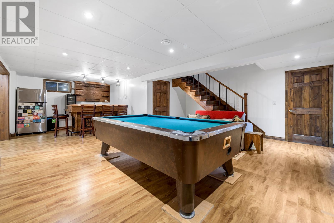
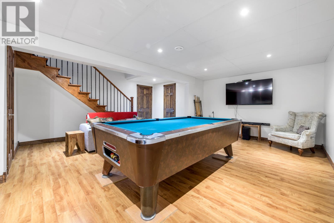
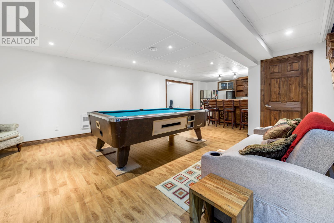
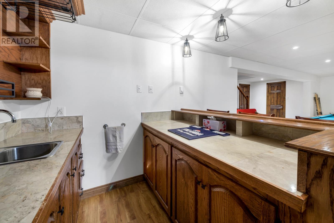
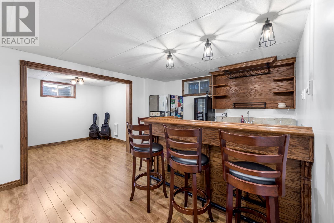
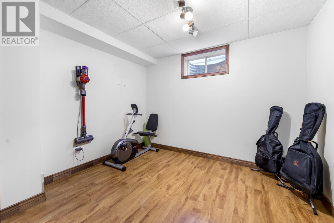
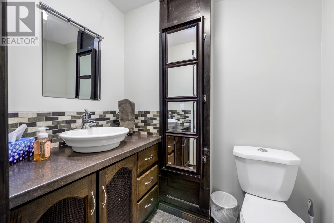
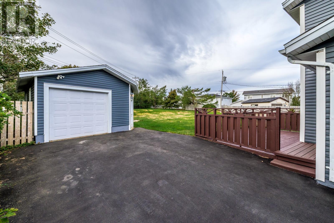
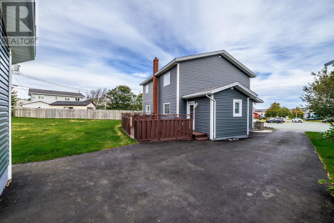
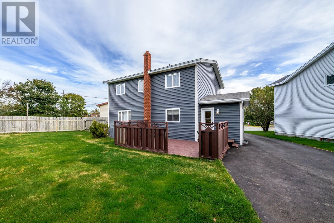
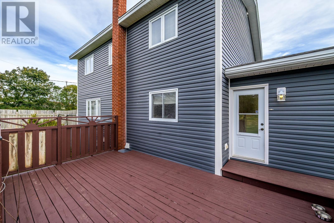
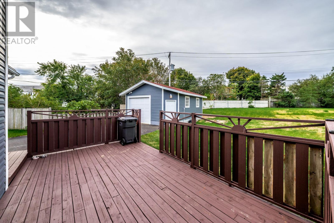
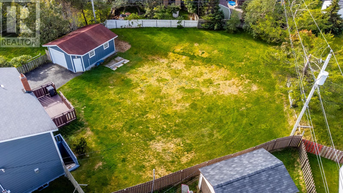
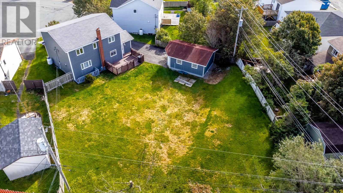
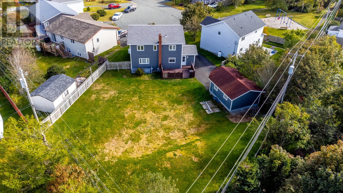
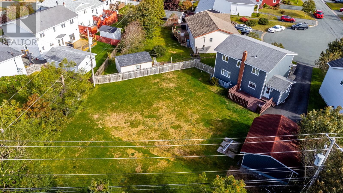
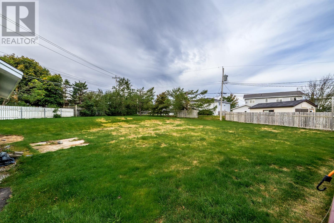
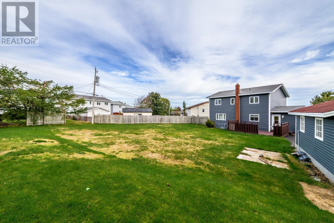
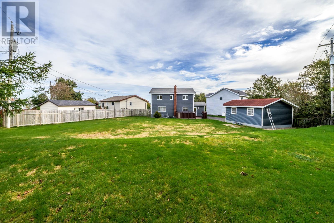
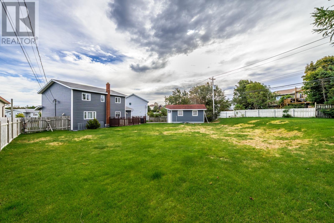
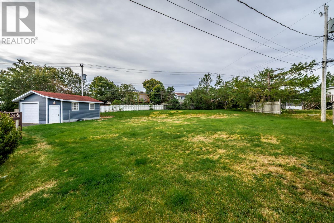
Welcome to 7 Jacobs Place, Power's Pond, Mount Pearl. Within walking distance to schools, restaurants, shopping, recreation, the walking trail system and more, this beautiful two story home checks all the boxes. Located on a huge, 1/4 acre lot at the top of the cul de sac with drive-in, rear yard access and a detached 18x24ft garage, this home features over 3300 sq/ft of living space. The main floor features a beautifully renovated eat-in kitchen with plenty of cabinetry and peninsula overlooking the family room with propane fireplace. There is a formal dining room and living room, along with mudroom, main floor laundry and 2pc bathroom on the floor. Upstairs, there are 4 spacious bedrooms, including the primary bedroom with gorgeous ensuite with custom tiled shower and walk-in closet. The main bathroom rounds off the floor. Downstairs there is a large rec room with wet bar, adjoining bonus room, 2pc bathroom and storage/ workshop rooms with exterior door. Updated top to bottom, this home is sure to please, let's make it yours! As per Seller's Direction Re: Offers, there will be no conveyance of offers prior to 6pm on October 7th, 2026. All offers to remain open for consideration until 9pm that date. (id:18358)
Property Details
| MLS® Number | 1303866 |
| Property Type | Single Family |
| Amenities Near By | Recreation, Shopping |
Building
| Bathroom Total | 4 |
| Bedrooms Above Ground | 4 |
| Bedrooms Total | 4 |
| Appliances | Dishwasher, Refrigerator, Microwave, Stove, Washer, Wet Bar, Dryer |
| Architectural Style | 2 Level |
| Constructed Date | 1988 |
| Construction Style Attachment | Detached |
| Exterior Finish | Vinyl Siding |
| Fireplace Fuel | Propane |
| Fireplace Present | Yes |
| Fireplace Type | Insert |
| Flooring Type | Hardwood, Laminate, Mixed Flooring, Other |
| Foundation Type | Poured Concrete |
| Half Bath Total | 2 |
| Heating Fuel | Electric, Propane |
| Heating Type | Baseboard Heaters |
| Roof Material | Asphalt Shingle |
| Roof Style | Unknown |
| Stories Total | 2 |
| Size Interior | 3,360 Ft2 |
| Type | House |
| Utility Water | Municipal Water |
Parking
| Garage | 1 |
| Detached Garage |
Land
| Acreage | No |
| Land Amenities | Recreation, Shopping |
| Landscape Features | Landscaped |
| Sewer | Municipal Sewage System |
| Size Irregular | 32 X 122 X 101 X 82 X 134 |
| Size Total Text | 32 X 122 X 101 X 82 X 134|10,890 - 21,799 Sqft (1/4 - 1/2 Ac) |
| Zoning Description | Residential |
Rooms
| Level | Type | Length | Width | Dimensions |
|---|---|---|---|---|
| Second Level | Bath (# Pieces 1-6) | 4pc | ||
| Second Level | Bedroom | 9.5 x 11.4 | ||
| Second Level | Bedroom | 11.7 x 13 | ||
| Second Level | Bedroom | 11.7 x 13 | ||
| Second Level | Ensuite | 3pc | ||
| Second Level | Primary Bedroom | 12.2 x 13.5 | ||
| Basement | Storage | 11.10 x 16.4 | ||
| Basement | Storage | 11.8 x 19.8 | ||
| Basement | Not Known | 8.7 x 9.10 | ||
| Basement | Bath (# Pieces 1-6) | 2pc | ||
| Basement | Recreation Room | 13.7 x 29.10 | ||
| Main Level | Bath (# Pieces 1-6) | 2pc | ||
| Main Level | Laundry Room | x 0 | ||
| Main Level | Porch | 5.7 x 7.8 | ||
| Main Level | Living Room | 12.2 x 16.6 | ||
| Main Level | Dining Room | 9.1 x 12.2 | ||
| Main Level | Family Room | 11.11 x 19.8 | ||
| Main Level | Eat In Kitchen | 11.7 x 18.2 | ||
| Main Level | Mud Room | 5.7 x 7.8 |
https://www.realtor.ca/real-estate/30350622/7-jacobs-place-mount-pearl
Contact Us
Contact us for more information

The trademarks REALTOR®, REALTORS®, and the REALTOR® logo are controlled by The Canadian Real Estate Association (CREA) and identify real estate professionals who are members of CREA. The trademarks MLS®, Multiple Listing Service® and the associated logos are owned by The Canadian Real Estate Association (CREA) and identify the quality of services provided by real estate professionals who are members of CREA. The trademark DDF® is owned by The Canadian Real Estate Association (CREA) and identifies CREA's Data Distribution Facility (DDF®)
October 04 2026 04:51:43
Newfoundland & Labrador Association of REALTORS®
RE/MAX Infinity Realty Inc.