7 Irish Loop Street St. John's, Newfoundland & Labrador A1G 1W7

$350,000
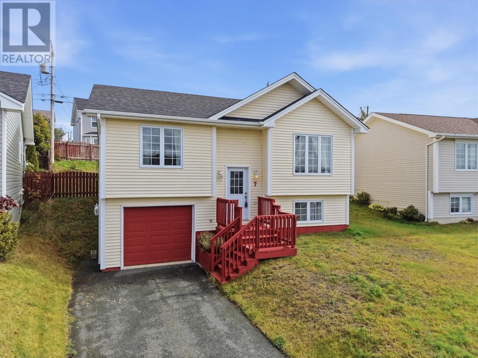
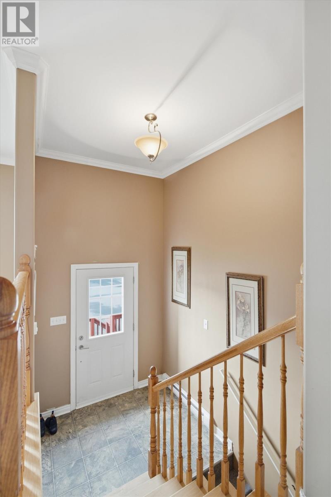
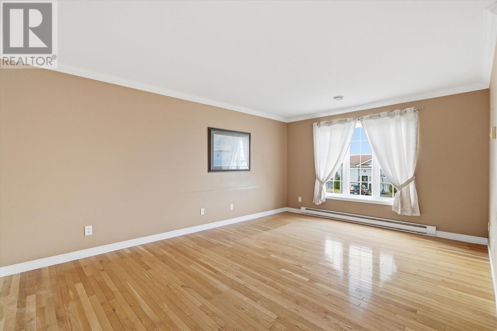
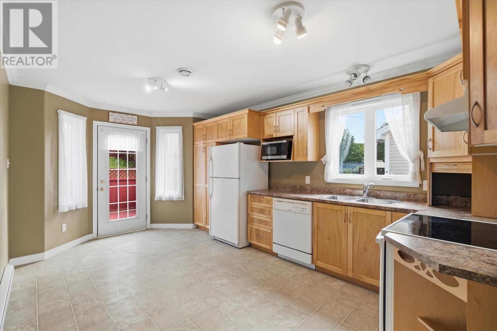
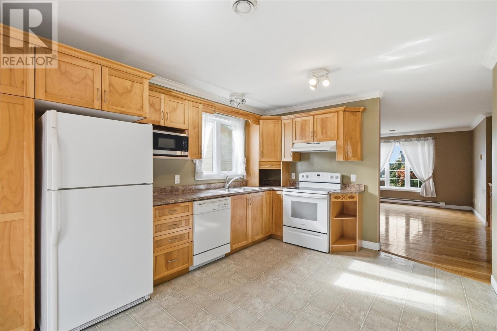
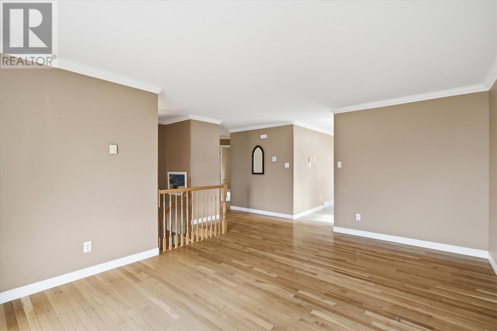
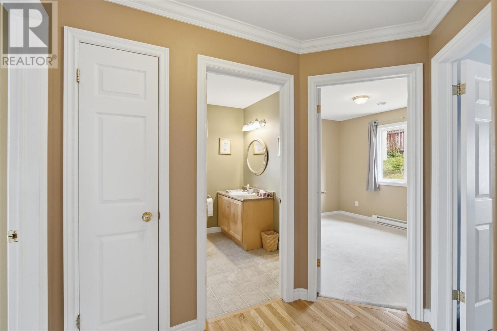
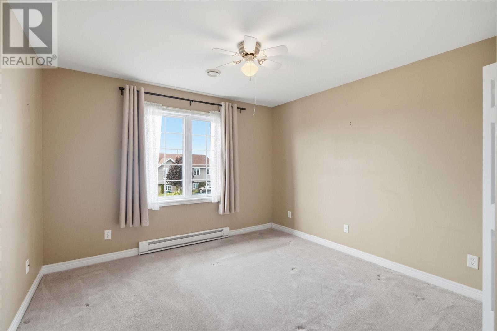
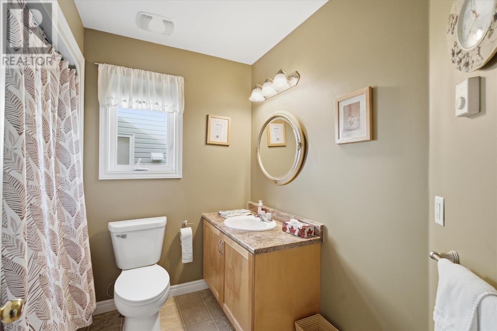
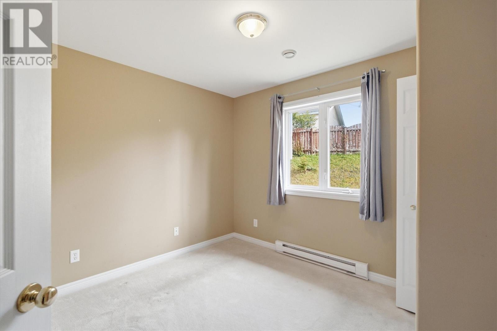
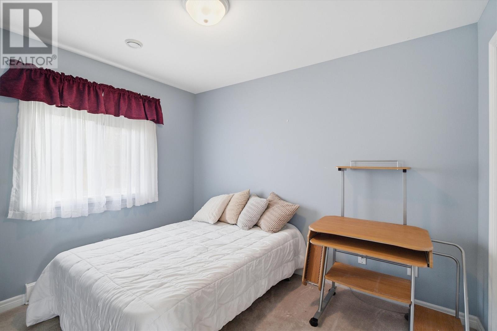
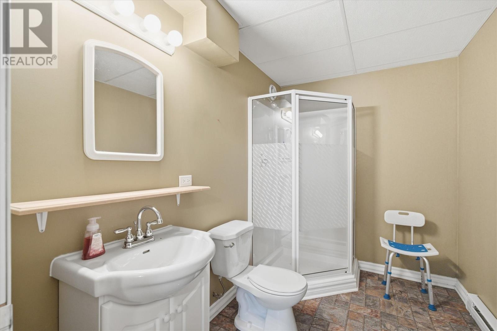
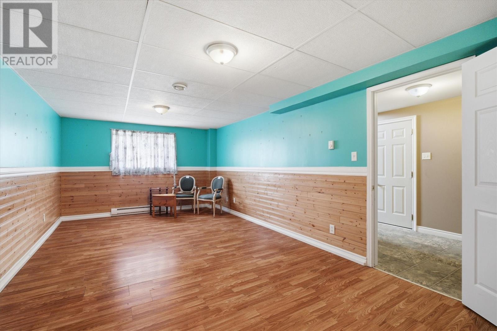
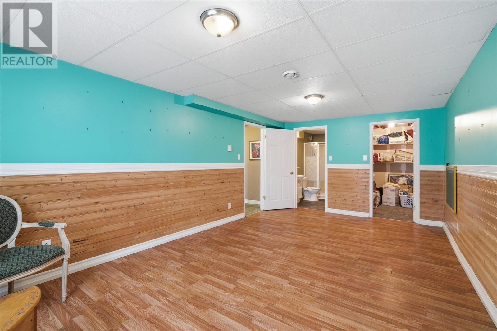
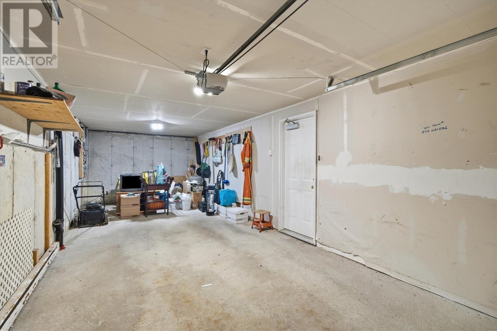
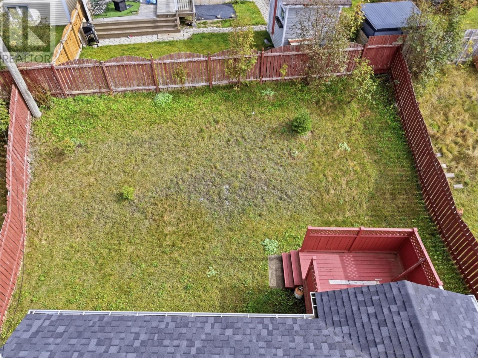
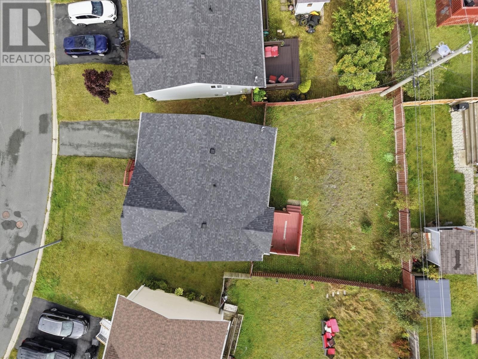
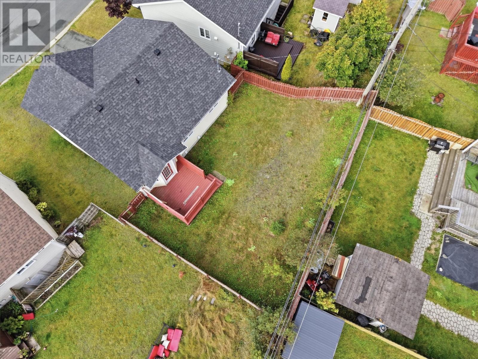
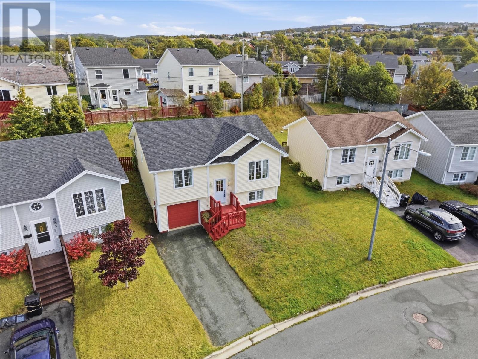
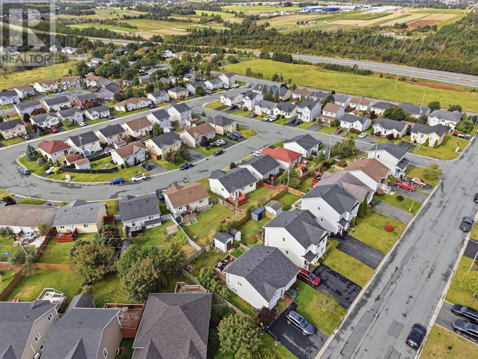
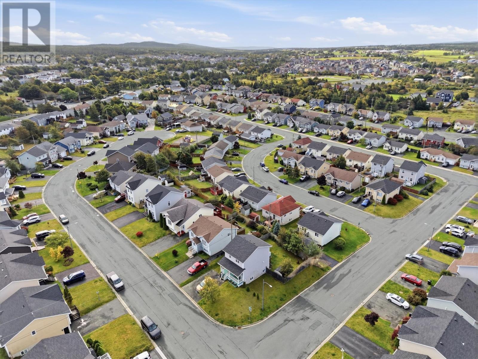
Offering approximately 2,080 sq. ft. of finished living space, 3 bedrooms, 2 bathrooms, an attached garage and a fenced backyard, 7 Irish Loop Street combines the space families need with a location that makes everyday living easy. Step inside to a bright split-entry with hardwood flooring, generous windows and neutral finishes throughout. The spacious main living area flows into a kitchen with abundant cabinetry, counter space, a double sink and dishwasher, plus convenient access to the rear deck for outdoor entertaining. Three comfortable bedrooms and two bathrooms provide flexibility for growing households, guests or a home office. The finished lower level adds valuable additional living space ready for a family room, home gym, playroom or home theatre. An attached garage provides parking and storage, while electric heating offers straightforward room-by-room comfort. Outside, the fenced backyard gives children and pets room to enjoy the warmer months. Located in Kilbride, an established St. John's neighbourhood with direct access to Kilbride Lions Park and Bowring Park's 200-plus acres of walking trails, outdoor pool, splash pad and sports facilities. As per the Seller's Directive, there will be no conveyance of any written offers prior to 3:00 pm on October 5, and all offers are to remain open for consideration until 9:00 pm the same day. (id:18358)
Property Details
| MLS® Number | 1303878 |
| Property Type | Single Family |
Building
| Bathroom Total | 2 |
| Bedrooms Total | 3 |
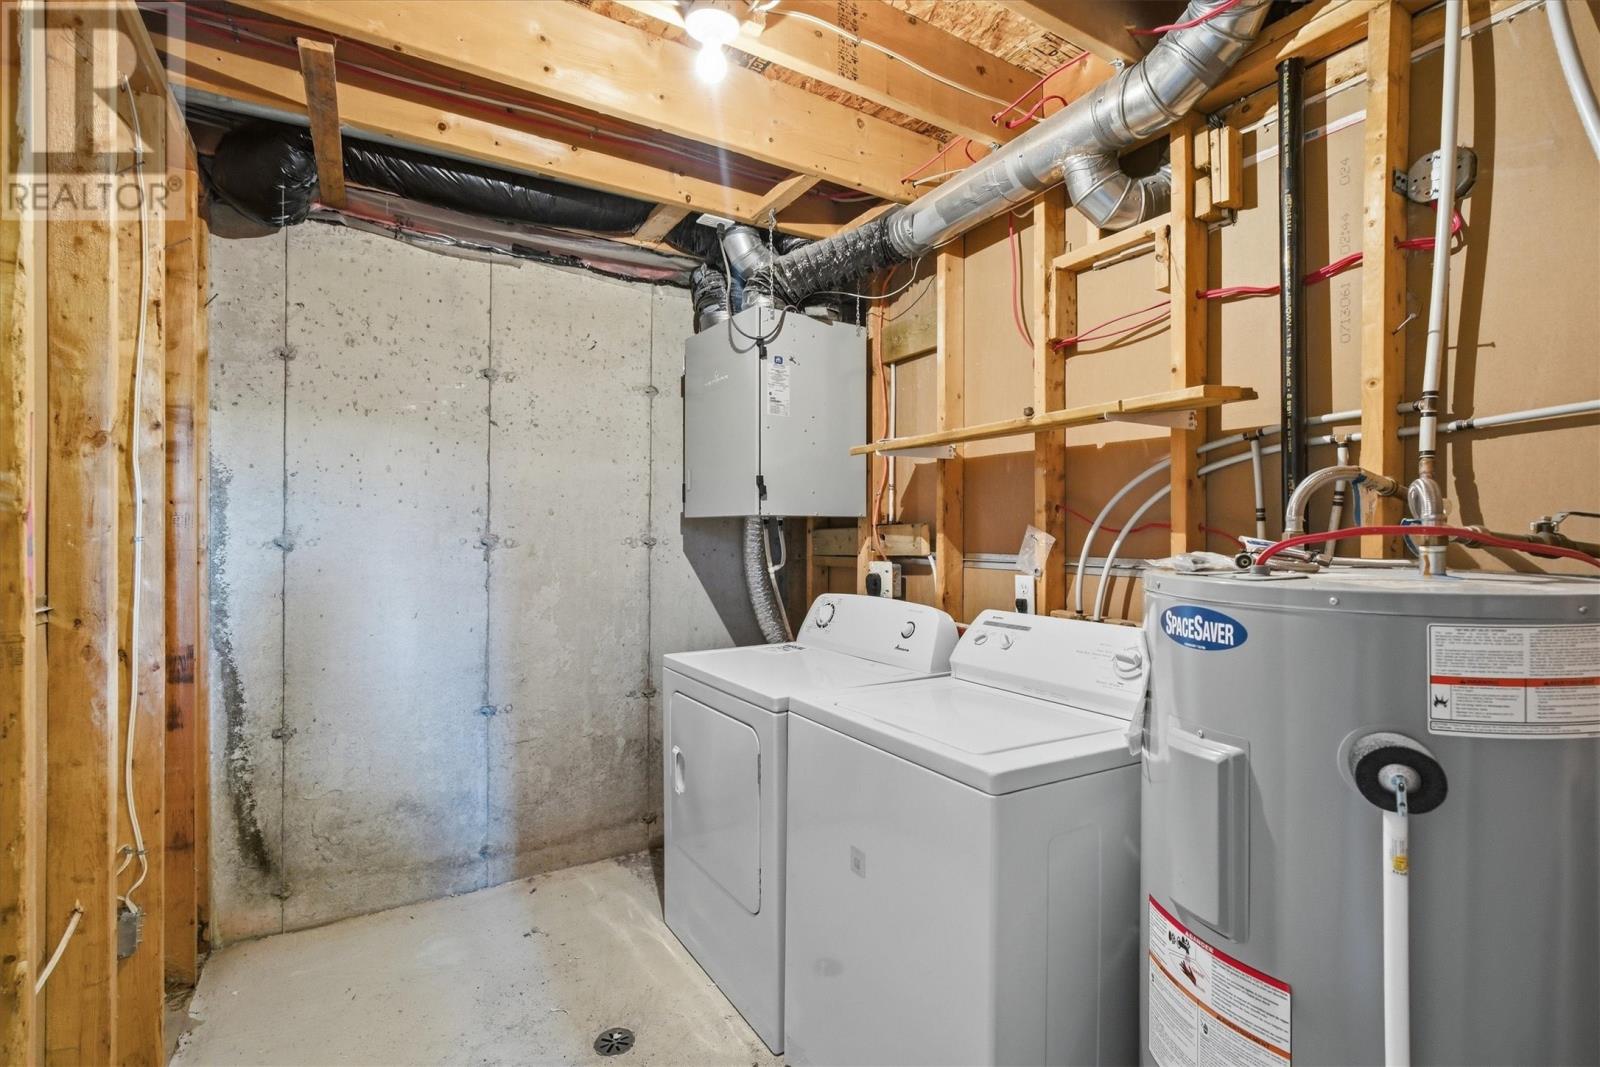
| Appliances | Dishwasher, Refrigerator, Stove, Washer, Dryer |
| Constructed Date | 2005 |
| Construction Style Attachment | Detached |
| Construction Style Split Level | Split Level |
| Exterior Finish | Shingles, Vinyl Siding |
| Flooring Type | Laminate, Mixed Flooring |
| Heating Fuel | Electric |
| Roof Material | Asphalt Shingle |
| Roof Style | Unknown |
| Stories Total | 1 |
| Size Interior | 2,080 Ft2 |
| Type | House |
| Utility Water | Municipal Water |
Parking
| Attached Garage |
Land
| Access Type | Year-round Access |
| Acreage | No |
| Sewer | Municipal Sewage System |
| Size Irregular | 40 X 100 |
| Size Total Text | 40 X 100|under 1/2 Acre |
| Zoning Description | Res |
Rooms
| Level | Type | Length | Width | Dimensions |
|---|---|---|---|---|
| Basement | Storage | 5'1 x 9 | ||
| Basement | Recreation Room | 11'6 x 20'6 | ||
| Basement | Bedroom | 3 PC | ||
| Basement | Laundry Room | 6'9 x 9'8 | ||
| Main Level | Bedroom | 9'1 x 9'11 | ||
| Main Level | Bedroom | 10'3 x 10'9 | ||
| Main Level | Primary Bedroom | 11'6 x 13'4 | ||
| Main Level | Bath (# Pieces 1-6) | 4 PC | ||
| Main Level | Kitchen | 10'10 x 16'7 | ||
| Main Level | Living Room | 12' x 18'6 |
https://www.realtor.ca/real-estate/30349207/7-irish-loop-street-st-johns
Contact Us
Contact us for more information

The trademarks REALTOR®, REALTORS®, and the REALTOR® logo are controlled by The Canadian Real Estate Association (CREA) and identify real estate professionals who are members of CREA. The trademarks MLS®, Multiple Listing Service® and the associated logos are owned by The Canadian Real Estate Association (CREA) and identify the quality of services provided by real estate professionals who are members of CREA. The trademark DDF® is owned by The Canadian Real Estate Association (CREA) and identifies CREA's Data Distribution Facility (DDF®)
October 01 2026 03:02:14
Newfoundland & Labrador Association of REALTORS®
Bluekey Realty Inc.