7 Brant Drive Mount Pearl, Newfoundland & Labrador A1N 0J1

$499,999
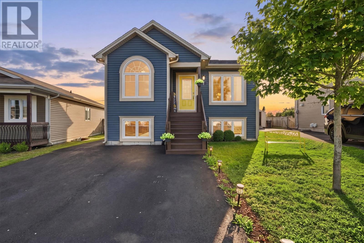
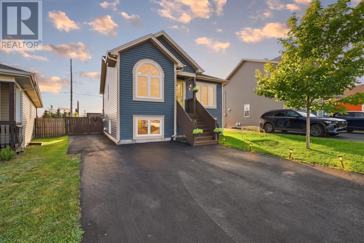
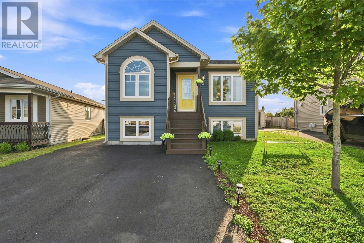
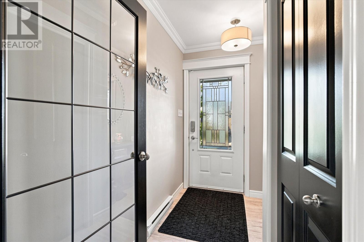
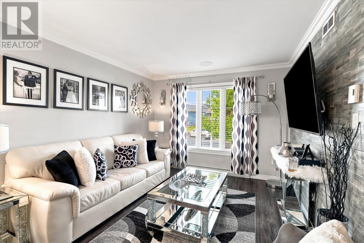
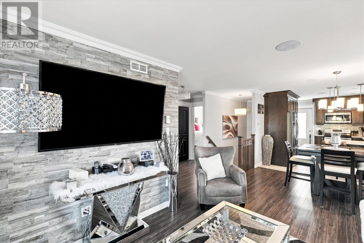
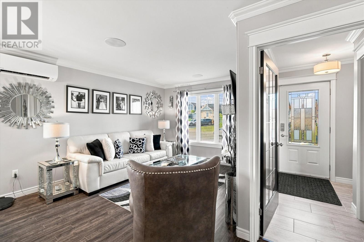
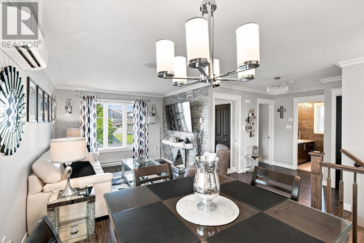
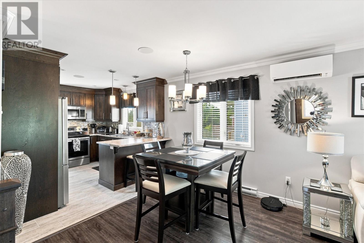
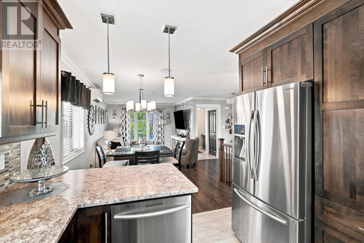
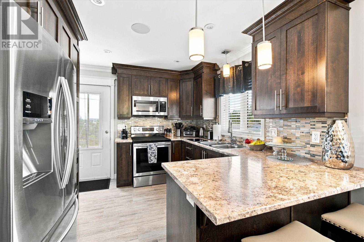
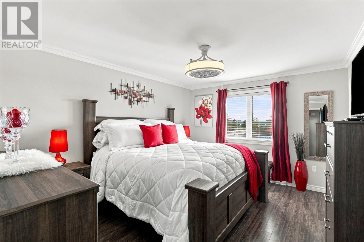
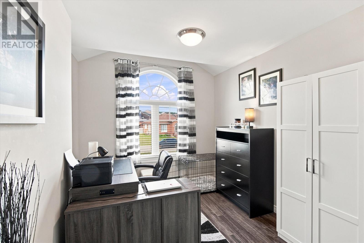
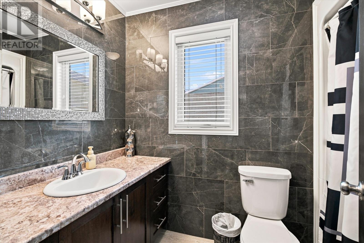
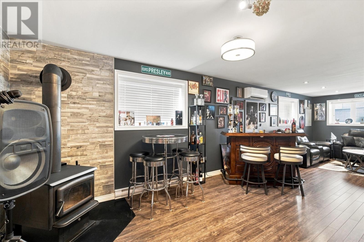
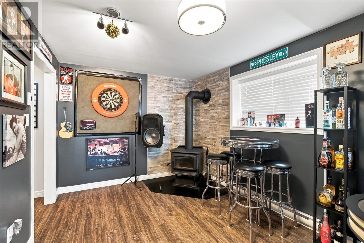
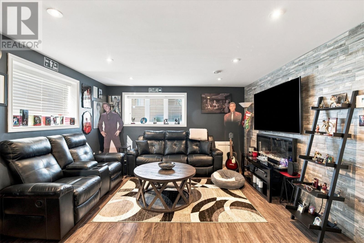
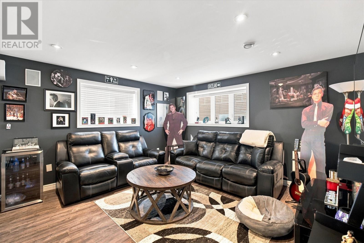
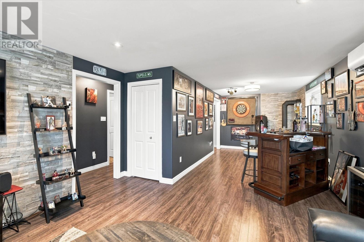
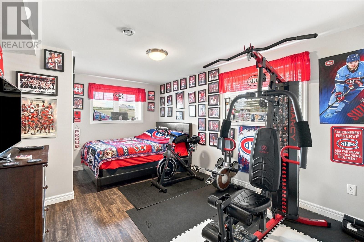
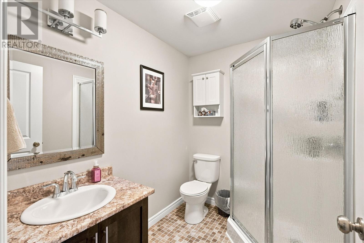
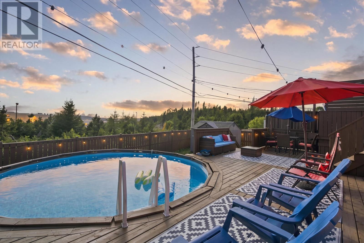
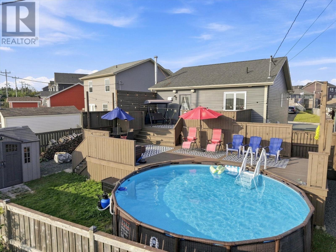
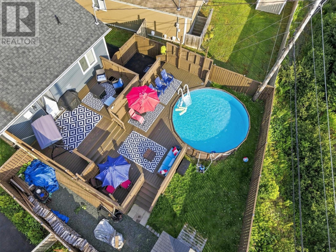
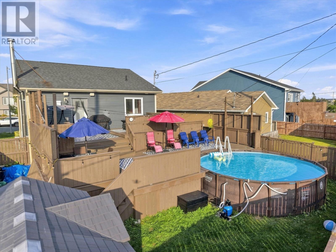
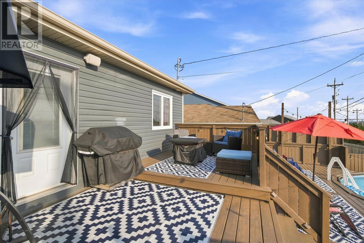
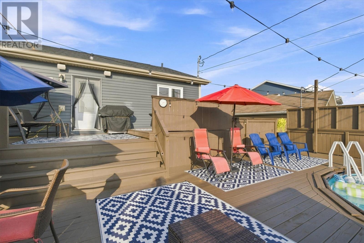
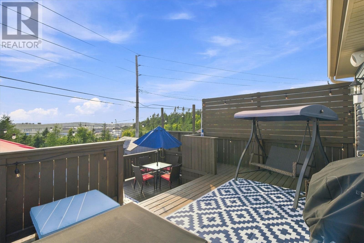
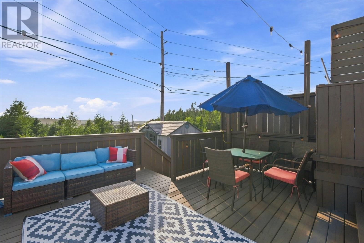
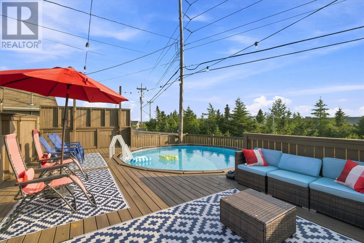
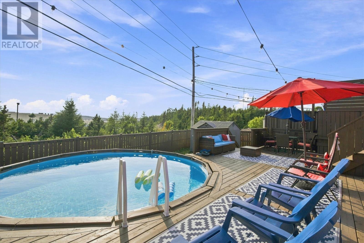
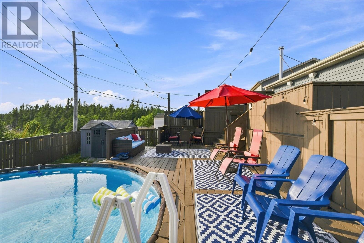
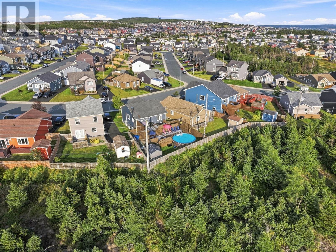
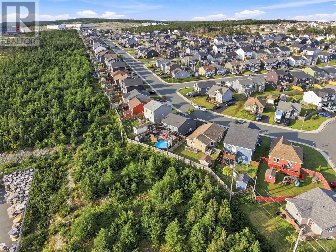
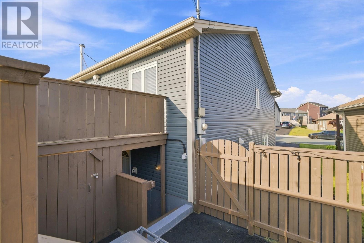
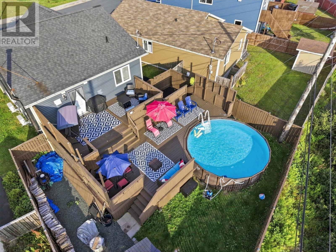
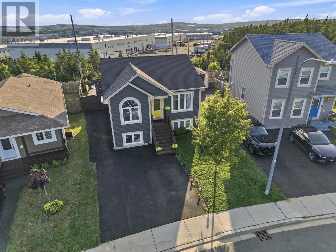
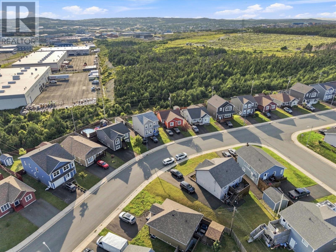
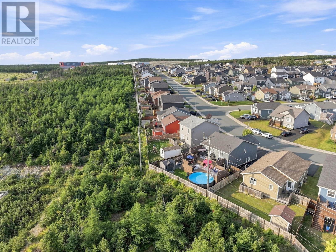
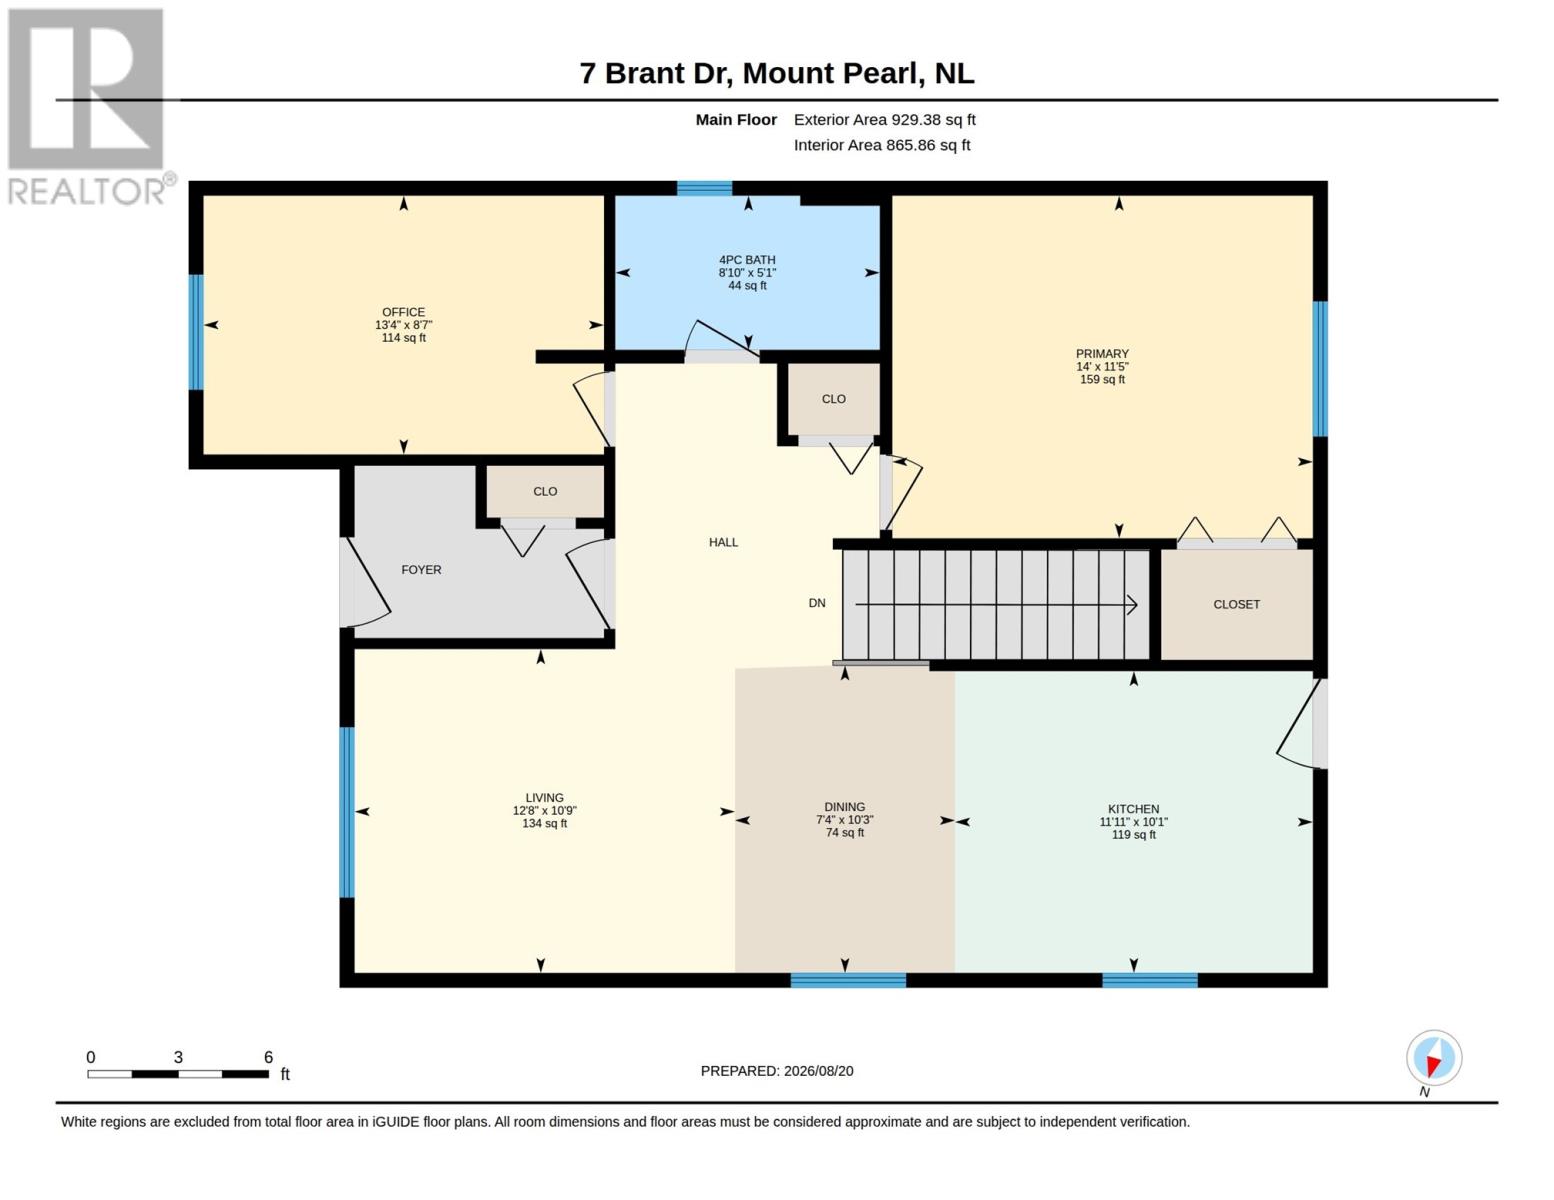
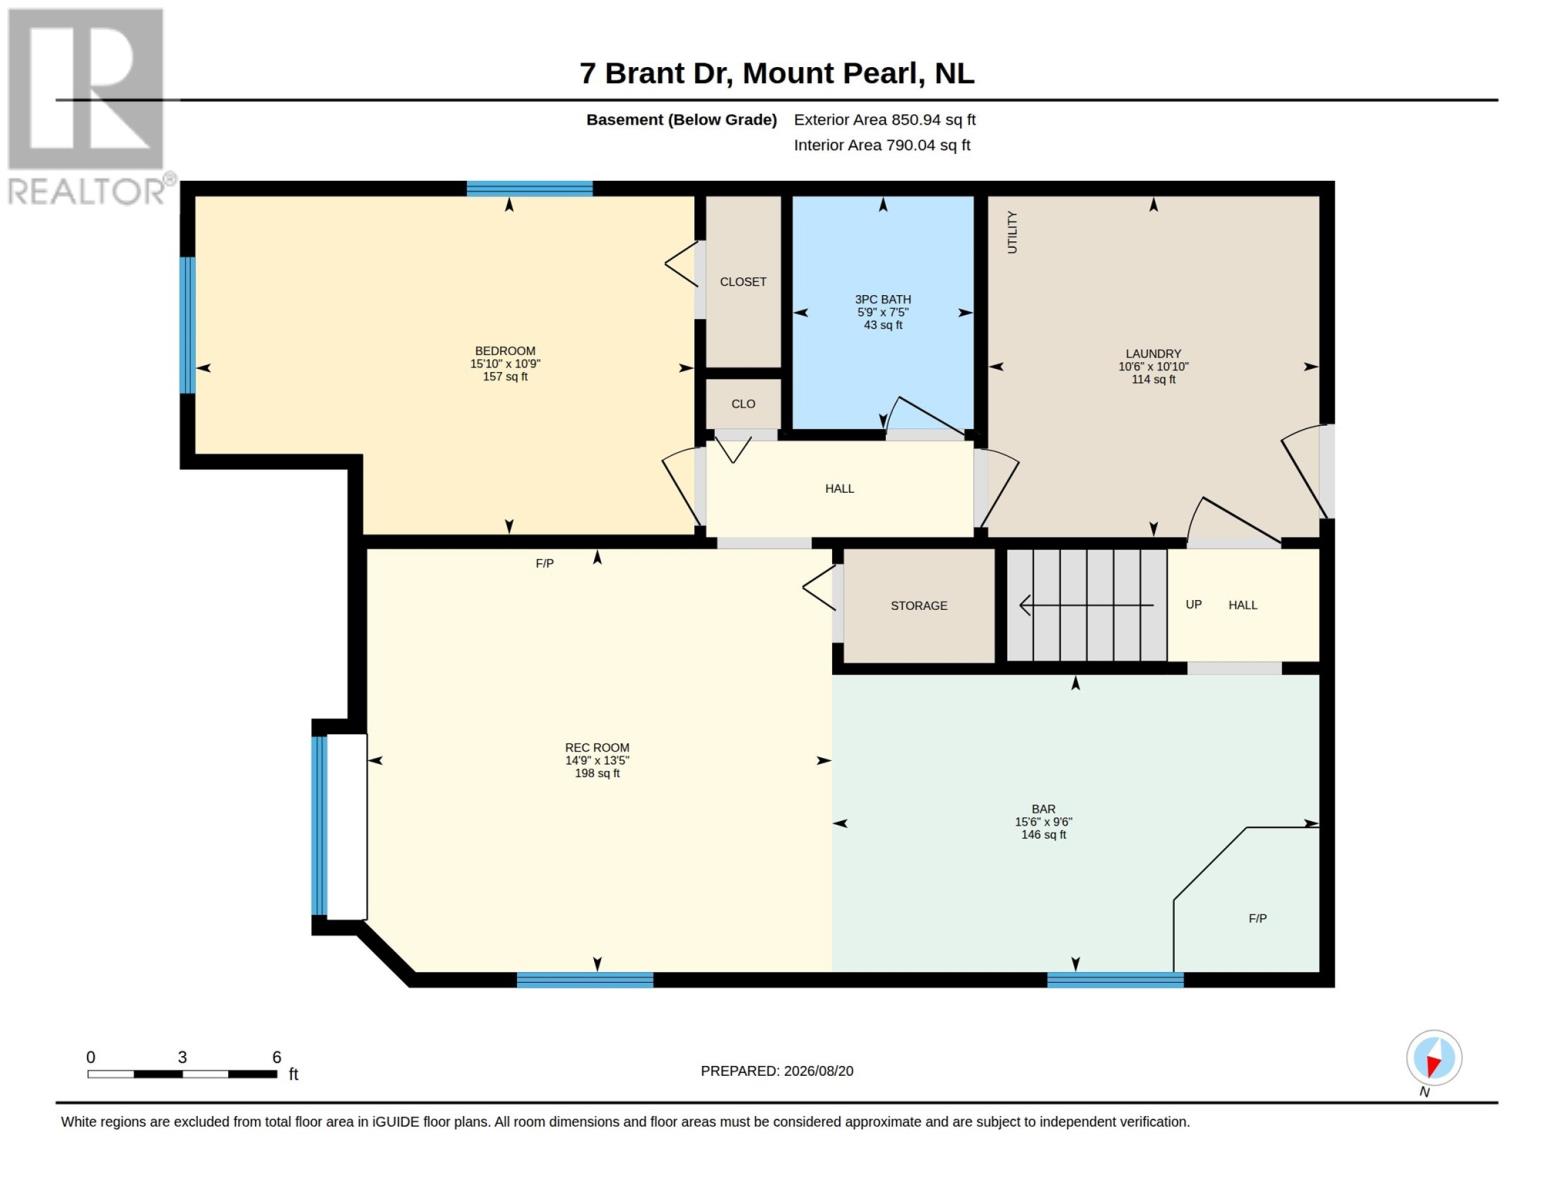
Welcome to 7 Brant Drive, a beautifully upgraded 1,800 sq. ft. home where attention to detail can be found throughout. This impressive property offers three bedrooms and two full bathrooms, including a spacious primary bedroom with a walk-in closet. Every area of the home has been thoughtfully upgraded, creating a stylish and comfortable space that is truly move-in ready. Enjoy surround sound throughout the upper and lower levels as well as outside, making this home perfect for entertaining. Step into the fully fenced backyard featuring a multi-level deck and pool, which is included with the home, creating the perfect outdoor space to relax and enjoy the warmer months. With so many upgrades, thoughtful details, and great indoor and outdoor living spaces, 7 Brant Drive is a home you’ll want to see for yourself. Seller's Direction: No conveyance of offers until Monday, Aug 24th at 5:00 pm. Offers are to be left open until 10:00pm same day (id:18358)
Property Details
| MLS® Number | 1302088 |
| Property Type | Single Family |
| Pool Type | Above Ground Pool |
Building
| Bathroom Total | 2 |
| Bedrooms Above Ground | 2 |
| Bedrooms Below Ground | 1 |
| Bedrooms Total | 3 |
| Appliances | Dishwasher, Refrigerator, Microwave, Stove, Washer, Dryer |
| Constructed Date | 2016 |
| Construction Style Attachment | Detached |
| Cooling Type | Air Exchanger |
| Exterior Finish | Shingles, Vinyl Siding |
| Fixture | Drapes/window Coverings |
| Flooring Type | Laminate |
| Foundation Type | Concrete |
| Heating Fuel | Electric, Wood |
| Heating Type | Heat Pump |
| Roof Material | Asphalt Shingle |
| Roof Style | Unknown |
| Stories Total | 1 |
| Size Interior | 1,780 Ft2 |
| Type | House |
| Utility Water | Municipal Water |
Land
| Acreage | No |
| Fence Type | Fence |
| Landscape Features | Landscaped |
| Sewer | Municipal Sewage System |
| Size Irregular | 35 X 102 X 52 |
| Size Total Text | 35 X 102 X 52|0-4,050 Sqft |
| Zoning Description | Res |
Rooms
| Level | Type | Length | Width | Dimensions |
|---|---|---|---|---|
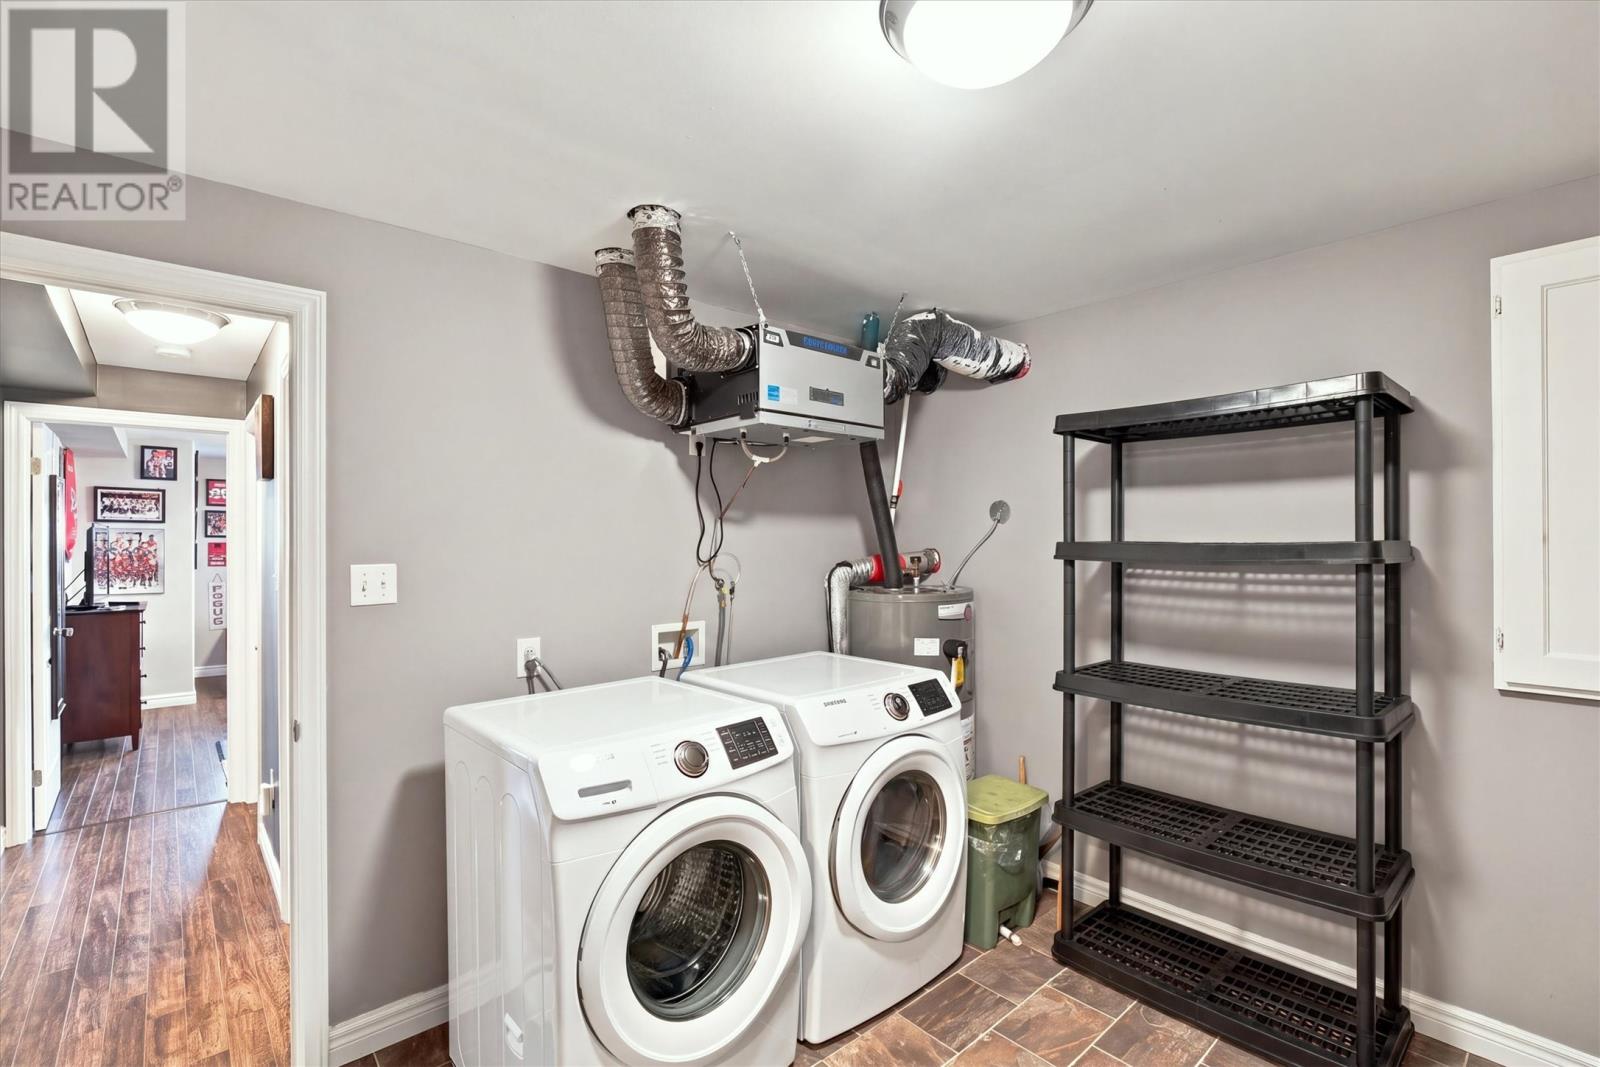
| Lower Level | Laundry Room | 10.10 x 10.6 | ||
| Lower Level | Bath (# Pieces 1-6) | 7.5 x 5.9 | ||
| Lower Level | Bedroom | 10.9 x 15.10 | ||
| Lower Level | Den | 9.6 x 15.6 | ||
| Lower Level | Recreation Room | 13.5 x 14.9 | ||
| Main Level | Bath (# Pieces 1-6) | 8.10 x 5.1 | ||
| Main Level | Bedroom | 13.4 x 8.7 | ||
| Main Level | Primary Bedroom | 11.5 x 14 | ||
| Main Level | Dining Room | 10.3 x 7.4 | ||
| Main Level | Kitchen | 10.1 x 11.11 | ||
| Main Level | Living Room | 10.9 x 12.8 |
https://www.realtor.ca/real-estate/30182382/7-brant-drive-mount-pearl
Contact Us
Contact us for more information

The trademarks REALTOR®, REALTORS®, and the REALTOR® logo are controlled by The Canadian Real Estate Association (CREA) and identify real estate professionals who are members of CREA. The trademarks MLS®, Multiple Listing Service® and the associated logos are owned by The Canadian Real Estate Association (CREA) and identify the quality of services provided by real estate professionals who are members of CREA. The trademark DDF® is owned by The Canadian Real Estate Association (CREA) and identifies CREA's Data Distribution Facility (DDF®)
August 21 2026 01:31:55
Newfoundland & Labrador Association of REALTORS®
3% Realty East Coast