69 Castle Bridge Drive St. John's, Newfoundland & Labrador A1H 0C7

$599,900
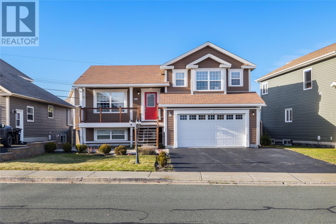
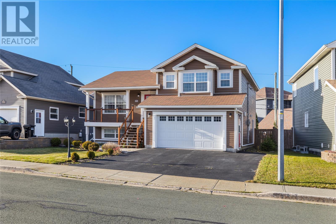
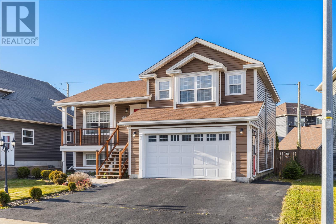
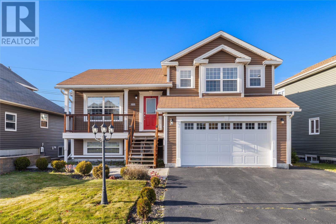
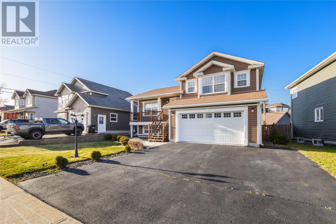
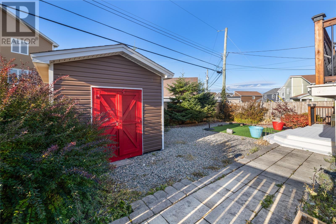
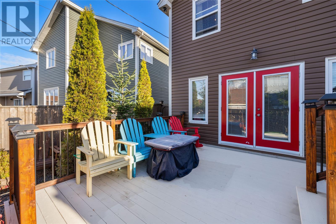
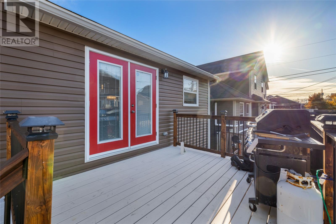
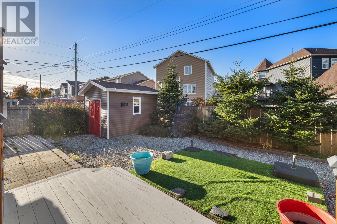
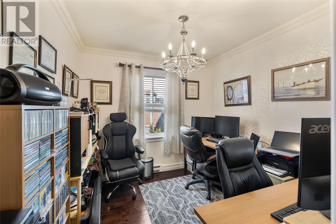
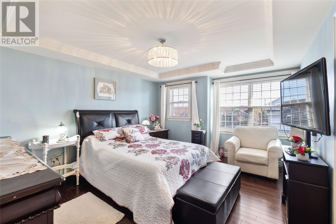
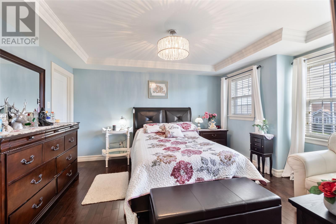
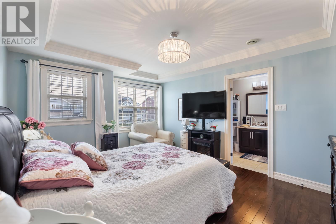
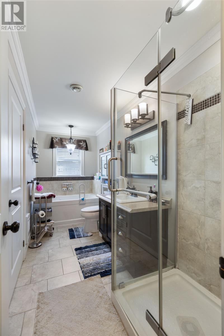
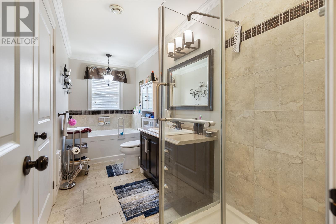
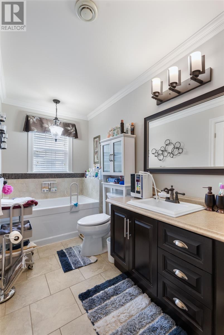
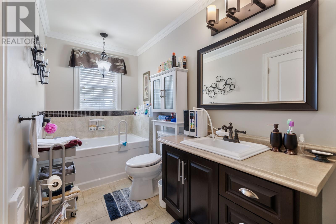
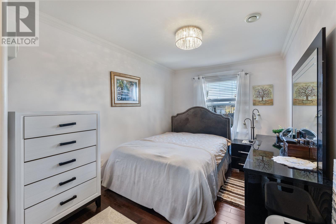
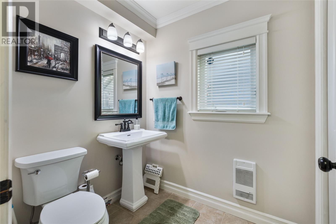
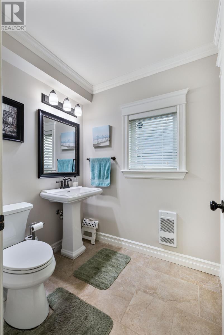
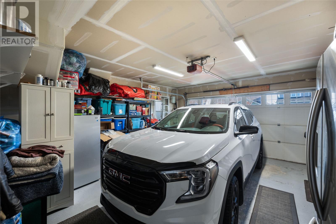
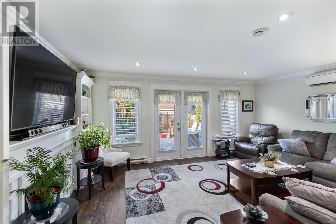
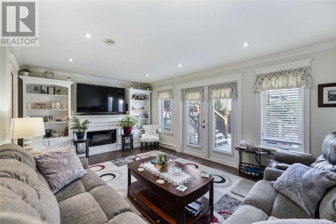
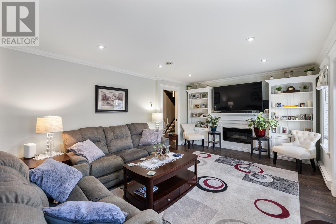
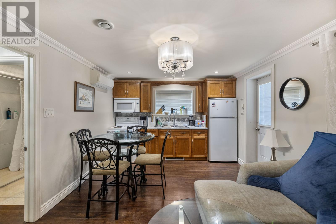
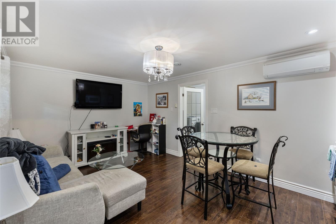
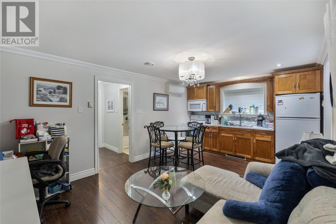
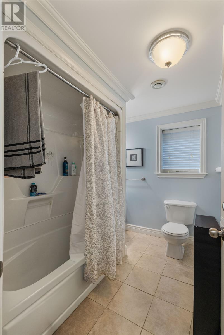
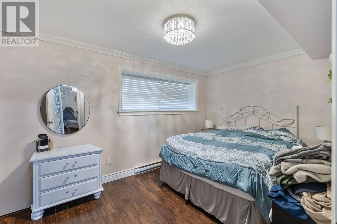
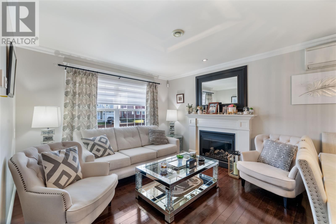
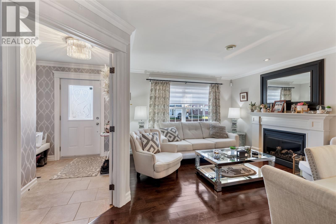
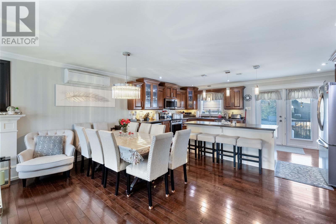
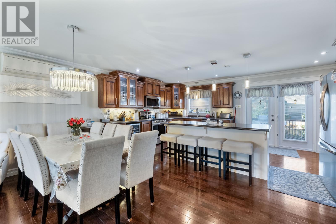
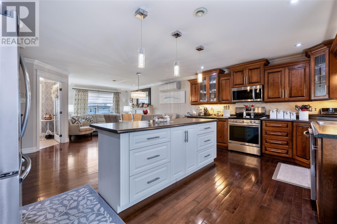
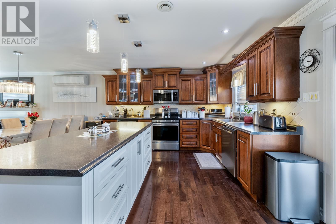
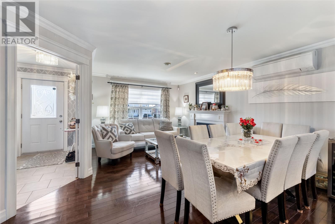
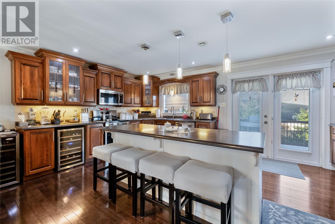
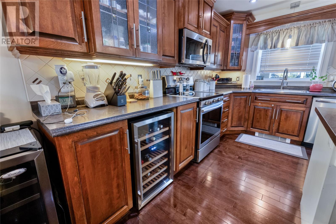
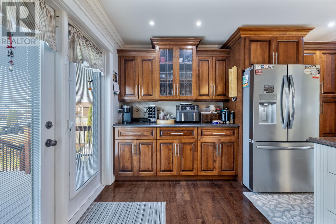
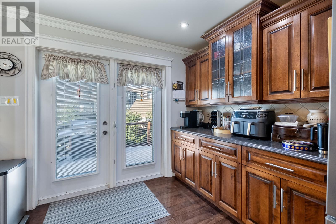
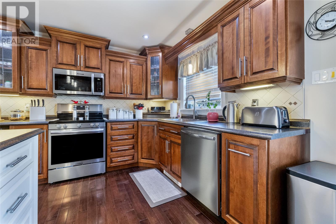
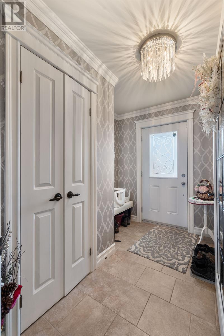
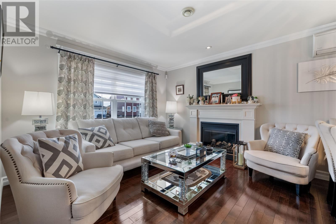
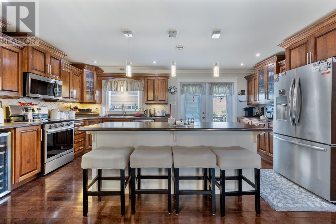
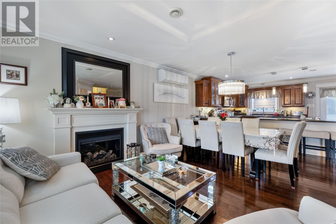
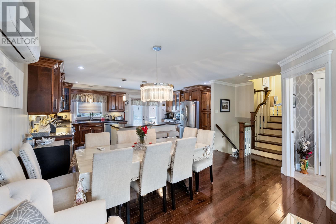
69 Castle Bridge Drive This executive style multi level home has been well cared for and it shows. It sits on a quiet, welcoming street close to schools and shopping. The main floor is open concept, with a living room built around a propane fireplace. The kitchen is large and bright, with lots of counter and cupboard space and appliances that are only a couple of years old. Hardwood floors run throughout, finished with crown mouldings and quality touches in every room. Upstairs you’ll find three bedrooms, all with great natural light. The main bathroom has a whirlpool tub and a separate shower. The lower level has a spacious family room with a walkout to the yard and direct access to the garage. There’s also a one bedroom in-law apartment with its own kitchen and a large living room. Outside, the yard is fully fenced, with new decks on both the front and back. Permanent exterior holiday lighting means no more ladders in December. Book your showing today. (id:18358)
Property Details
| MLS® Number | 1304955 |
| Property Type | Single Family |
Building
| Bathroom Total | 3 |
| Bedrooms Above Ground | 3 |
| Bedrooms Below Ground | 1 |
| Bedrooms Total | 4 |
| Appliances | Microwave, Stove, Washer, Dryer |
| Constructed Date | 2016 |
| Construction Style Attachment | Detached |
| Cooling Type | Air Exchanger |
| Exterior Finish | Vinyl Siding |
| Fireplace Present | Yes |
| Flooring Type | Marble, Ceramic, Hardwood |
| Foundation Type | Concrete |
| Half Bath Total | 1 |
| Heating Fuel | Electric, Propane |
| Heating Type | Mini-split |
| Roof Material | Asphalt Shingle |
| Roof Style | Unknown |
| Size Interior | 2,175 Ft2 |
| Type | Two Apartment House |
| Utility Water | Municipal Water |
Parking
| Attached Garage |
Land
| Acreage | No |
| Sewer | Municipal Sewage System |
| Size Irregular | 50 X 100 |
| Size Total Text | 50 X 100|4,051 - 7,250 Sqft |
| Zoning Description | Residential |
Rooms
| Level | Type | Length | Width | Dimensions |
|---|---|---|---|---|
| Second Level | Bath (# Pieces 1-6) | 4 Pce | ||
| Second Level | Bedroom | 9 x 8 | ||
| Second Level | Bedroom | 12.5 x 8 | ||
| Second Level | Primary Bedroom | 14 x 12 | ||
| Basement | Bedroom | 15 x 9 | ||
| Basement | Not Known | 16 x 12 | ||
| Basement | Not Known | 17.5 x 11.7 | ||
| Lower Level | Family Room | 18 x 12.5 | ||
| Main Level | Kitchen | 18.5 x 12.5 | ||
| Main Level | Living Room | 16.5 x 11 |
https://www.realtor.ca/real-estate/30467472/69-castle-bridge-drive-st-johns
Contact Us
Contact us for more information

The trademarks REALTOR®, REALTORS®, and the REALTOR® logo are controlled by The Canadian Real Estate Association (CREA) and identify real estate professionals who are members of CREA. The trademarks MLS®, Multiple Listing Service® and the associated logos are owned by The Canadian Real Estate Association (CREA) and identify the quality of services provided by real estate professionals who are members of CREA. The trademark DDF® is owned by The Canadian Real Estate Association (CREA) and identifies CREA's Data Distribution Facility (DDF®)
November 09 2026 10:01:47
Newfoundland & Labrador Association of REALTORS®
Bluekey Realty Inc.