67 Acharya Drive Paradise, Newfoundland & Labrador A1L 0P9

$489,900
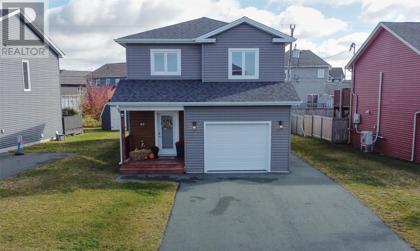
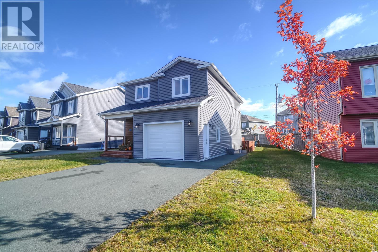
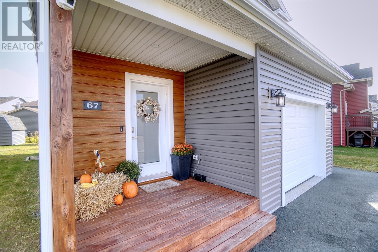
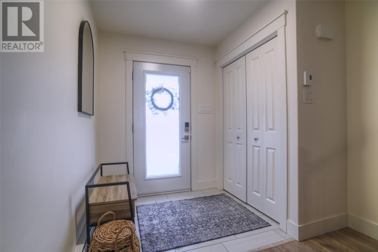
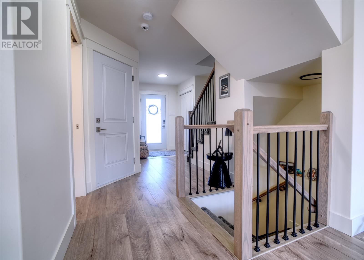
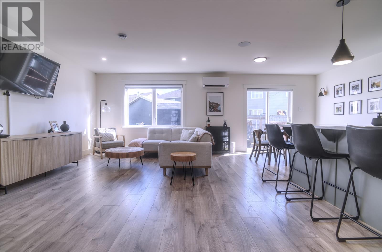
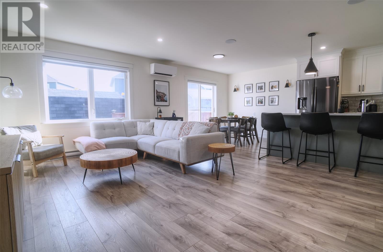
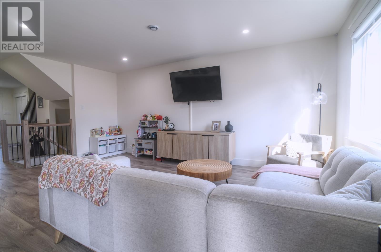
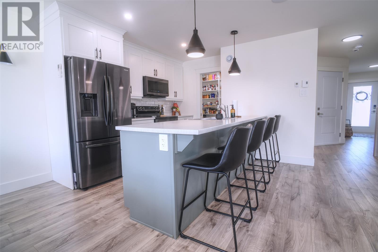
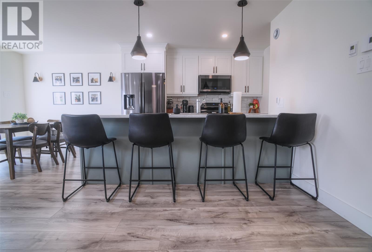
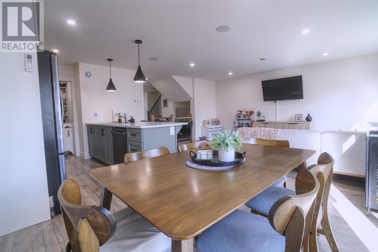
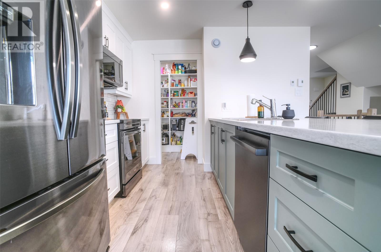
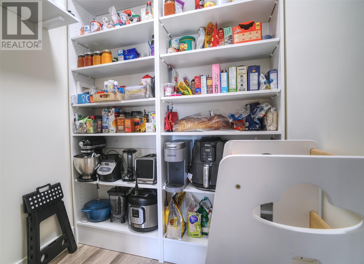
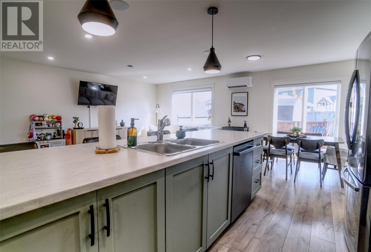
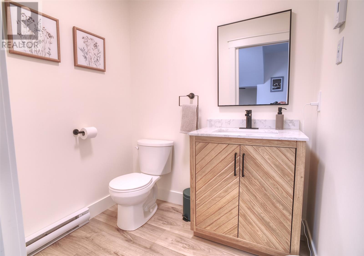
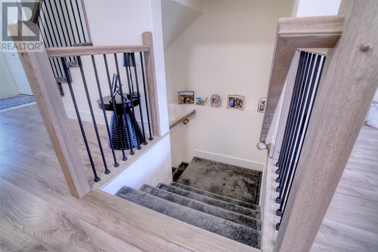
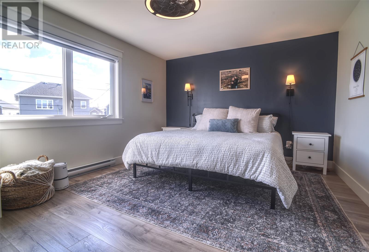
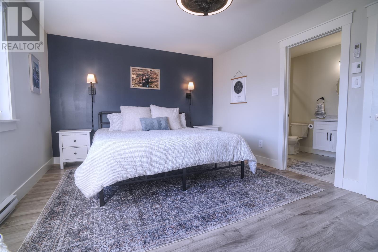
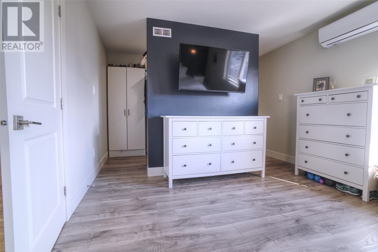
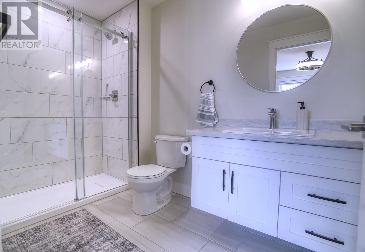
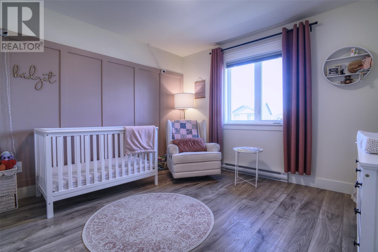
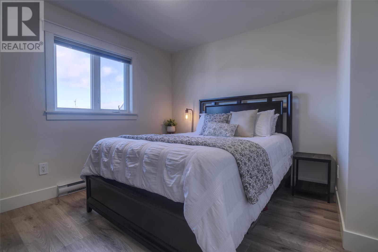
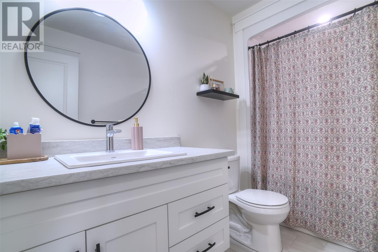
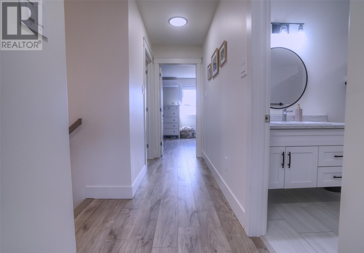
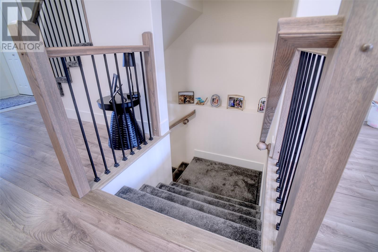
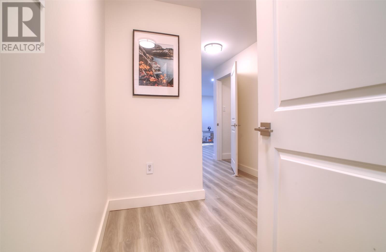
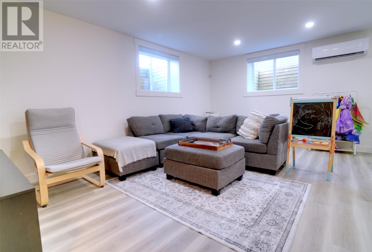
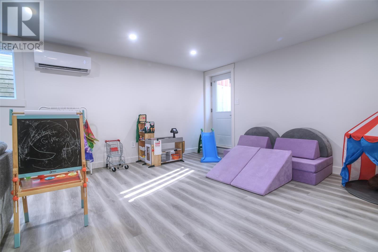
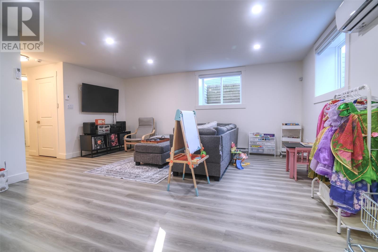
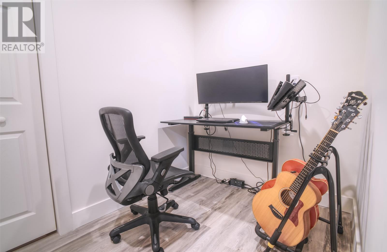
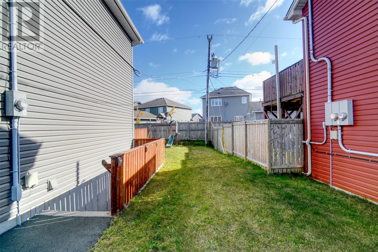
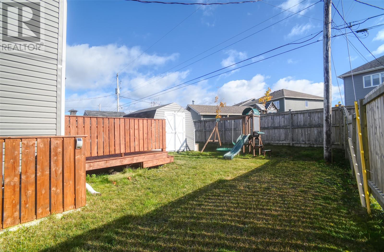
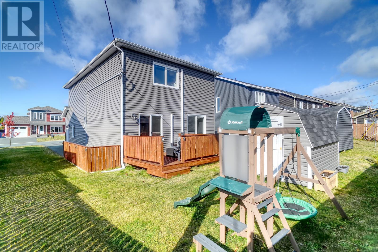
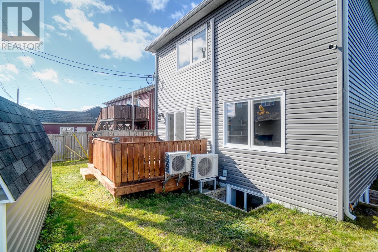
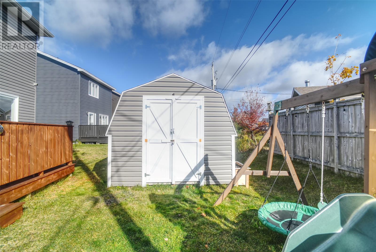
Welcome to 67 Acharya Drive, a beautiful, fully developed two-storey home built in 2022, offering approximately 2,400 square feet of comfortable living space in a prime, family-friendly location in Paradise. Featuring 3 bedrooms, 2.5 bathrooms, and a thoughtfully designed layout, this home is an excellent choice for growing families, first-time buyers, or anyone looking for modern living with room to grow. The home offers plenty of space for everyday living, with a fully developed basement providing additional flexibility for a family room, recreation space, home office, or playroom. Electric baseboard heating, complemented by mini-split heat pumps, provides year-round comfort. Outside, the property sits on a 50 x 100 lot with a partially fenced backyard, offering space to relax, entertain, or enjoy time outdoors. A double driveway and attached garage provide convenient parking and additional storage. Location is another standout feature, with walking trails, ponds, playgrounds, shopping, and schools all nearby. Situated in a desirable area of Paradise, this home offers the perfect balance of comfort, convenience, and community living. If you're looking for a modern, move-in-ready home in a fantastic family-friendly neighbourhood, 67 Acharya Drive is one you won't want to miss! As per the sellers direction, offers are not to be presented prior to Wednesday October 28th at 5:00pm and left open until 10:00pm (id:18358)
Property Details
| MLS® Number | 1304771 |
| Property Type | Single Family |
| Amenities Near By | Recreation, Shopping |
| Equipment Type | None |
| Rental Equipment Type | None |
| Storage Type | Storage Shed |
Building
| Bathroom Total | 3 |
| Bedrooms Above Ground | 3 |
| Bedrooms Total | 3 |
| Appliances | Dishwasher, Refrigerator, Microwave, Stove, Washer, Dryer |
| Constructed Date | 2022 |
| Construction Style Attachment | Attached |
| Exterior Finish | Shingles, Vinyl Siding |
| Fixture | Drapes/window Coverings |
| Flooring Type | Carpeted, Laminate, Mixed Flooring |
| Foundation Type | Concrete |
| Half Bath Total | 1 |
| Heating Fuel | Electric |
| Heating Type | Baseboard Heaters, Mini-split |
| Roof Material | Asphalt Shingle |
| Roof Style | Unknown |
| Stories Total | 1 |
| Size Interior | 2,424 Ft2 |
| Type | House |
| Utility Water | Municipal Water |
Parking
| Attached Garage |
Land
| Acreage | No |
| Land Amenities | Recreation, Shopping |
| Landscape Features | Landscaped |
| Sewer | Municipal Sewage System |
| Size Irregular | 50 X 100 |
| Size Total Text | 50 X 100|4,051 - 7,250 Sqft |
| Zoning Description | Res |
Rooms
| Level | Type | Length | Width | Dimensions |
|---|---|---|---|---|
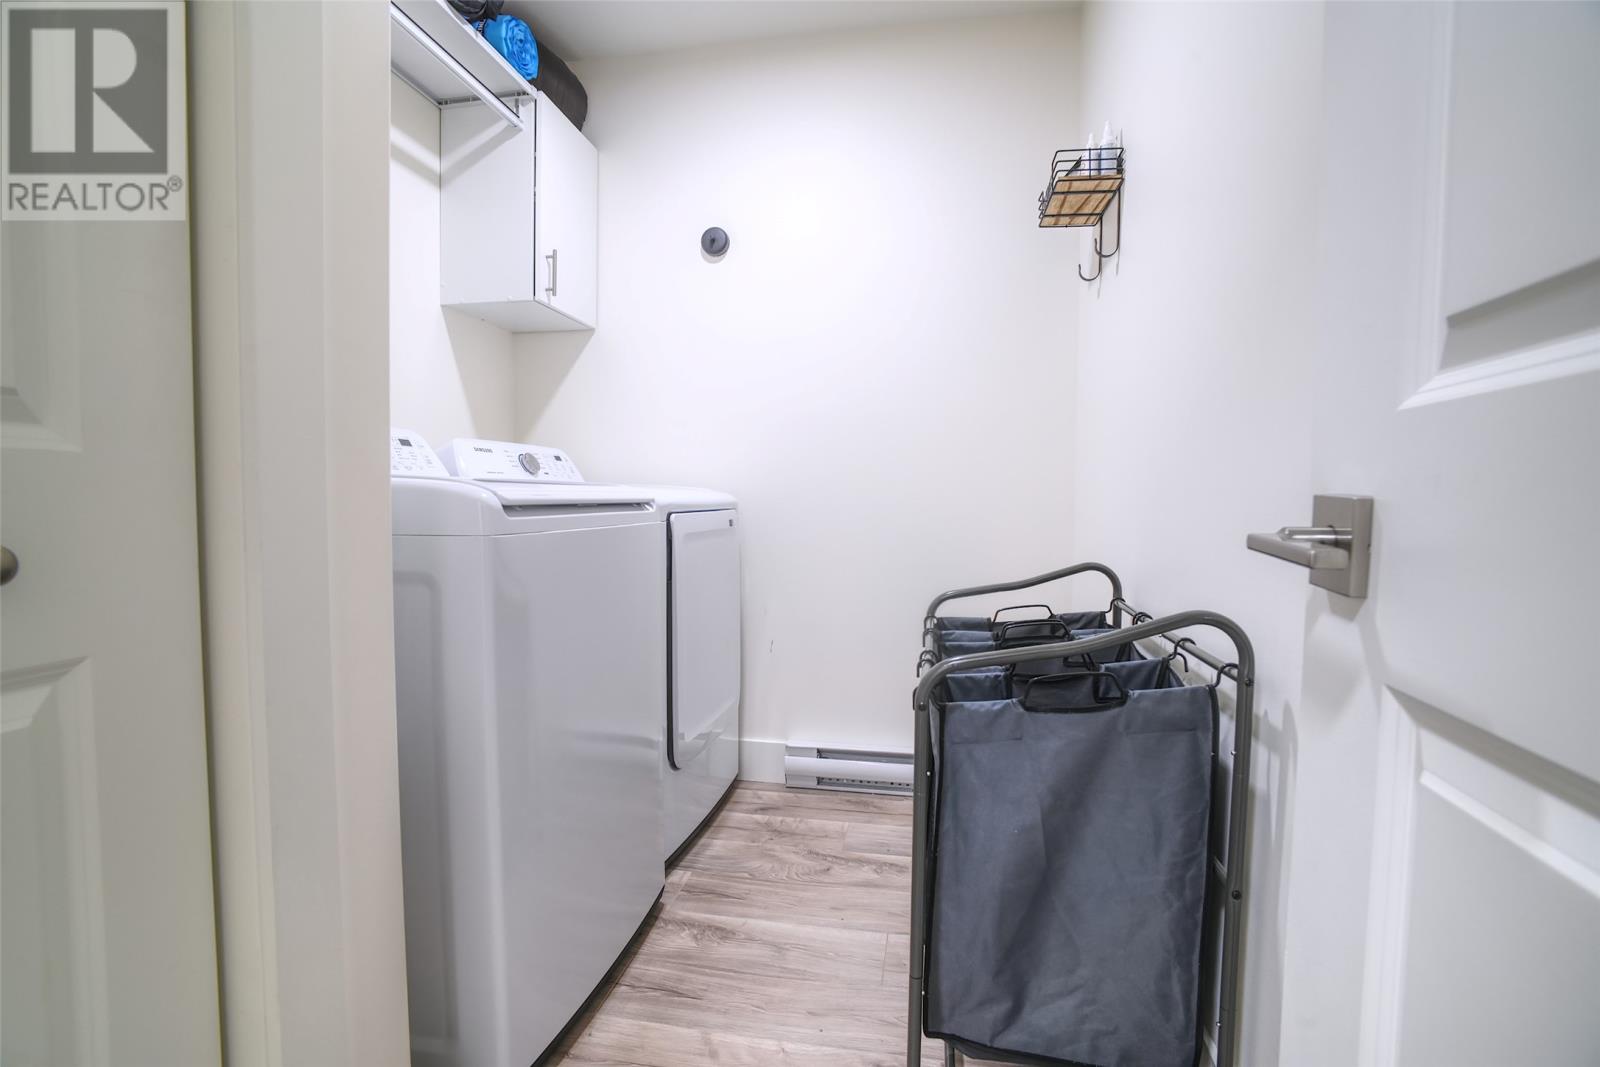
| Second Level | Laundry Room | 6.6 x 9.7 | ||
| Second Level | Ensuite | 3 PCS | ||
| Second Level | Bath (# Pieces 1-6) | 4 PCS | ||
| Second Level | Bedroom | 11.4 x 11.8 | ||
| Second Level | Bedroom | 9.6 x 11.4 | ||
| Second Level | Primary Bedroom | 12 x 17 | ||
| Basement | Office | 5.6 x 8 | ||
| Basement | Recreation Room | 19 x 24 | ||
| Main Level | Not Known | 4.6 x 7.4 | ||
| Main Level | Dining Room | 9.2 x 10.2 | ||
| Main Level | Living Room | 12.10 x 18 | ||
| Main Level | Kitchen | 10.2 x 11 |
https://www.realtor.ca/real-estate/30444668/67-acharya-drive-paradise
Contact Us
Contact us for more information

The trademarks REALTOR®, REALTORS®, and the REALTOR® logo are controlled by The Canadian Real Estate Association (CREA) and identify real estate professionals who are members of CREA. The trademarks MLS®, Multiple Listing Service® and the associated logos are owned by The Canadian Real Estate Association (CREA) and identify the quality of services provided by real estate professionals who are members of CREA. The trademark DDF® is owned by The Canadian Real Estate Association (CREA) and identifies CREA's Data Distribution Facility (DDF®)
October 26 2026 06:32:07
Newfoundland & Labrador Association of REALTORS®
Exp Realty