66 Hollyberry Drive Paradise, Newfoundland & Labrador A1L 0C1

$474,900
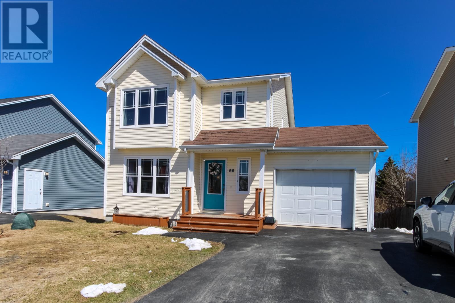
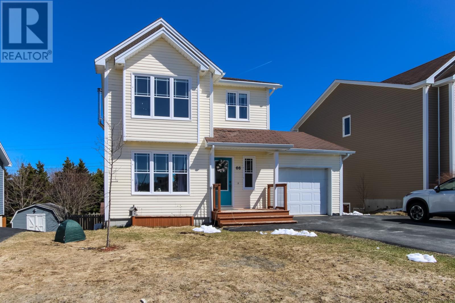
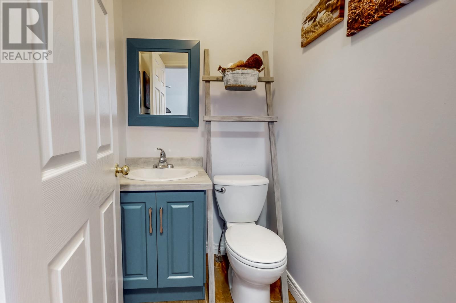
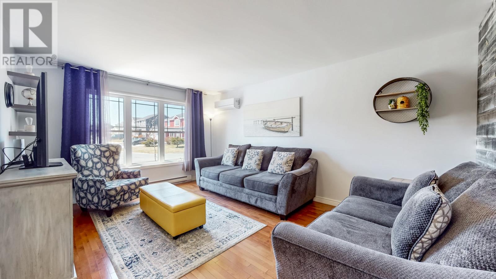
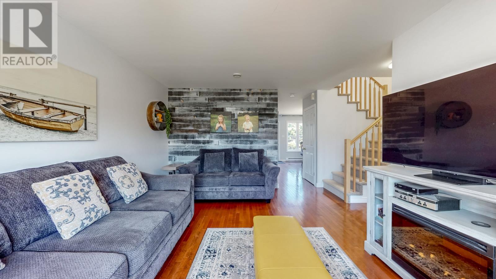
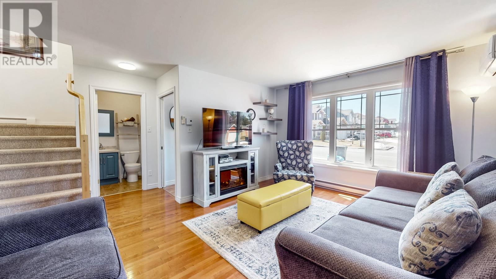
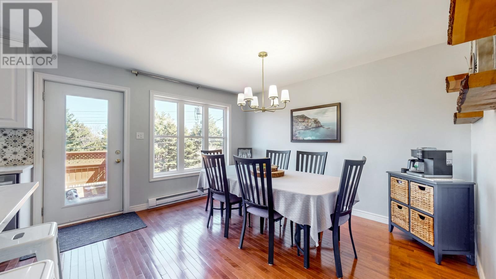
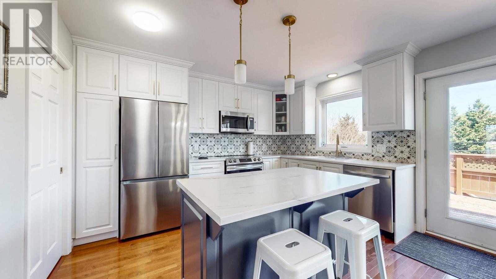
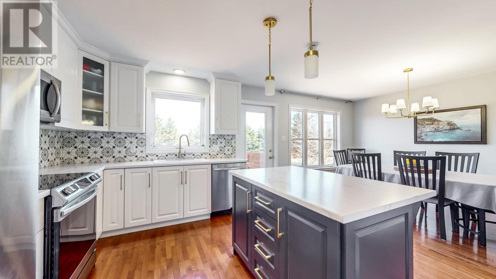
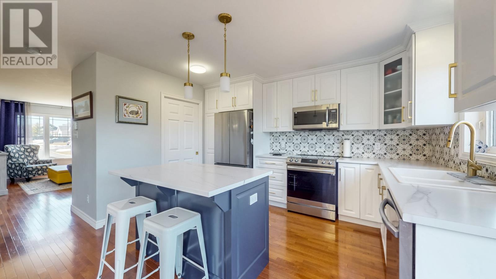
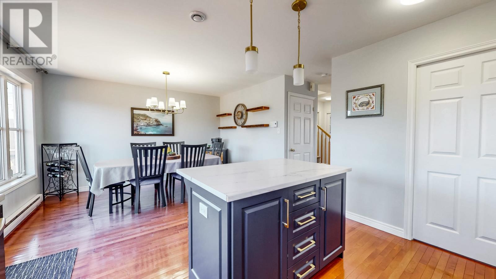
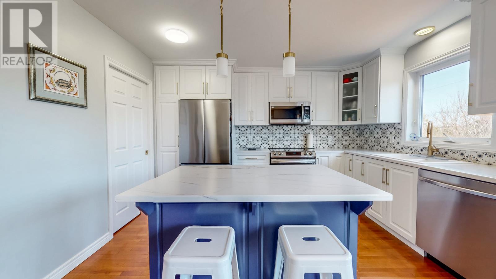
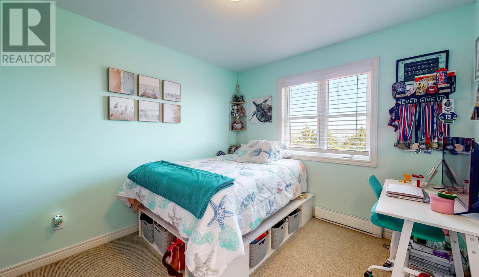
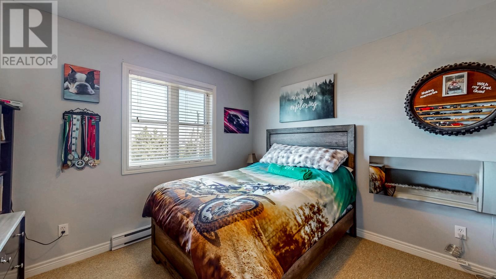
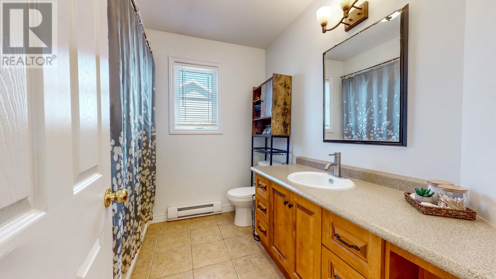
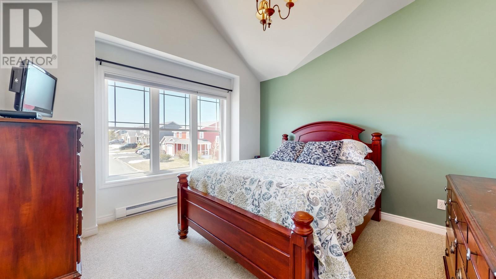
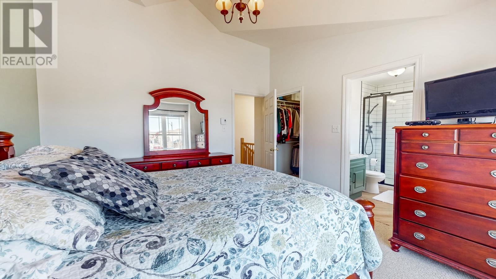
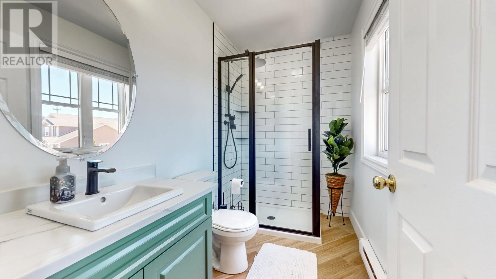
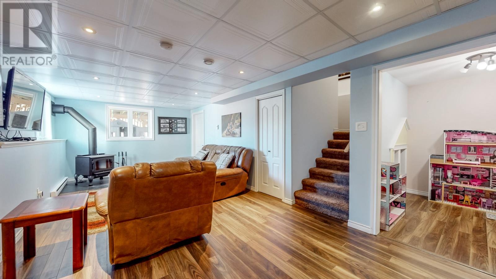
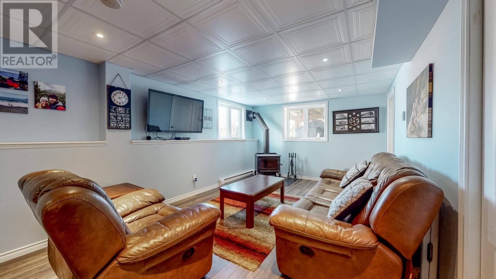
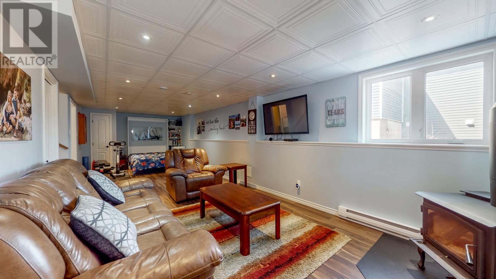
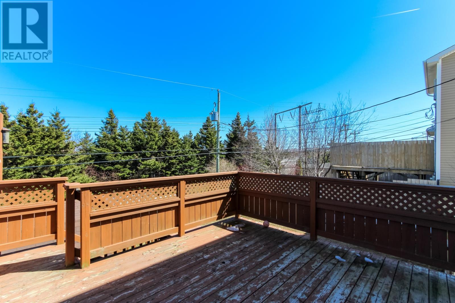
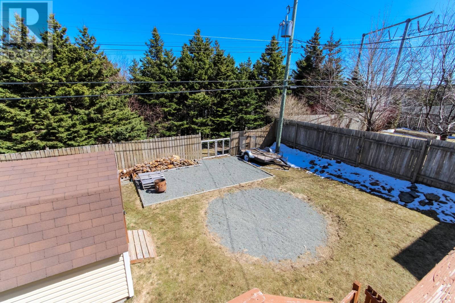
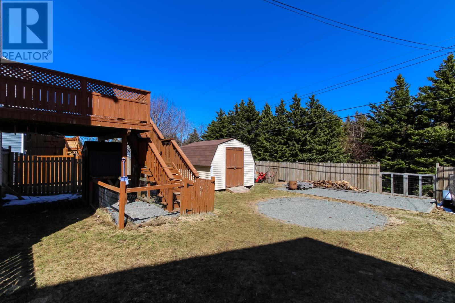
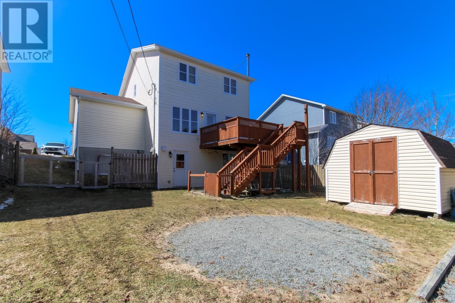
Welcome to this beautifully maintained 3-bedroom, 2 full and 2 half bath home located in a highly sought-after neighborhood. This property offers a perfect blend of comfort and modern updates, featuring a newly renovated kitchen and a stunning ensuite that adds a touch of luxury to your everyday living. Stay comfortable year-round with an efficient heat pump and cozy up during cooler months with the recently installed wood stove. The fully fenced backyard provides a great space for families, pets, or entertaining. With its desirable location and thoughtful upgrades throughout, this home is move-in ready and sure to impress. Don’t miss your opportunity to own in one of the cities' most popular neighborhoods! (id:18358)
Property Details
| MLS® Number | 1296879 |
| Property Type | Single Family |
| Amenities Near By | Highway, Recreation |
Building
| Bathroom Total | 4 |
| Bedrooms Above Ground | 3 |
| Bedrooms Total | 3 |
| Appliances | Dishwasher, Refrigerator, Stove, Washer, Dryer |
| Architectural Style | 2 Level |
| Constructed Date | 2007 |
| Construction Style Attachment | Detached |
| Exterior Finish | Wood Shingles, Vinyl Siding |
| Fireplace Fuel | Wood |
| Fireplace Present | Yes |
| Fireplace Type | Woodstove |
| Flooring Type | Carpeted, Hardwood, Laminate |
| Foundation Type | Poured Concrete |
| Half Bath Total | 2 |
| Heating Fuel | Electric, Wood |
| Heating Type | Baseboard Heaters, Mini-split |
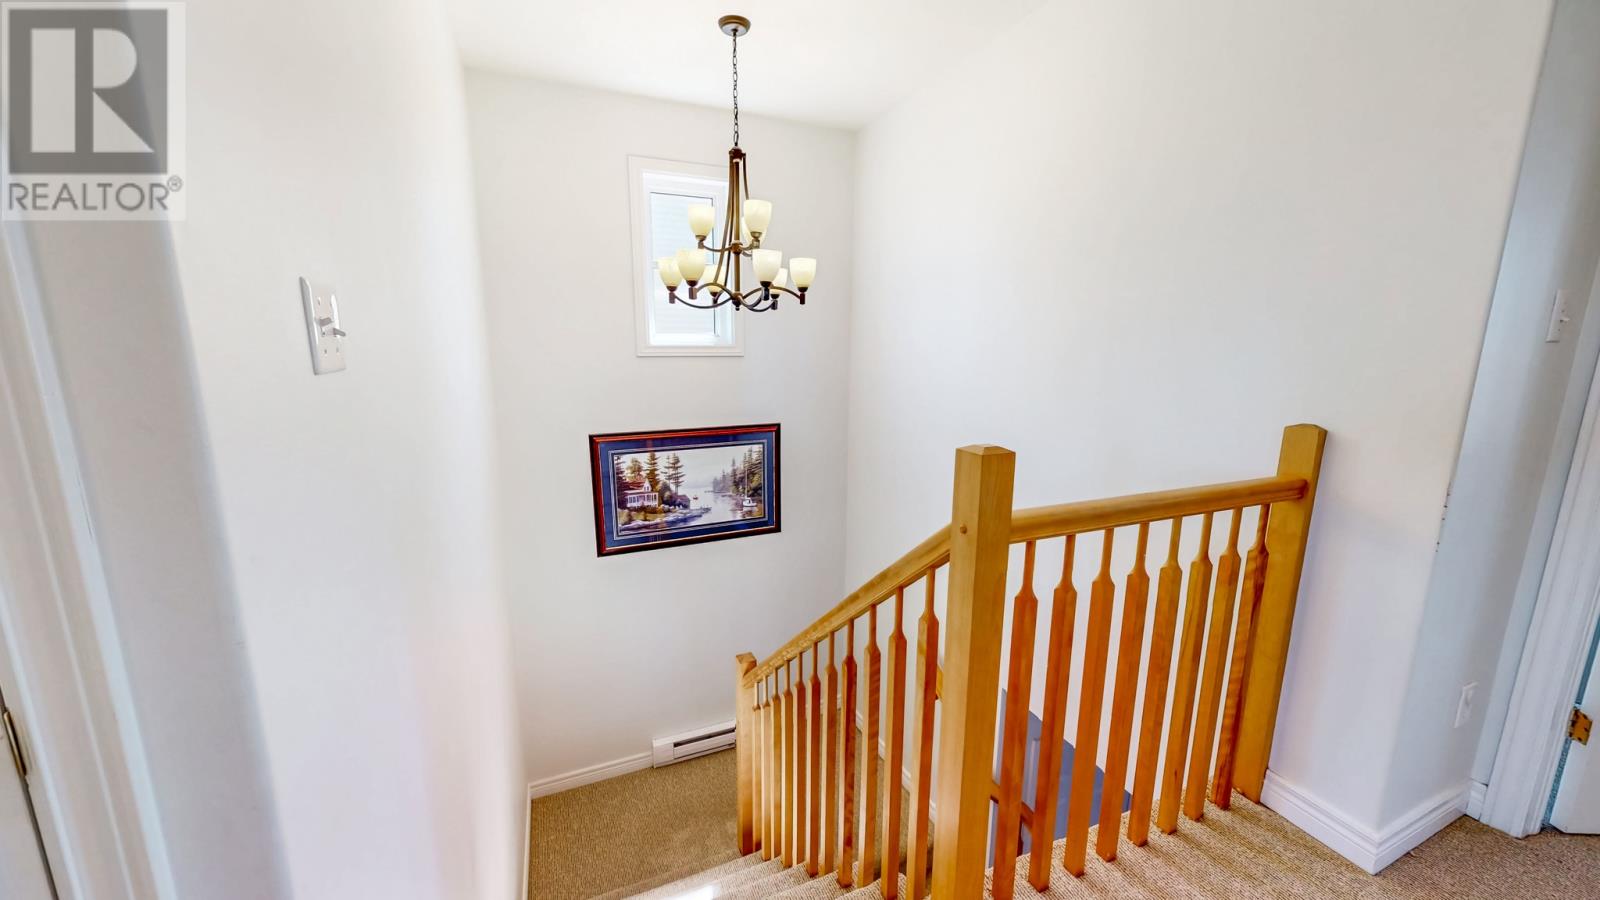
| Stories Total | 2 |
| Size Interior | 2,082 Ft2 |
| Type | House |
| Utility Water | Municipal Water |
Parking
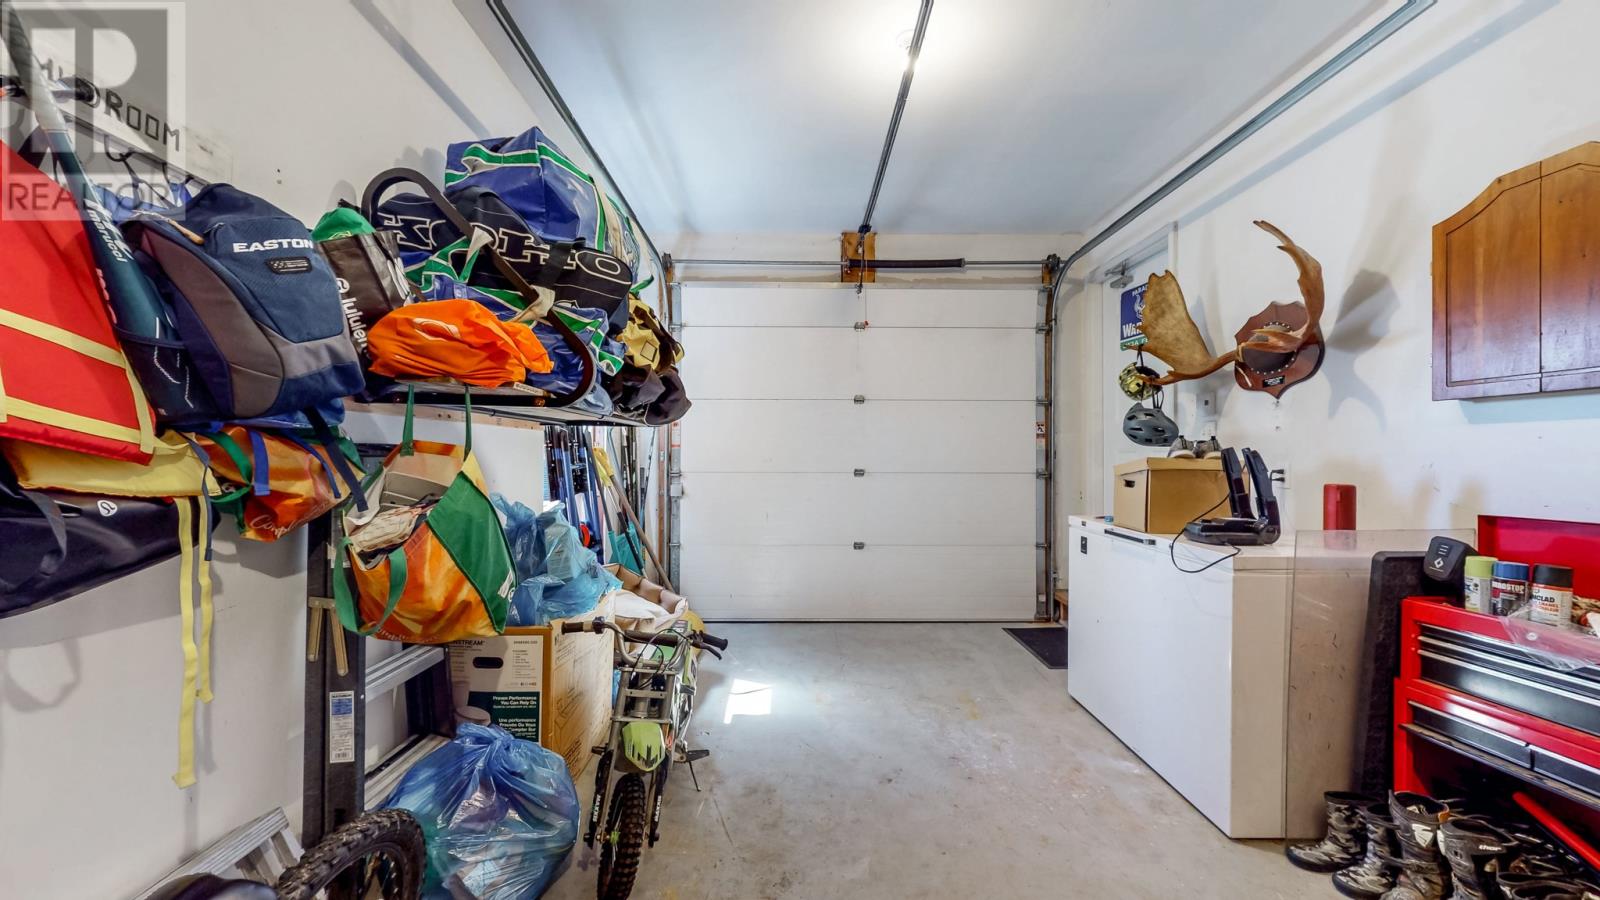
| Garage | 1 |
| Attached Garage |
Land
| Acreage | No |
| Fence Type | Fence |
| Land Amenities | Highway, Recreation |
| Landscape Features | Landscaped |
| Sewer | Municipal Sewage System |
| Size Irregular | 52 X 100 |
| Size Total Text | 52 X 100|4,051 - 7,250 Sqft |
| Zoning Description | Residential |
Rooms
| Level | Type | Length | Width | Dimensions |
|---|---|---|---|---|
| Second Level | Other | 8.8 x 4.11 | ||
| Second Level | Ensuite | 8.8 x 5.2 | ||
| Second Level | Primary Bedroom | 12.2 x 12.7 | ||
| Second Level | Bedroom | 11.3 x 10.10 | ||
| Second Level | Bedroom | 9.7 x 10.10 | ||
| Second Level | Bath (# Pieces 1-6) | 8.4 x 8.3 | ||
| Basement | Mud Room | 13.1 X 8 | ||
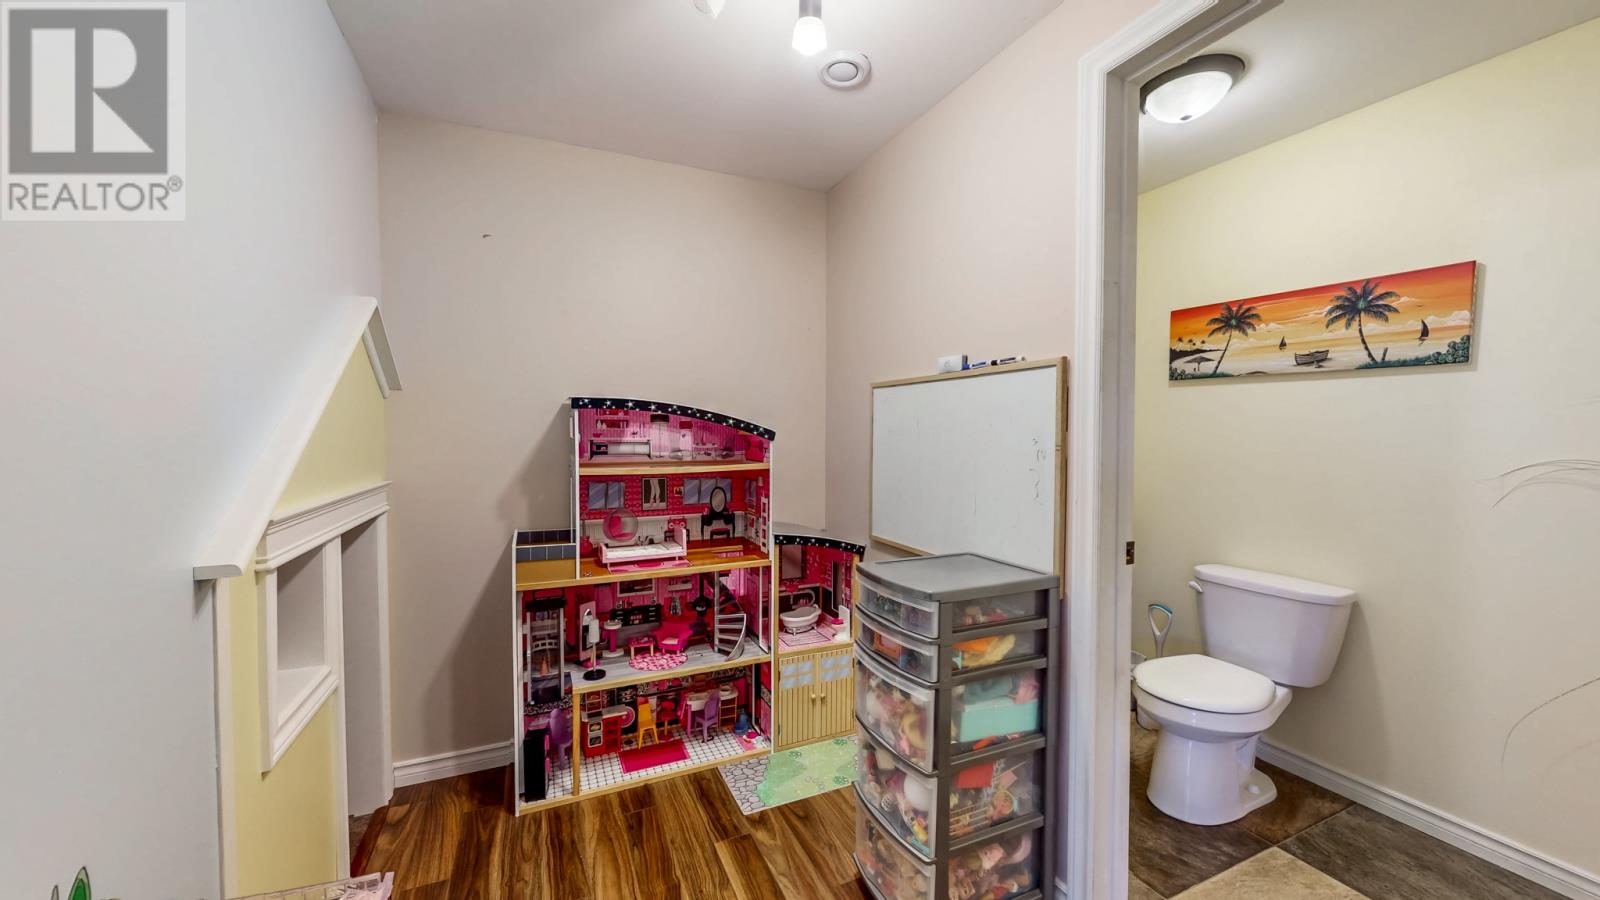
| Basement | Playroom | 8 X 5.7 | ||
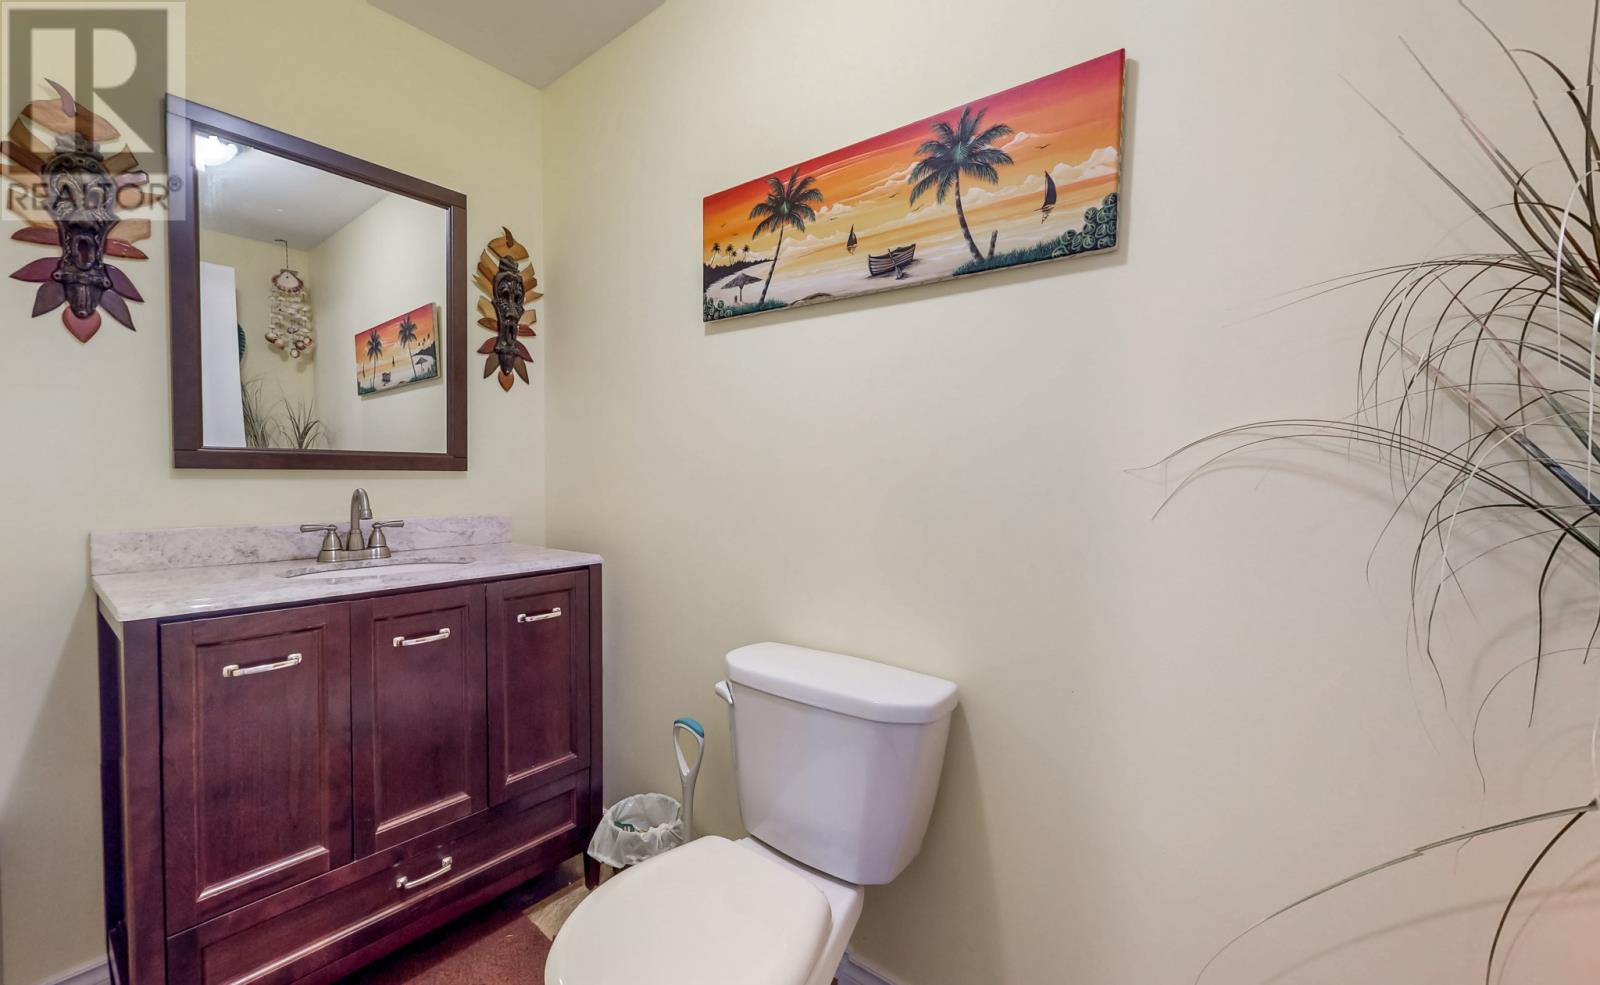
| Basement | Bath (# Pieces 1-6) | 8 x 4.1 | ||
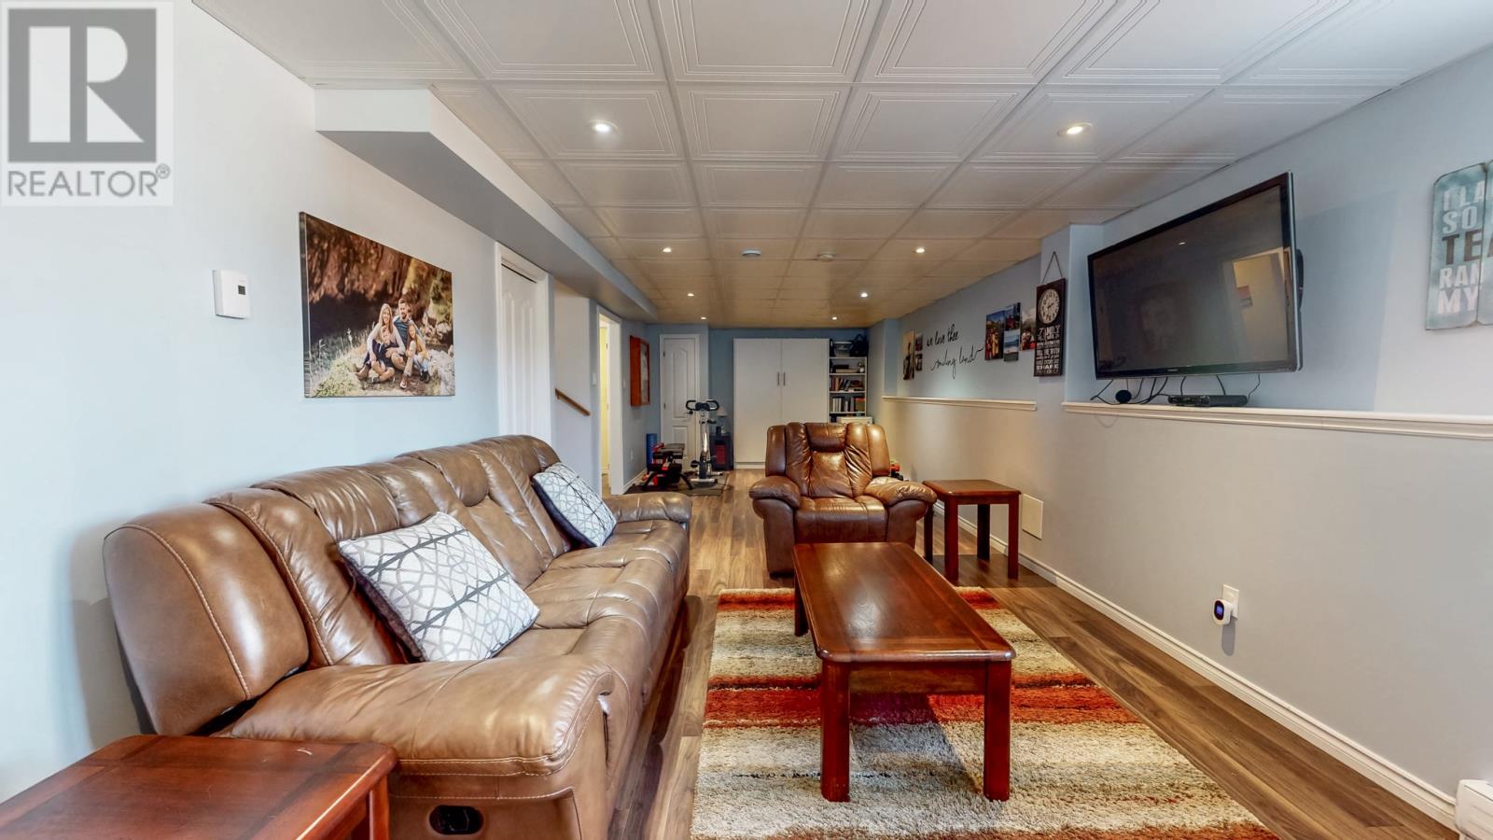
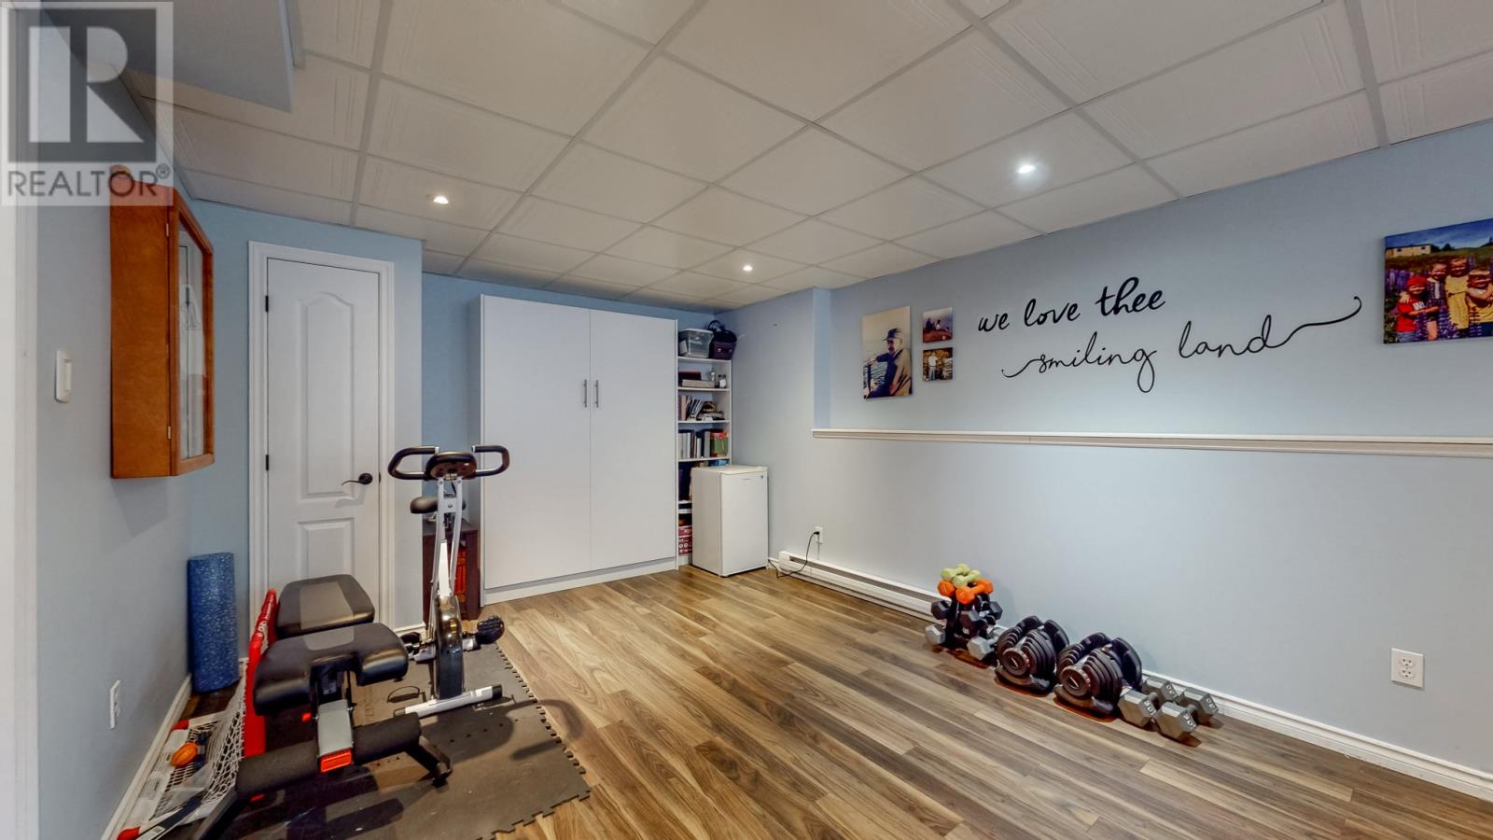
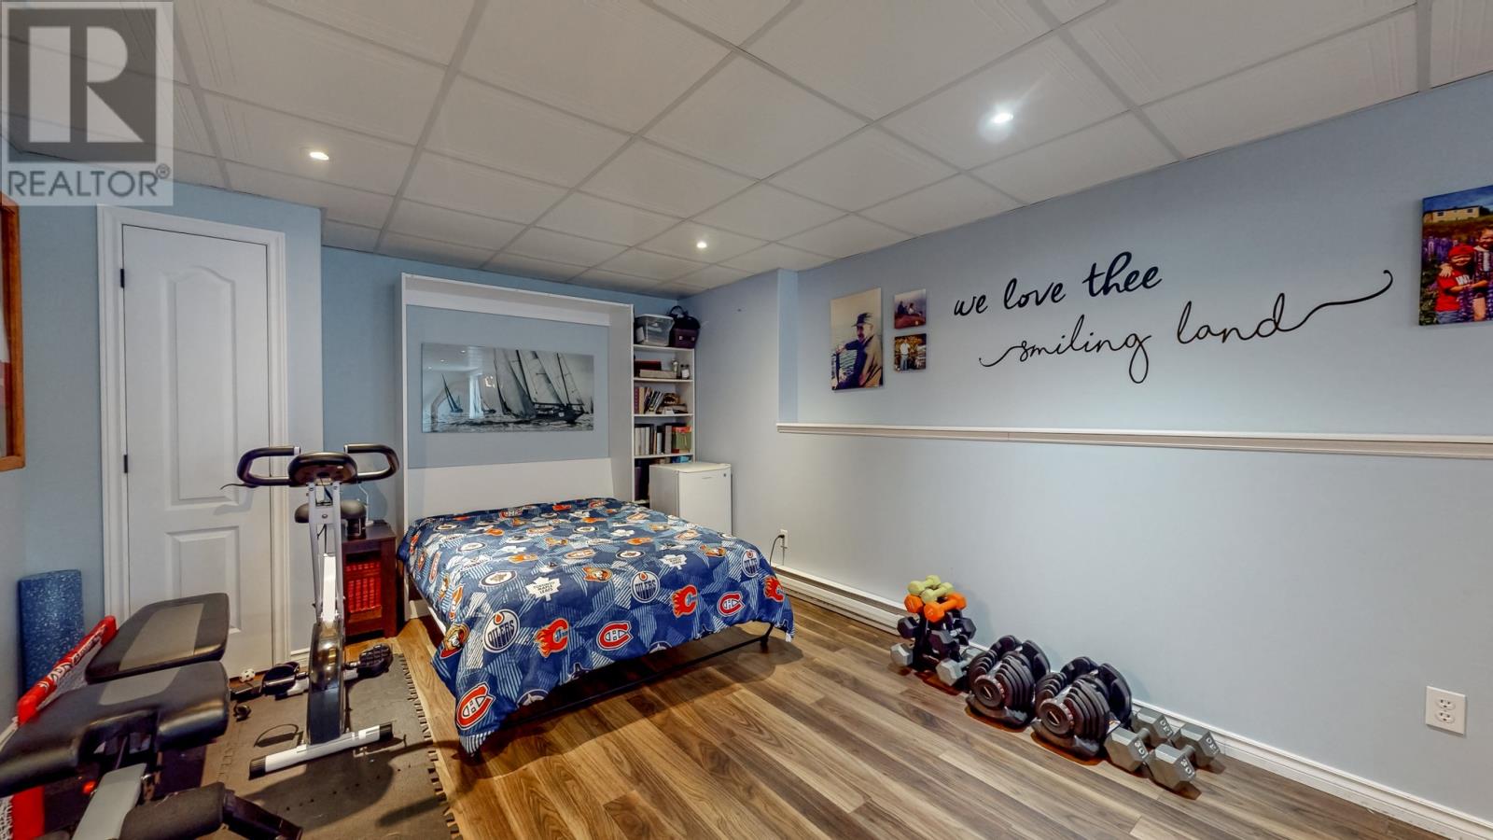
| Basement | Family Room | 11.5 x 32.5 | ||
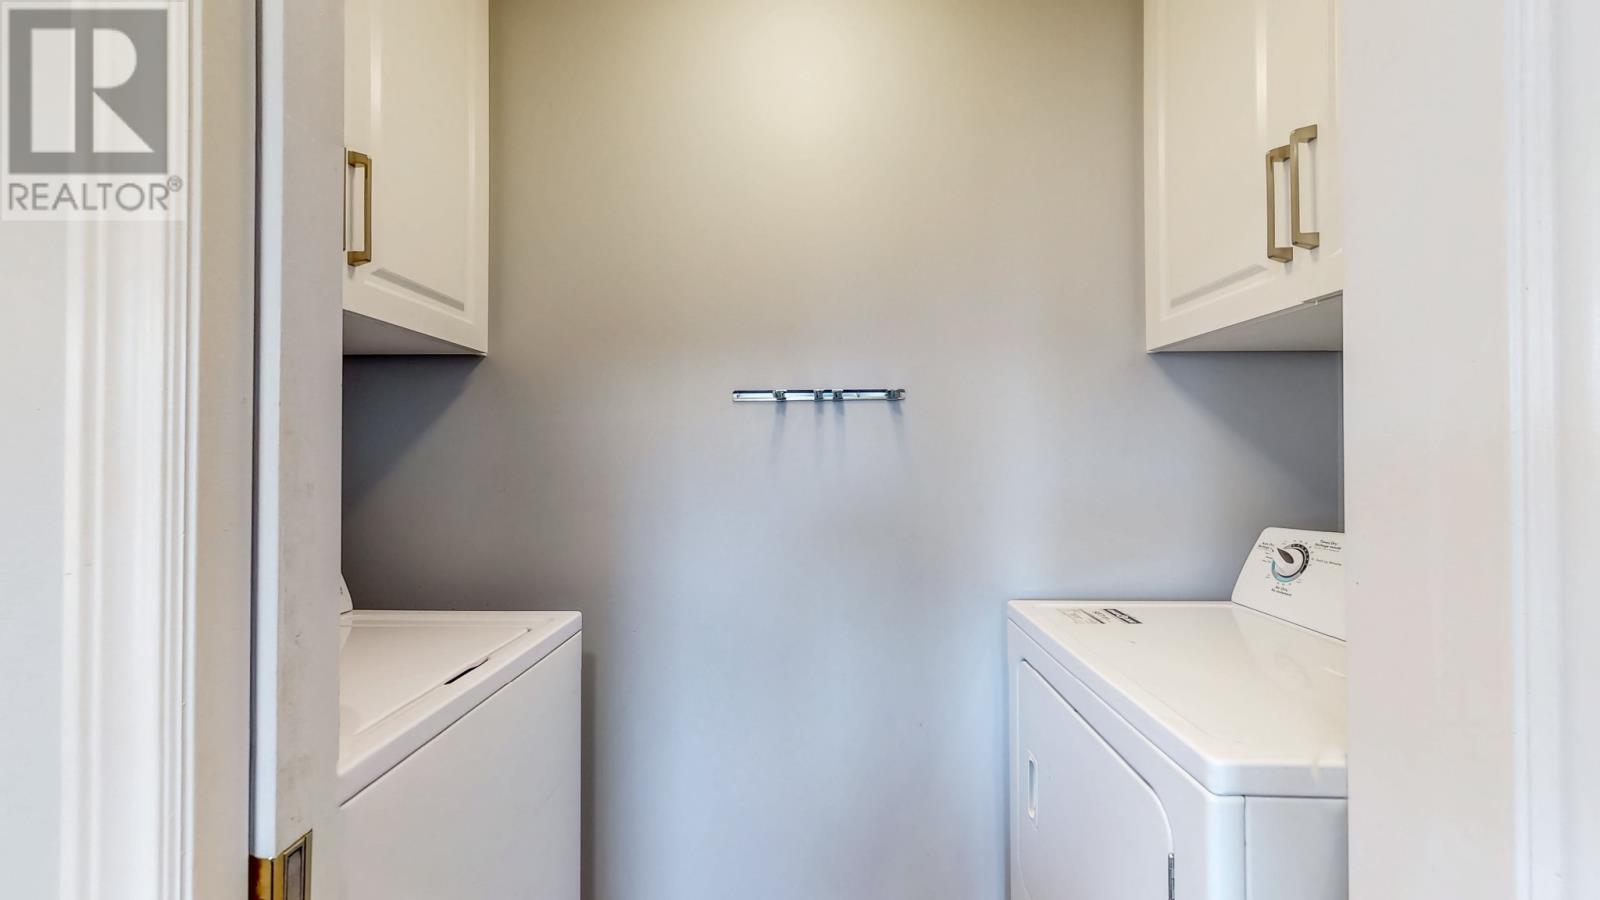
| Main Level | Laundry Room | 8.6 x 3.2 | ||
| Main Level | Eat In Kitchen | 21.4 x 17.5 | ||
| Main Level | Living Room | 12.2 x 16.5 | ||
| Main Level | Bath (# Pieces 1-6) | 4.8 x4.2 | ||
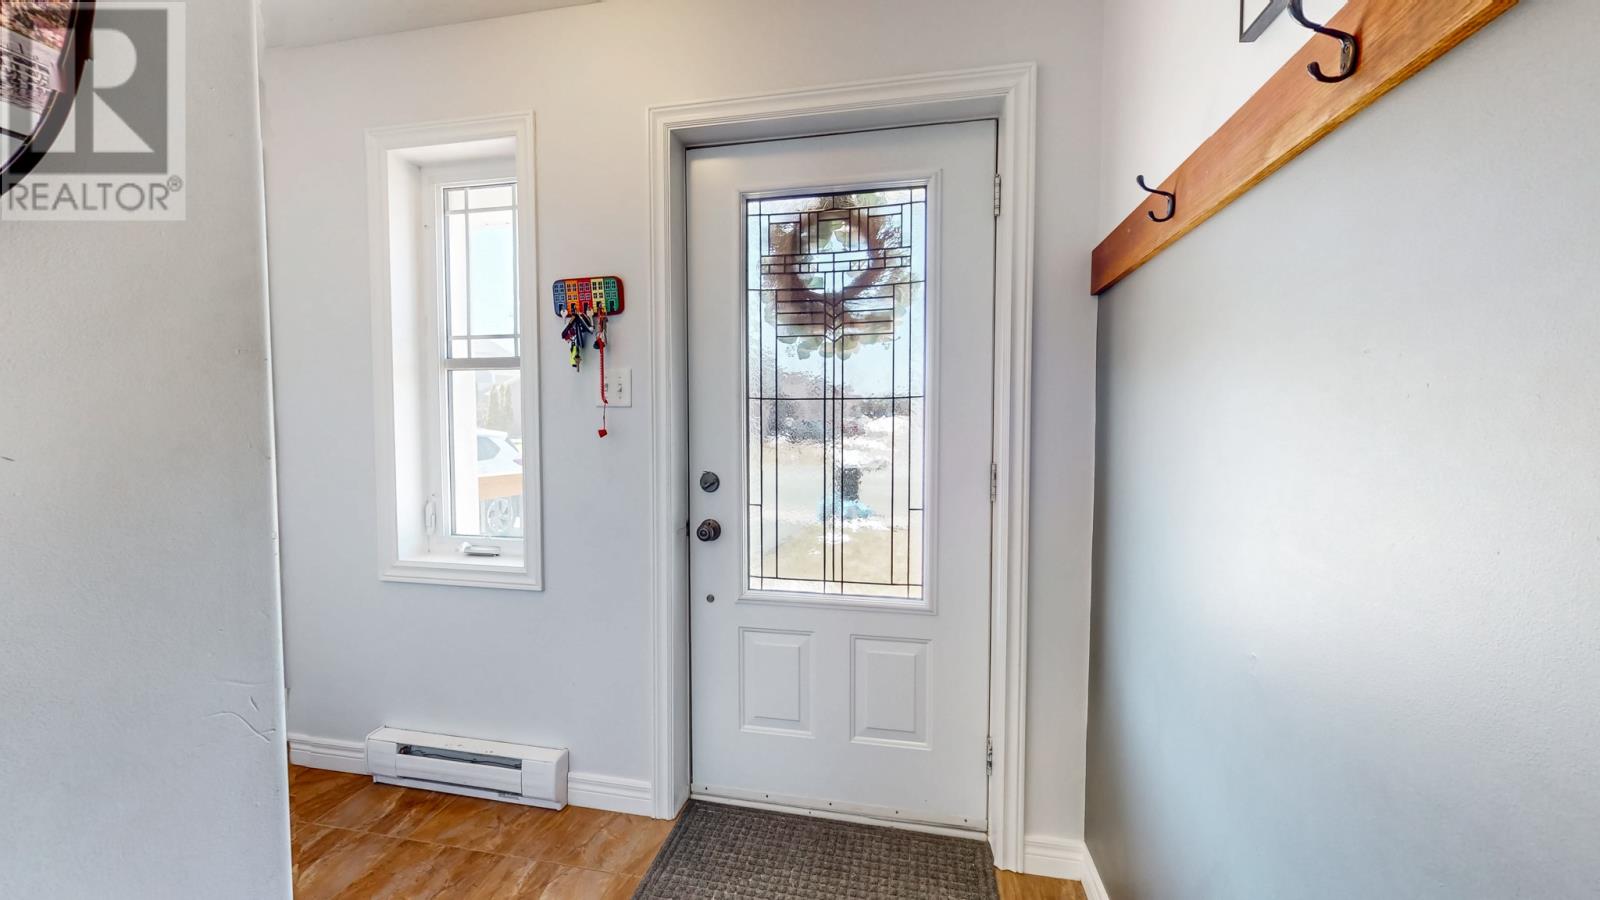
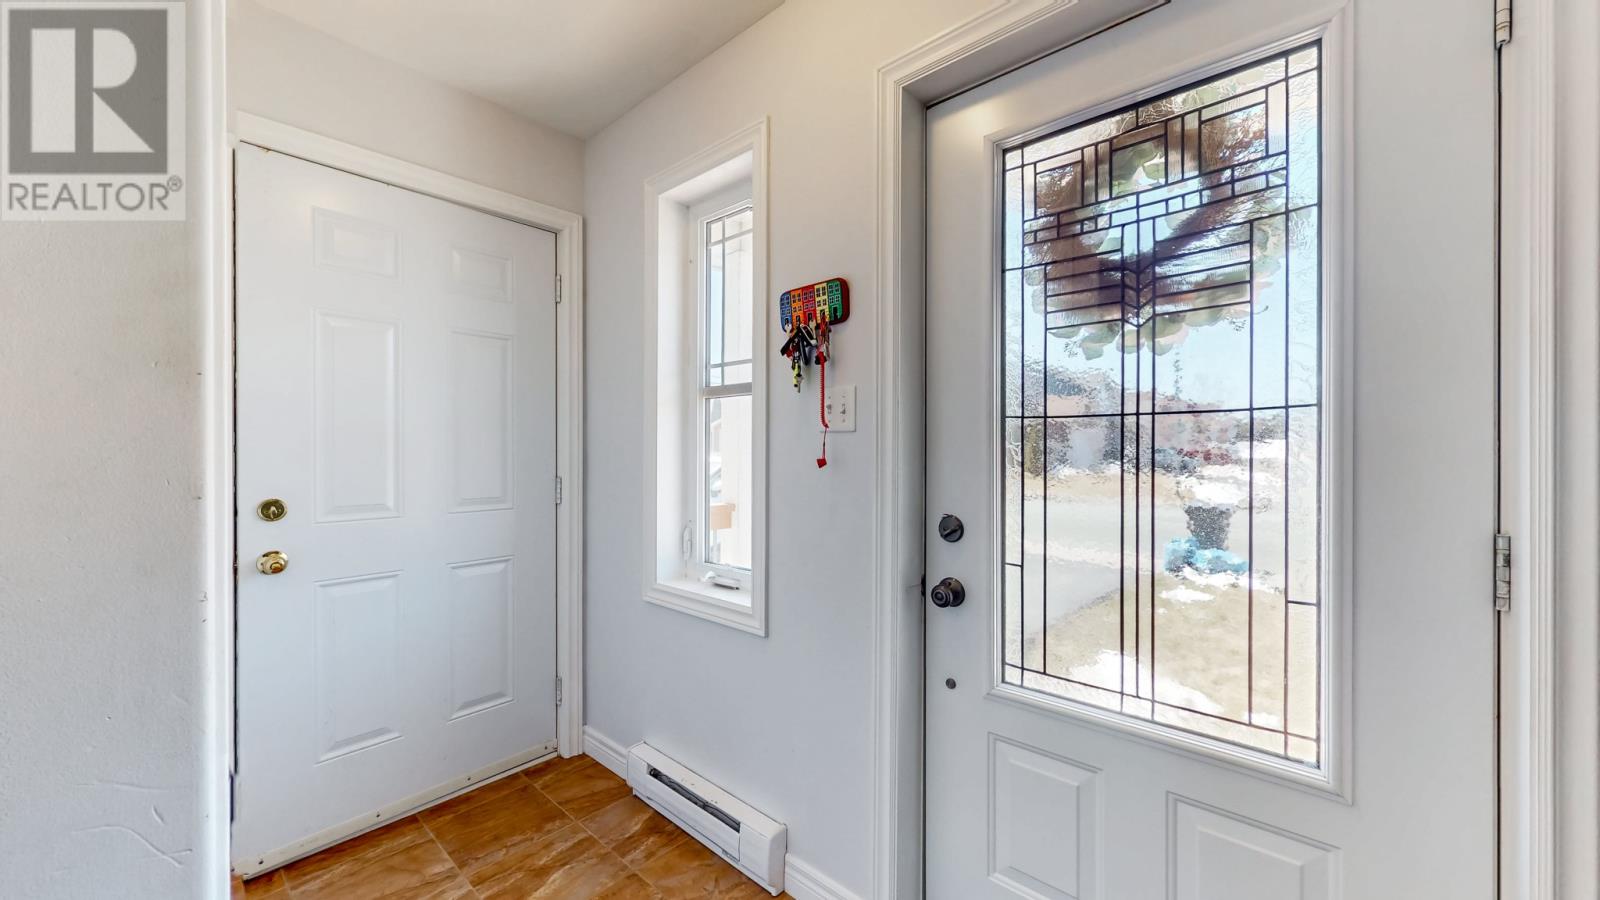
| Main Level | Foyer | 8.8 x 6.3 |
https://www.realtor.ca/real-estate/29693705/66-hollyberry-drive-paradise
Contact Us
Contact us for more information

The trademarks REALTOR®, REALTORS®, and the REALTOR® logo are controlled by The Canadian Real Estate Association (CREA) and identify real estate professionals who are members of CREA. The trademarks MLS®, Multiple Listing Service® and the associated logos are owned by The Canadian Real Estate Association (CREA) and identify the quality of services provided by real estate professionals who are members of CREA. The trademark DDF® is owned by The Canadian Real Estate Association (CREA) and identifies CREA's Data Distribution Facility (DDF®)
May 11 2026 11:52:51
Newfoundland & Labrador Association of REALTORS®
Keller Williams Platinum Realty - Grand Falls