65 Brad Gushue Crescent St.john's, Newfoundland & Labrador A1H 0A3

$669,000
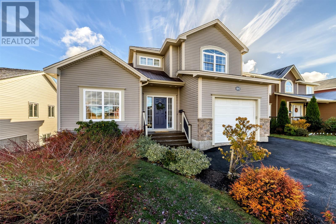
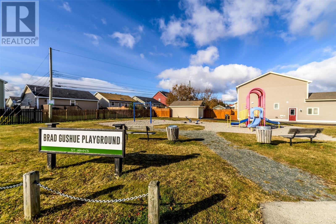
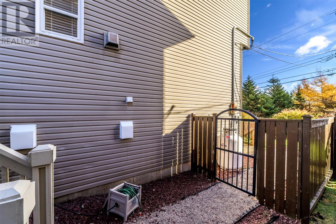
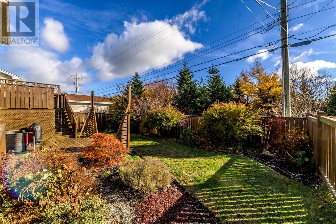
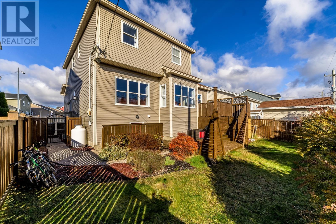
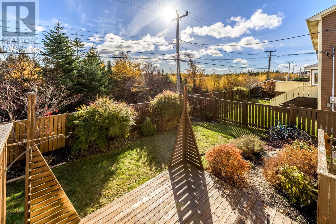
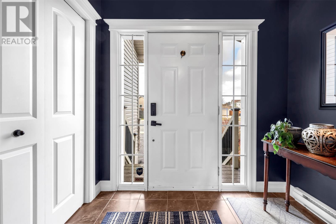
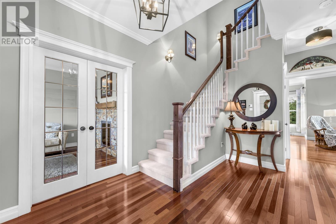
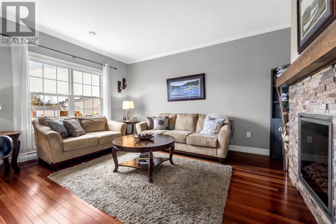
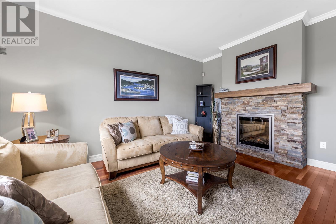
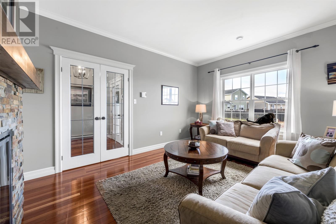
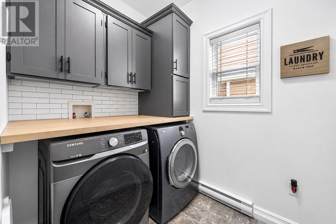
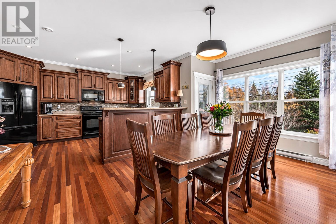
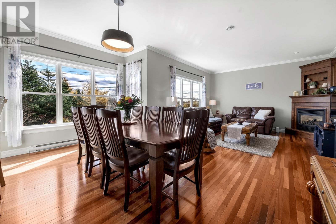
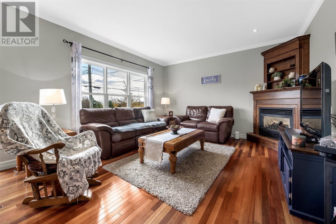
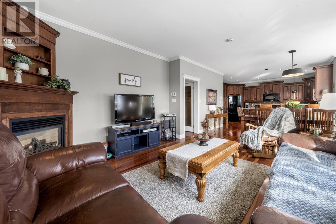
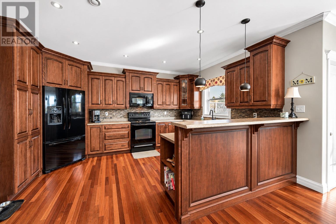
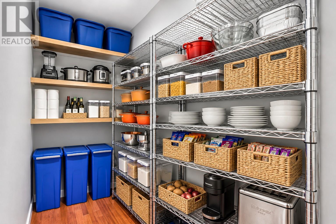
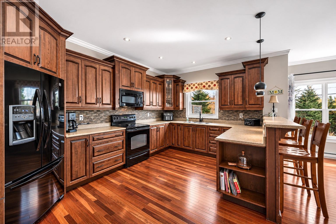
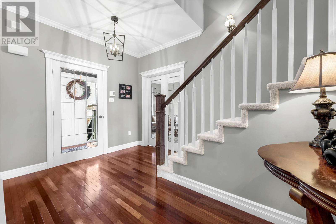
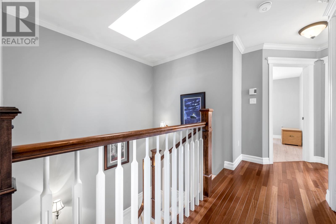
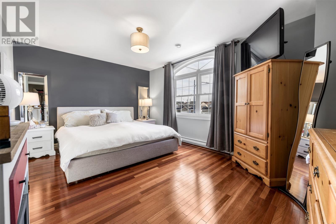
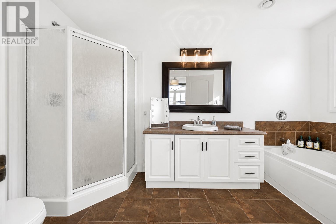
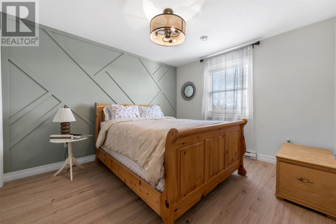
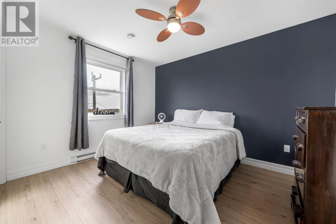
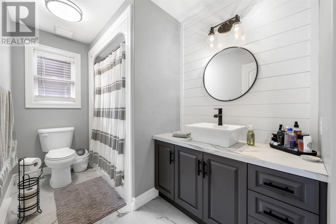
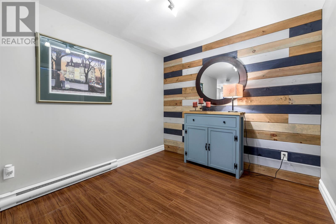
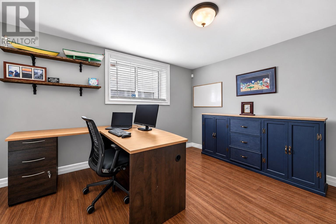
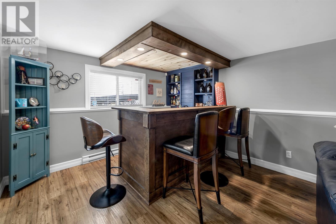
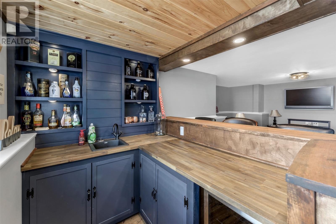
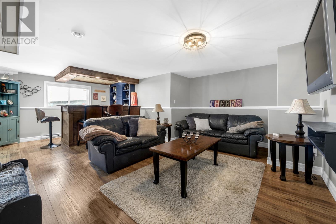
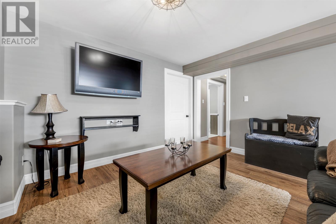
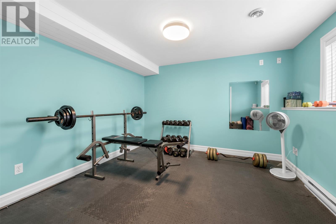
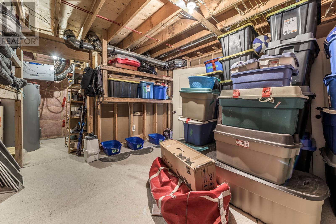
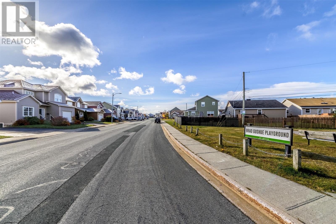
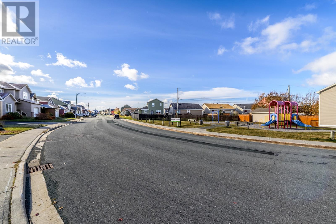
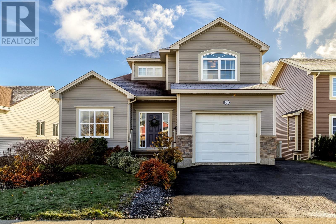
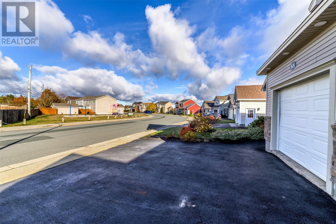
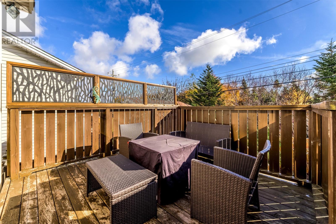
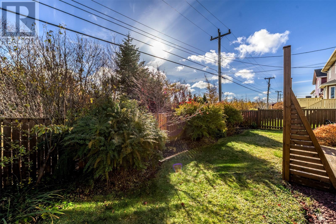
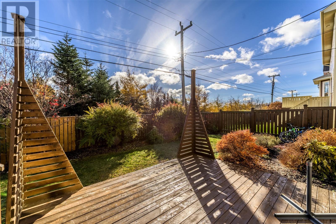
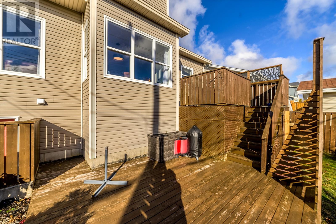
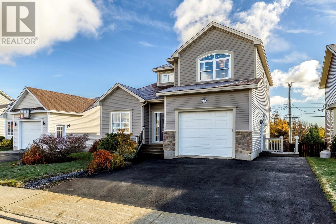
Welcome to 65 Brad Gushue Crescent, ideally situated in the highly desirable Southlands subdivision! Backing on a greenbelt and situated directly across from a neighbourhood park. There's almost 3,200 sq/ft of living space, an attached garage plus a fully fenced rear yard with a multi-level patio deck offering convenient storage underneath. Inside you'll appreciate the warmth and elegance of Brazilian Cherry hardwood flooring, 9 foot ceilings on the main, cozy living room with fireplace, a spacious family room with propane fireplace, convenient main-floor laundry, and a generous kitchen featuring an abundance of cabinetry plus a large walk-in pantry. Upstairs, you'll find three well-appointed bedrooms, including a spacious primary suite complete with a walk-in closet and private four piece ensuite. The developed basement provides even more versatile living space, featuring a fantastic family room with wet bar, a three-piece bathroom, storage room, home gym plus office which could be used as 2 additional bedrooms if needed. (id:18358)
Property Details
| MLS® Number | 1305186 |
| Property Type | Single Family |
| Neigbourhood | Southlands |
Building
| Bathroom Total | 4 |
| Bedrooms Above Ground | 3 |
| Bedrooms Total | 3 |
| Appliances | Dishwasher, Refrigerator, Stove |
| Constructed Date | 2007 |
| Construction Style Attachment | Detached |
| Exterior Finish | Vinyl Siding |
| Fireplace Present | Yes |
| Flooring Type | Hardwood, Mixed Flooring |
| Foundation Type | Concrete |
| Half Bath Total | 1 |
| Heating Fuel | Electric, Propane |
| Heating Type | Baseboard Heaters |
| Roof Material | Asphalt Shingle |
| Roof Style | Unknown |
| Stories Total | 1 |
| Size Interior | 3,170 Ft2 |
| Type | House |
| Utility Water | Municipal Water |
Parking
| Attached Garage |
Land
| Acreage | No |
| Landscape Features | Landscaped |
| Sewer | Municipal Sewage System |
| Size Irregular | 50 X 100 |
| Size Total Text | 50 X 100|under 1/2 Acre |
| Zoning Description | R1 |
Rooms
| Level | Type | Length | Width | Dimensions |
|---|---|---|---|---|
| Second Level | Ensuite | 4 pcs | ||
| Second Level | Primary Bedroom | 12 x 16.6 | ||
| Second Level | Bath (# Pieces 1-6) | 4 pcs | ||
| Second Level | Bedroom | 11 x 12 | ||
| Second Level | Bedroom | 10 x 12 | ||
| Basement | Storage | 13 x 13 | ||
| Basement | Bath (# Pieces 1-6) | 3 pcs | ||
| Basement | Family Room | 20 x 11 | ||
| Basement | Not Known | 11 x 12 | ||
| Basement | Office | 11 x 14 | ||
| Main Level | Laundry Room | 6 x 7 | ||
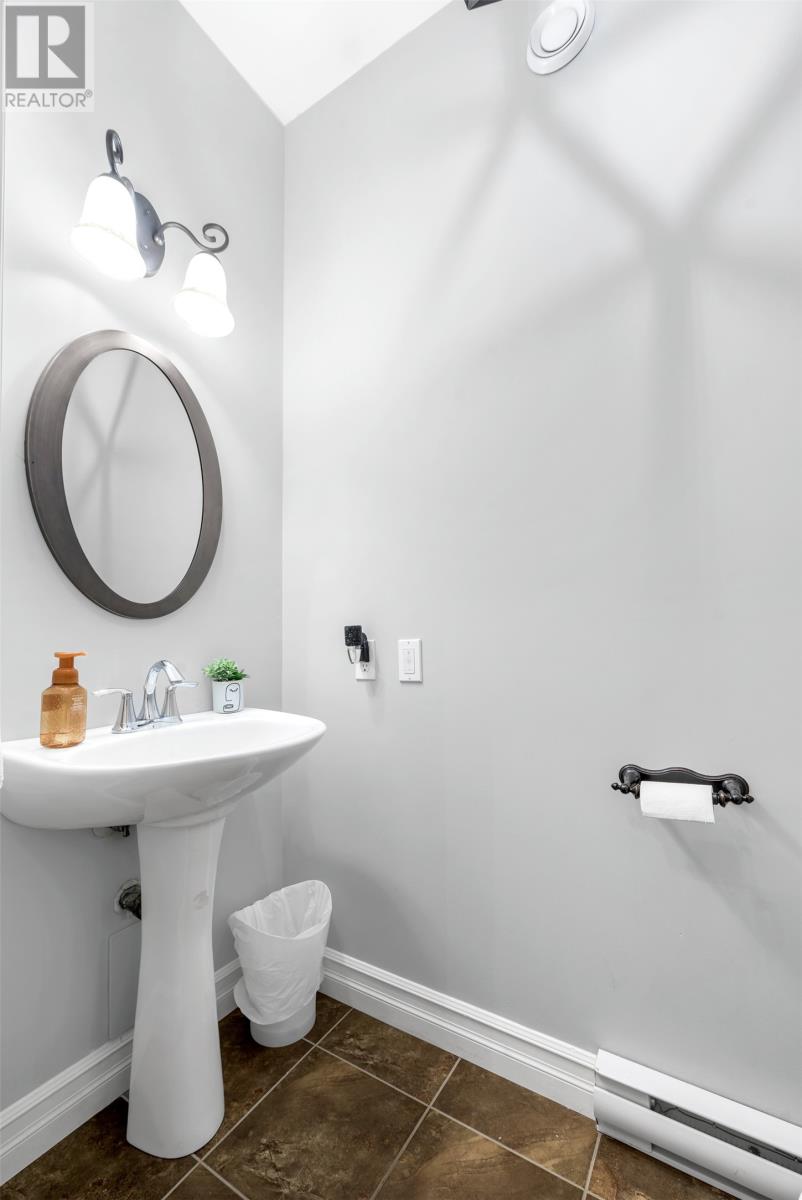
| Main Level | Bath (# Pieces 1-6) | 2 pcs | ||
| Main Level | Not Known | 5 x 12 | ||
| Main Level | Kitchen | 12 x 15 | ||
| Main Level | Eating Area | 10 x 14 | ||
| Main Level | Family Room/fireplace | 13.6 x 14 | ||
| Main Level | Living Room/fireplace | 11.6 x 16 |
https://www.realtor.ca/real-estate/30483001/65-brad-gushue-crescent-stjohns
Contact Us
Contact us for more information

The trademarks REALTOR®, REALTORS®, and the REALTOR® logo are controlled by The Canadian Real Estate Association (CREA) and identify real estate professionals who are members of CREA. The trademarks MLS®, Multiple Listing Service® and the associated logos are owned by The Canadian Real Estate Association (CREA) and identify the quality of services provided by real estate professionals who are members of CREA. The trademark DDF® is owned by The Canadian Real Estate Association (CREA) and identifies CREA's Data Distribution Facility (DDF®)
November 05 2026 04:51:58
Newfoundland & Labrador Association of REALTORS®
RE/MAX Realty Specialists