65 Beaconhill Crescent St. John's, Newfoundland & Labrador A1E 4S6

$599,900
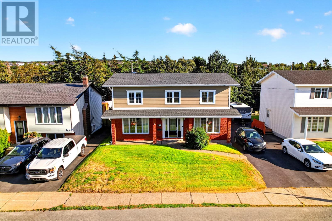
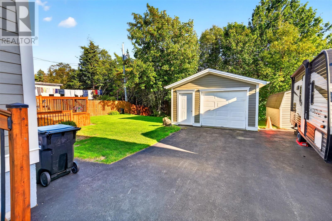
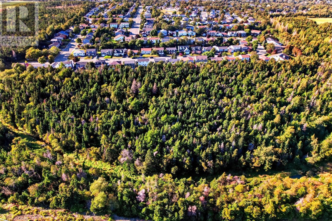
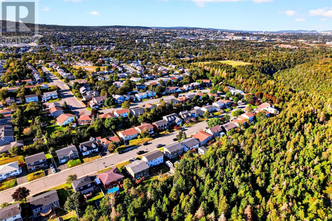
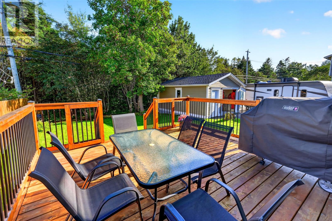
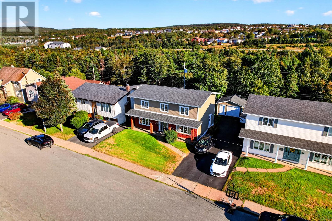
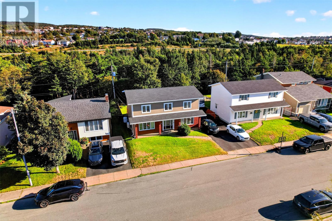
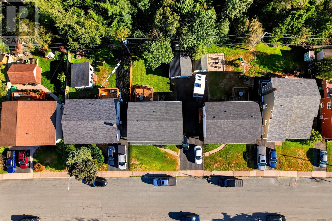
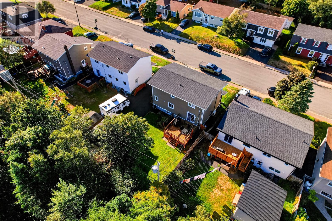
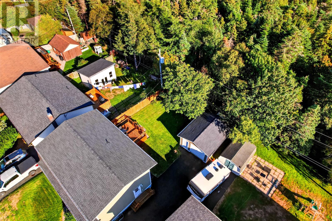
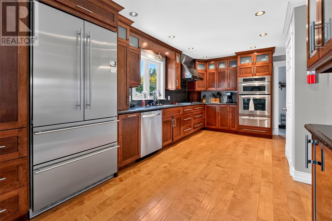
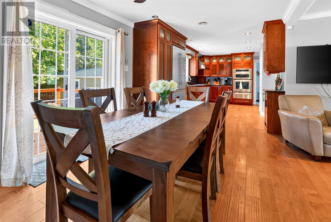
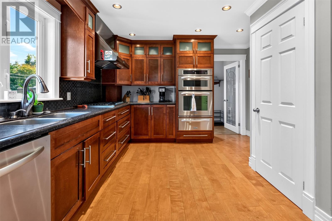
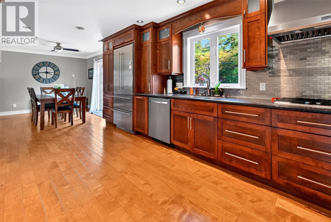
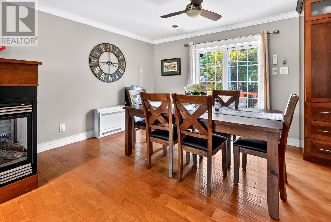
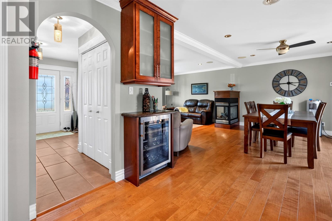
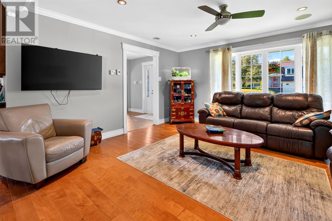
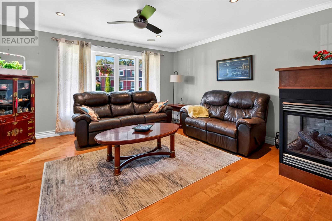
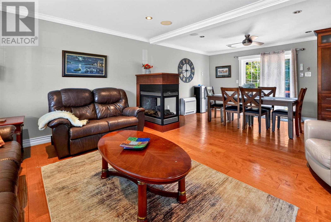
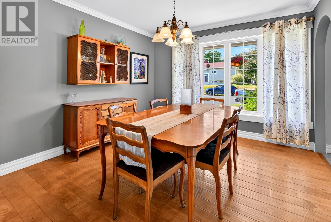
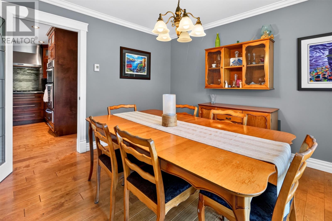
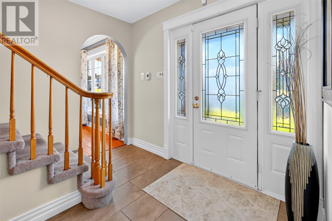
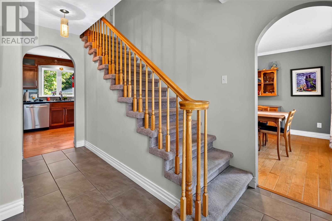
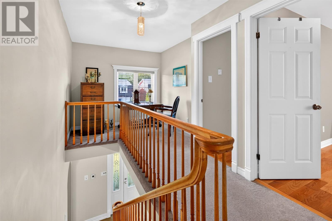
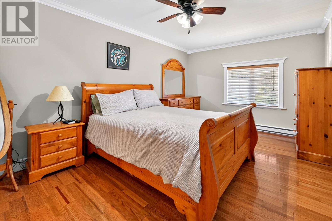
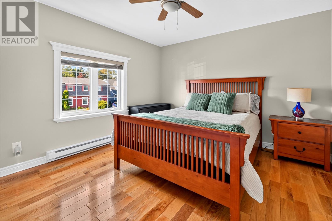
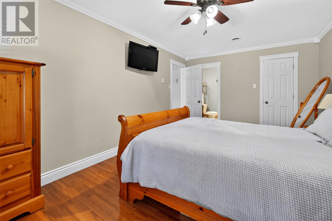
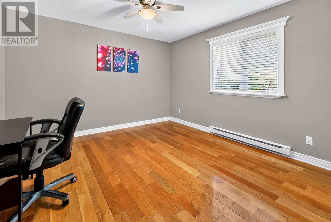
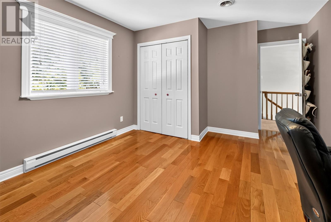
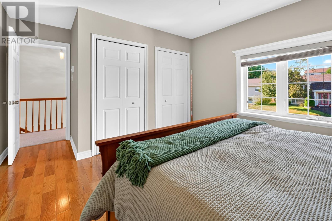
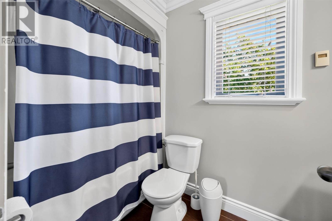
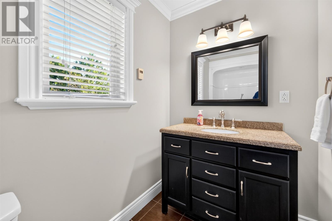
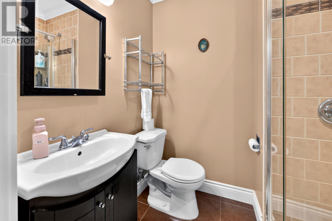
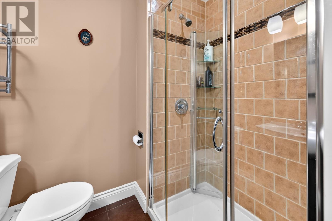
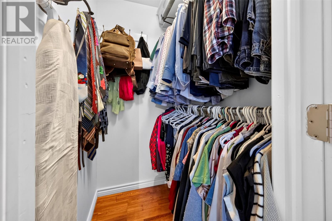
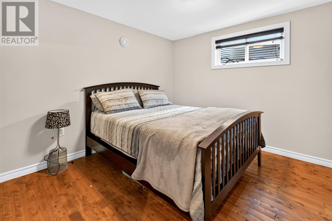
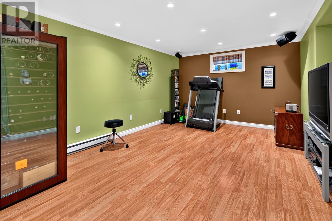
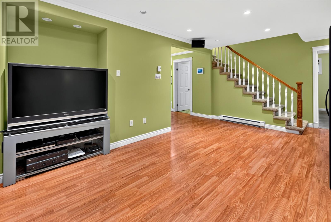
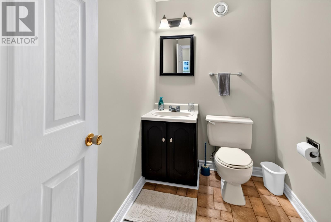
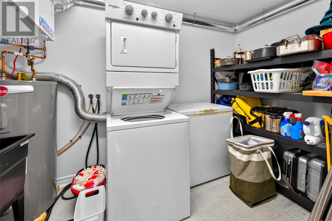
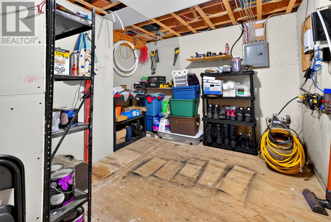
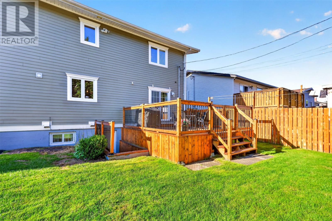
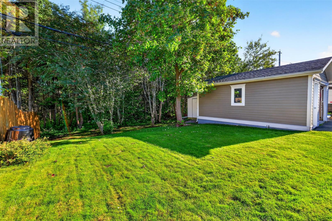
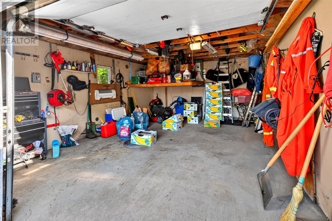
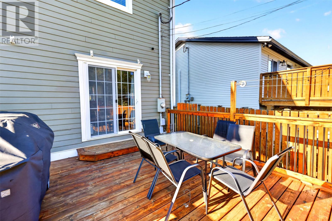
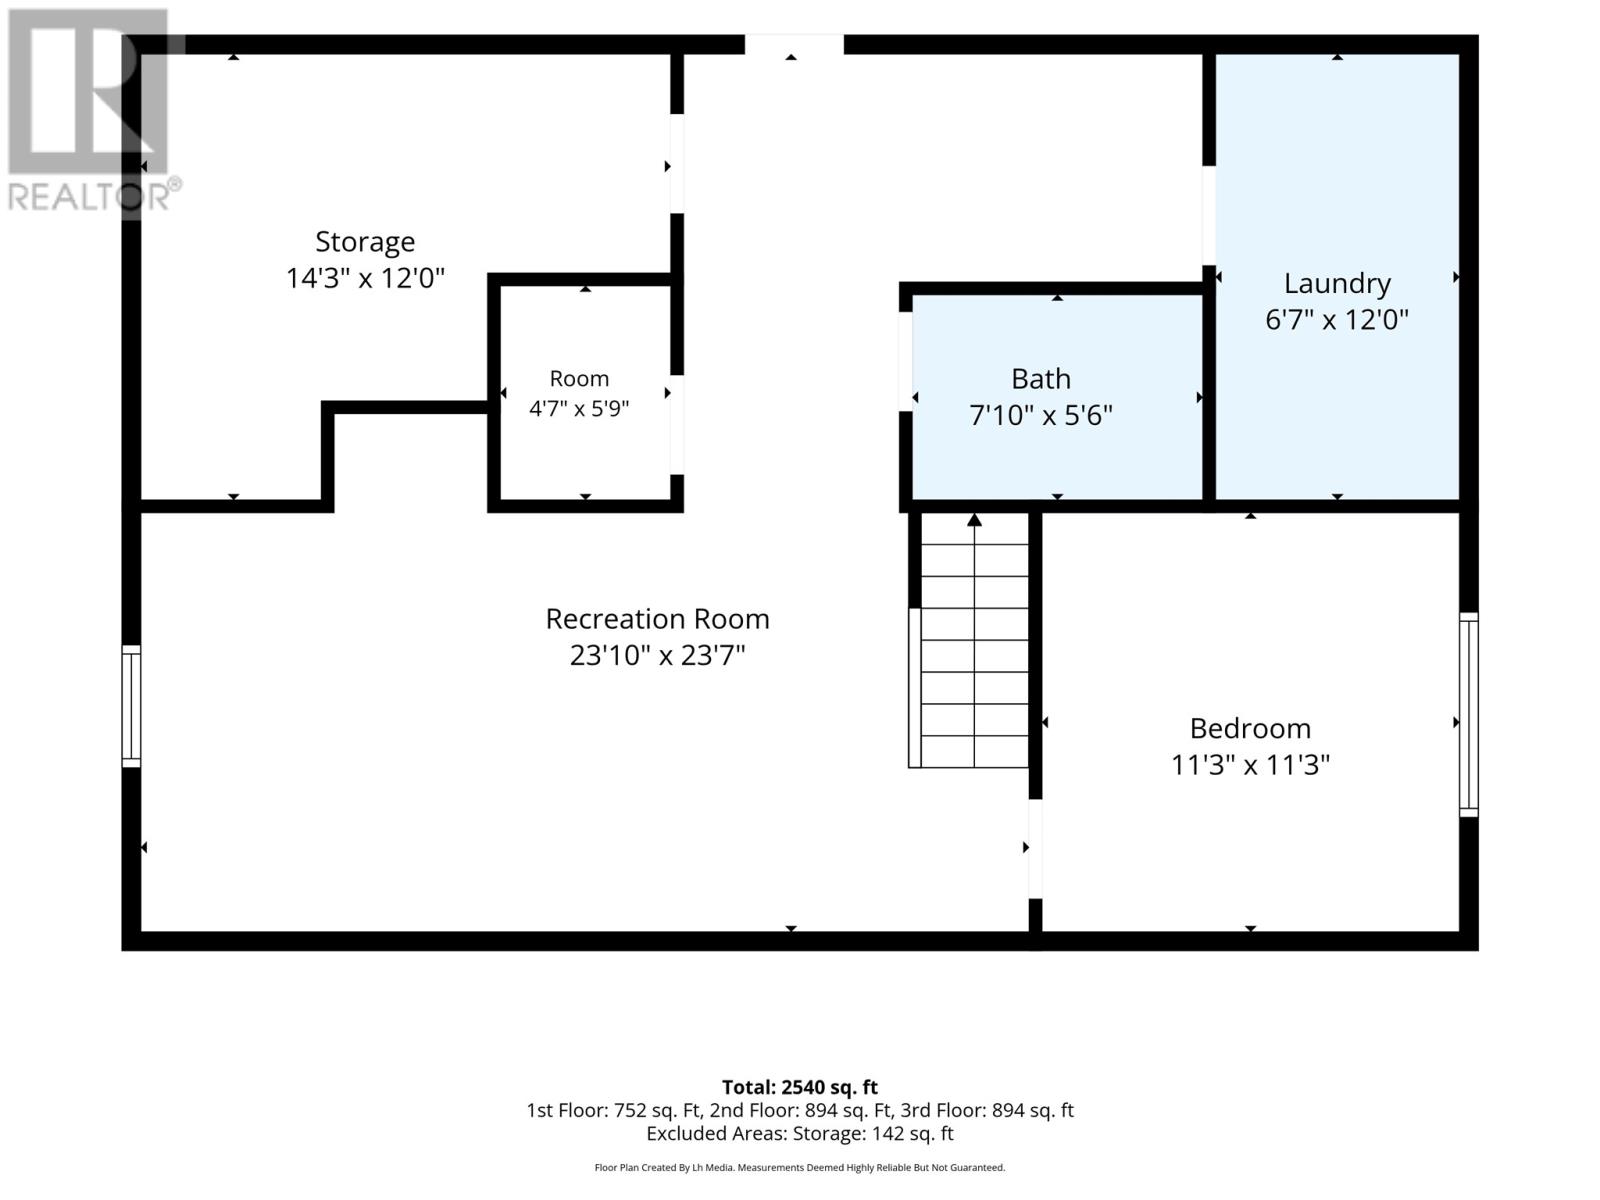
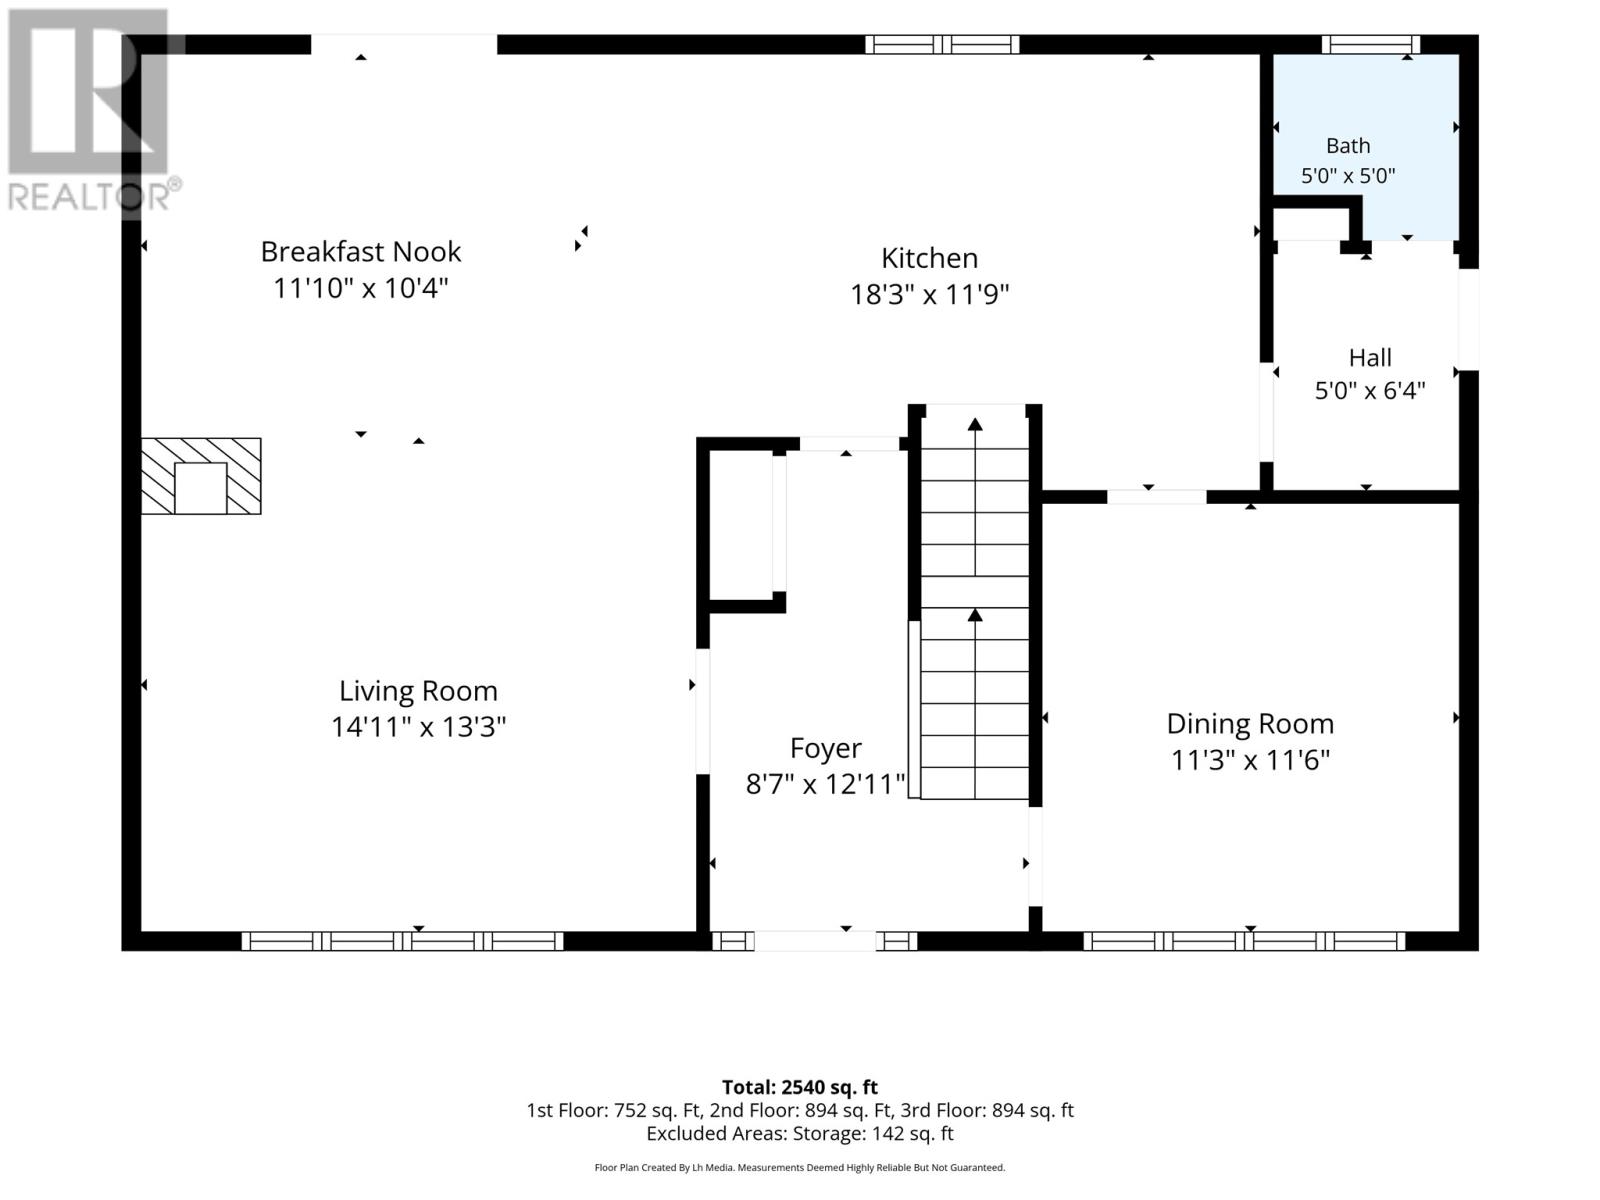
Backing onto the Bowring Park Trail. Built for Family, Loaded with Extras! Welcome home to this spacious two-storey on a quiet street, backing directly onto a beautiful greenbelt with trail access to Bowring Park. Your morning walk starts at the back of your property. The bright, open-concept main floor is made for gathering, with a propane fireplace warming the living and eating area and in-floor heating underfoot. Home cooks will love the kitchen: stainless steel appliances, a propane cooktop, and a built-in convection oven, microwave and food warmer. Hosting Sunday dinner just got a whole lot easier! Upstairs you'll find three massive bedrooms, including a primary retreat with a private ensuite and walk-in closet. The fully developed basement adds a large rec room, an extra bedroom, a half bath, laundry, and a workshop for weekend projects. Step outside to a beautiful patio with a retractable awning, perfect in sun or drizzle, plus a 16 x 20 detached garage and a programmable in-ground sprinkler system that keeps the front and back gardens looking their best. Special features include: In-floor heating on the main floor and in the bathrooms • 2 mini splits • Propane fireplace • Hardwood floors on the main level and bedrooms • Durable Hardie plank siding • Programmable in-ground sprinklers • Detached 16 x 20 garage. Shingles and back patio replaced in 2023. All this is set in a welcoming neighbourhood full of young families, with nature right outside your door. This is the kind of home where you settle in, make memories, and stay awhile. Book your showing today! (id:18358)
Property Details
| MLS® Number | 1303693 |
| Property Type | Single Family |
| Amenities Near By | Recreation, Shopping |
| Equipment Type | Propane Tank |
| Rental Equipment Type | Propane Tank |
Building
| Bathroom Total | 4 |
| Bedrooms Above Ground | 3 |
| Bedrooms Below Ground | 1 |
| Bedrooms Total | 4 |
| Appliances | Dishwasher, Microwave, Oven - Built-in |
| Constructed Date | 1984 |
| Construction Style Attachment | Detached |
| Exterior Finish | Brick |
| Fireplace Fuel | Propane |
| Fireplace Present | Yes |
| Fireplace Type | Insert |
| Flooring Type | Hardwood, Laminate, Other |
| Foundation Type | Concrete |
| Half Bath Total | 2 |
| Heating Fuel | Propane |
| Heating Type | Baseboard Heaters, Mini-split |
| Roof Material | Asphalt Shingle |
| Roof Style | Unknown |
| Stories Total | 1 |
| Size Interior | 2,730 Ft2 |
| Type | House |
| Utility Water | Municipal Water |
Parking
| Detached Garage |
Land
| Acreage | No |
| Land Amenities | Recreation, Shopping |
| Landscape Features | Landscaped |
| Sewer | Municipal Sewage System |
| Size Irregular | 50 X 100 |
| Size Total Text | 50 X 100|4,051 - 7,250 Sqft |
| Zoning Description | Res |
Rooms
| Level | Type | Length | Width | Dimensions |
|---|---|---|---|---|
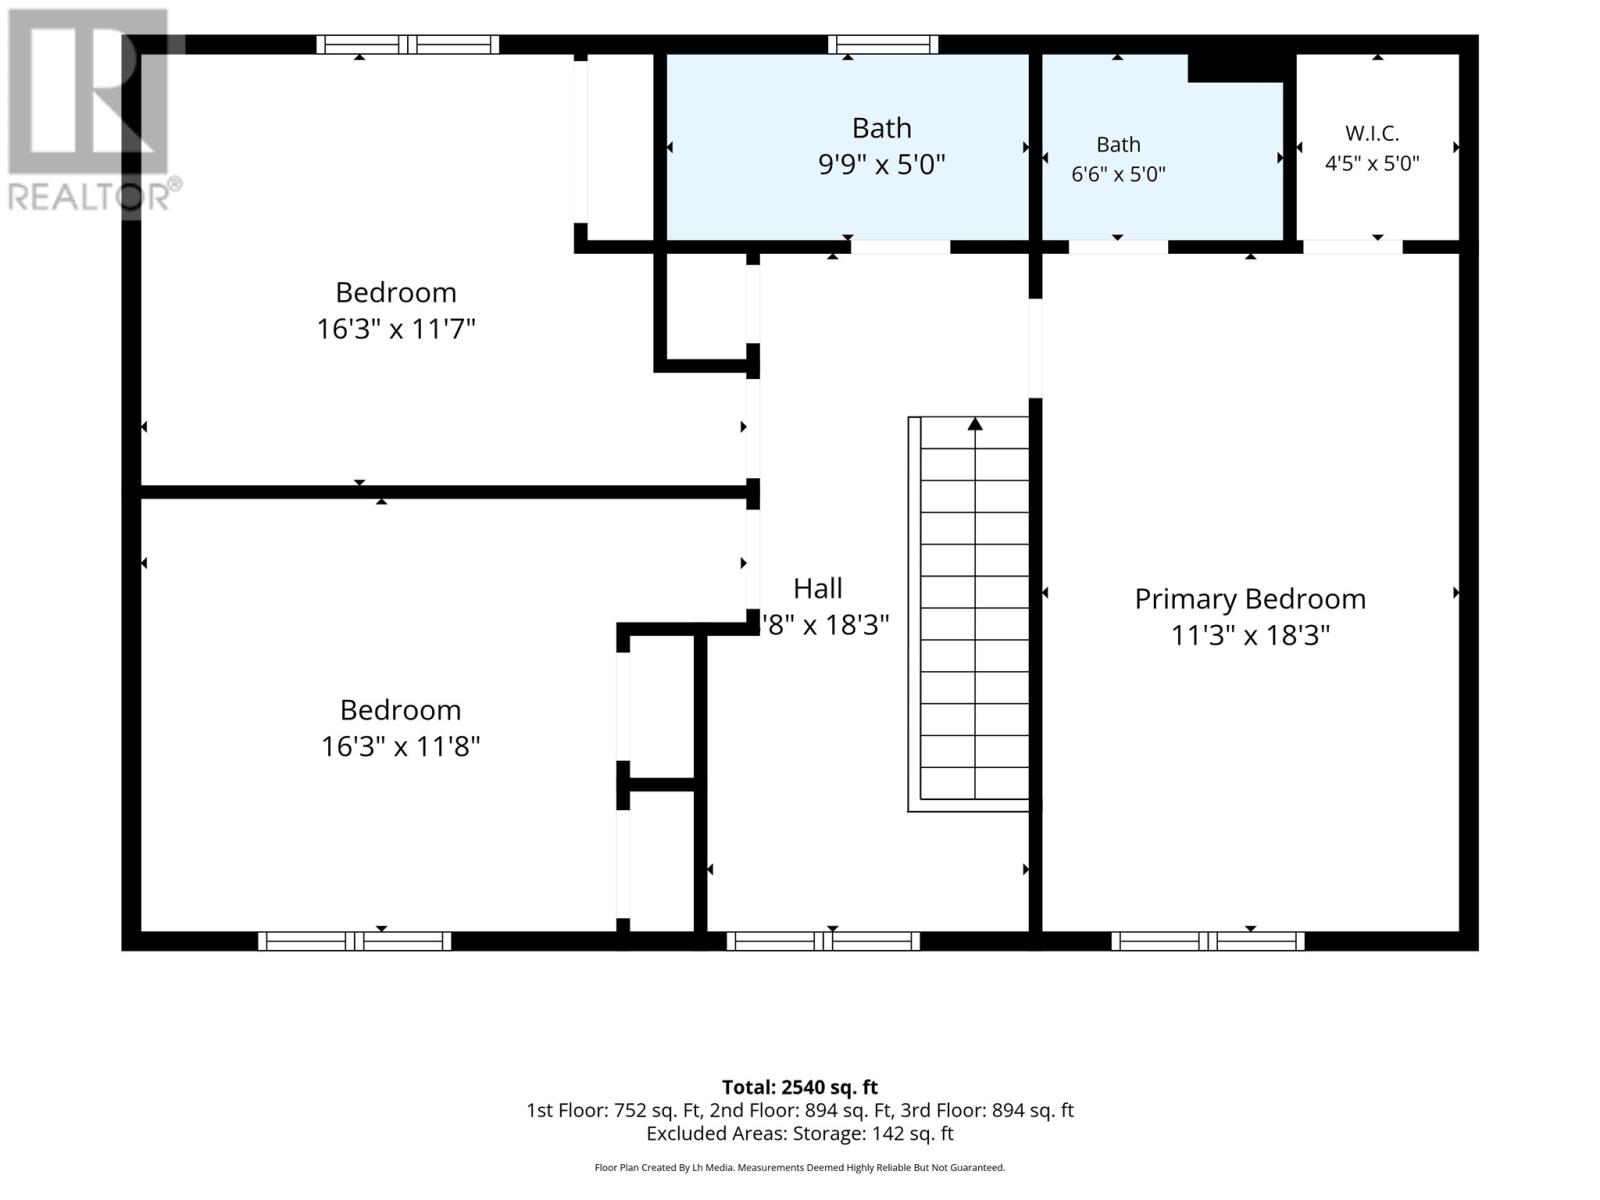
| Second Level | Bath (# Pieces 1-6) | 3 PC | ||
| Second Level | Ensuite | 3 PC | ||
| Second Level | Bedroom | 16.3 X 11.7 | ||
| Second Level | Bedroom | 16.3 X 11.8 | ||
| Second Level | Primary Bedroom | 11.3 X 18.3 | ||
| Basement | Laundry Room | 6.7 X 12 | ||
| Basement | Bath (# Pieces 1-6) | 2PC | ||
| Basement | Storage | 4.7 X 5.9 | ||
| Basement | Workshop | 14.3 X 12.10 | ||
| Basement | Bedroom | 11.3 X 11.3 | ||
| Basement | Recreation Room | 23.10 X 11.4 | ||
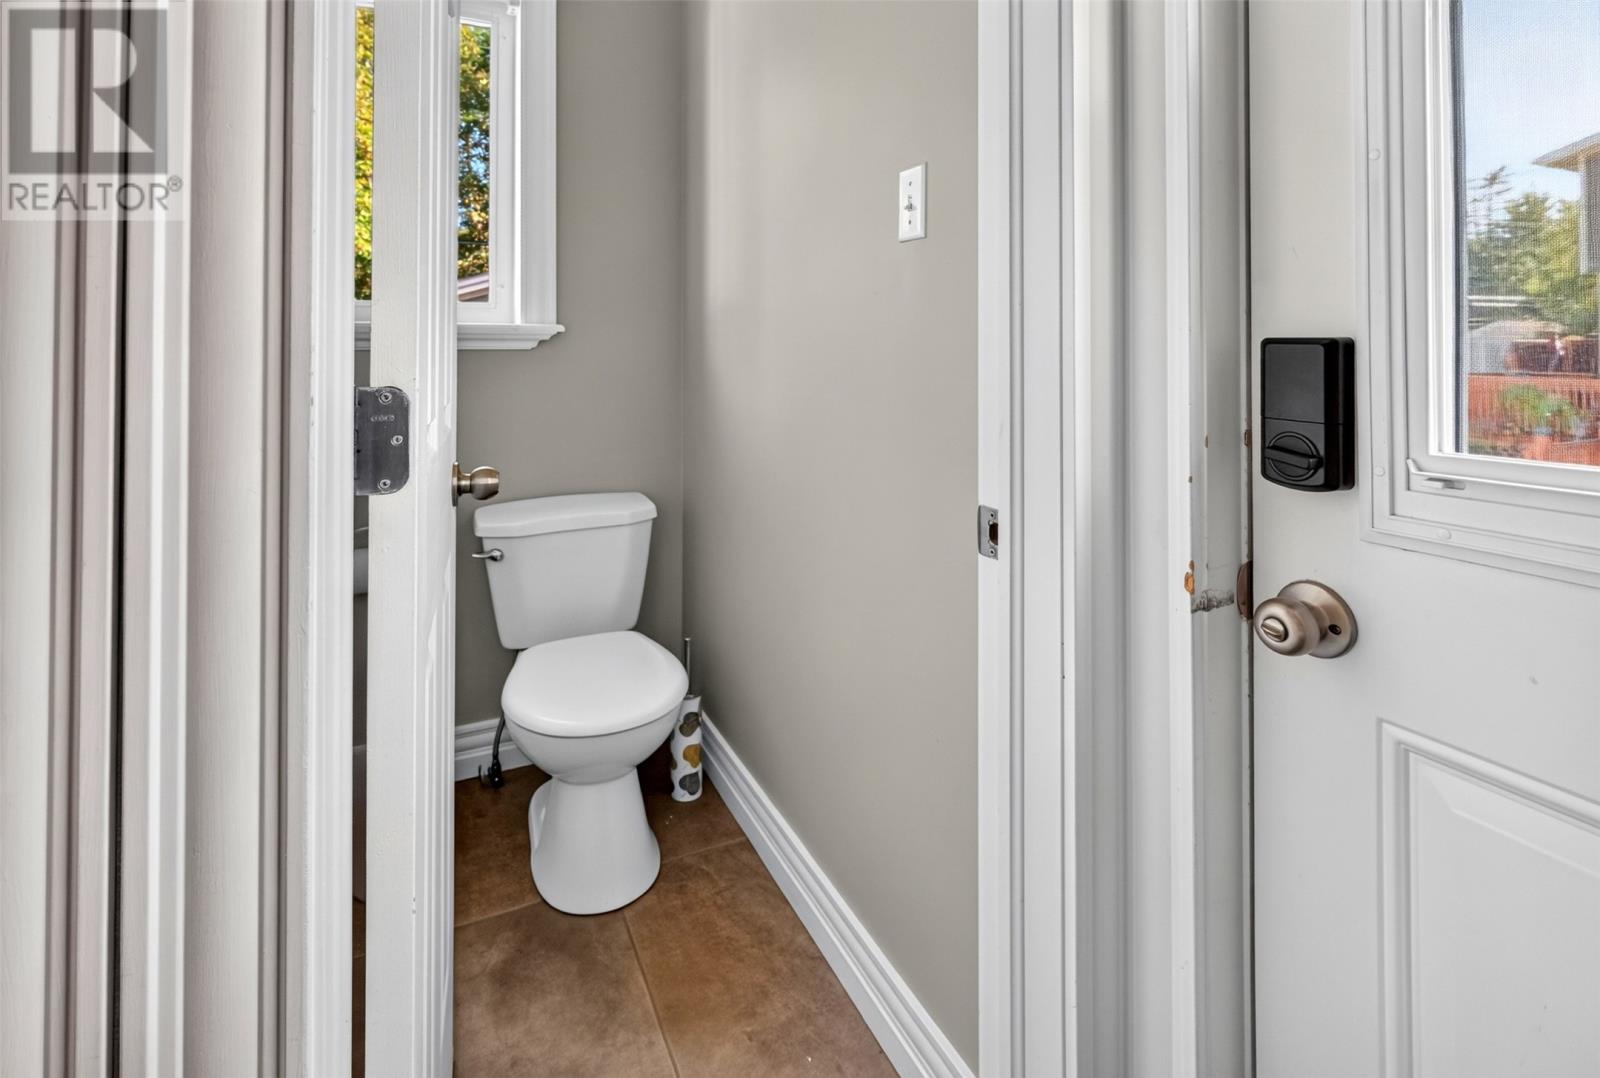
| Main Level | Bath (# Pieces 1-6) | 2 PC | ||
| Main Level | Dining Room | 11.3 X 11.6 | ||
| Main Level | Eating Area | 11.10 X 10.4 | ||
| Main Level | Kitchen | 18.3 X 11.9 | ||
| Main Level | Living Room | 14.11 X 13.3 |
https://www.realtor.ca/real-estate/30335055/65-beaconhill-crescent-st-johns
Contact Us
Contact us for more information

The trademarks REALTOR®, REALTORS®, and the REALTOR® logo are controlled by The Canadian Real Estate Association (CREA) and identify real estate professionals who are members of CREA. The trademarks MLS®, Multiple Listing Service® and the associated logos are owned by The Canadian Real Estate Association (CREA) and identify the quality of services provided by real estate professionals who are members of CREA. The trademark DDF® is owned by The Canadian Real Estate Association (CREA) and identifies CREA's Data Distribution Facility (DDF®)
October 10 2026 06:51:56
Newfoundland & Labrador Association of REALTORS®
RE/MAX Realty Specialists