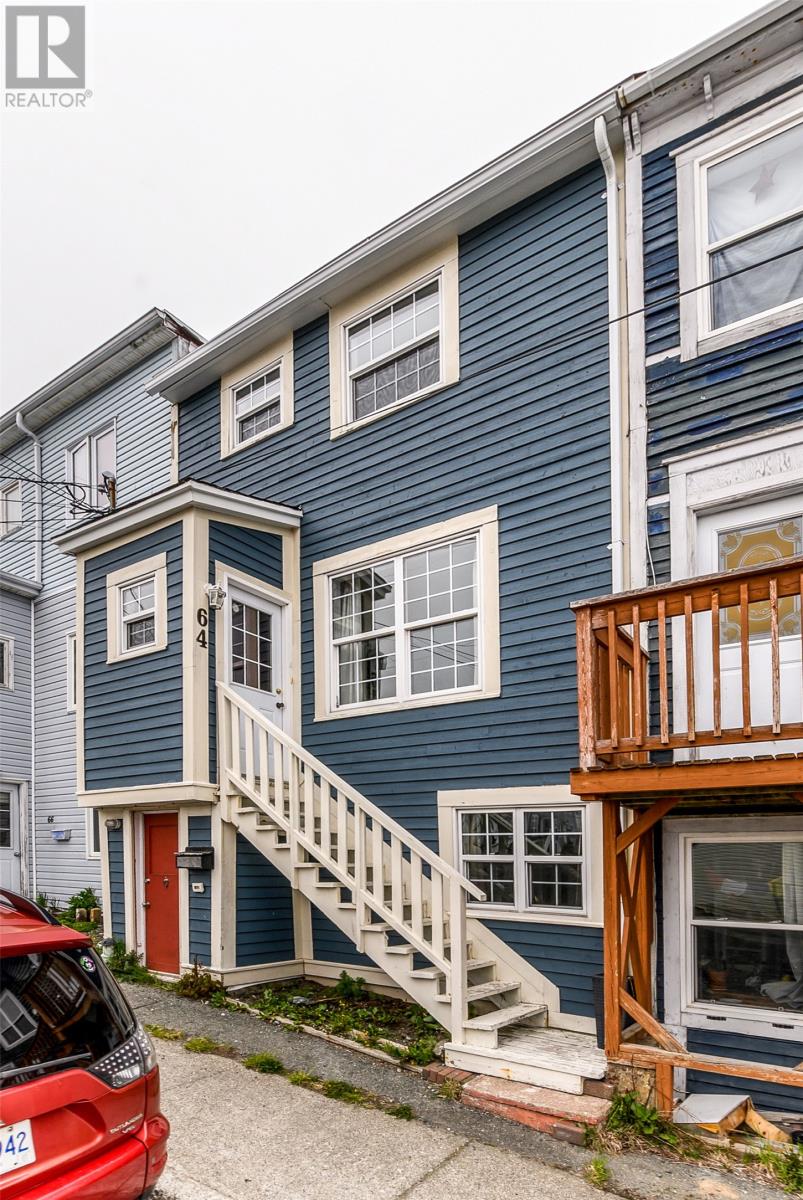
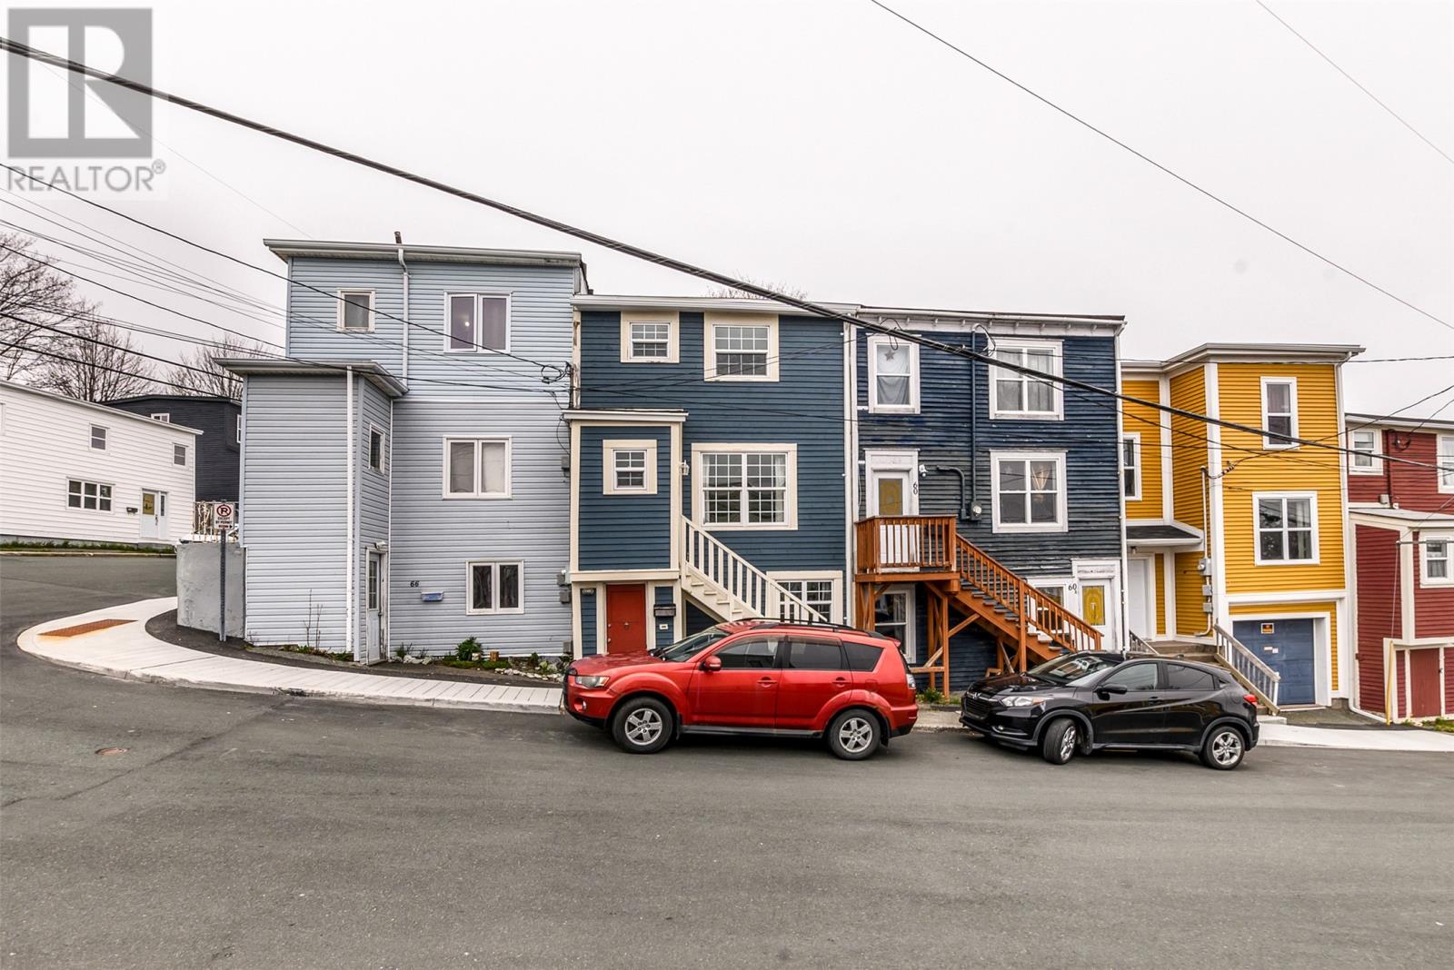
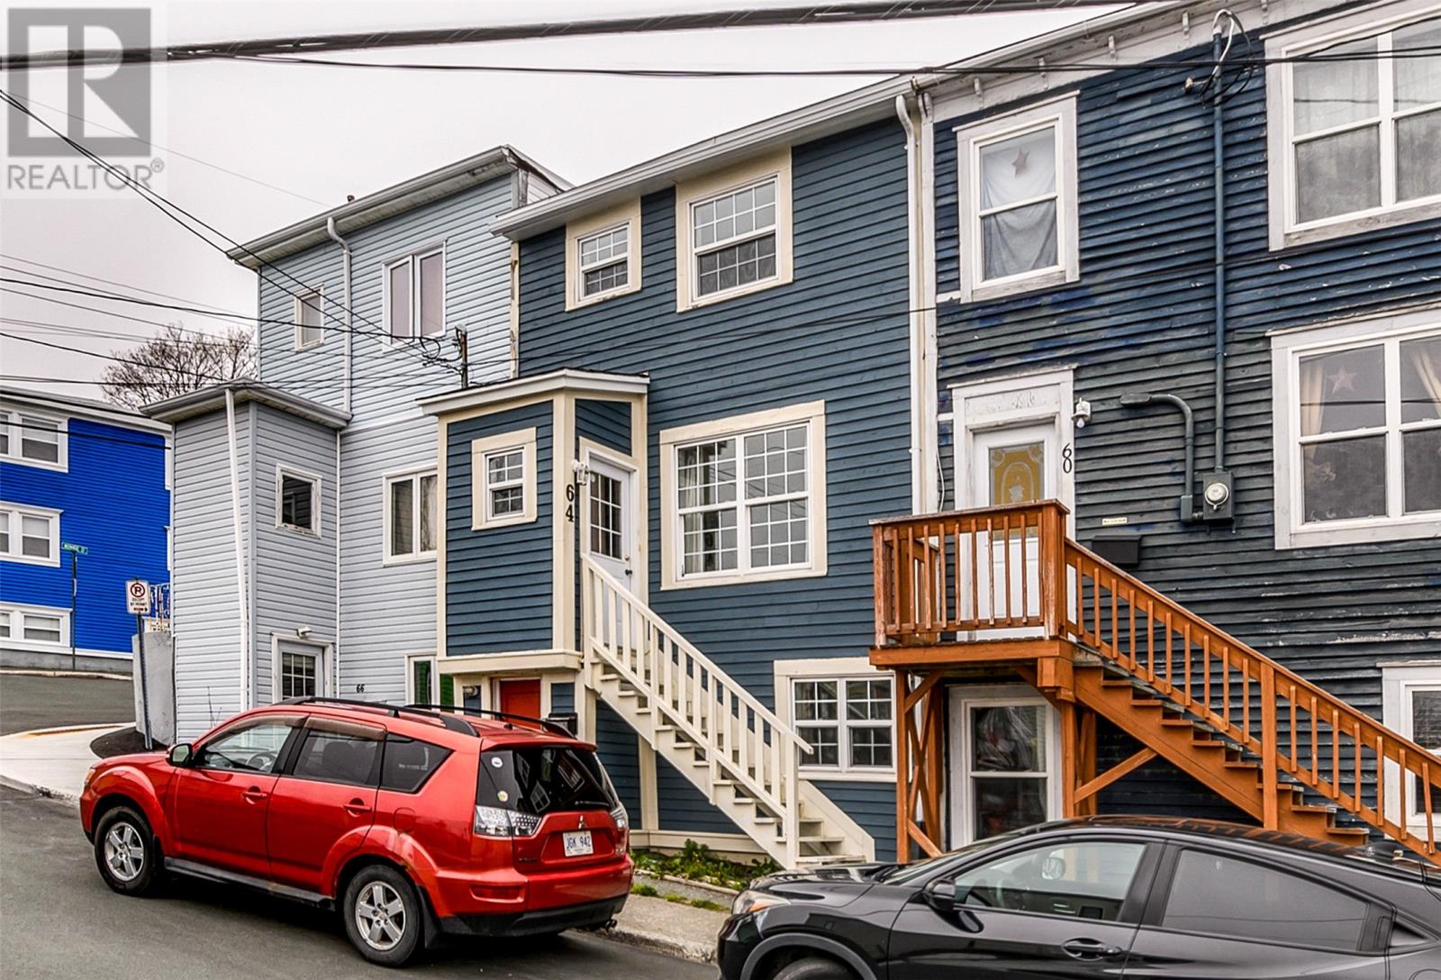
64 Flower Hill St Johns, Newfoundland & Labrador A1C 4M2

$255,000
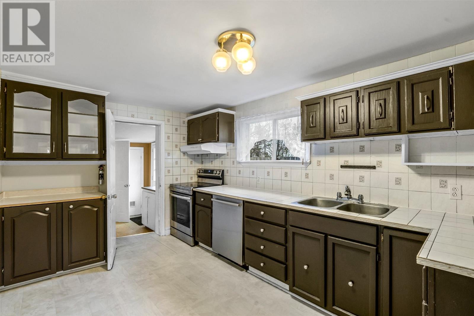
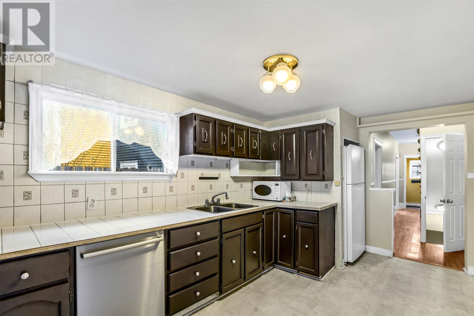
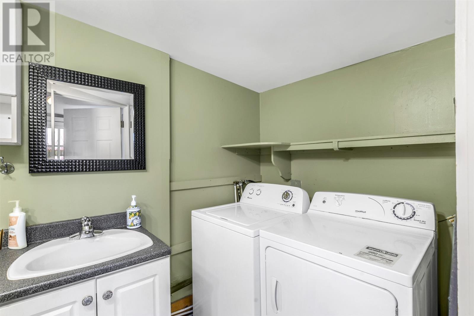
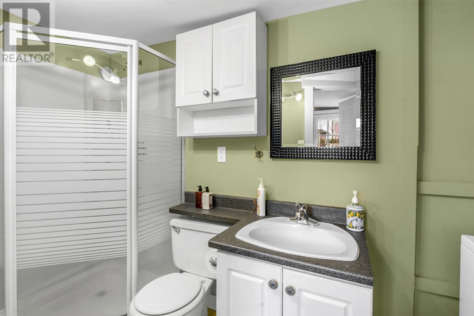
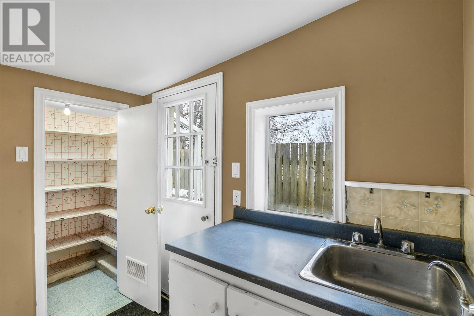
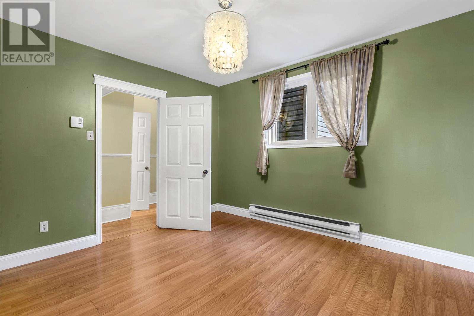
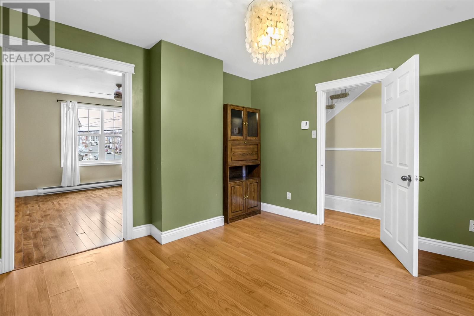
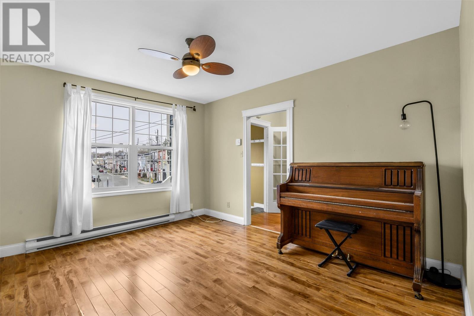
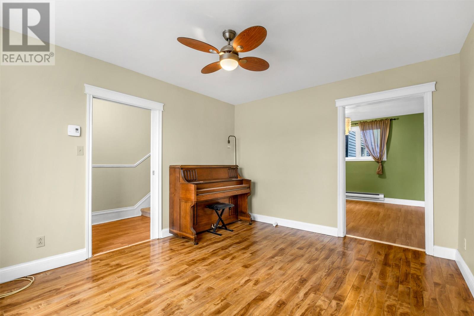
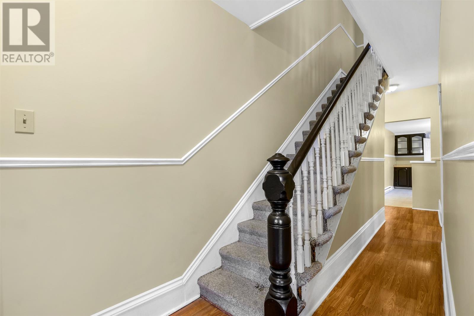
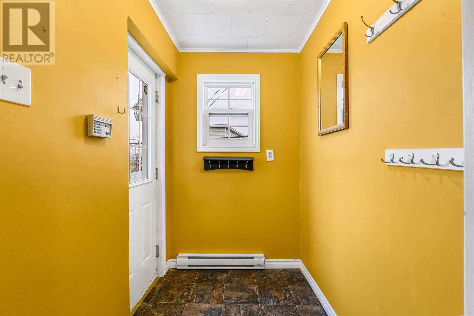
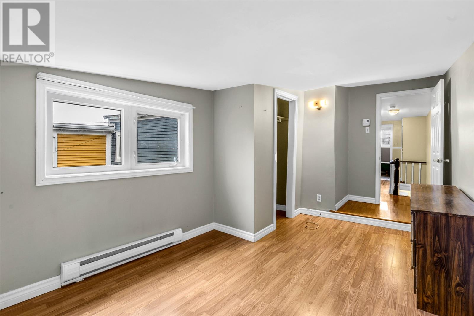
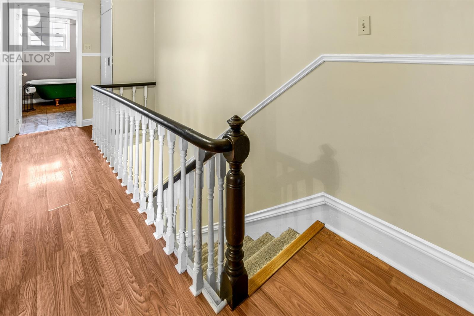
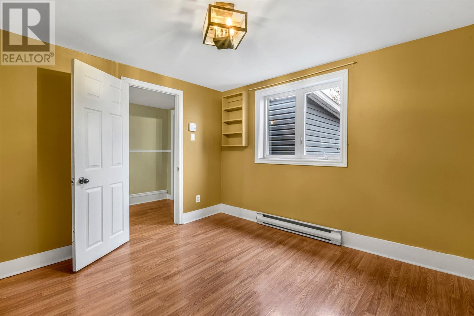
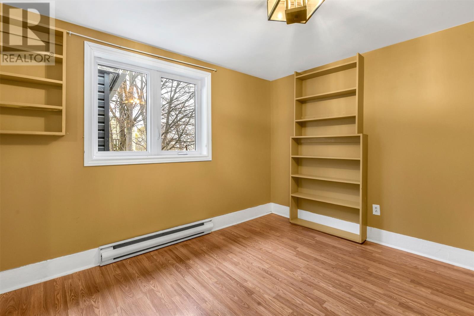
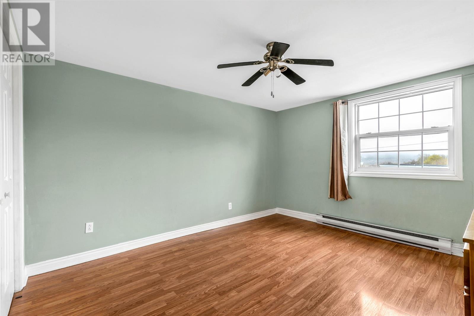
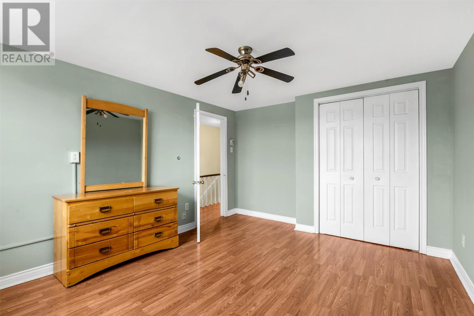
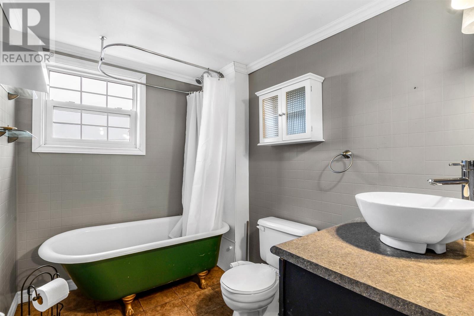
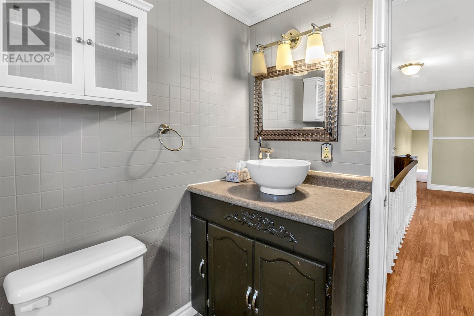
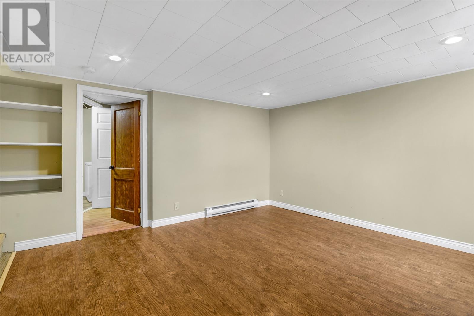
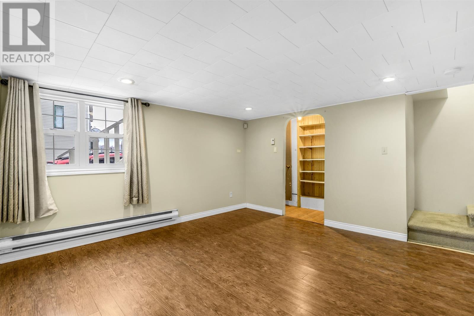
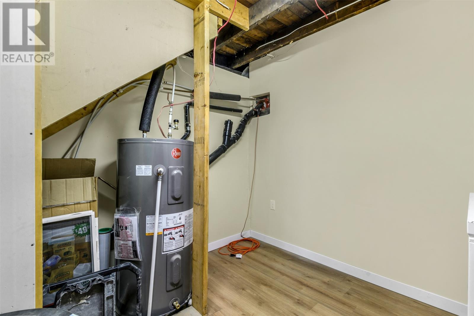
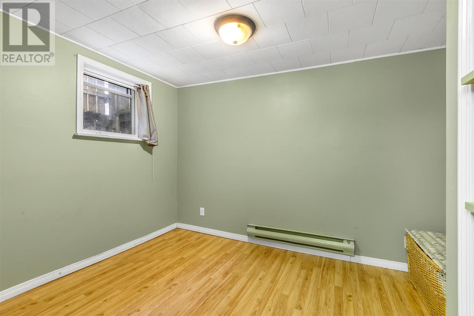
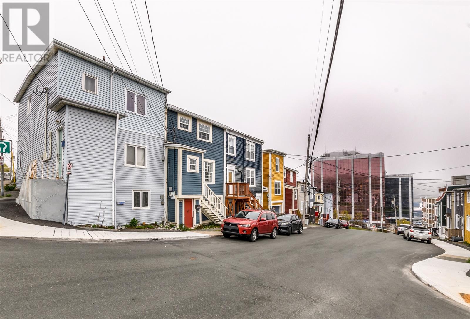
This charming home offers plenty of space for the growing family, featuring three bedrooms on the second floor along with a full bathroom highlighted by a beautiful cast-iron clawfoot tub. The main level boasts a spacious kitchen, separate dining room, bright living room, convenient main-floor laundry, and a 3-piece bathroom. The fully finished basement provides additional living space with a family room, spare bedroom, and ample storage. A separate basement entrance leads directly to the sidewalk, making it the perfect mudroom access during Newfoundland's wet and snowy seasons—keeping boots, coats, and outdoor gear neatly tucked away from the main living areas. With its functional layout and added living space on all three levels, this home offers comfort, convenience, and room for everyone. s per the sellers directive there will be no conveyance of offers until June 3rd t at 6PM and all offers are to be left open until June 3rd at 10PM (id:18358)
Property Details
| MLS® Number | 1298230 |
| Property Type | Single Family |
Building
| Bathroom Total | 2 |
| Bedrooms Total | 4 |
| Appliances | Refrigerator, Microwave |
| Constructed Date | 1950 |
| Construction Style Attachment | Attached |
| Exterior Finish | Other |
| Flooring Type | Carpeted, Laminate, Mixed Flooring |
| Foundation Type | Concrete |
| Half Bath Total | 1 |
| Heating Fuel | Electric |
| Heating Type | Baseboard Heaters |
| Stories Total | 1 |
| Size Interior | 1,677 Ft2 |
| Type | House |
| Utility Water | Municipal Water |
Land
| Acreage | No |
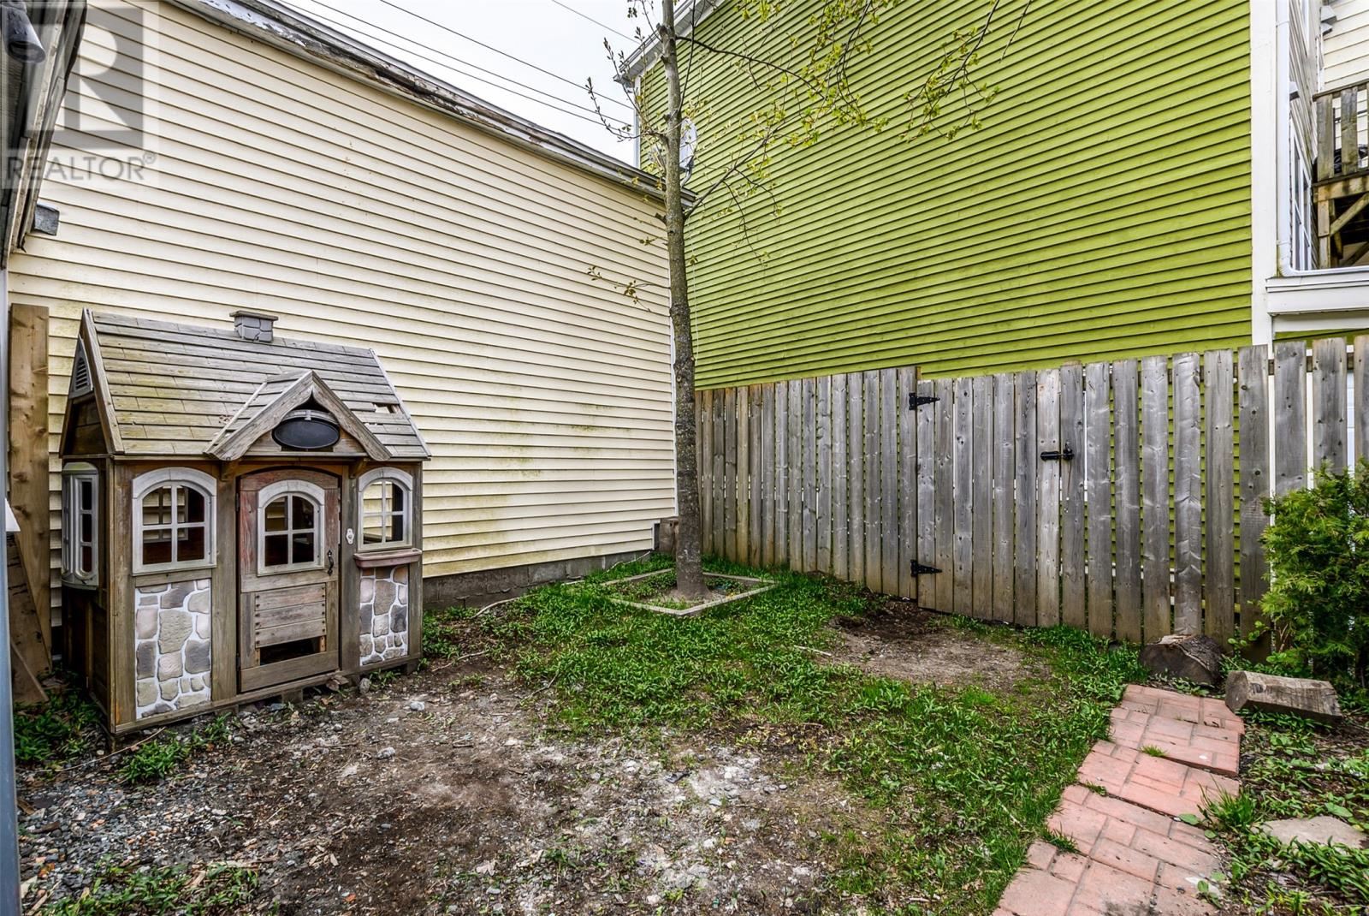
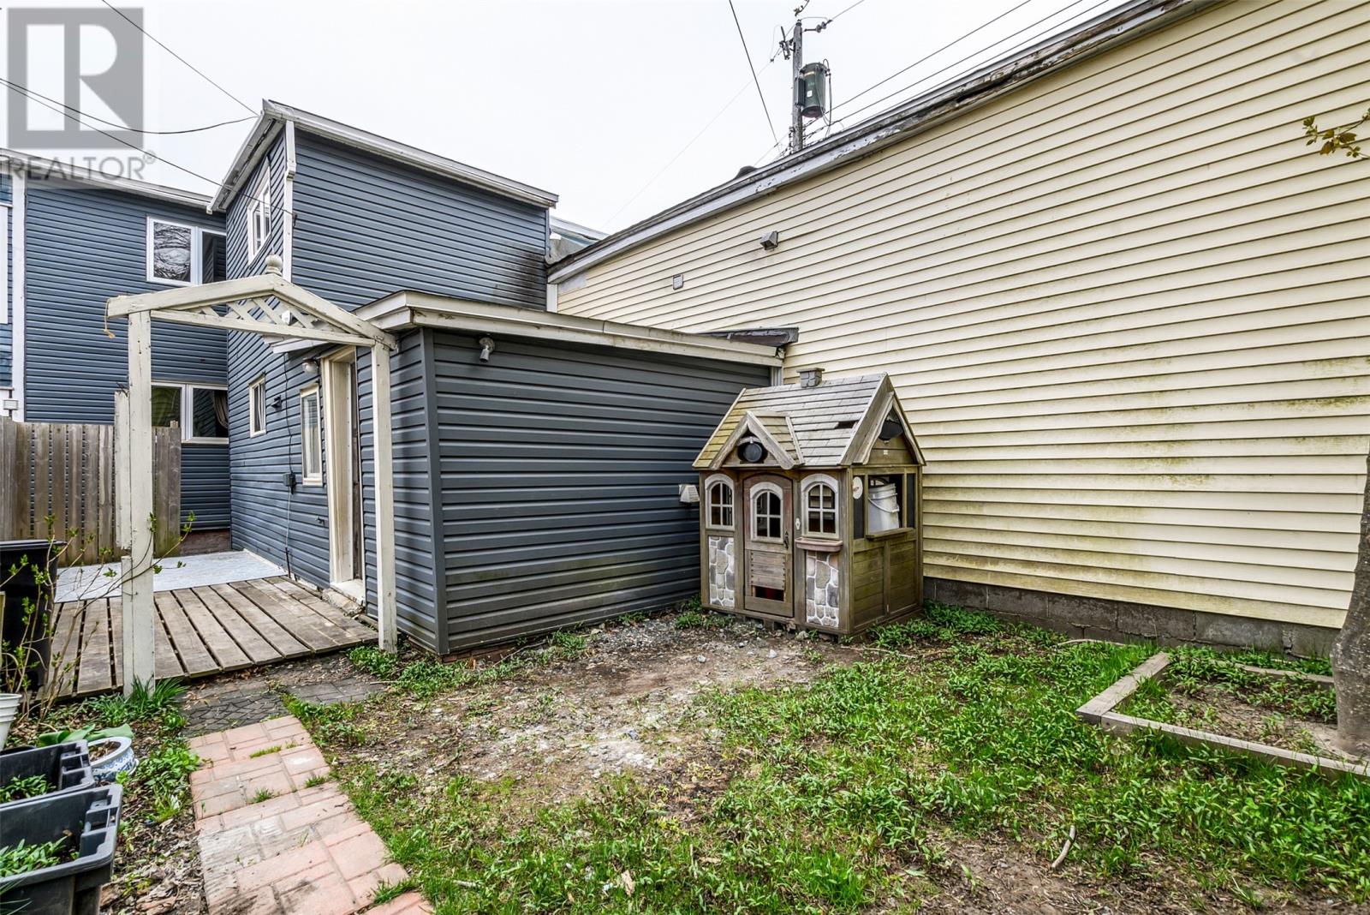
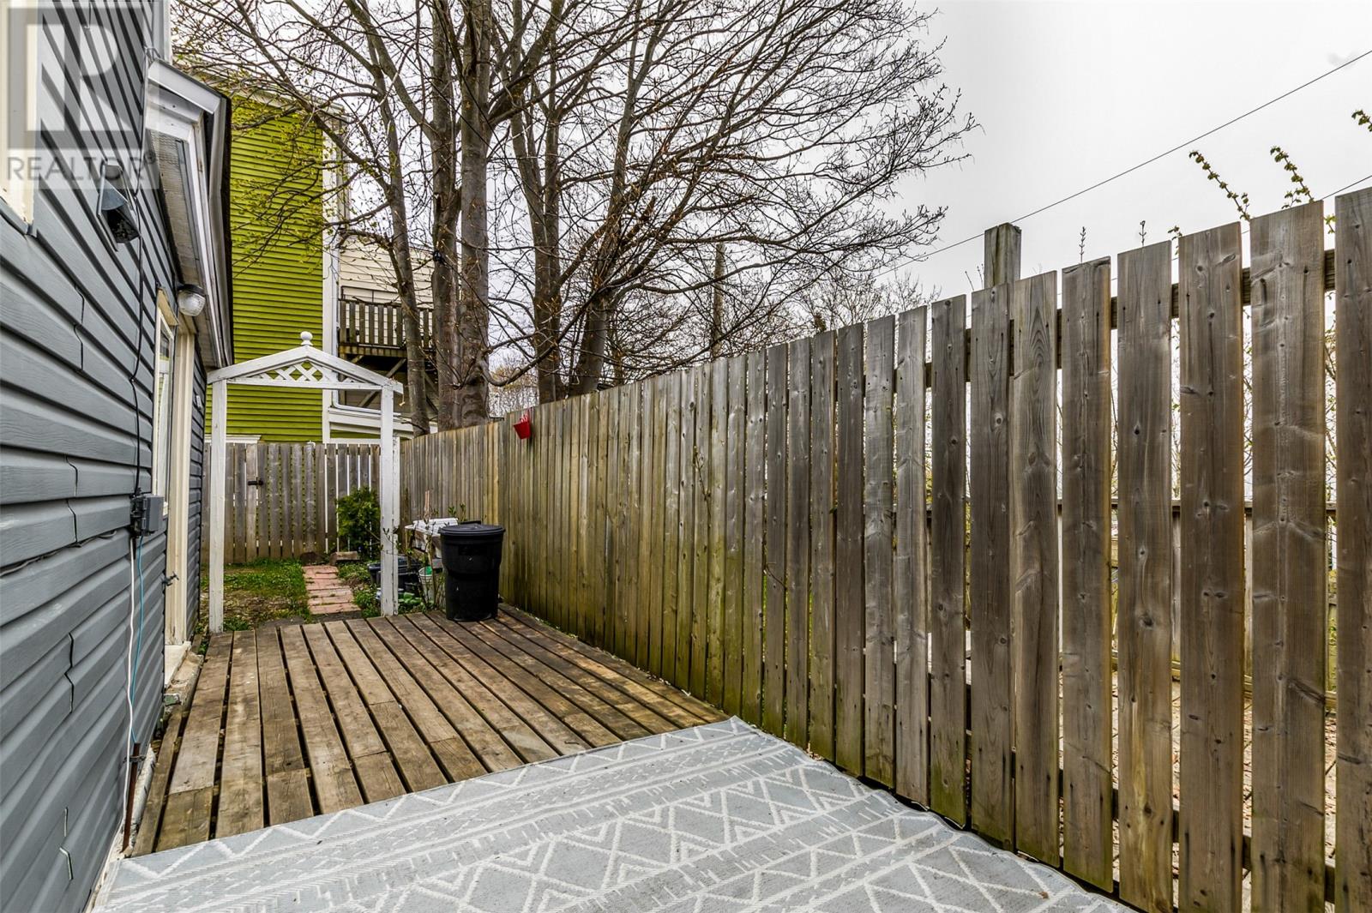
| Fence Type | Fence |
| Sewer | Municipal Sewage System |
| Size Irregular | 20 X 70 |
| Size Total Text | 20 X 70|under 1/2 Acre |
| Zoning Description | Res |
Rooms
| Level | Type | Length | Width | Dimensions |
|---|---|---|---|---|
| Second Level | Bedroom | 11 x 8 | ||
| Second Level | Bedroom | 11 x 13 | ||
| Second Level | Bath (# Pieces 1-6) | 4 PC | ||
| Second Level | Primary Bedroom | 9 x 17 | ||
| Basement | Storage | 8 x 11 | ||
| Basement | Not Known | 13 x 13 | ||
| Main Level | Laundry Room | 5 x 11 | ||
| Main Level | Dining Room | 11.5 x 11.5 | ||
| Main Level | Living Room | 12 x 13 | ||
| Main Level | Kitchen | 9 x 13.5 |
https://www.realtor.ca/real-estate/29824676/64-flower-hill-st-johns
Contact Us
Contact us for more information

The trademarks REALTOR®, REALTORS®, and the REALTOR® logo are controlled by The Canadian Real Estate Association (CREA) and identify real estate professionals who are members of CREA. The trademarks MLS®, Multiple Listing Service® and the associated logos are owned by The Canadian Real Estate Association (CREA) and identify the quality of services provided by real estate professionals who are members of CREA. The trademark DDF® is owned by The Canadian Real Estate Association (CREA) and identifies CREA's Data Distribution Facility (DDF®)
June 16 2026 04:35:21
Newfoundland & Labrador Association of REALTORS®
Exp Realty