60 Sparrow Drive Conception Bay South, Newfoundland & Labrador A1W 4R2

$419,000
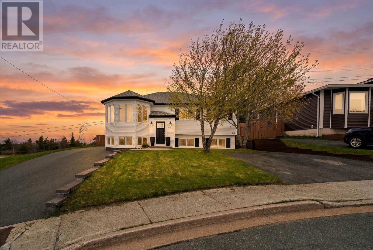
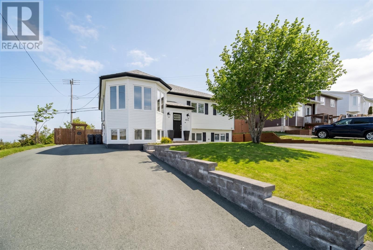
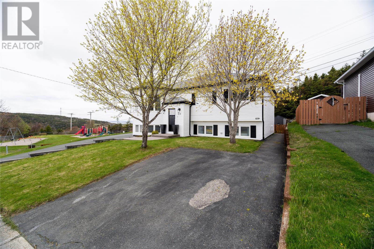
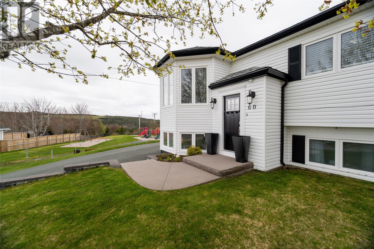
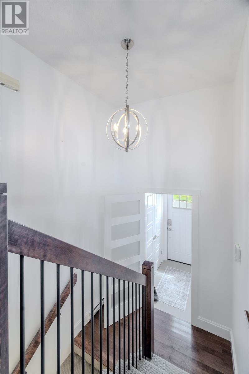
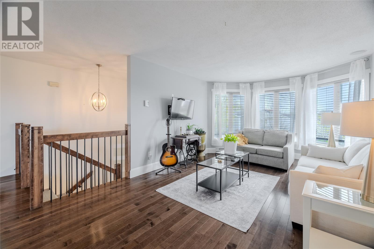
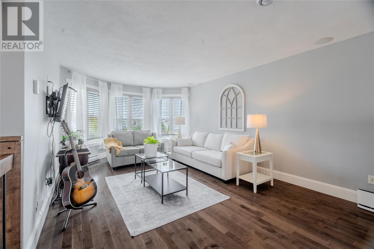
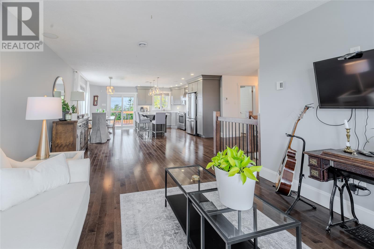
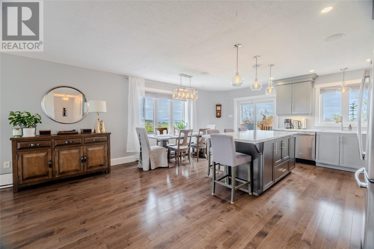
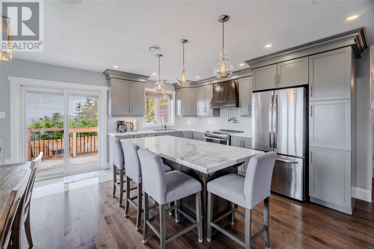
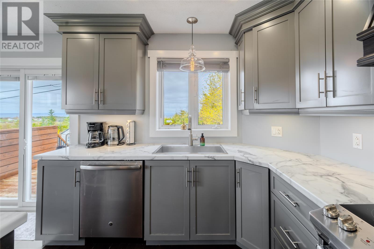
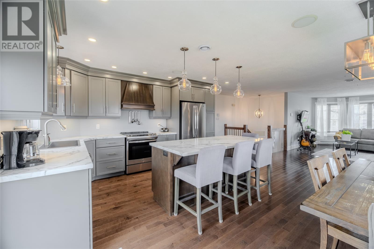
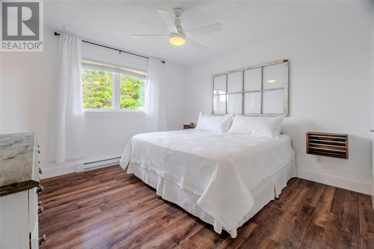
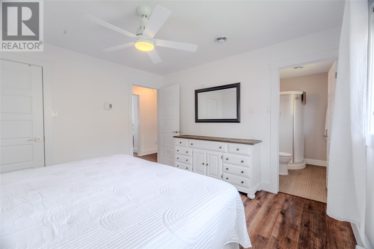
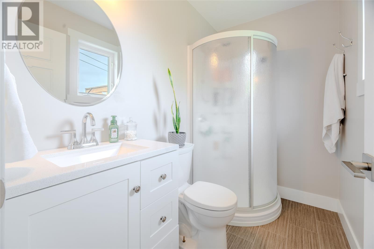
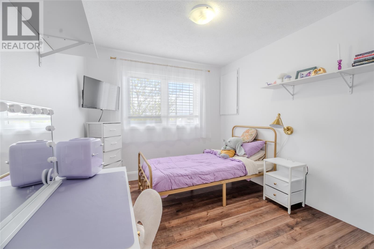
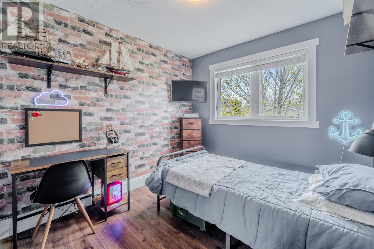
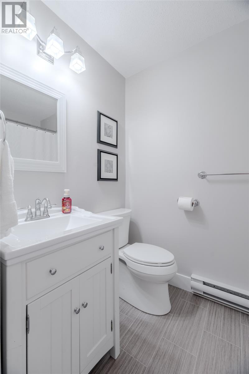
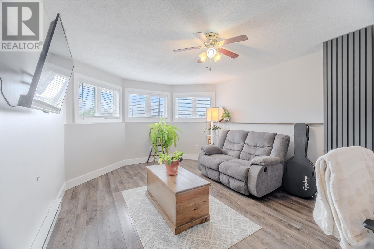
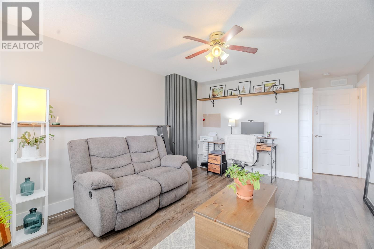
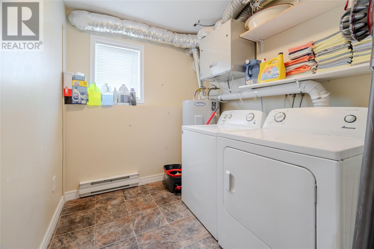
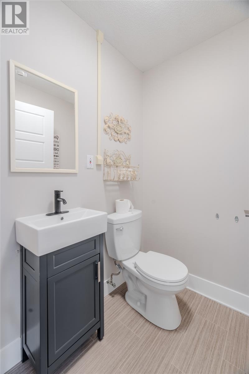
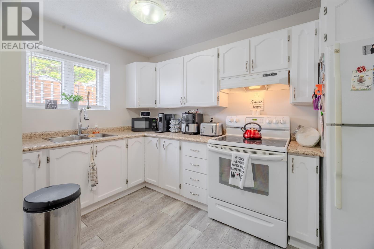
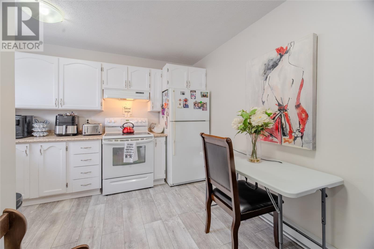
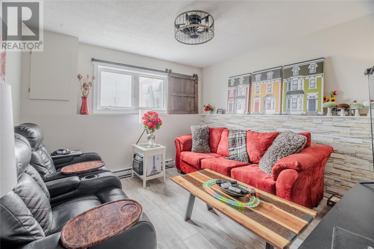
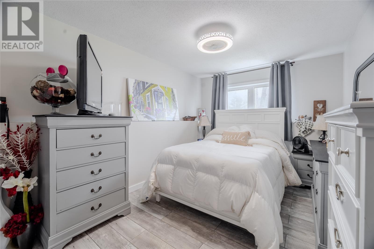
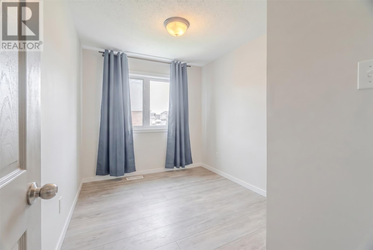
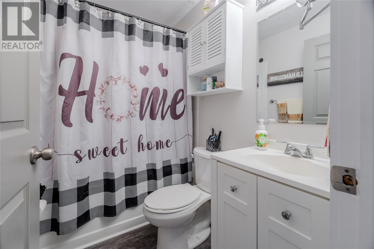
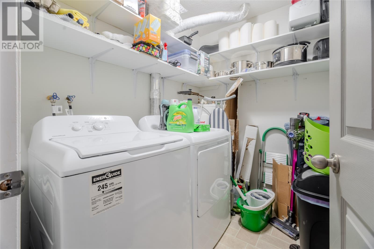
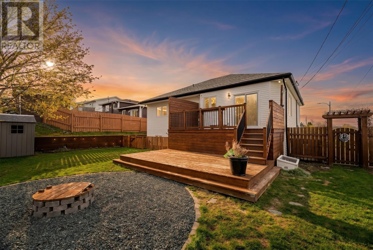
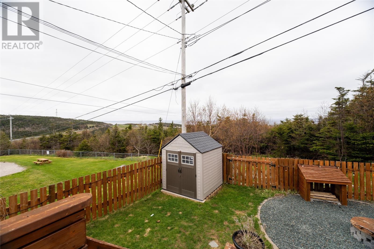
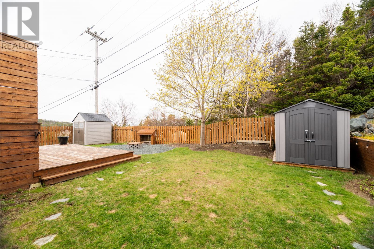
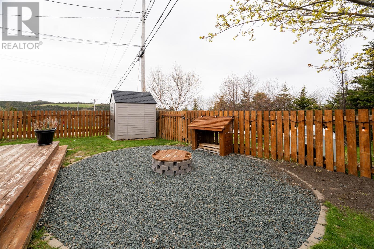
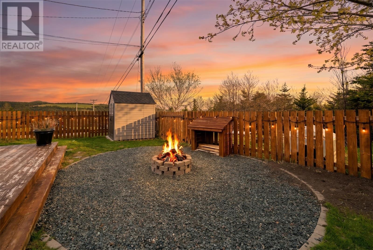
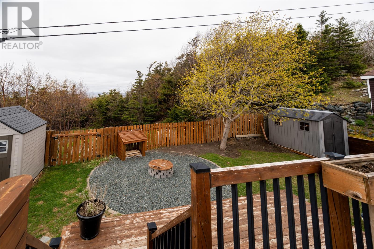
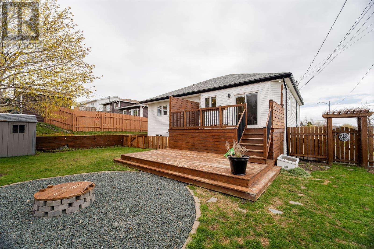
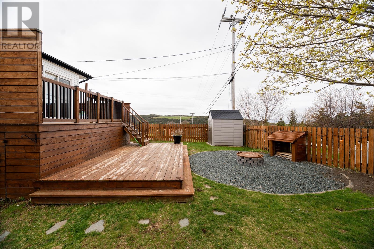
Welcome to 60 Sparrow Drive, a beautifully maintained 2-apartment home located in the heart of sunny CBS. This impressive property has been meticulously cared for over the years and offers the perfect blend of comfort, style, and functionality. The bright open-concept main living area is filled with natural light from the large windows and features numerous upgrades, including a stunning renovated kitchen that is sure to impress. The main floor offers three spacious bedrooms, including a primary suite complete with a recently renovated ensuite bathroom. Downstairs, you’ll find a large rec room, dedicated laundry room, and a convenient half bath, providing plenty of additional living space for the main unit. The well-maintained two-bedroom basement apartment features an excellent layout and offers fantastic income potential to help offset your mortgage. Situated on a beautifully landscaped lot with oversized separate driveways, this home also boasts a large rear deck with breathtaking views, making it the perfect space to relax or entertain. This property truly has it all, don’t miss your chance to view this incredible home. As per sellers direction all offers will be conveyed on June 1, 2026 @ 5:00 pm. All offers to remain open until 10:00 pm on June 1, 2026. (id:18358)
Property Details
| MLS® Number | 1298126 |
| Property Type | Single Family |
| Storage Type | Storage Shed |
Building
| Bathroom Total | 4 |
| Bedrooms Total | 5 |
| Appliances | Dishwasher, Refrigerator, Microwave, Washer, Dryer |
| Constructed Date | 1994 |
| Construction Style Attachment | Detached |
| Construction Style Split Level | Split Level |
| Cooling Type | Air Exchanger |
| Exterior Finish | Wood Shingles, Vinyl Siding |
| Flooring Type | Hardwood, Laminate, Mixed Flooring |
| Foundation Type | Concrete |
| Half Bath Total | 1 |
| Heating Type | Baseboard Heaters |
| Size Interior | 2,516 Ft2 |
| Type | Two Apartment House |
| Utility Water | Municipal Water |
Land
| Acreage | No |
| Fence Type | Fence |
| Landscape Features | Landscaped |
| Sewer | Municipal Sewage System |
| Size Irregular | 55x100 |
| Size Total Text | 55x100|4,051 - 7,250 Sqft |
| Zoning Description | Res |
Rooms
| Level | Type | Length | Width | Dimensions |
|---|---|---|---|---|
| Basement | Foyer | 4.3 x 4.6 | ||
| Basement | Dining Room | 6.11 x 6.6 | ||
| Basement | Bedroom | 8 x 11 | ||
| Basement | Utility Room | 5.8 x 7.7 | ||
| Basement | Bath (# Pieces 1-6) | 4PC | ||
| Basement | Kitchen | 7.3 x 11.5 | ||
| Basement | Bedroom | 9.5 x 15.2 | ||
| Basement | Living Room | 11.2 x 11 | ||
| Basement | Recreation Room | 12.8 x 20.9 | ||
| Basement | Laundry Room | 8.3 x 6.9 | ||
| Basement | Bath (# Pieces 1-6) | 2PC | ||
| Main Level | Bath (# Pieces 1-6) | 4PC | ||
| Main Level | Kitchen | 10.4 x 18.4 | ||
| Main Level | Primary Bedroom | 11.9 x 12.2 | ||
| Main Level | Foyer | 6 x 10.2 | ||
| Main Level | Bedroom | 9 x 12 | ||
| Main Level | Dining Room | 8.6 x 18.9 | ||
| Main Level | Bath (# Pieces 1-6) | 3PC |
https://www.realtor.ca/real-estate/29818258/60-sparrow-drive-conception-bay-south
Contact Us
Contact us for more information

The trademarks REALTOR®, REALTORS®, and the REALTOR® logo are controlled by The Canadian Real Estate Association (CREA) and identify real estate professionals who are members of CREA. The trademarks MLS®, Multiple Listing Service® and the associated logos are owned by The Canadian Real Estate Association (CREA) and identify the quality of services provided by real estate professionals who are members of CREA. The trademark DDF® is owned by The Canadian Real Estate Association (CREA) and identifies CREA's Data Distribution Facility (DDF®)
May 28 2026 04:33:58
Newfoundland & Labrador Association of REALTORS®
3% Realty East Coast