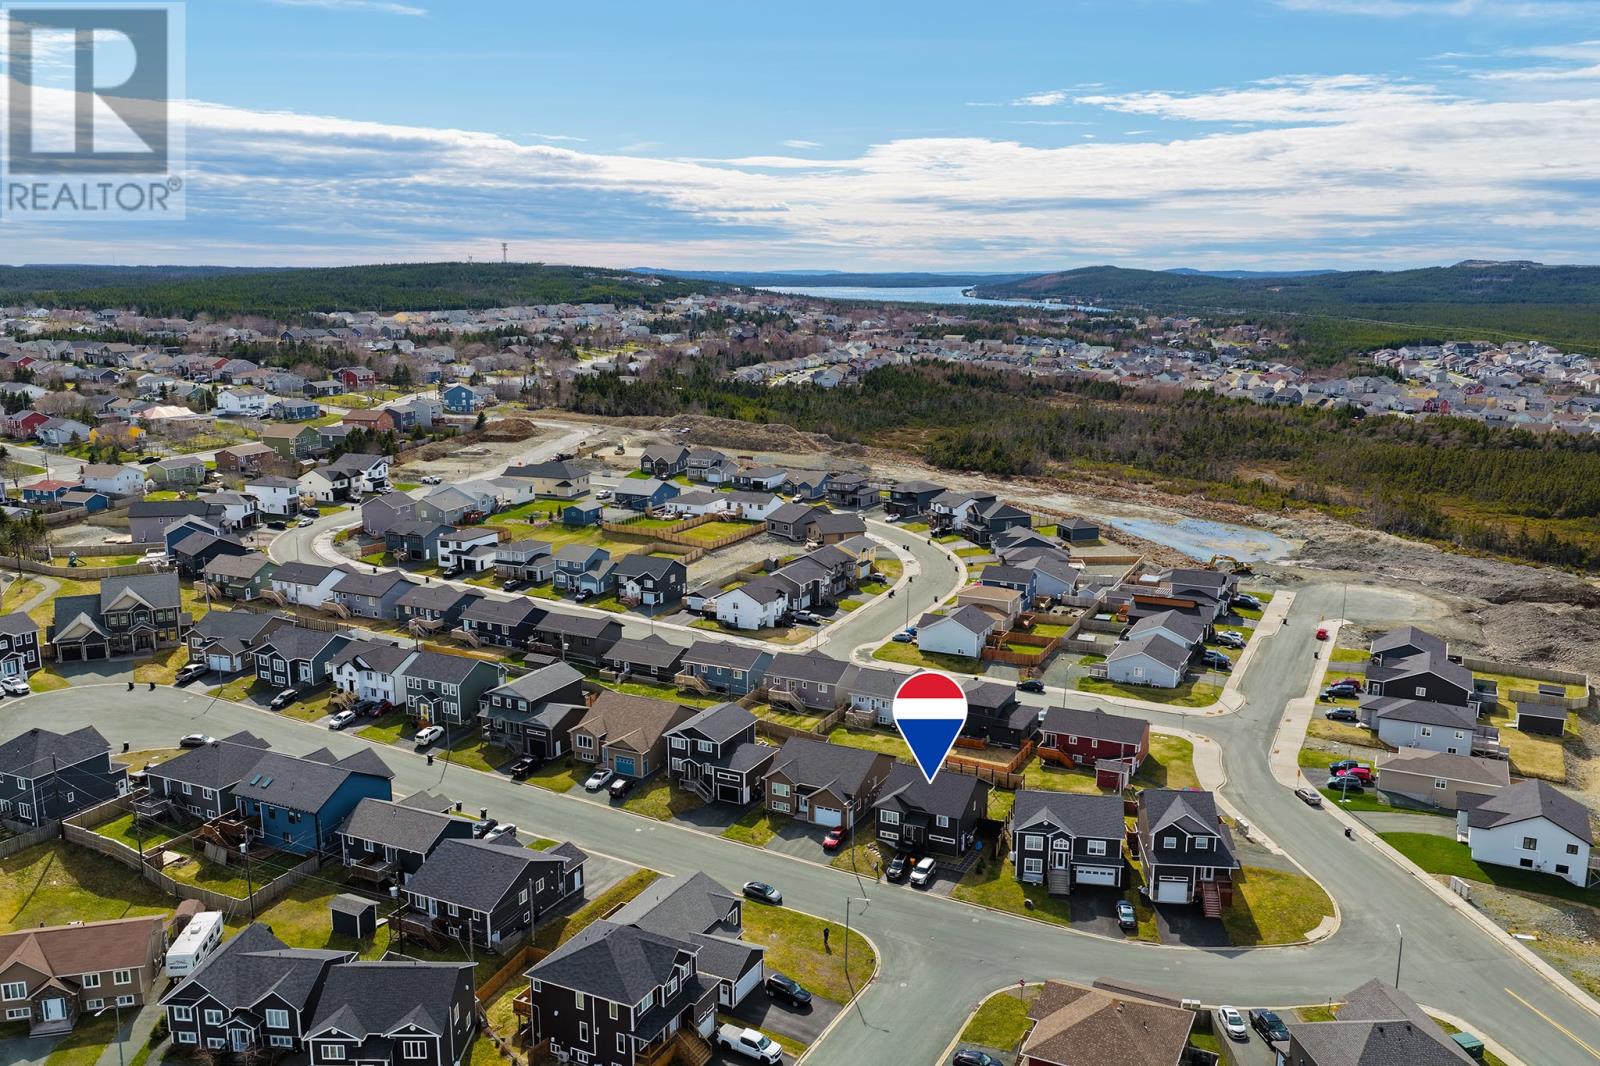
6 Caravelle Place St. John's, Newfoundland & Labrador A1A 0N4

$579,000
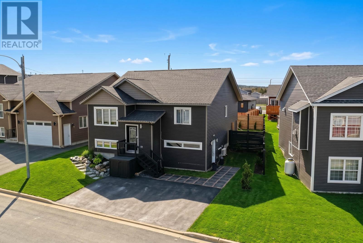
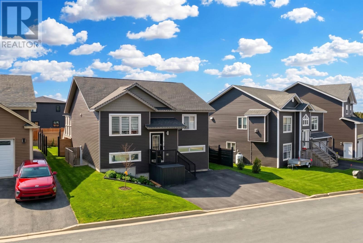
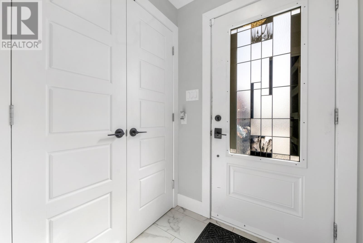
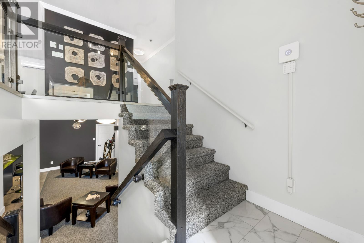
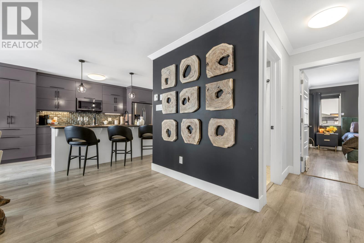
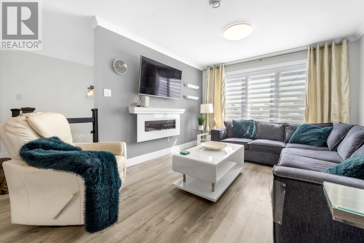
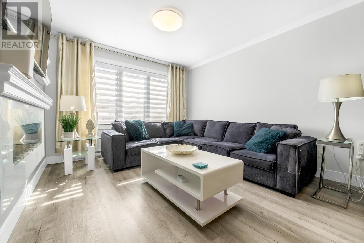
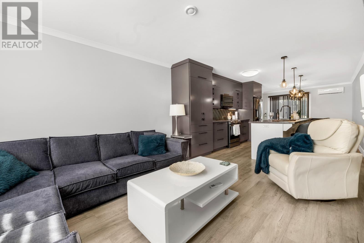
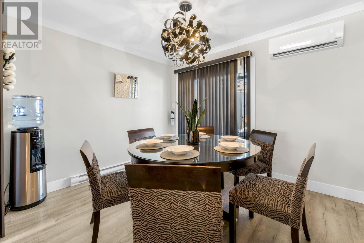
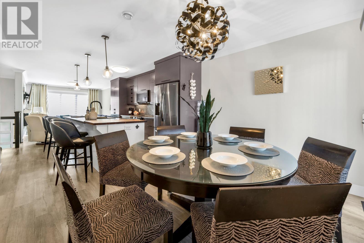
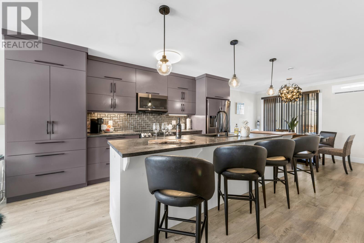
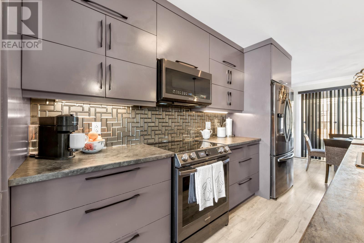
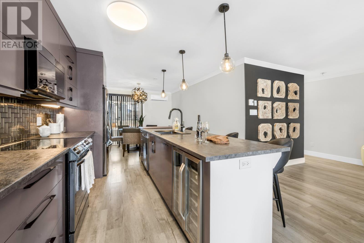
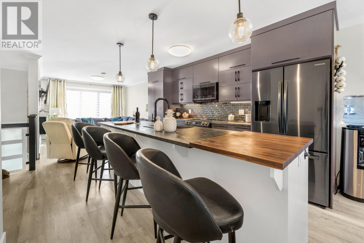
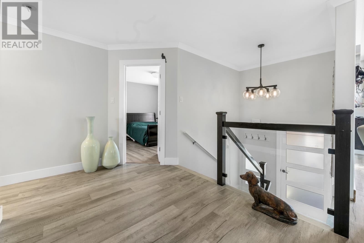
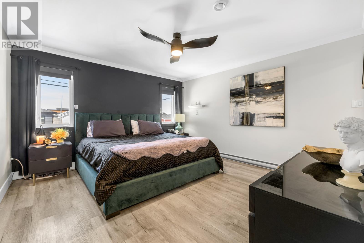
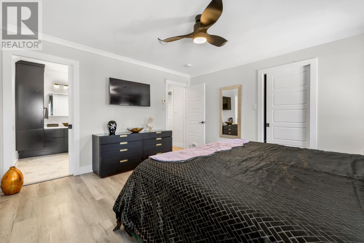
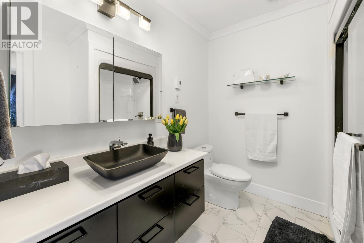
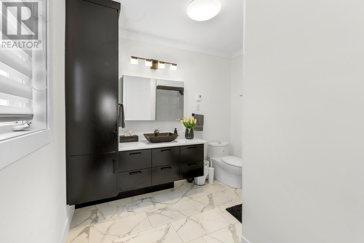
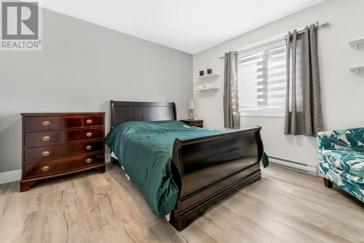
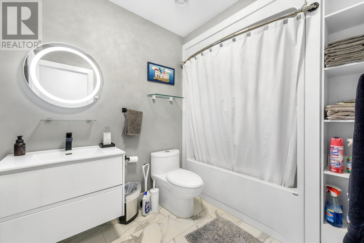
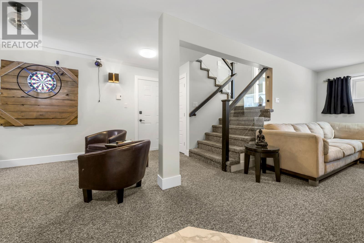
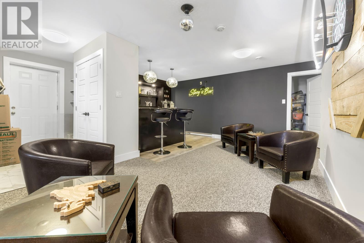
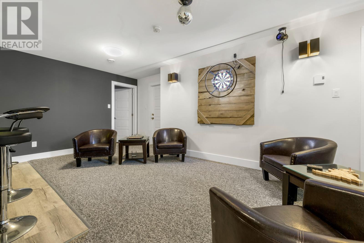
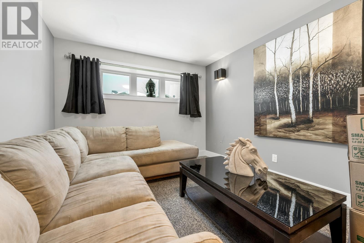
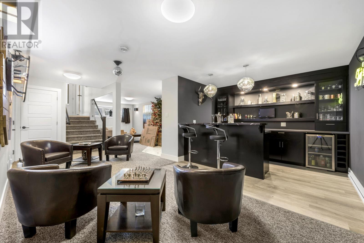
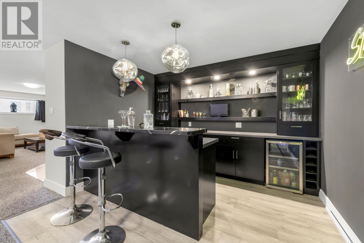
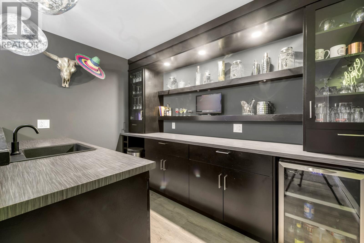
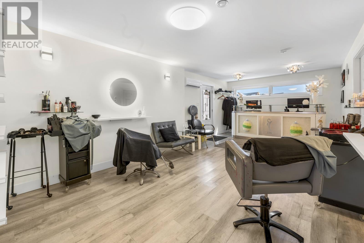
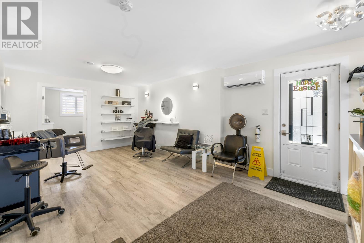
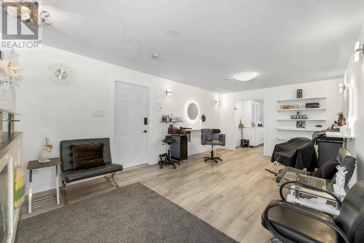
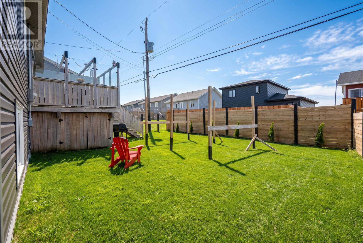
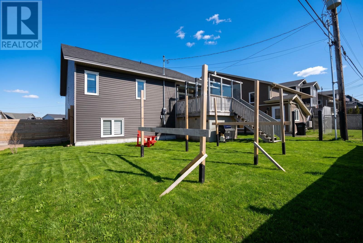
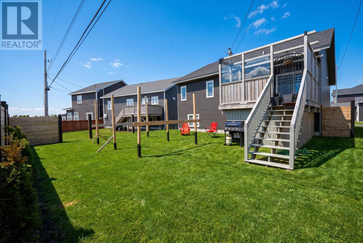
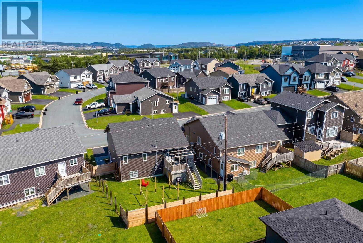
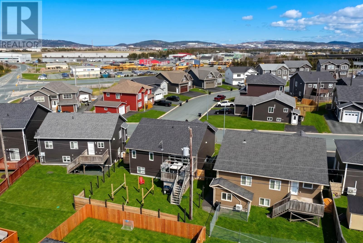
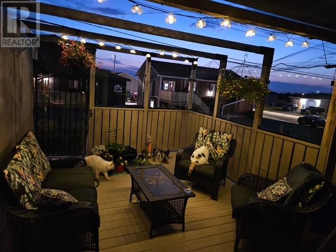
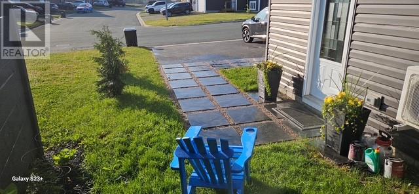
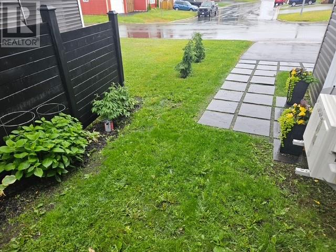
Welcome to this stunning 5-year-old custom built home located in Eastridge Estates Subdivision. Thoughtfully designed with style, versatility and modern living in mind. Nestled on a quiet cut-de-sac, this unique property offers both comfortable family living and excellent home-based business potential. The heart of the home features a beautifully crafted metallic grey kitchen, complete with a centre island and eating area, seamlessly opening onto a large deck with high end custom finished, tempered glass and pergola, perfect for entertaining or enjoying peaceful outdoor moments. The open concept great room is warm and inviting, highlighted by a sleek electric fireplace and enhanced by custom laminate flooring throughout. The spacious primary bedroom offers a private retreat, featuring a custom ensuite, ample storage and the convenience of in suite washer and dryer. A second bedroom provides flexibility for family or guests. The fully finished lower level is an entertainer's dream boasting a huge games room, custom bar and family room area. Adding even more value, part of the home is currently set up as a salon for a home-based business and potential for an apartment, completed with a 2-pc bath, custom sink and separate ground level entrance. Step outside to a beautifully landscaped property, lovingly maintained by a passionate gardener, showcasing a variety of custom shrubs, plants and perennials. A charming Newfoundland slate walkway adds to curb appeal and 3 car parking. Seconds from airport, highways & shopping. (id:18358)
Property Details
| MLS® Number | 1297535 |
| Property Type | Single Family |
| Amenities Near By | Recreation, Shopping |
| Equipment Type | None |
| Rental Equipment Type | None |
Building
| Bathroom Total | 3 |
| Bedrooms Above Ground | 2 |
| Bedrooms Total | 2 |
| Appliances | Alarm System, Dishwasher, Refrigerator, Microwave, Stove, Washer, Wet Bar, Dryer |
| Constructed Date | 2021 |
| Construction Style Attachment | Detached |
| Construction Style Split Level | Split Level |
| Exterior Finish | Wood Shingles, Vinyl Siding |
| Fixture | Drapes/window Coverings |
| Flooring Type | Marble, Ceramic, Laminate |
| Foundation Type | Poured Concrete |
| Half Bath Total | 1 |
| Heating Fuel | Electric |
| Heating Type | Mini-split |
| Stories Total | 1 |
| Size Interior | 2,400 Ft2 |
| Type | House |
| Utility Water | Municipal Water |
Land
| Access Type | Year-round Access |
| Acreage | No |
| Land Amenities | Recreation, Shopping |
| Landscape Features | Landscaped |
| Sewer | Municipal Sewage System |
| Size Irregular | 49 X 98 |
| Size Total Text | 49 X 98|under 1/2 Acre |
| Zoning Description | Res |
Rooms
| Level | Type | Length | Width | Dimensions |
|---|---|---|---|---|
| Basement | Bath (# Pieces 1-6) | 2 pc | ||
| Basement | Not Known | 11 x 10 | ||
| Basement | Other | 24 x 12 | ||
| Basement | Family Room | 18 x 10 | ||
| Basement | Recreation Room | 21.07 x 17.02 | ||
| Main Level | Bath (# Pieces 1-6) | 4 pc | ||
| Main Level | Bedroom | 11 x 12 | ||
| Main Level | Ensuite | 4 pc | ||
| Main Level | Primary Bedroom | 13 x 13 | ||
| Main Level | Living Room | 11.2 x 12 | ||
| Main Level | Eat In Kitchen | 15 x 11.08 | ||
| Main Level | Porch | 4 x 5 |
https://www.realtor.ca/real-estate/29752235/6-caravelle-place-st-johns
Contact Us
Contact us for more information

The trademarks REALTOR®, REALTORS®, and the REALTOR® logo are controlled by The Canadian Real Estate Association (CREA) and identify real estate professionals who are members of CREA. The trademarks MLS®, Multiple Listing Service® and the associated logos are owned by The Canadian Real Estate Association (CREA) and identify the quality of services provided by real estate professionals who are members of CREA. The trademark DDF® is owned by The Canadian Real Estate Association (CREA) and identifies CREA's Data Distribution Facility (DDF®)
May 20 2026 12:52:41
Newfoundland & Labrador Association of REALTORS®
RE/MAX Realty Specialists