6 Ann Harvey Place St John's, Newfoundland & Labrador A1B 0R7

$559,900
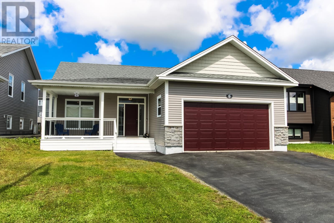
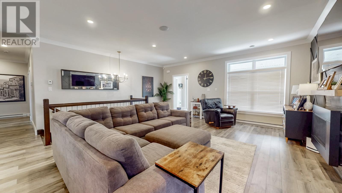
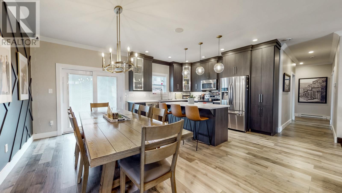
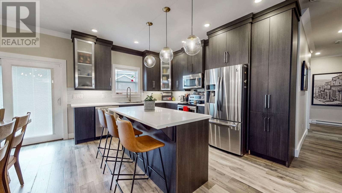
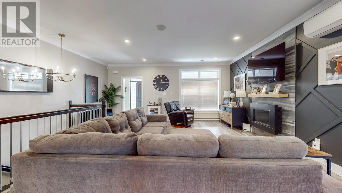
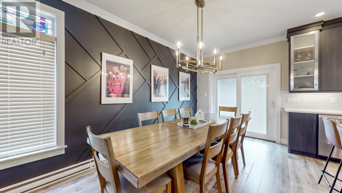
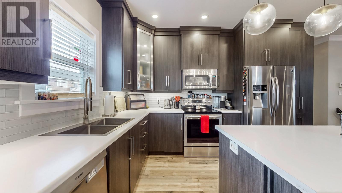
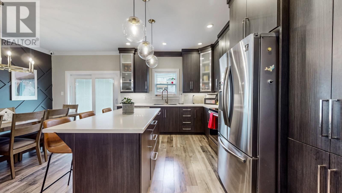
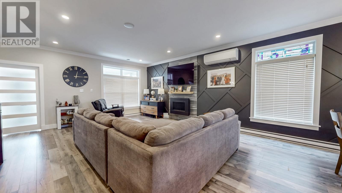
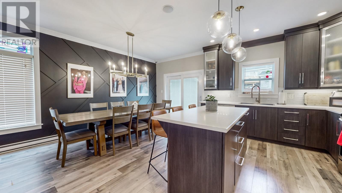
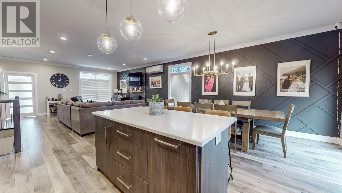
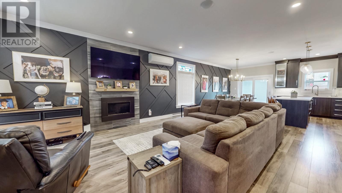
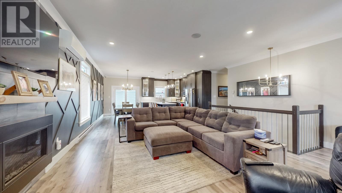
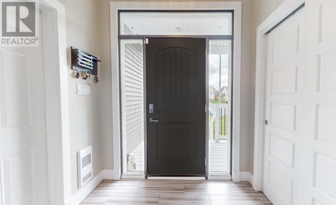
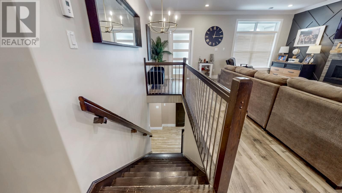
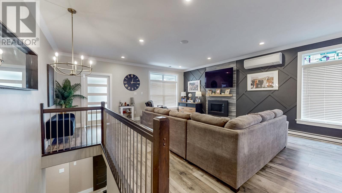
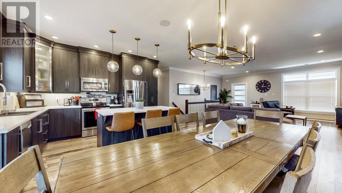
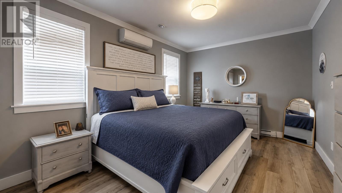
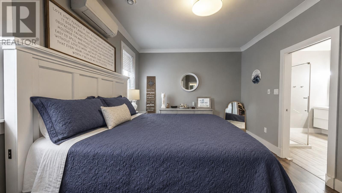
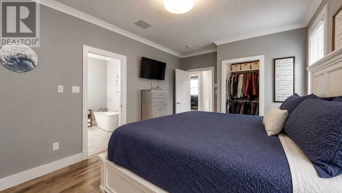
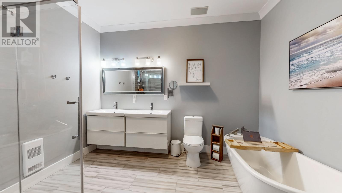
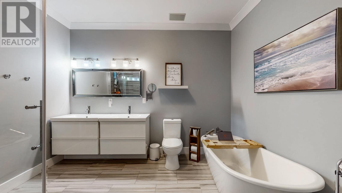
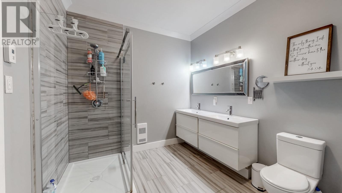
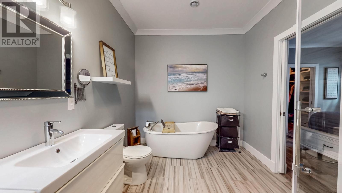
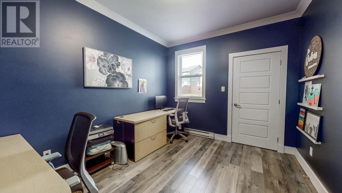
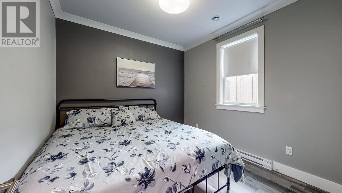
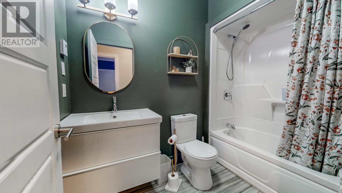
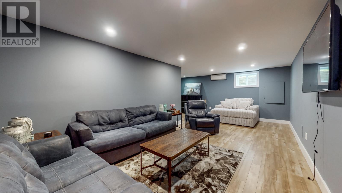
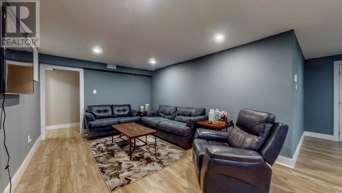
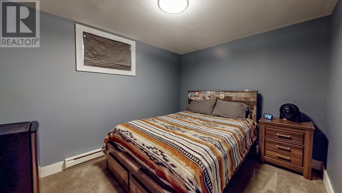
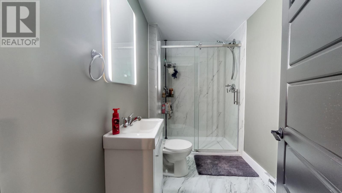
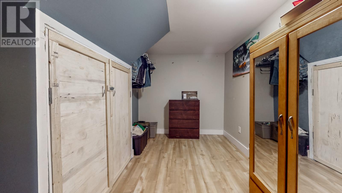
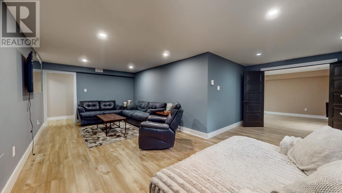
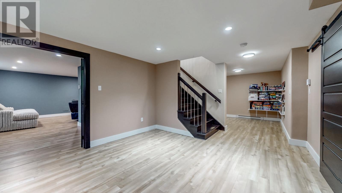
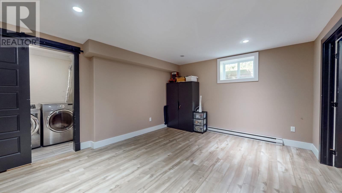
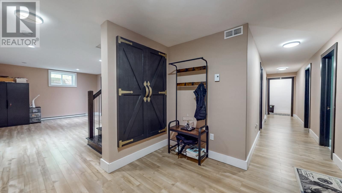
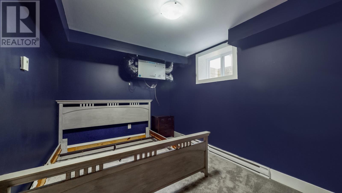
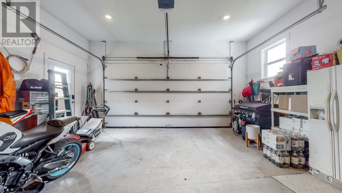
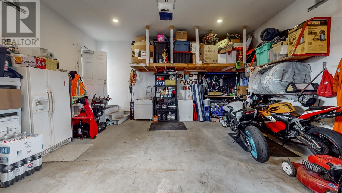
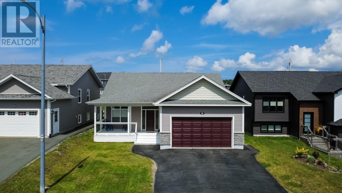
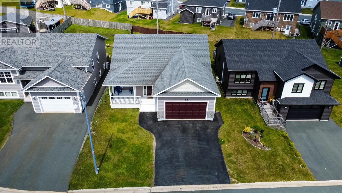
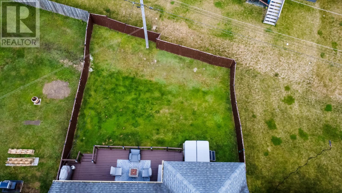
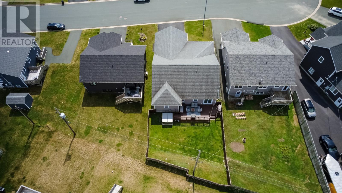
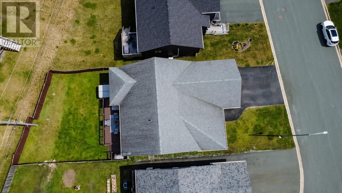
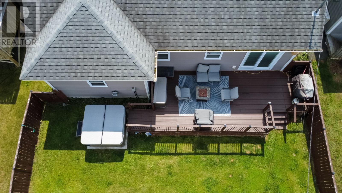
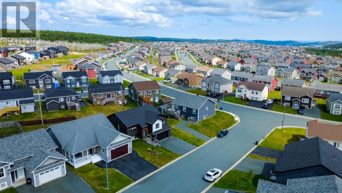
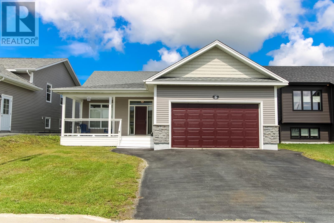
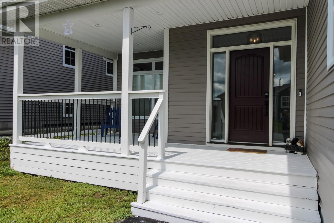
Situated on a quiet cul-de-sac in family-friendly Kenmount Terrace, this sleek, beautifully finished home delivers over 2,400 sq. ft. of fully developed modern living space, complete with a 20 x 20 attached garage. The airy open-concept main floor boasts 9-foot ceilings, a cozy propane fireplace, and an integrated in-ceiling speaker system that extends to the primary suite. The primary suite features a walk-in closet and ensuite. At the heart of the main floor is a stylish kitchen that seamlessly flows into the living area, creating the perfect setup for cooking and entertaining. This level also features two additional well-sized bedrooms and a full bathroom. Step outside to the fenced yard featuring a hot tub and patio positioned perfectly for the evening sun. The fully finished basement maximizes space for growing families, offering a large family room, a fourth bedroom, a full 3-piece bath, a laundry room, and versatile bonus rooms easily configured as a home office?, gym? or hobby room. Located minutes from shopping, parks, and highway access this property perfectly blends contemporary style with everyday convenience. There is a brand new elementary school currently under construction for the neighbourhood. Book your private viewing today. As per the Seller’s Directive, there will be no conveyance of offers prior to 1:00 pm on Sunday, August 23, 2026 and offers are to remain open until 4:00 pm on the same day. (id:18358)
Property Details
| MLS® Number | 1301981 |
| Property Type | Single Family |
| Amenities Near By | Recreation, Shopping |
| Equipment Type | Propane Tank |
| Rental Equipment Type | Propane Tank |
Building
| Bathroom Total | 3 |
| Bedrooms Above Ground | 3 |
| Bedrooms Below Ground | 1 |
| Bedrooms Total | 4 |
| Appliances | Dishwasher, Refrigerator, Stove, Washer, Dryer |
| Architectural Style | Bungalow |
| Constructed Date | 2016 |
| Construction Style Attachment | Detached |
| Exterior Finish | Shingles, Vinyl Siding |
| Fireplace Present | Yes |
| Fixture | Drapes/window Coverings |
| Flooring Type | Mixed Flooring |
| Heating Fuel | Electric, Propane |
| Heating Type | Mini-split |
| Roof Material | Asphalt Shingle |
| Roof Style | Unknown |
| Stories Total | 1 |
| Size Interior | 2,880 Ft2 |
| Type | House |
| Utility Water | Municipal Water |
Parking
| Attached Garage |
Land
| Acreage | No |
| Land Amenities | Recreation, Shopping |
| Sewer | Municipal Sewage System |
| Size Irregular | 50 X110 |
| Size Total Text | 50 X110|under 1/2 Acre |
| Zoning Description | Residential |
Rooms
| Level | Type | Length | Width | Dimensions |
|---|---|---|---|---|
| Basement | Other | 14.8 x 10.25 | ||
| Basement | Bath (# Pieces 1-6) | 9.5 X 5.3 | ||
| Basement | Bedroom | 12 x 9.3 | ||
| Basement | Office | 10.8 x 9.25 | ||
| Basement | Games Room | 18.75 x 12.9 | ||
| Basement | Laundry Room | 8.1 x 5 | ||
| Basement | Family Room | 24 x 11.3 | ||
| Main Level | Storage | 14.8 x 9.25 | ||
| Main Level | Bath (# Pieces 1-6) | 8.4 X 5 | ||
| Main Level | Bedroom | 12.75 x 9.9 | ||
| Main Level | Bedroom | 10.8 x 9.9 | ||
| Main Level | Ensuite | 11.2 x 8.5 | ||
| Main Level | Primary Bedroom | 16.6 x 12.3 | ||
| Main Level | Kitchen | 13 x 19 | ||
| Main Level | Living Room/fireplace | 22 x 19 |
https://www.realtor.ca/real-estate/30169519/6-ann-harvey-place-st-johns
Contact Us
Contact us for more information

The trademarks REALTOR®, REALTORS®, and the REALTOR® logo are controlled by The Canadian Real Estate Association (CREA) and identify real estate professionals who are members of CREA. The trademarks MLS®, Multiple Listing Service® and the associated logos are owned by The Canadian Real Estate Association (CREA) and identify the quality of services provided by real estate professionals who are members of CREA. The trademark DDF® is owned by The Canadian Real Estate Association (CREA) and identifies CREA's Data Distribution Facility (DDF®)
August 20 2026 11:31:28
Newfoundland & Labrador Association of REALTORS®
Royal LePage Vision Realty