58 Daniels Crescent Conception Bay South, Newfoundland & Labrador A1X 6N3

$389,900
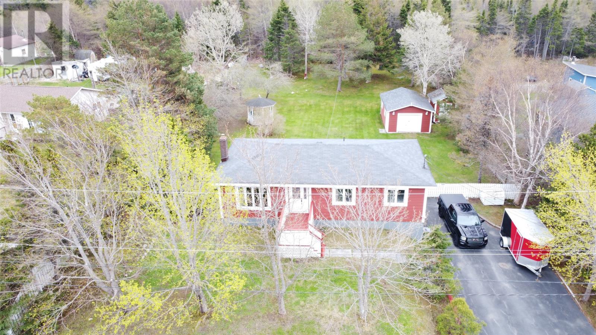
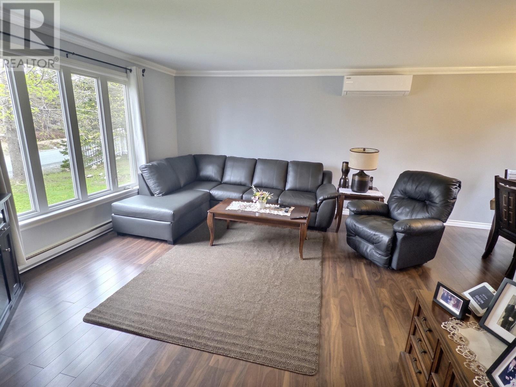
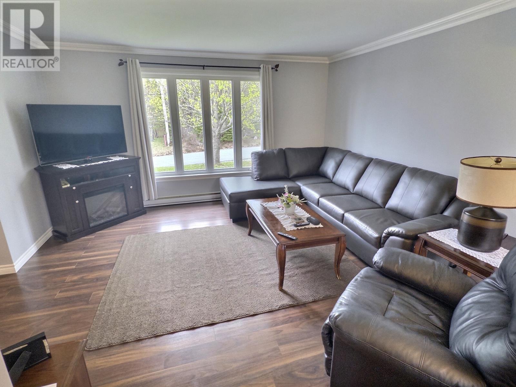
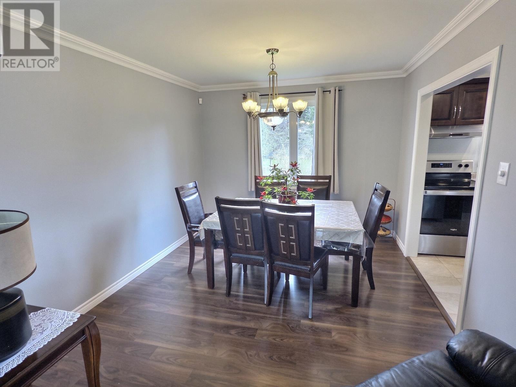
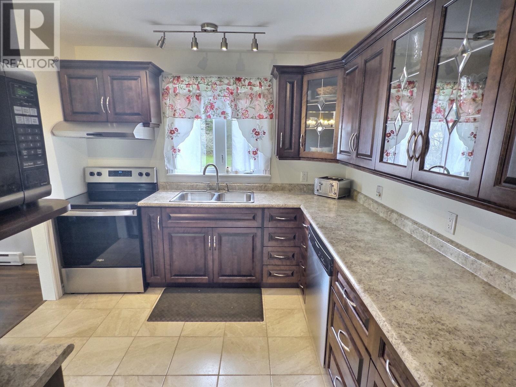
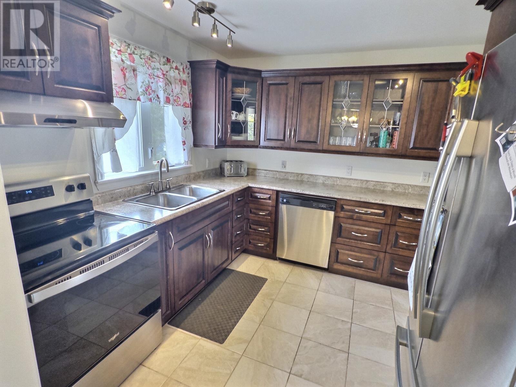
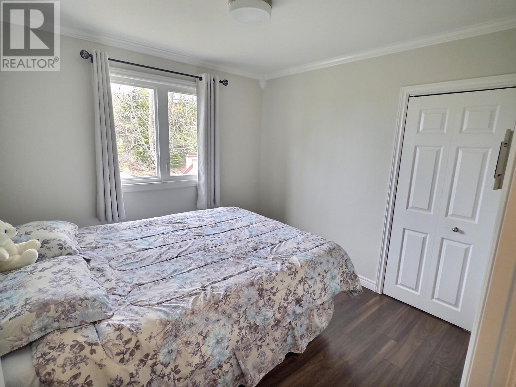
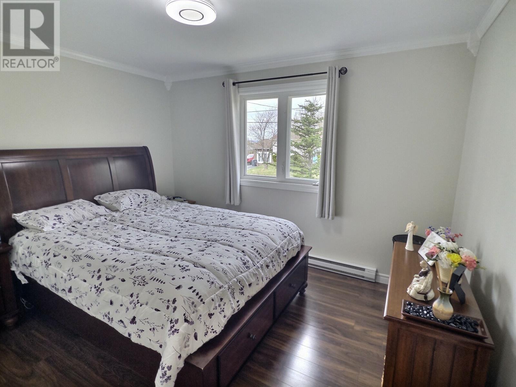
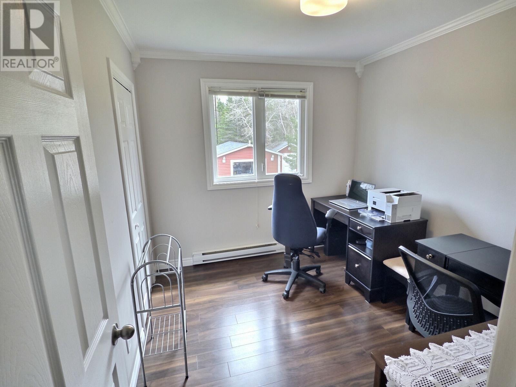
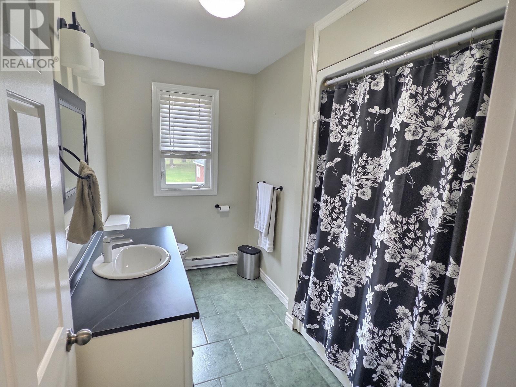
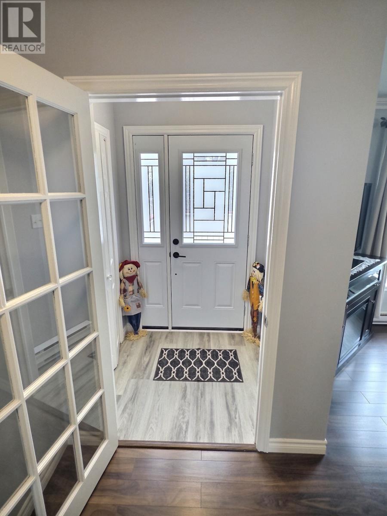
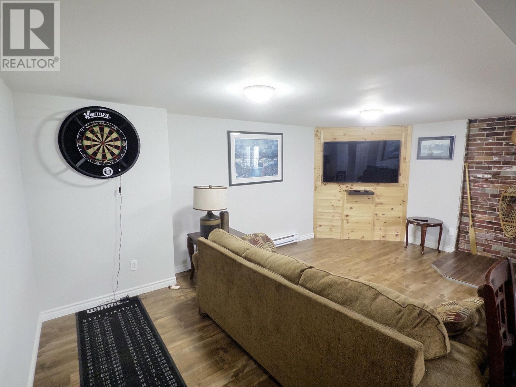
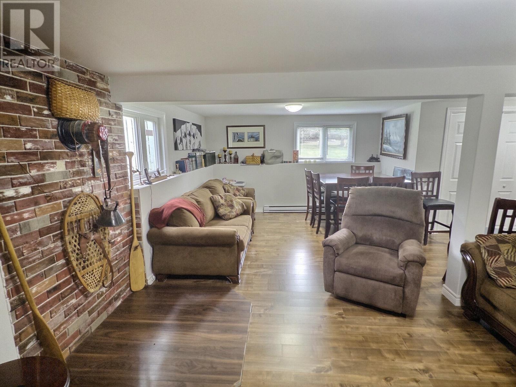
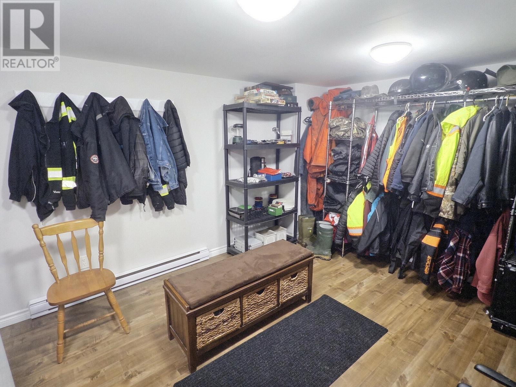
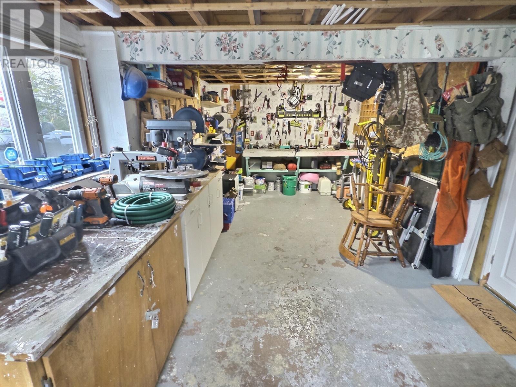
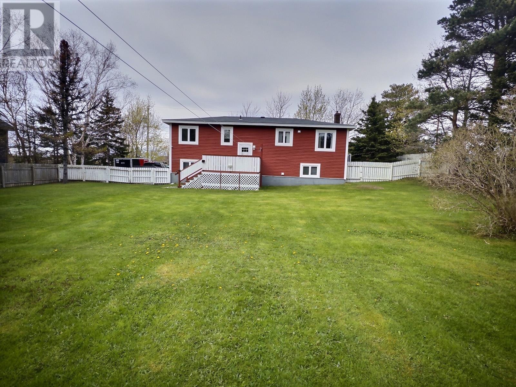
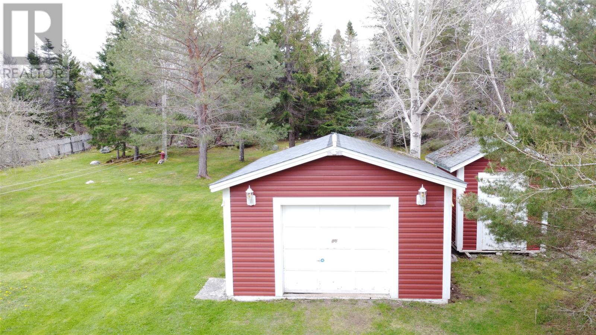
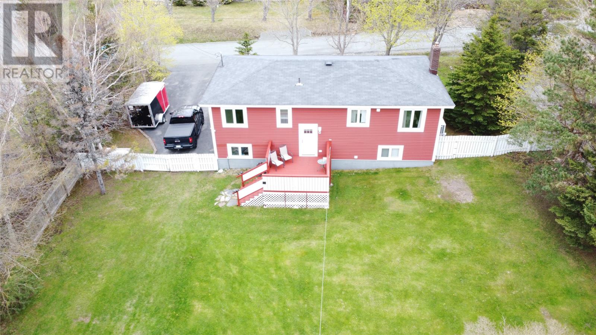
Visit REALTOR® website for additional information. Tucked away in a peaceful, private treed setting just 20 minutes from downtown, this charming 3-bedroom home offers the perfect balance of comfort, space, and convenience. Surrounded by nature, the property features a beautifully designed backyard oasis an ideal space to relax, entertain, or enjoy quiet evenings outdoors. Inside, the home offers a functional layout with 1.5 bathrooms, a spacious rec room perfect for family gatherings or movie nights, and a dedicated workshop area for hobbies, projects, or extra storage. The large mud room provides practical everyday convenience, especially for active families and outdoor enthusiasts. Outside, you'll find a large storage shed with plenty of room for tools, equipment, and seasonal items. Located close to schools, recreation, trails, and amenities, this property combines privacy and lifestyle in a highly desirable location. (id:18358)
Property Details
| MLS® Number | 1297971 |
| Property Type | Single Family |
| Equipment Type | None |
| Rental Equipment Type | None |
Building
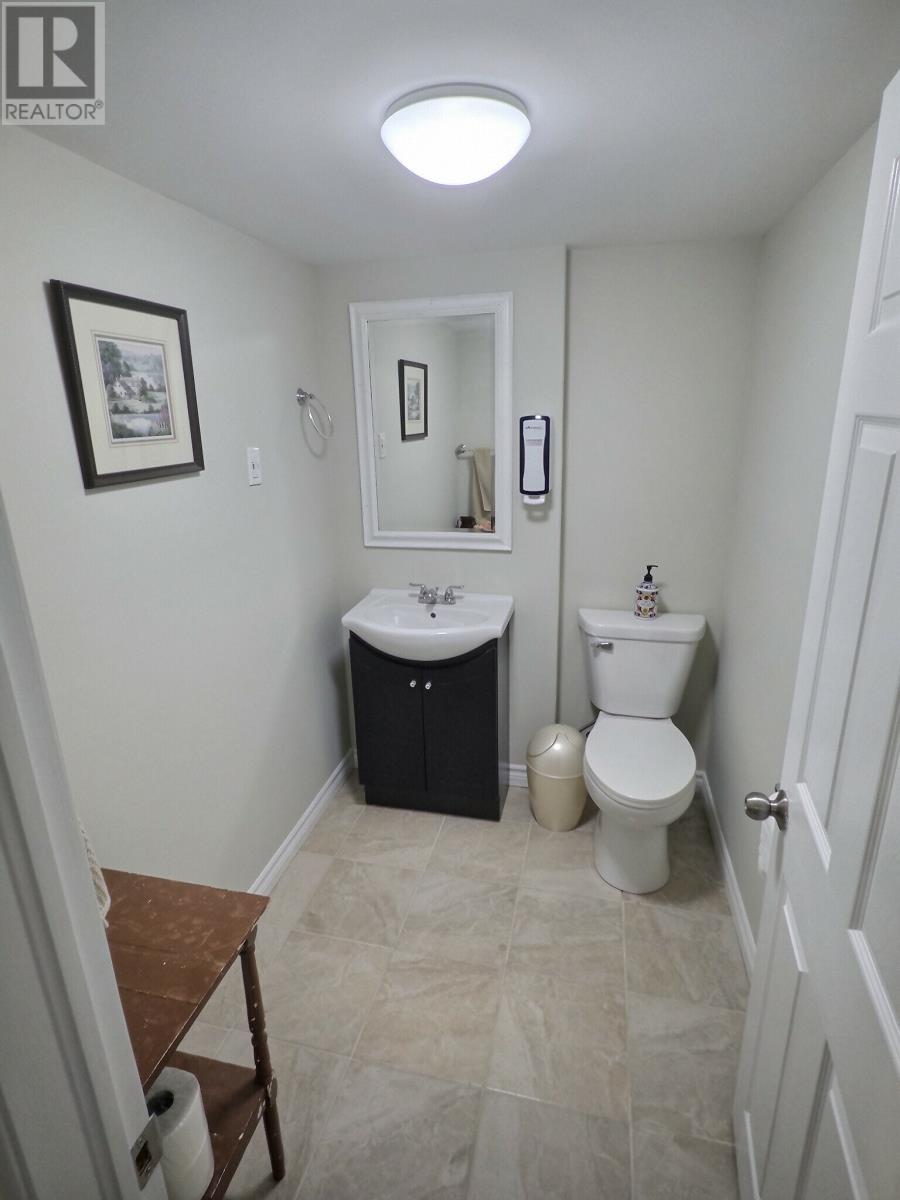
| Bathroom Total | 2 |
| Bedrooms Above Ground | 3 |
| Bedrooms Total | 3 |
| Appliances | Dishwasher, Refrigerator, Stove |
| Architectural Style | Bungalow |
| Constructed Date | 1980 |
| Construction Style Attachment | Detached |
| Exterior Finish | Vinyl Siding |
| Flooring Type | Laminate, Other |
| Foundation Type | Poured Concrete |
| Half Bath Total | 1 |
| Heating Fuel | Electric |
| Heating Type | Baseboard Heaters, Mini-split |
| Stories Total | 1 |
| Size Interior | 2,300 Ft2 |
| Type | House |
| Utility Water | Drilled Well |
Parking
| Garage | 1 |
| Detached Garage |
Land
| Access Type | Year-round Access |
| Acreage | No |
| Landscape Features | Landscaped |
| Sewer | Septic Tank |
| Size Irregular | 100x216 |
| Size Total Text | 100x216|10,890 - 21,799 Sqft (1/4 - 1/2 Ac) |
| Zoning Description | Res |
Rooms
| Level | Type | Length | Width | Dimensions |
|---|---|---|---|---|
| Basement | Workshop | 22'7"" x 11'5"" | ||
| Basement | Mud Room | 10'7"" x 13'10"" | ||
| Basement | Bath (# Pieces 1-6) | 6'7"" x 5'1"" 2pc | ||
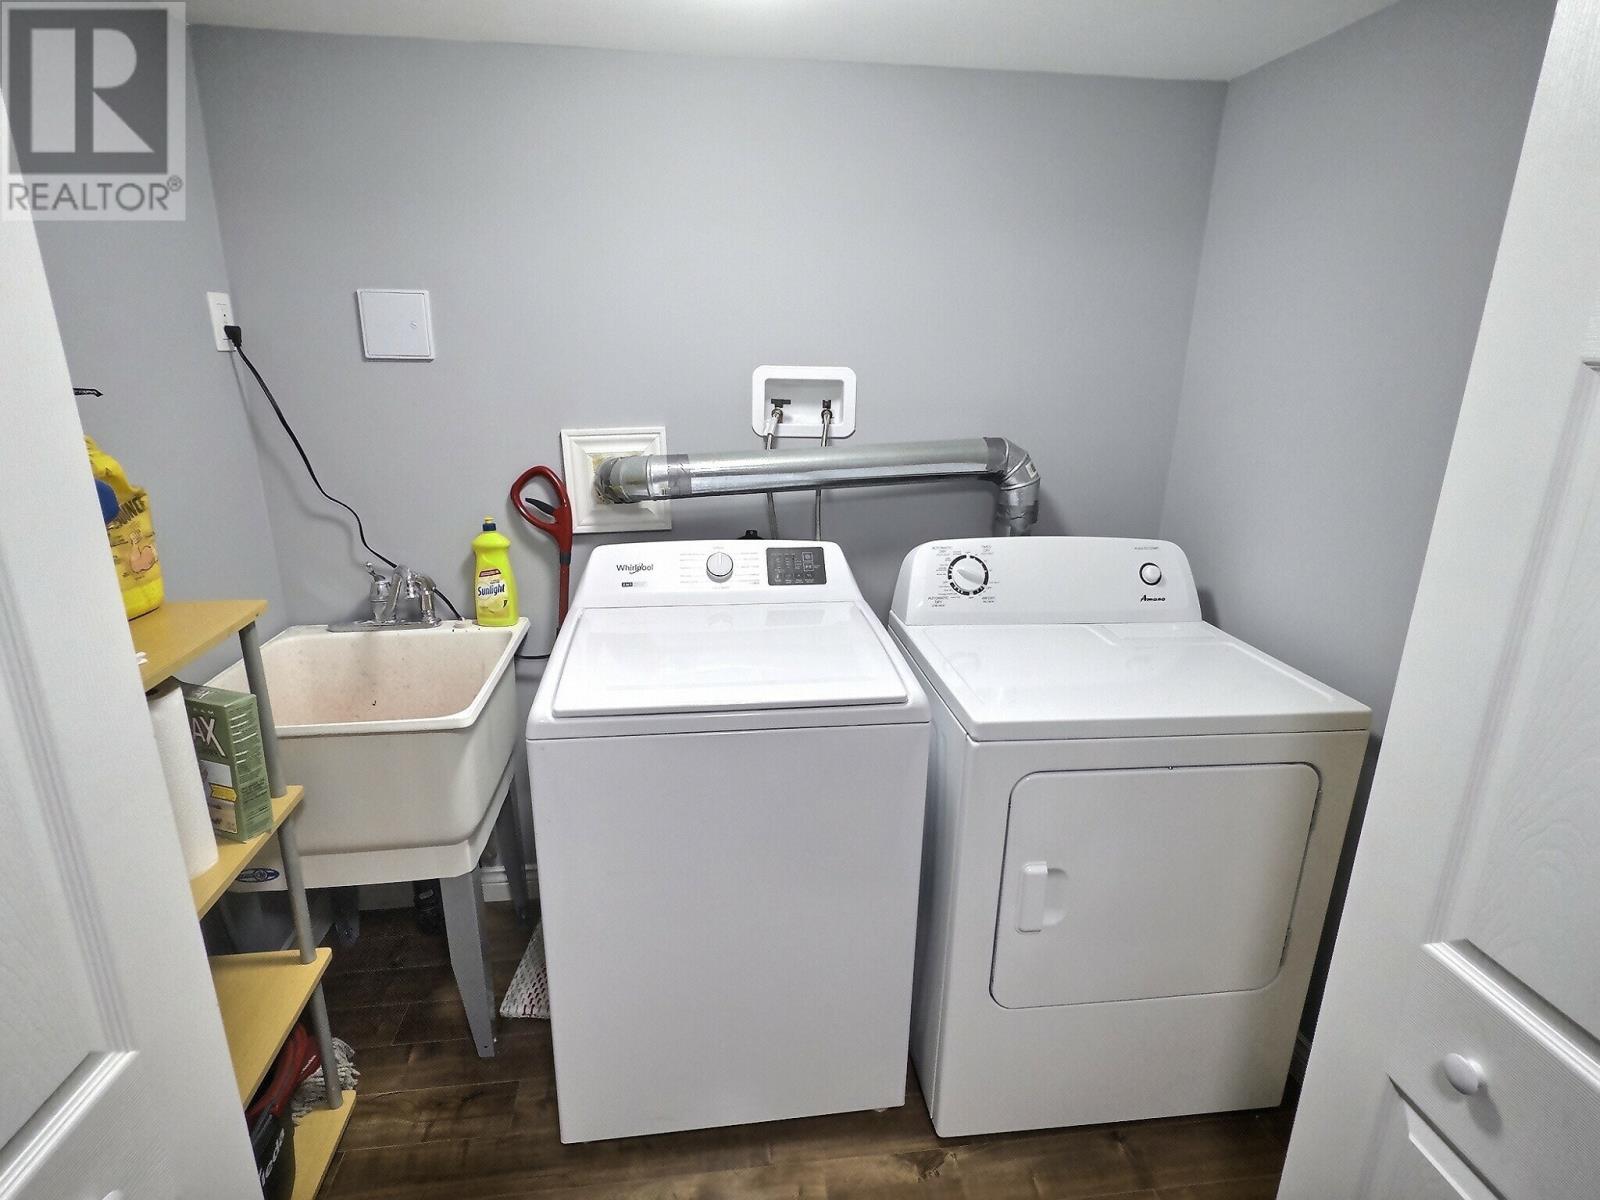
| Basement | Laundry Room | 4'3"" x 7'5"" | ||
| Basement | Recreation Room | 22'7"" x 17'7"" | ||
| Main Level | Living Room | 14'10"" x 18'3"" | ||
| Main Level | Bedroom | 9'9"" x 9'6"" | ||
| Main Level | Primary Bedroom | 10'3"" x 11'10"" | ||
| Main Level | Bedroom | 10'2 x 9'6"" | ||
| Main Level | Bath (# Pieces 1-6) | 10'2 x 5'0"" 3pc | ||
| Main Level | Dining Room | 10'4"" x 10'3"" | ||
| Main Level | Kitchen | 9'8""x8'6"" |
https://www.realtor.ca/real-estate/29799361/58-daniels-crescent-conception-bay-south
Contact Us
Contact us for more information

The trademarks REALTOR®, REALTORS®, and the REALTOR® logo are controlled by The Canadian Real Estate Association (CREA) and identify real estate professionals who are members of CREA. The trademarks MLS®, Multiple Listing Service® and the associated logos are owned by The Canadian Real Estate Association (CREA) and identify the quality of services provided by real estate professionals who are members of CREA. The trademark DDF® is owned by The Canadian Real Estate Association (CREA) and identifies CREA's Data Distribution Facility (DDF®)
June 16 2026 04:35:48
Newfoundland & Labrador Association of REALTORS®
Pg Direct Realty Ltd.