570 Salmonier Line Holyrood, Newfoundland & Labrador A0A 2R0

$279,900
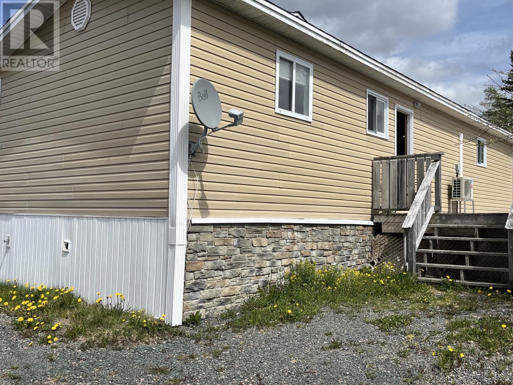
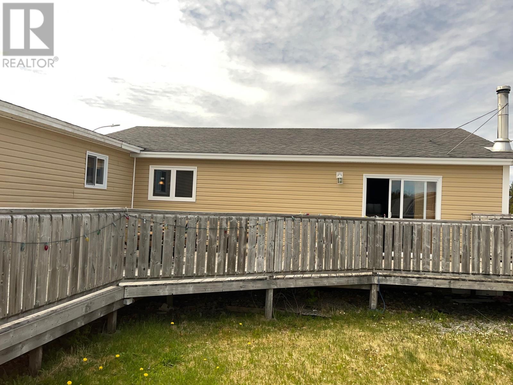
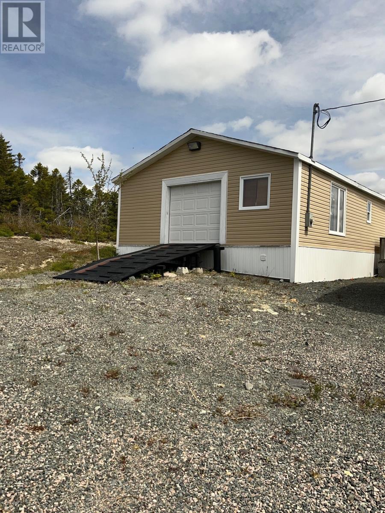
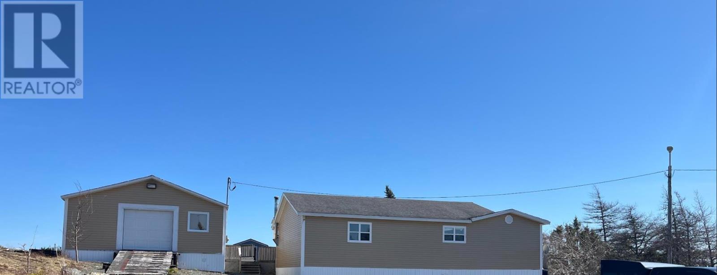
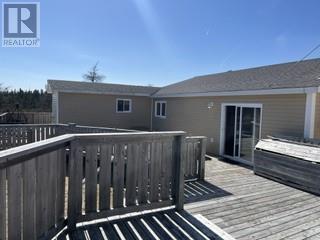
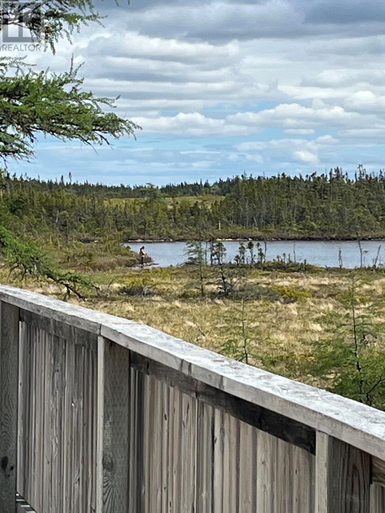
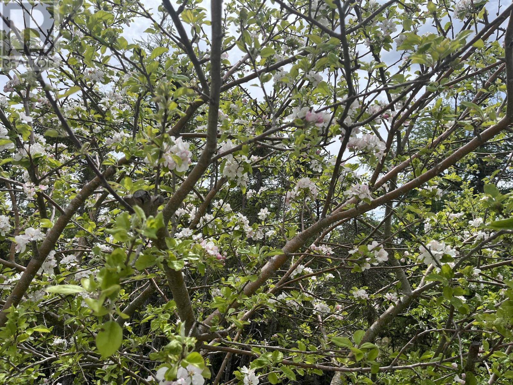
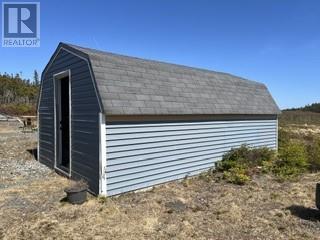
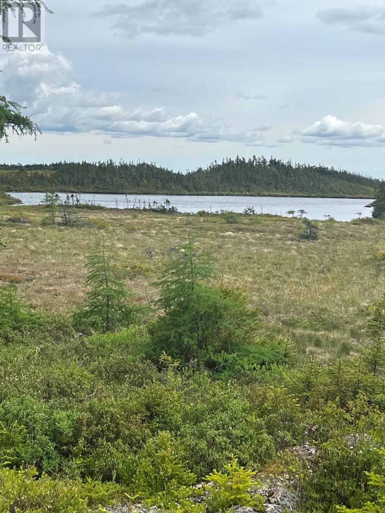
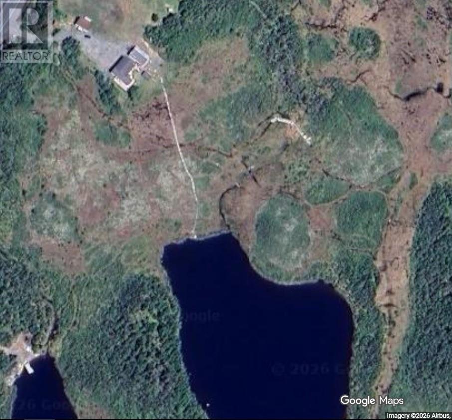
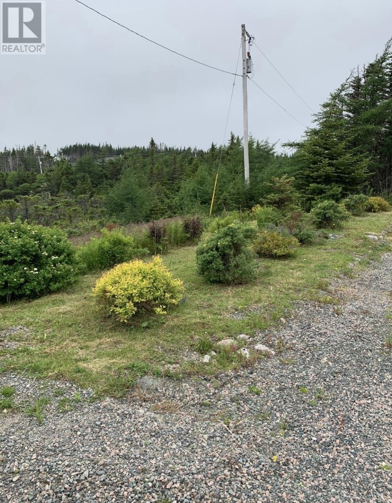
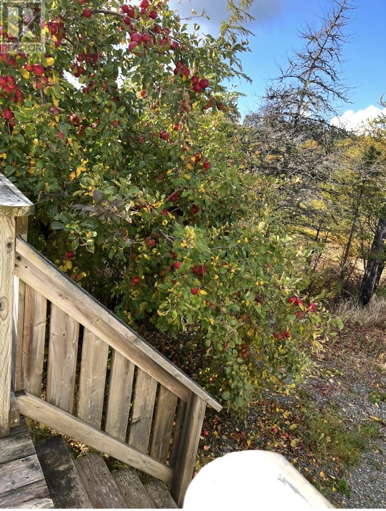
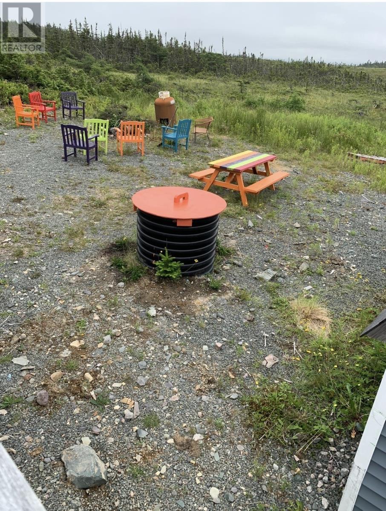
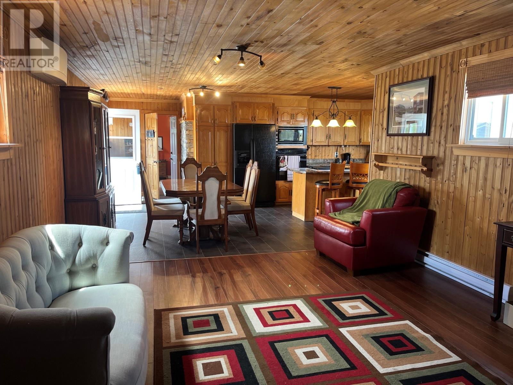
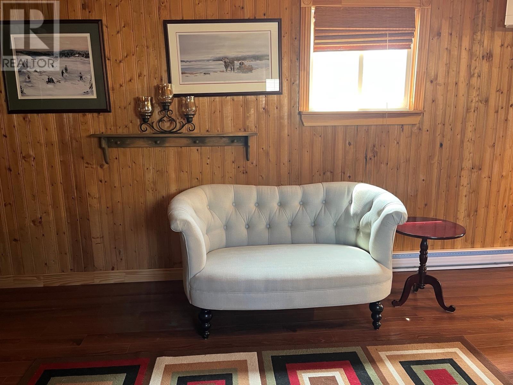
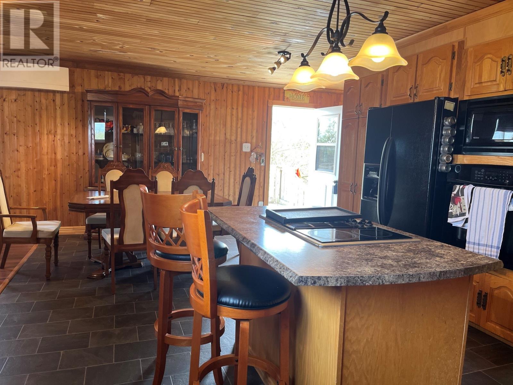
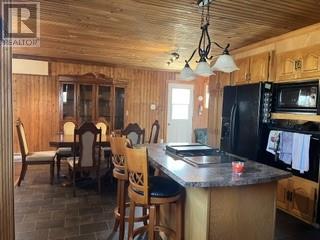
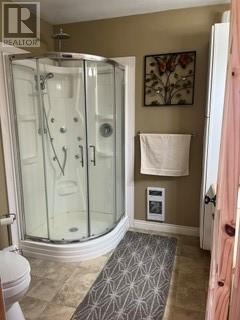
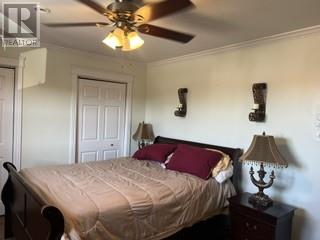
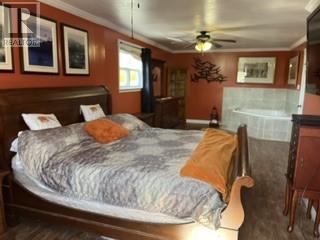
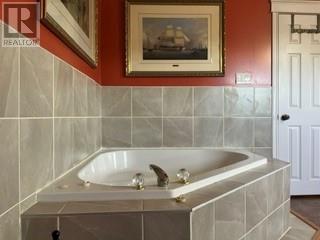
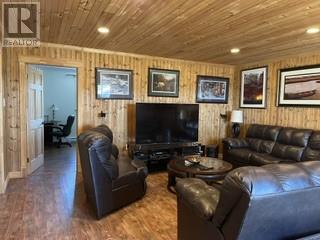
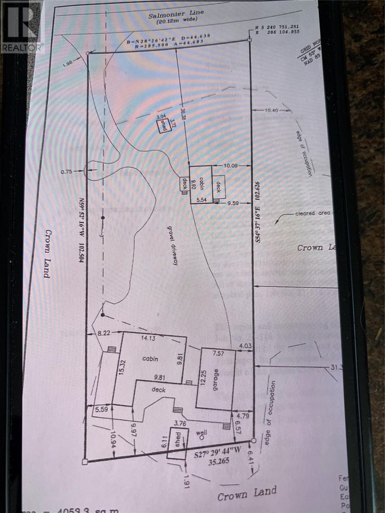
Welcome to 570 Salmonier Line where you are greeted with nature as soon as you enter the driveway. This awesome property has plenty to offer for you and if needed you can either do up the guesthouse for renting or to sell. The opportunity is yours! The506 sf older cabin needs some work and offers two bedrooms, kitchen, living room and a bathroom with a front and rear deck with a smaller storage shed to it's left. Let's move on up to the newer dwelling that offers an additional two bedrooms with the main having a soaker tub as well as an ensuite, kitchen, dining, two bathrooms, living room and rec room with woodstove which leads to rear wrapped deck with access to pond. The extra large garage is also within the wrapped deck with a 12x20 storage shed in rear as well for extra storage. The list goes on.... you just have to see for yourself the opportunity this property has to offer! (id:18358)
Property Details
| MLS® Number | 1300408 |
| Property Type | Single Family |
| Amenities Near By | Recreation |
| Storage Type | Storage Shed |
| Structure | Sundeck, Patio(s) |
Building
| Bathroom Total | 2 |
| Bedrooms Above Ground | 2 |
| Bedrooms Total | 2 |
| Appliances | Dishwasher, Refrigerator, Range - Gas, Microwave, Oven - Built-in |
| Constructed Date | 2013 |
| Construction Style Attachment | Detached |
| Exterior Finish | Vinyl Siding |
| Fireplace Fuel | Wood,propane |
| Fireplace Present | Yes |
| Fireplace Type | Woodstove,insert |
| Fixture | Drapes/window Coverings |
| Flooring Type | Mixed Flooring |
| Foundation Type | Block |
| Half Bath Total | 1 |
| Heating Fuel | Electric, Wood |
| Heating Type | Other, Mini-split |
| Roof Material | Asphalt Shingle |
| Roof Style | Unknown |
| Stories Total | 1 |
| Size Interior | 1,746 Ft2 |
| Type | House |
Parking
| Detached Garage |
Land
| Access Type | Year-round Access |
| Acreage | No |
| Land Amenities | Recreation |
| Landscape Features | Landscaped |
| Size Irregular | 111x336x115x366 |
| Size Total Text | 111x336x115x366|32,670 - 43,559 Sqft (3/4 - 1 Ac) |
| Zoning Description | Residential |
Rooms
| Level | Type | Length | Width | Dimensions |
|---|---|---|---|---|
| Main Level | Ensuite | 5x6 | ||
| Main Level | Bedroom | 28x12 | ||
| Main Level | Bedroom | 12x14 | ||
| Main Level | Laundry Room | 9x6 | ||
| Main Level | Bath (# Pieces 1-6) | 8x9 | ||
| Main Level | Family Room | 19x16 | ||
| Main Level | Kitchen | 12x15 | ||
| Main Level | Porch | 5x6 | ||
| Main Level | Dining Room | 13x13 | ||
| Main Level | Living Room | 13x17 |
https://www.realtor.ca/real-estate/30035363/570-salmonier-line-holyrood
Contact Us
Contact us for more information

The trademarks REALTOR®, REALTORS®, and the REALTOR® logo are controlled by The Canadian Real Estate Association (CREA) and identify real estate professionals who are members of CREA. The trademarks MLS®, Multiple Listing Service® and the associated logos are owned by The Canadian Real Estate Association (CREA) and identify the quality of services provided by real estate professionals who are members of CREA. The trademark DDF® is owned by The Canadian Real Estate Association (CREA) and identifies CREA's Data Distribution Facility (DDF®)
August 10 2026 06:32:48
Newfoundland & Labrador Association of REALTORS®
Royal LePage Vision Realty