56 Oaken Drive Conception Bay South, Newfoundland & Labrador A1X 0B9

$379,900
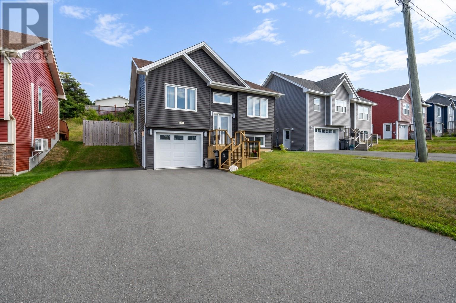
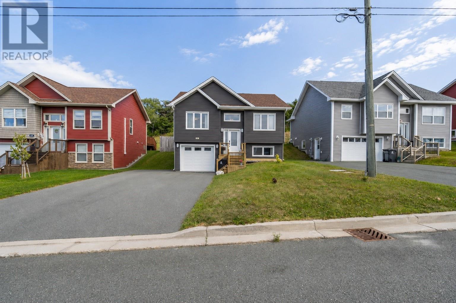
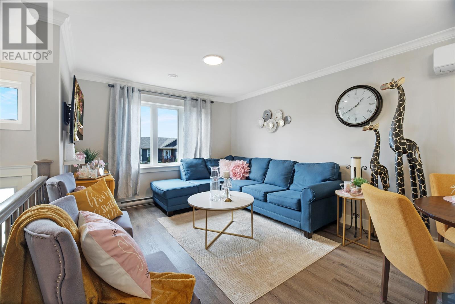
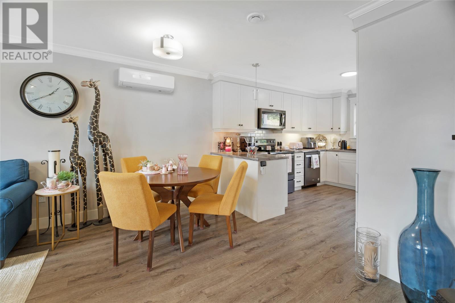
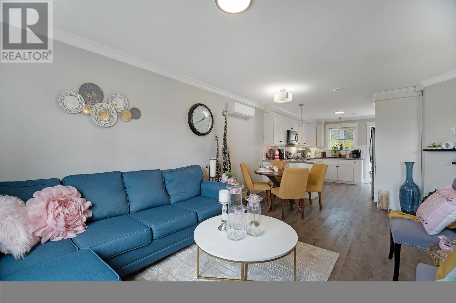
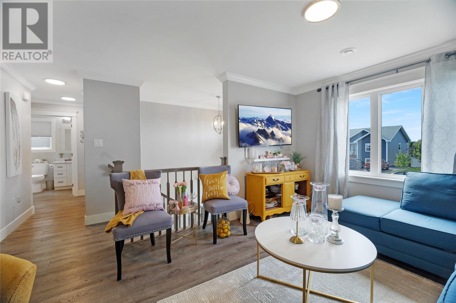
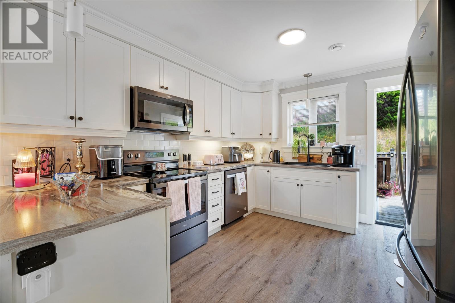
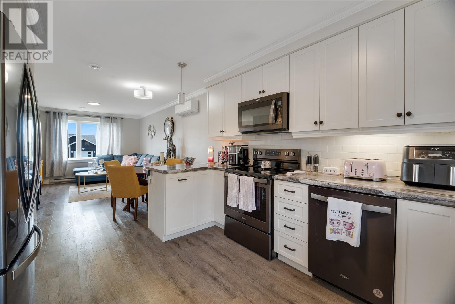
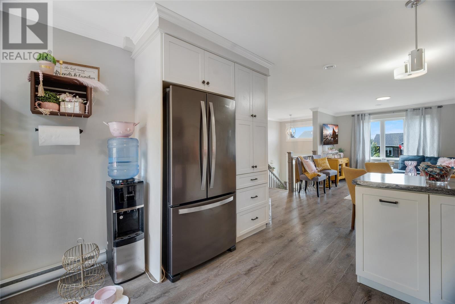
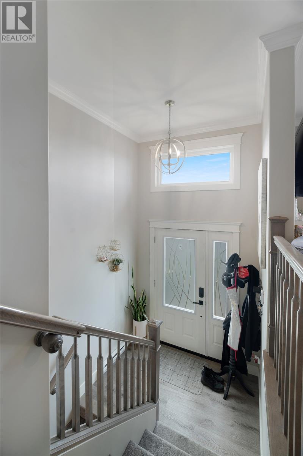
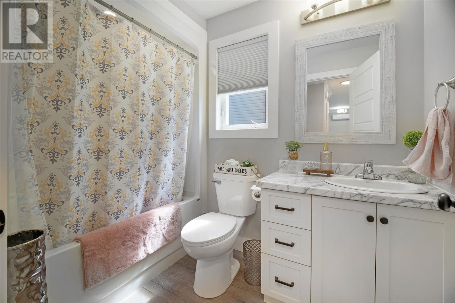
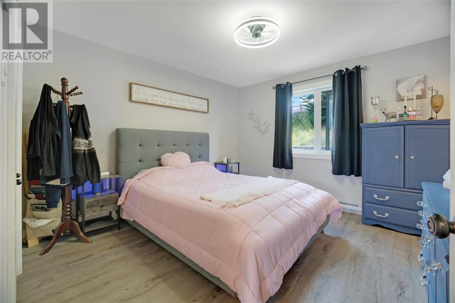
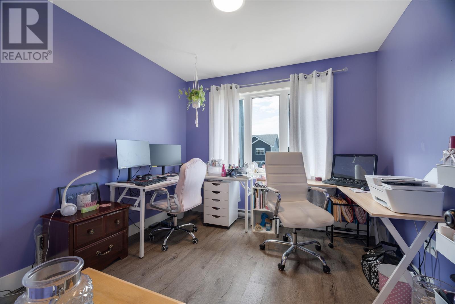
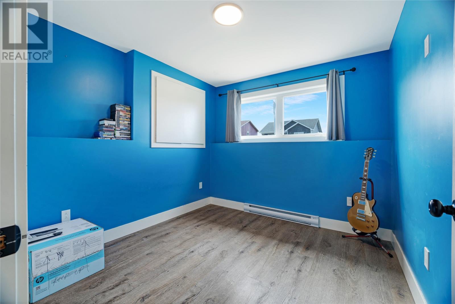
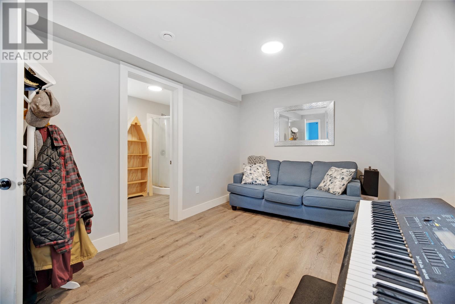
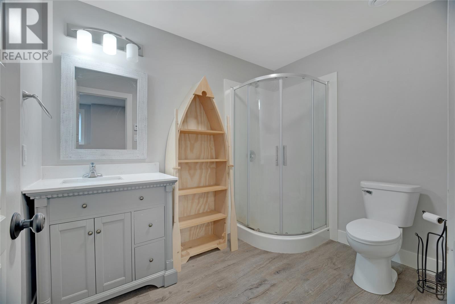
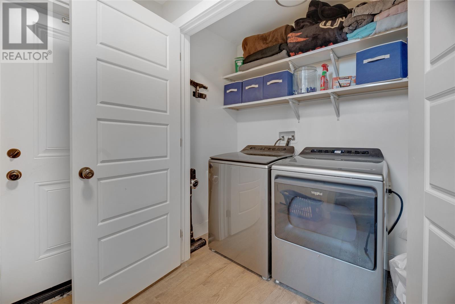
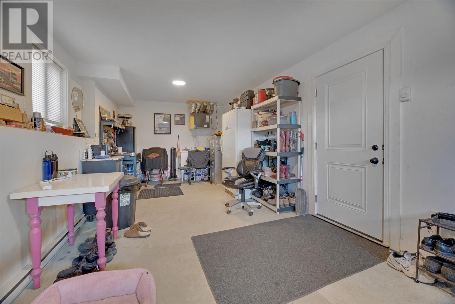
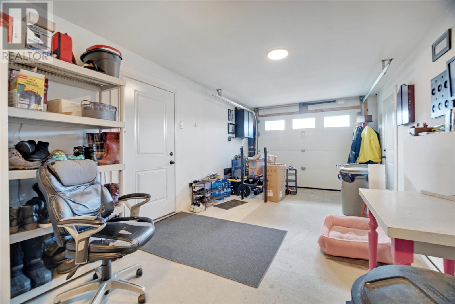
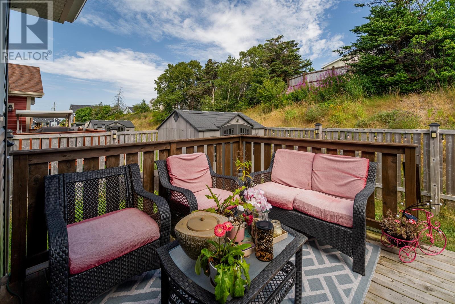
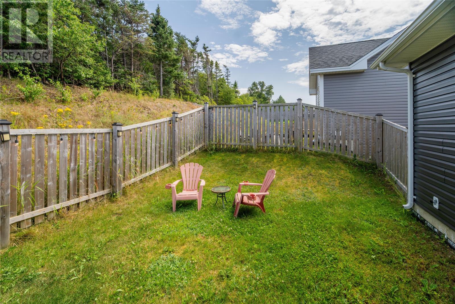
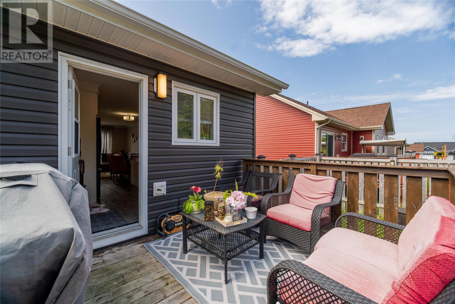
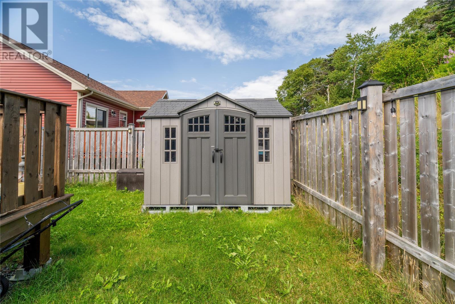
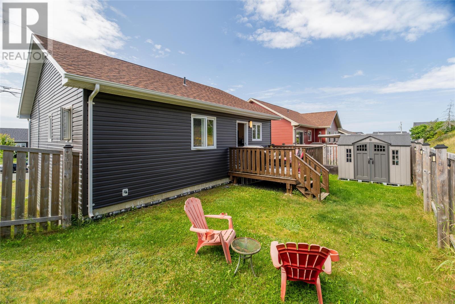
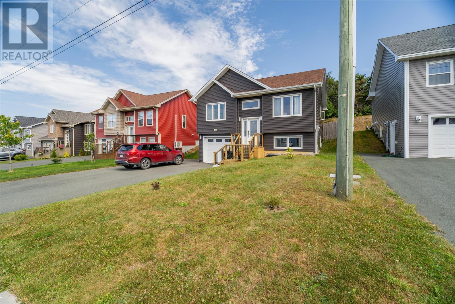
Welcome to 56 Oaken Drive, a beautifully maintained 3-bedroom, 3-bathroom split-entry home in the heart of Kelligrews. Built in 2021, this home offers approximately 1,823 sq. ft. of living space, an attached in-house garage, double paved driveway, and a great layout for everyday living. The main floor is bright and inviting, featuring a spacious living room and a generous kitchen with plenty of room for cooking, dining and entertaining. Down the hall, you’ll find the primary bedroom complete with its own 3-piece ensuite, along with an additional bedroom and full 3-piece bathroom. The fully developed lower level adds even more usable living space and provides direct access to the attached garage. An additional bedroom, rec room area and large bathroom complete the lower level. This home offers plenty of flexibility for a growing family, guests, a home office or additional recreational space. Outside, enjoy a 50' x 115' lot, rear deck/patio and the convenience of a double paved driveway. The home also comes equipped with appliances including the fridge, stove, dishwasher, microwave, washer and dryer, making it truly move-in ready. Located in a convenient CBS neighbourhood close to everyday amenities, 56 Oaken Drive offers modern construction, a functional layout, attached garage and plenty of space to make your own! Sellers’ Direction: No conveyance of offers until August 23 at 6:00 PM. All offers are to be left open until 10:00 PM the same day. (id:18358)
Property Details
| MLS® Number | 1302051 |
| Property Type | Single Family |
Building
| Bathroom Total | 3 |
| Bedrooms Total | 3 |
| Appliances | Dishwasher, Refrigerator, Microwave, Stove, Washer, Dryer |
| Constructed Date | 2021 |
| Construction Style Split Level | Split Level |
| Exterior Finish | Vinyl Siding |
| Flooring Type | Laminate, Mixed Flooring |
| Foundation Type | Concrete |
| Heating Fuel | Electric |
| Heating Type | Baseboard Heaters |
| Roof Material | Fiberglass |
| Roof Style | Unknown |
| Stories Total | 1 |
| Size Interior | 1,823 Ft2 |
| Type | House |
| Utility Water | Municipal Water |
Parking
| Attached Garage |
Land
| Acreage | No |
| Sewer | Municipal Sewage System |
| Size Irregular | 50x115 Approx |
| Size Total Text | 50x115 Approx|under 1/2 Acre |
| Zoning Description | Res |
Rooms
| Level | Type | Length | Width | Dimensions |
|---|---|---|---|---|
| Main Level | Ensuite | 3pc | ||
| Main Level | Bedroom | 10x10.4 | ||
| Main Level | Kitchen | 11x8.17.6 | ||
| Main Level | Bath (# Pieces 1-6) | 4pc | ||
| Main Level | Primary Bedroom | 12x12 | ||
| Main Level | Living Room | 11.8x14.4 |
https://www.realtor.ca/real-estate/30177207/56-oaken-drive-conception-bay-south
Contact Us
Contact us for more information

The trademarks REALTOR®, REALTORS®, and the REALTOR® logo are controlled by The Canadian Real Estate Association (CREA) and identify real estate professionals who are members of CREA. The trademarks MLS®, Multiple Listing Service® and the associated logos are owned by The Canadian Real Estate Association (CREA) and identify the quality of services provided by real estate professionals who are members of CREA. The trademark DDF® is owned by The Canadian Real Estate Association (CREA) and identifies CREA's Data Distribution Facility (DDF®)
August 20 2026 01:20:20
Newfoundland & Labrador Association of REALTORS®
3% Realty East Coast