55 Craigmillar Avenue St. Johns, Newfoundland & Labrador A1E 1Z9

$249,900
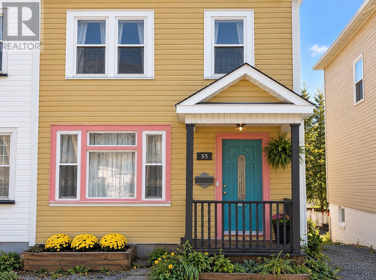
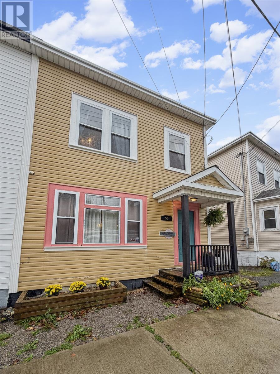
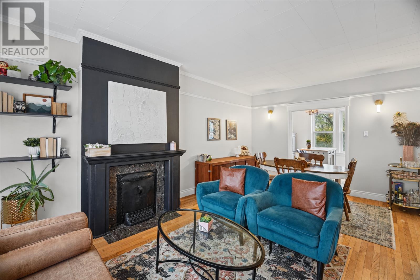
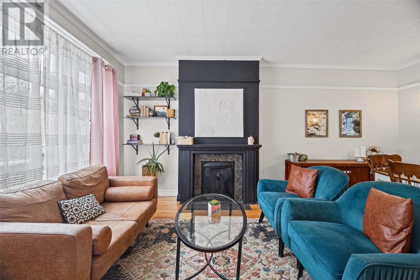
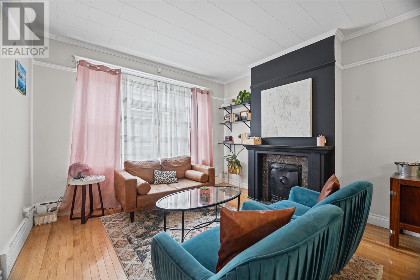
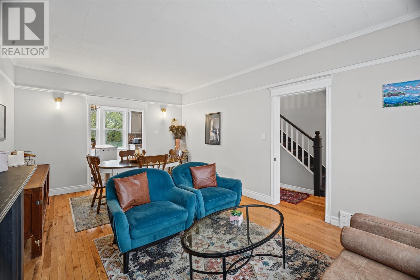
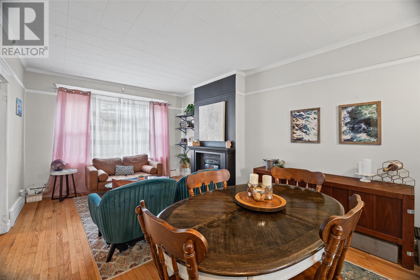
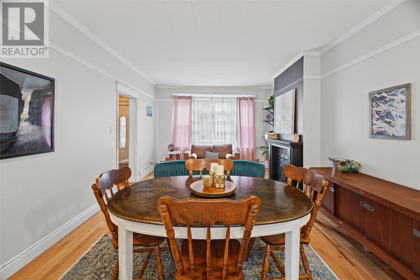
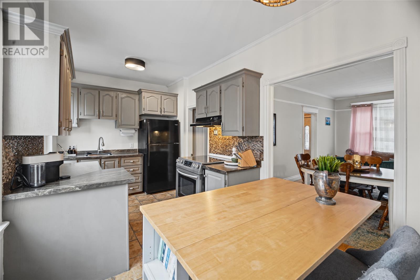
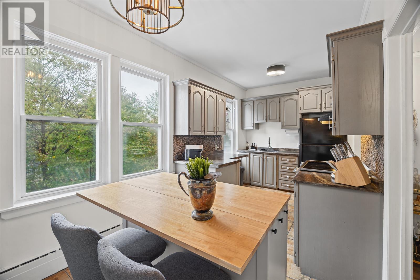
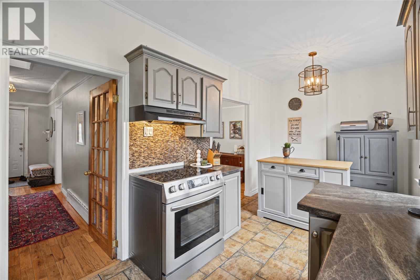
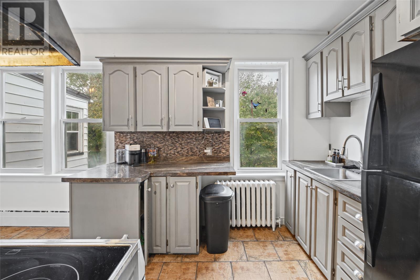
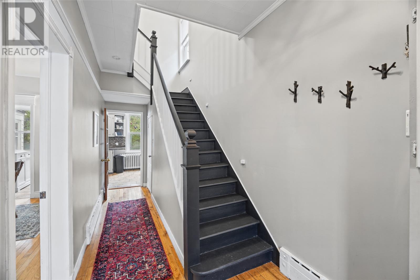
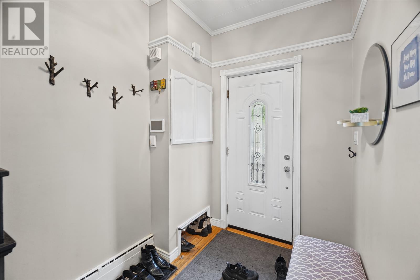
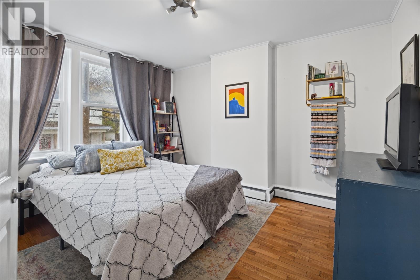
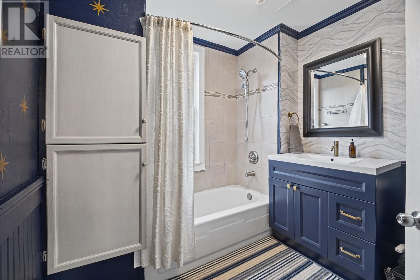
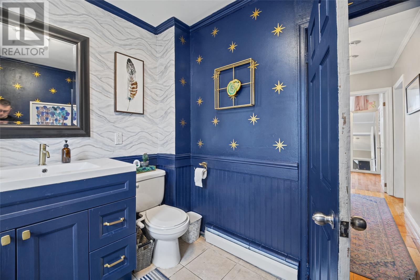
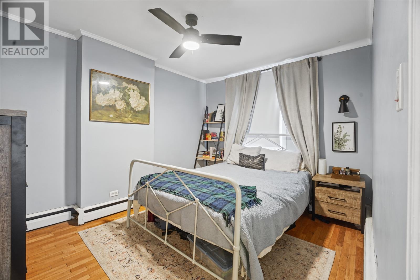
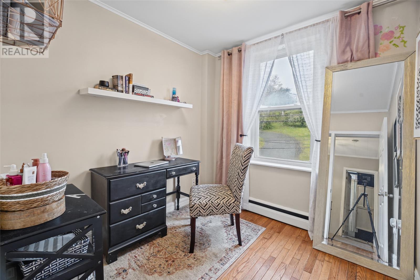
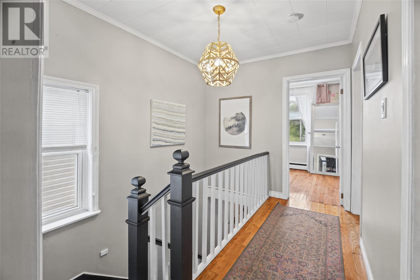
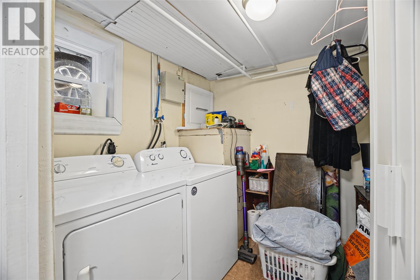
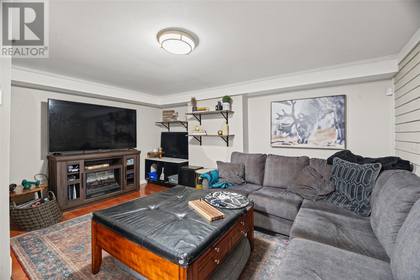
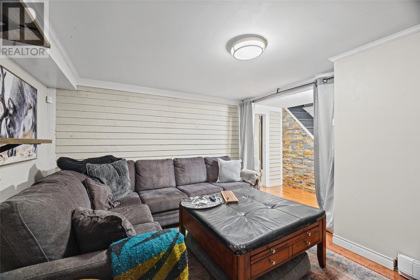
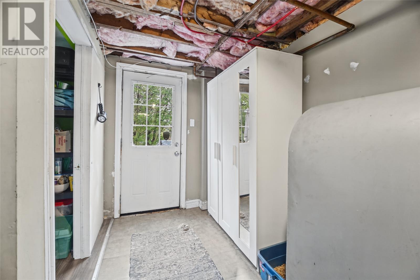
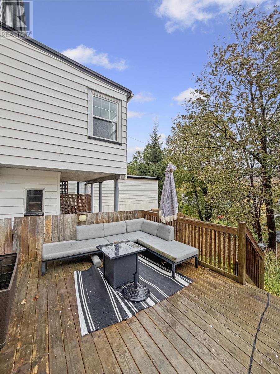
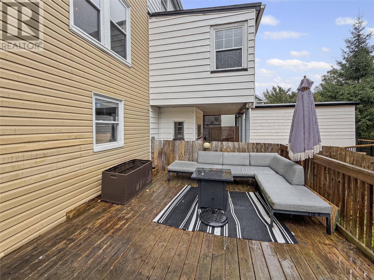
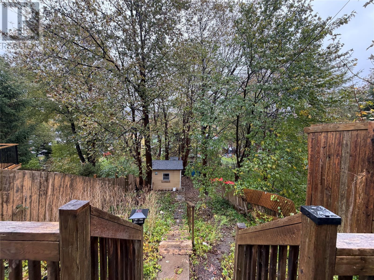
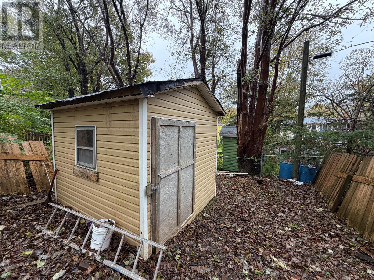
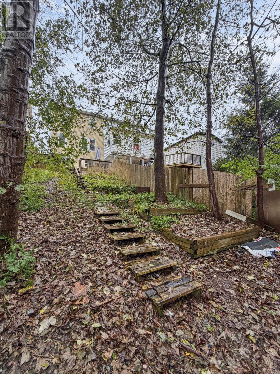
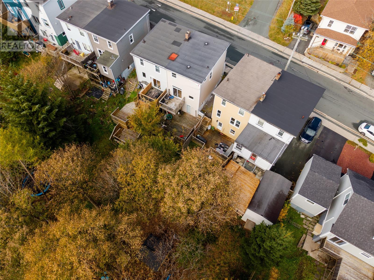
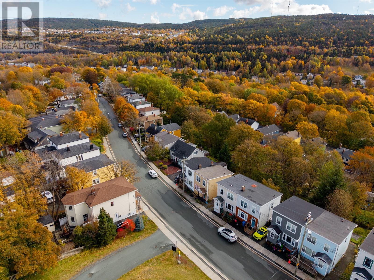
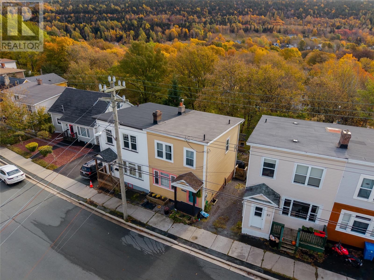
Welcome to 55 Craigmillar Avenue. This charming two-storey semi-detached home offers 3 bedrooms, plenty of character, and a convenient location close to so much of what St. John’s has to offer. Step inside to the main floor which features a spacious living room with hardwood floors that flows nicely into the bright eat-in kitchen, creating a great space for everyday living and spending time with family and friends. The kitchen offers plenty of cabinet space and room for a dining table, making it a practical and inviting spot for everyday meals. Upstairs, you’ll find three bedrooms and the main bathroom, with space for a growing family, guests, or a home office to suit your needs. The developed basement adds even more living space with a family room perfect for movie nights or a cozy place to unwind, along with laundry and additional storage. The walkout basement provides direct access to the backyard, making it easy to enjoy the outdoor space. Out back, the large backyard offers plenty of room to enjoy the outdoors, with a lower-level deck, a wired garden shed and tiered garden beds ready for your personal touch. Just minutes from downtown, Village Mall, MUN and Bowring Park, with a Metrobus stop right outside your door, this is a great spot for anyone looking to be close to shopping, recreation and everyday amenities. Whether you’re looking to get into the market, downsize, or find a home with character in a convenient location, 55 Craigmillar Avenue is one to check out. (id:18358)
Property Details
| MLS® Number | 1304701 |
| Property Type | Single Family |
| Amenities Near By | Recreation, Shopping |
| Equipment Type | None |
| Rental Equipment Type | None |
| Storage Type | Storage Shed |
Building
| Bathroom Total | 1 |
| Bedrooms Above Ground | 3 |
| Bedrooms Total | 3 |
| Appliances | Refrigerator, Stove, Washer, Dryer |
| Architectural Style | 2 Level |
| Constructed Date | 1940 |
| Construction Style Attachment | Semi-detached |
| Exterior Finish | Vinyl Siding |
| Fixture | Drapes/window Coverings |
| Flooring Type | Marble, Ceramic, Hardwood |
| Foundation Type | Poured Concrete |
| Heating Fuel | Oil |
| Heating Type | Hot Water Radiator Heat |
| Roof Material | Torch On Roof |
| Roof Style | Unknown |
| Stories Total | 2 |
| Size Interior | 1,542 Ft2 |
| Type | House |
| Utility Water | Municipal Water |
Land
| Acreage | No |
| Fence Type | Partially Fenced |
| Land Amenities | Recreation, Shopping |
| Landscape Features | Landscaped |
| Sewer | Municipal Sewage System |
| Size Irregular | 2669 Sqft |
| Size Total Text | 2669 Sqft|0-4,050 Sqft |
| Zoning Description | Res |
Rooms
| Level | Type | Length | Width | Dimensions |
|---|---|---|---|---|
| Second Level | Bath (# Pieces 1-6) | 4pc | ||
| Second Level | Bedroom | 8.0 x 7.5 | ||
| Second Level | Bedroom | 9.5 x 11.7 | ||
| Second Level | Primary Bedroom | 9.5 x 12.0 | ||
| Basement | Storage | 7.3 x 11.1 | ||
| Basement | Storage | 10.10 x 4.11 | ||
| Basement | Utility Room | 10.3 x 7.3 | ||
| Basement | Laundry Room | 8.0 x 7.7 | ||
| Basement | Family Room | 10.4 x 15.3 | ||
| Main Level | Kitchen | 17.9 x 8.2 | ||
| Main Level | Dining Room | 11.6 x 7.10 | ||
| Main Level | Living Room | 11.6 x 10.4 |
https://www.realtor.ca/real-estate/30453733/55-craigmillar-avenue-st-johns
Contact Us
Contact us for more information

The trademarks REALTOR®, REALTORS®, and the REALTOR® logo are controlled by The Canadian Real Estate Association (CREA) and identify real estate professionals who are members of CREA. The trademarks MLS®, Multiple Listing Service® and the associated logos are owned by The Canadian Real Estate Association (CREA) and identify the quality of services provided by real estate professionals who are members of CREA. The trademark DDF® is owned by The Canadian Real Estate Association (CREA) and identifies CREA's Data Distribution Facility (DDF®)
October 29 2026 03:51:55
Newfoundland & Labrador Association of REALTORS®
Keller Williams Platinum Realty