54 Gairlock Street St. John's, Newfoundland & Labrador A1A 6A7

$429,900
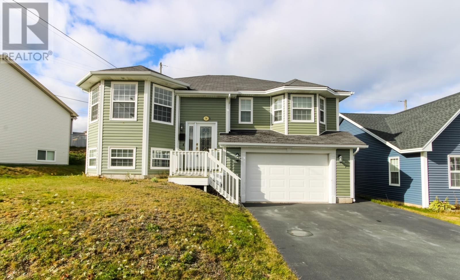
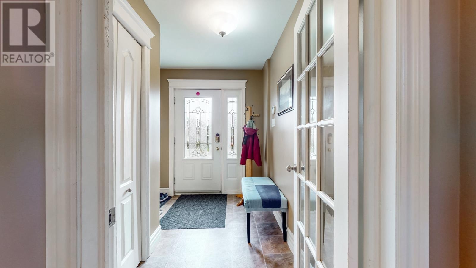
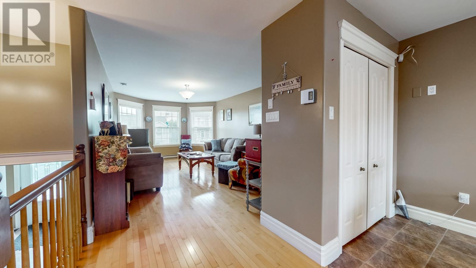
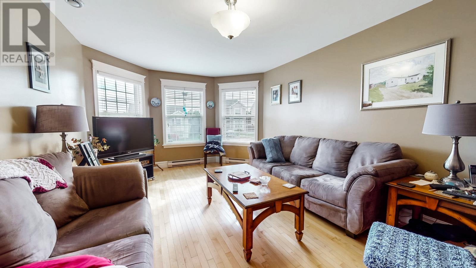
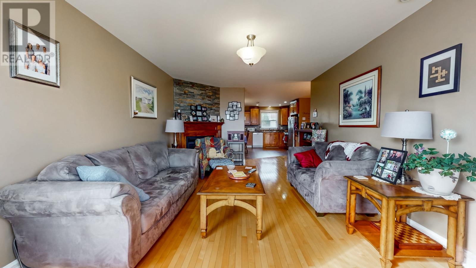
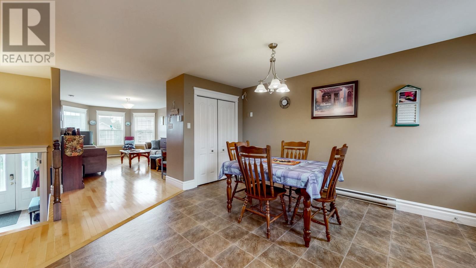
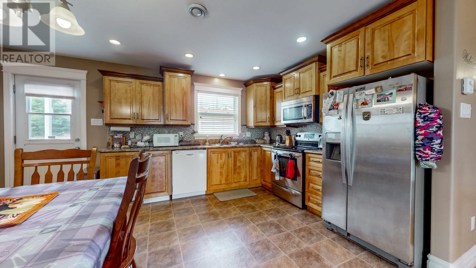
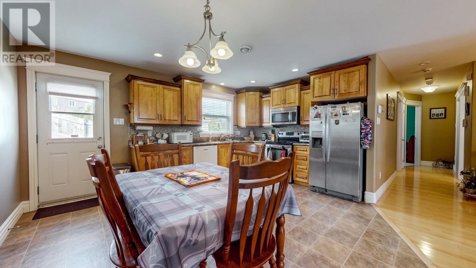
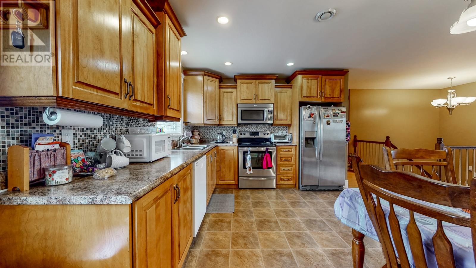
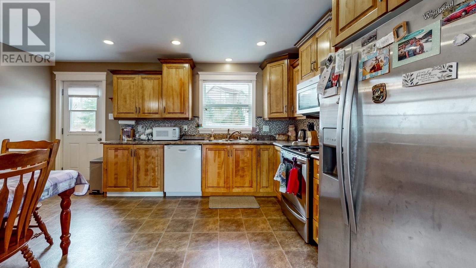
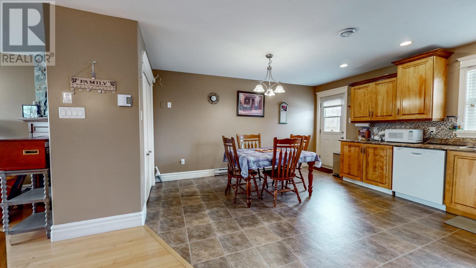
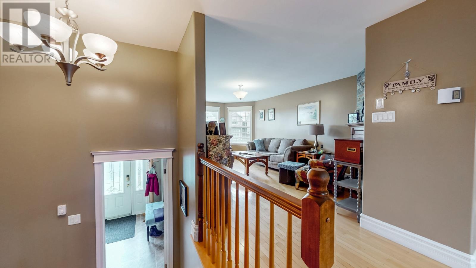
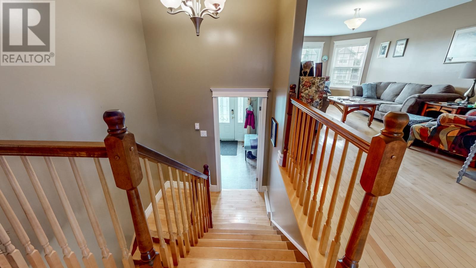
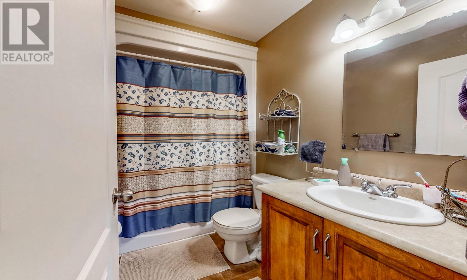
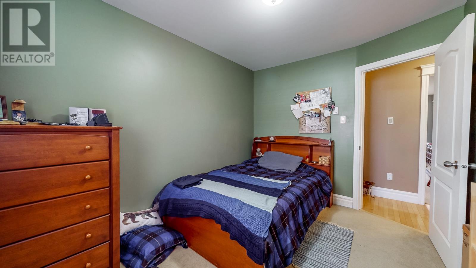
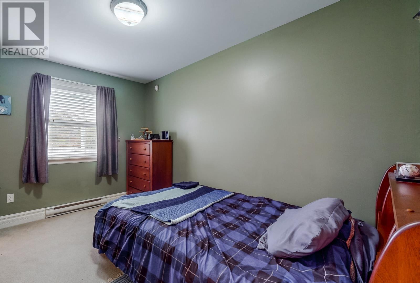
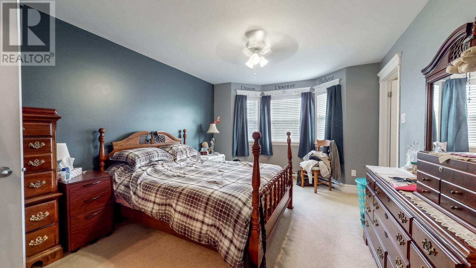
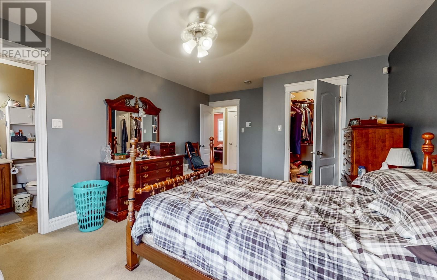
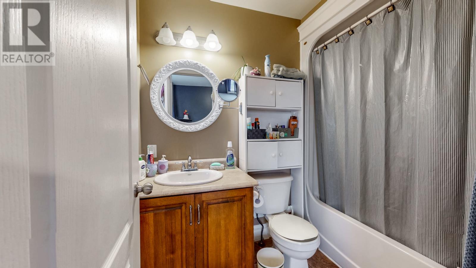
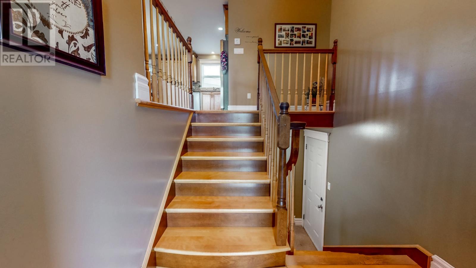
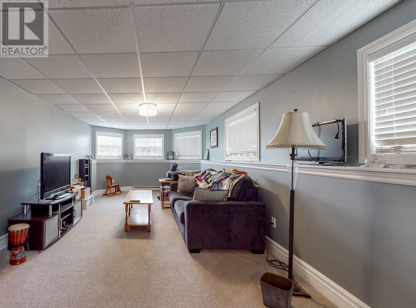
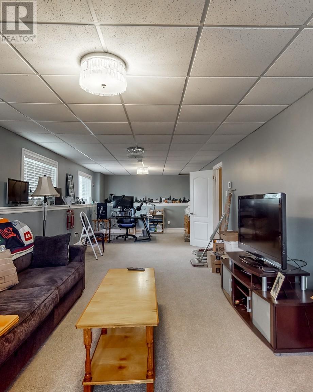
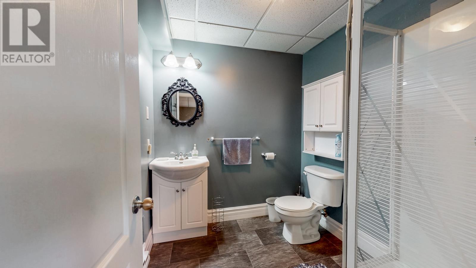
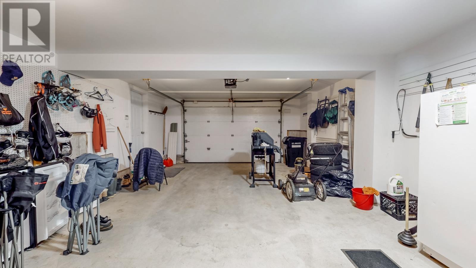
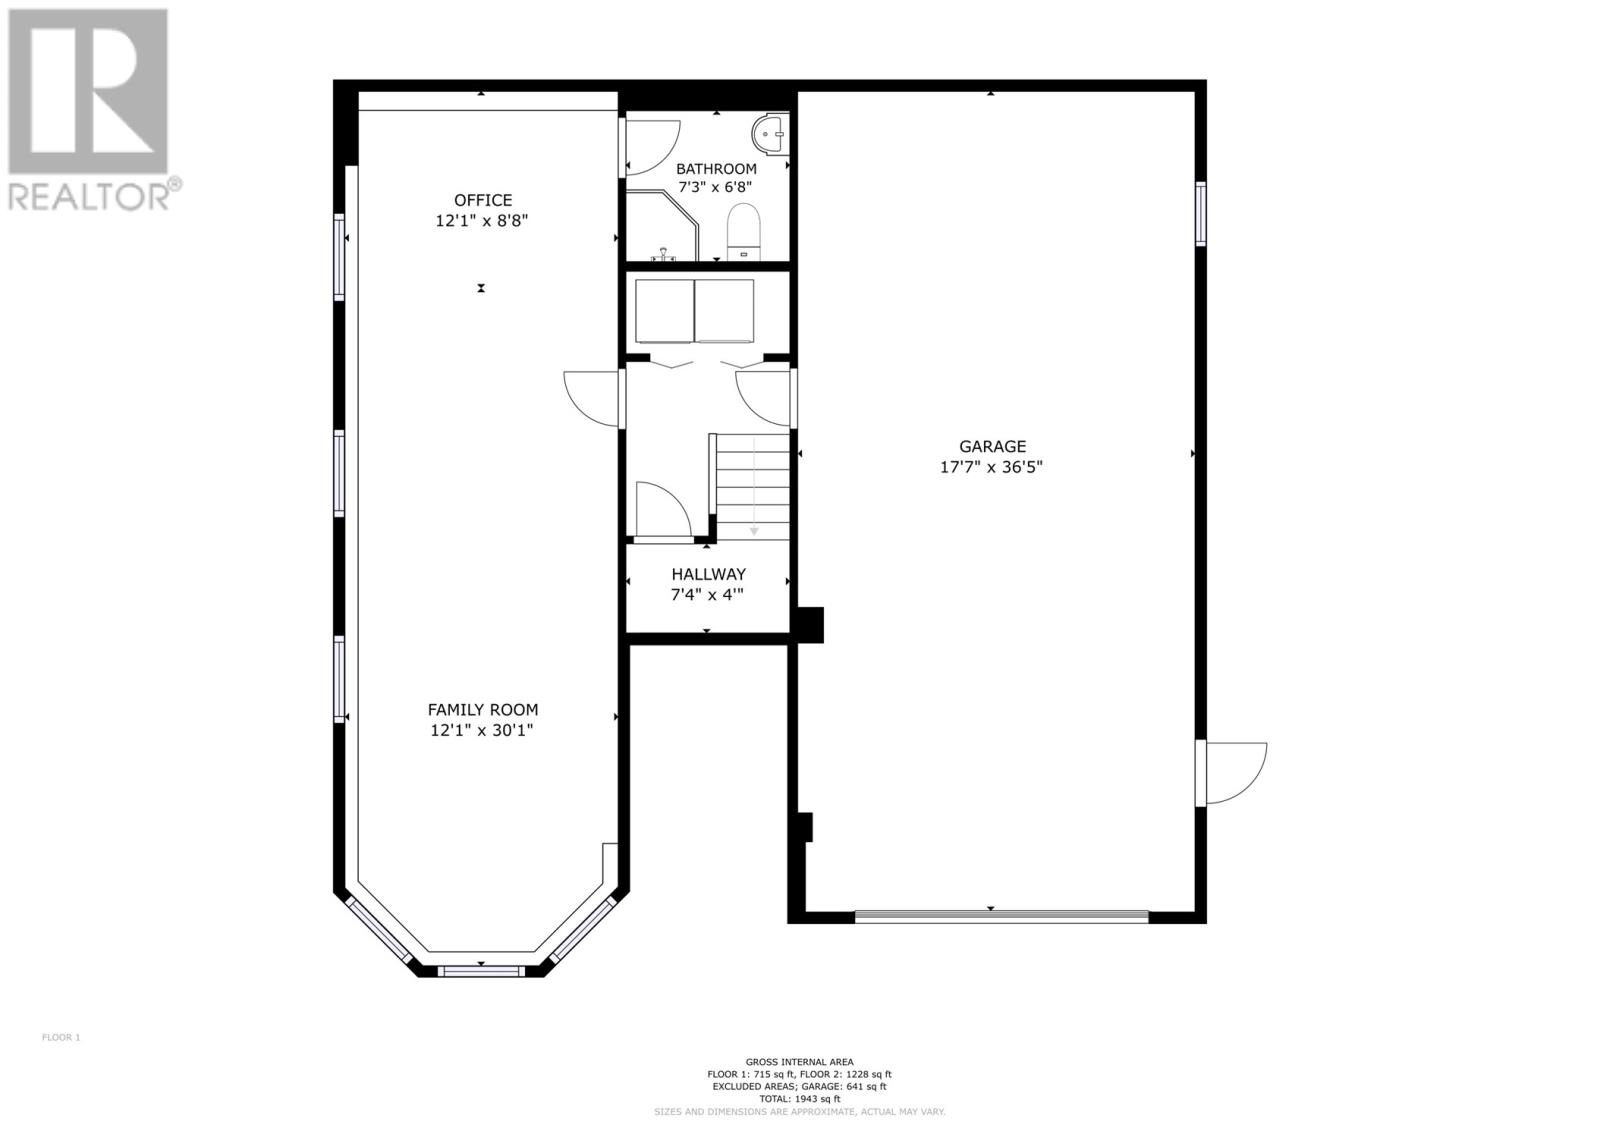
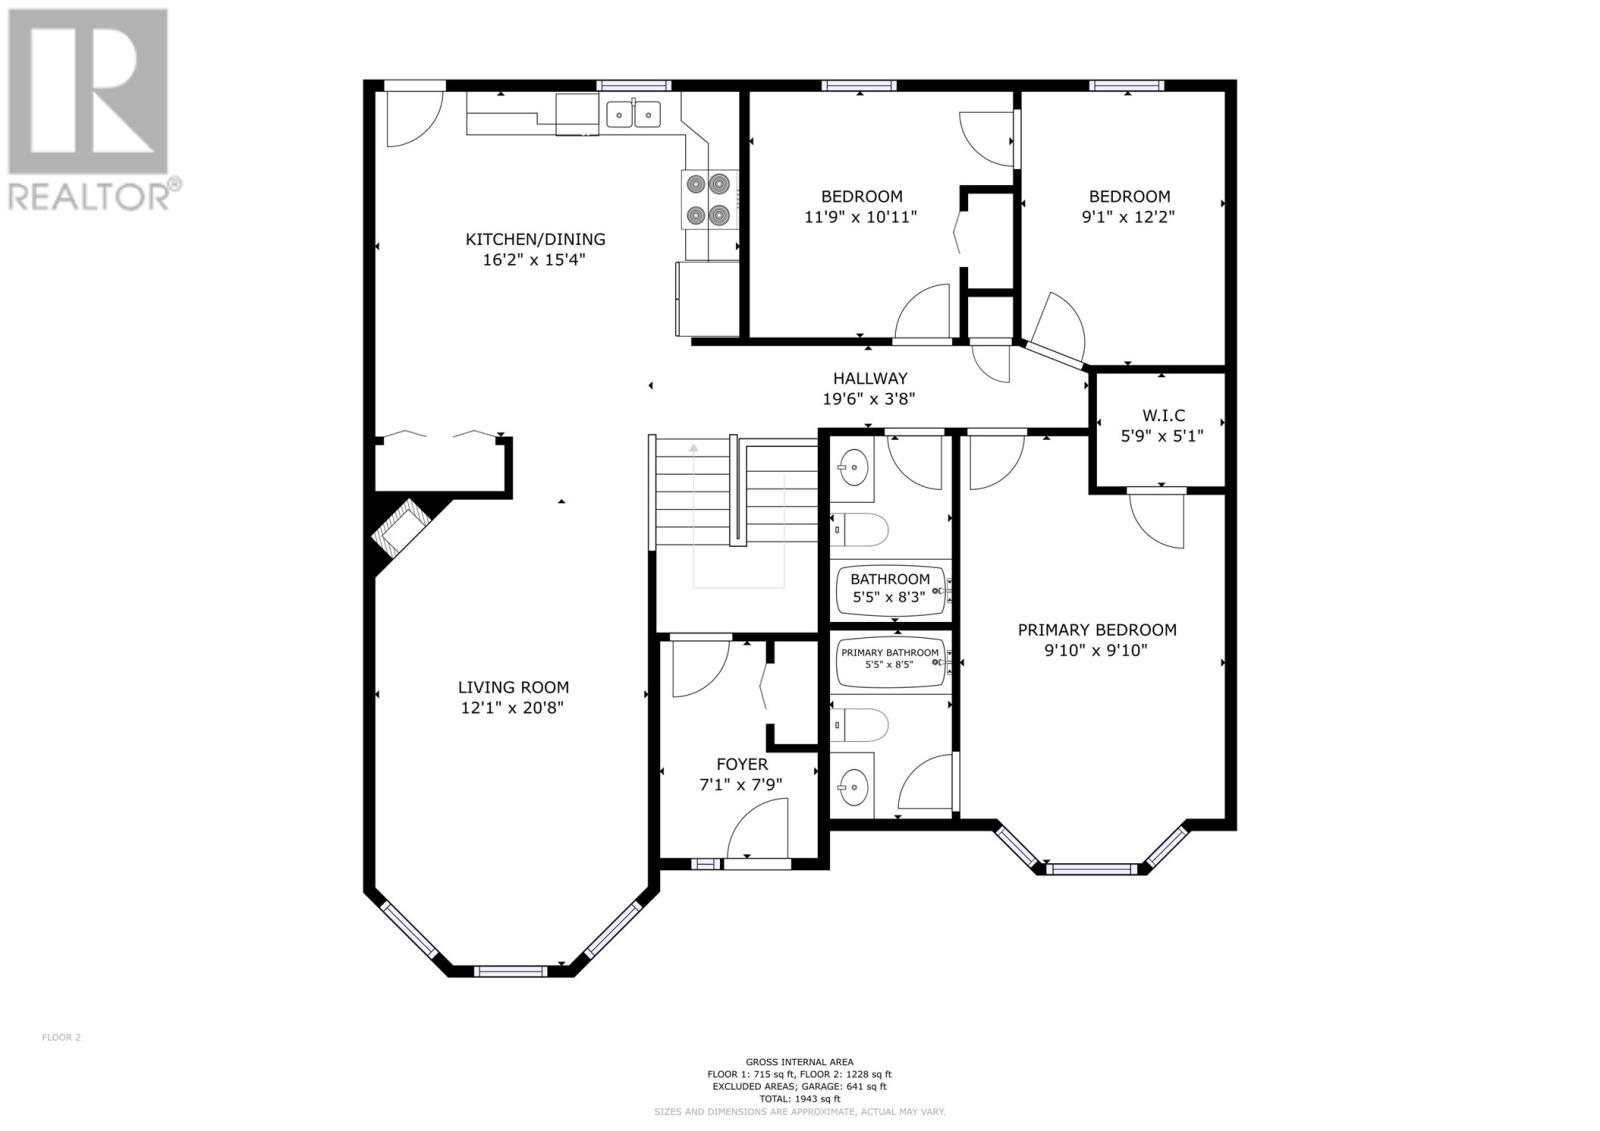
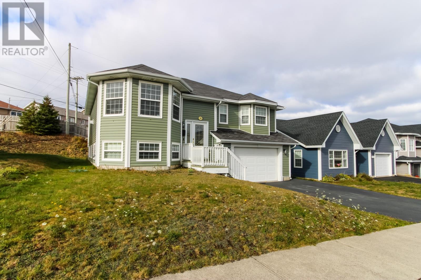
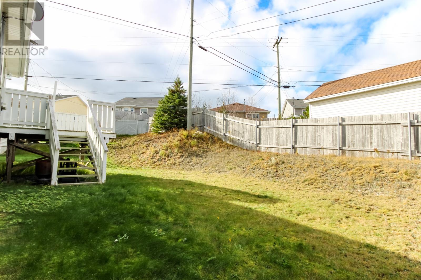
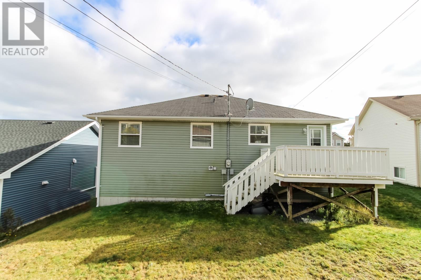
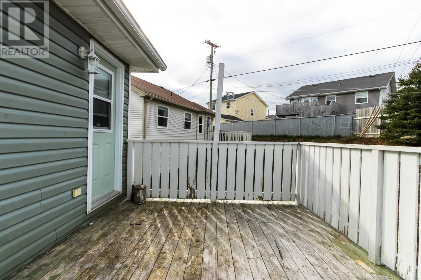
Introducing 54 Gairlock Street, a spacious split-entry bungalow nestled in the heart of the sought-after Airport Heights Subdivision! Designed with families in mind, Airport Heights offers quiet, residential streets, multiple playgrounds, soccer and softball fields, walking trails, and a vibrant community atmosphere. This prime location also boasts excellent school zoning, allowing many local children to walk to Roncalli Elementary (K-6). Commuting is a breeze with quick connections to the Outer Ring Road (TCH), downtown St. John's, the Stavanger Drive commercial district, St. John's International Airport (YYT), the Health Sciences Centre, Memorial University (MUN), and surrounding business parks. The functional split-entry layout maximizes living space and provides an inviting atmosphere from the moment you walk through the front door. Relax in the spacious living room featuring a cozy propane fireplace and abundant natural light from large, bay-style windows. Prepare meals with ease in the well-designed, eat-in kitchen which includes a convenient pantry closet and access to the rear patio for seamless indoor-outdoor entertaining. Comfortable accommodations for the whole family, with three bright and airy bedrooms on the main floor. The primary bedroom comes complete with a full ensuite bathroom and a substantial walk-in closet. The fully finished basement significantly expands your living space with an extra-large family room. There is ample room to create a dedicated home office or a potential fourth bedroom adjacent to another full 3-piece bathroom. Please allow 24 hours notice for viewings. (id:18358)
Property Details
| MLS® Number | 1304371 |
| Property Type | Single Family |
| Amenities Near By | Recreation, Shopping |
Building
| Bathroom Total | 3 |
| Bedrooms Above Ground | 3 |
| Bedrooms Total | 3 |
| Appliances | Dishwasher, Refrigerator, Stove, Washer, Dryer |
| Constructed Date | 2009 |
| Construction Style Attachment | Detached |
| Construction Style Split Level | Split Level |
| Exterior Finish | Vinyl Siding |
| Fireplace Fuel | Propane |
| Fireplace Present | Yes |
| Fireplace Type | Insert |
| Flooring Type | Carpeted, Hardwood, Other |
| Foundation Type | Poured Concrete, Wood |
| Heating Fuel | Electric |
| Heating Type | Baseboard Heaters |
| Roof Material | Asphalt Shingle |
| Roof Style | Unknown |
| Stories Total | 1 |
| Size Interior | 1,943 Ft2 |
| Type | House |
| Utility Water | Municipal Water |
Land
| Acreage | No |
| Land Amenities | Recreation, Shopping |
| Sewer | Municipal Sewage System |
| Size Irregular | 451 Sq Meters 50 X 100 Ft |
| Size Total Text | 451 Sq Meters 50 X 100 Ft|4,051 - 7,250 Sqft |
| Zoning Description | Res |
Rooms
| Level | Type | Length | Width | Dimensions |
|---|---|---|---|---|
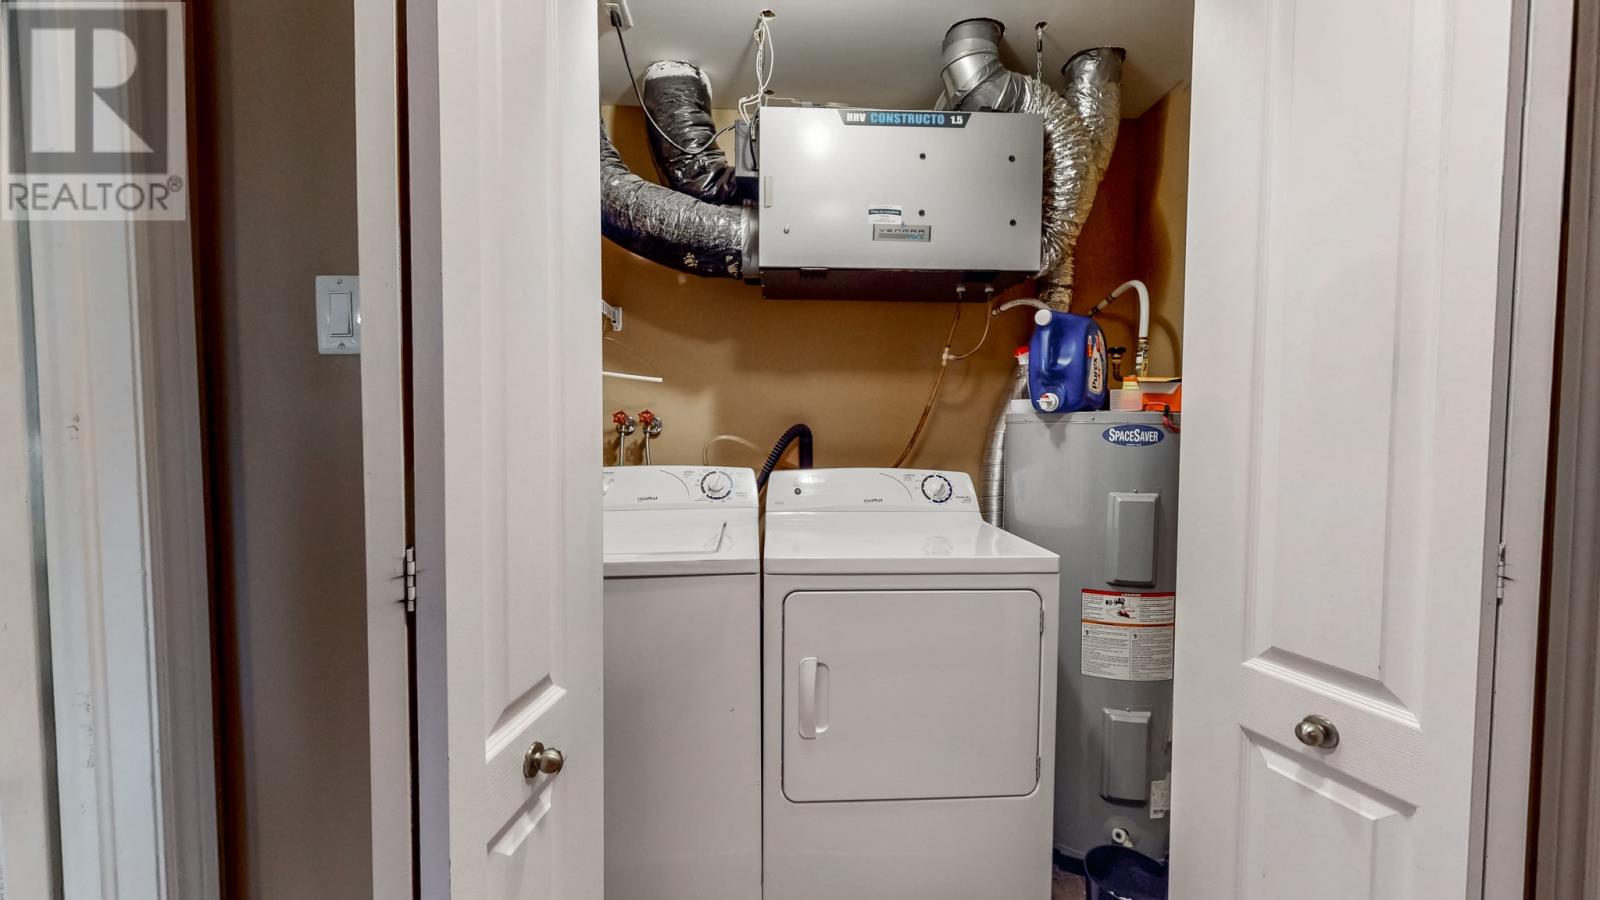
| Basement | Laundry Room | Measurements not available | ||
| Basement | Bath (# Pieces 1-6) | 7.3 x 6.8 | ||
| Basement | Family Room | 12.1 x 38.9 | ||
| Main Level | Foyer | 7.1 x 7.9 | ||
| Main Level | Other | 5.9 x 5.1 | ||
| Main Level | Ensuite | 5.5 x 8.5 | ||
| Main Level | Bath (# Pieces 1-6) | 5.5 x 8.3 | ||
| Main Level | Bedroom | 11.9 x 10.11 | ||
| Main Level | Bedroom | 9.1 x 12.2 | ||
| Main Level | Primary Bedroom | 9.10 x 9.10 | ||
| Main Level | Living Room/fireplace | 12.1 x 20.8 | ||
| Main Level | Not Known | Measurements not available | ||
| Main Level | Kitchen | 16.2 x 15.4 |
https://www.realtor.ca/real-estate/30400125/54-gairlock-street-st-johns
Contact Us
Contact us for more information

The trademarks REALTOR®, REALTORS®, and the REALTOR® logo are controlled by The Canadian Real Estate Association (CREA) and identify real estate professionals who are members of CREA. The trademarks MLS®, Multiple Listing Service® and the associated logos are owned by The Canadian Real Estate Association (CREA) and identify the quality of services provided by real estate professionals who are members of CREA. The trademark DDF® is owned by The Canadian Real Estate Association (CREA) and identifies CREA's Data Distribution Facility (DDF®)
October 21 2026 12:21:51
Newfoundland & Labrador Association of REALTORS®
Keller Williams Platinum Realty