512 Main Road St.john's, Newfoundland & Labrador A1S 1C3

$299,900
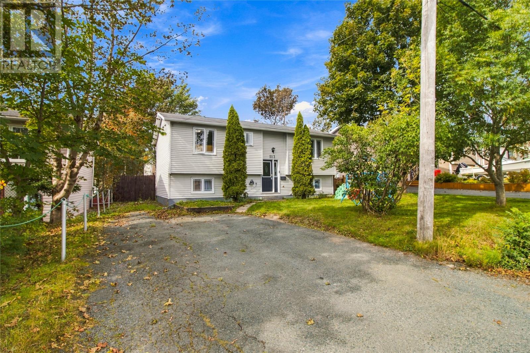
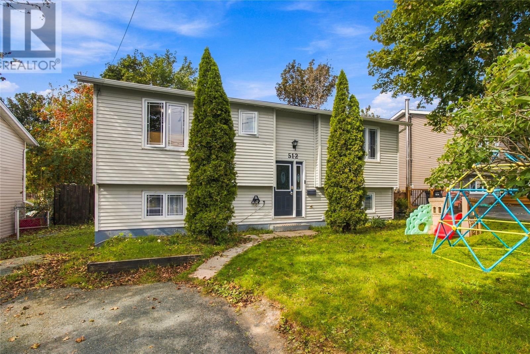
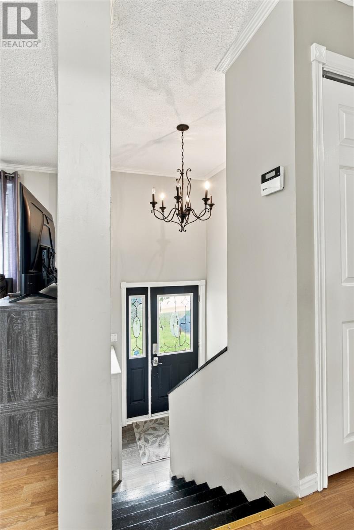
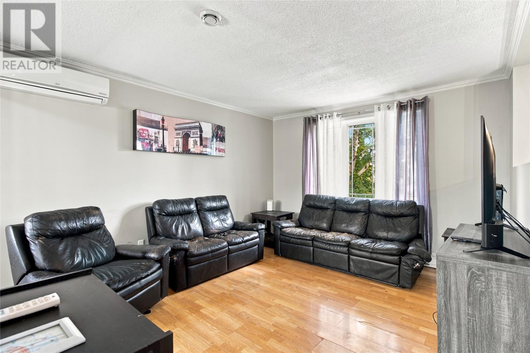
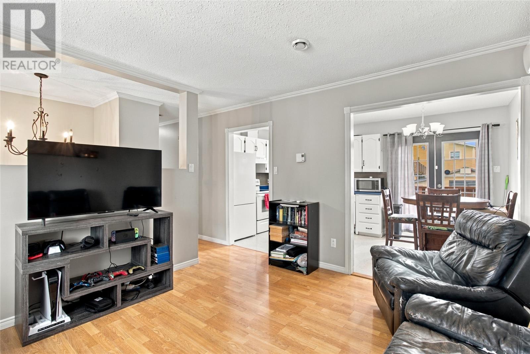
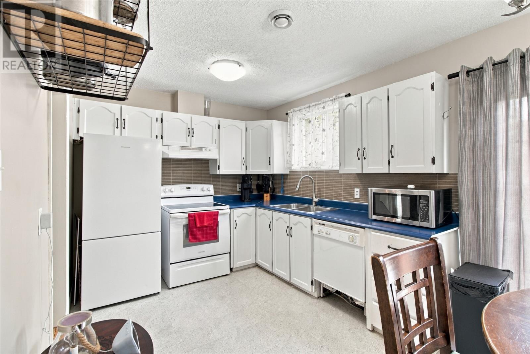
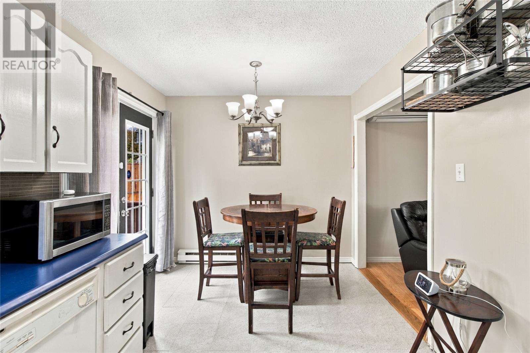
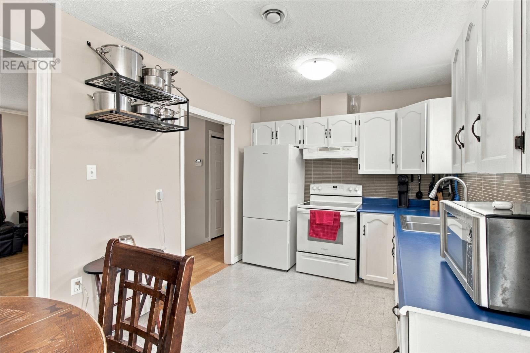
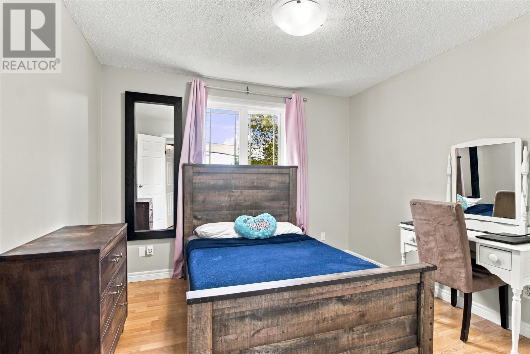
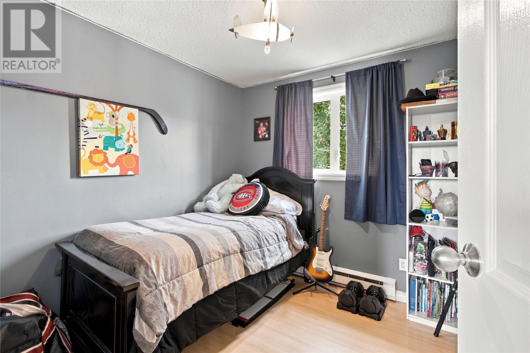
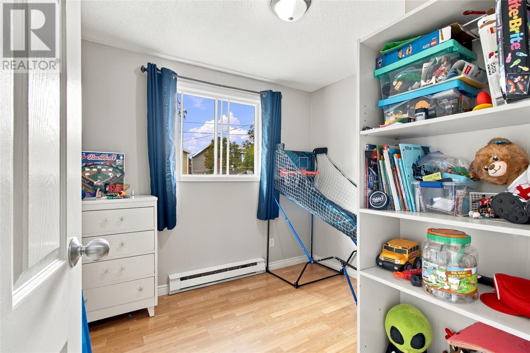
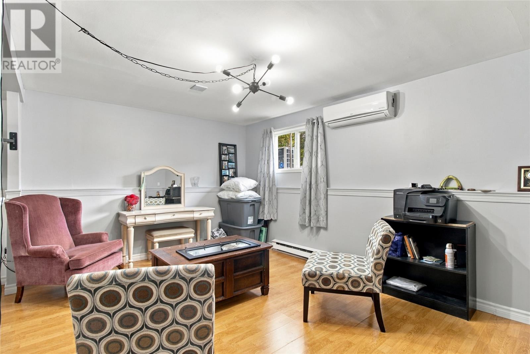
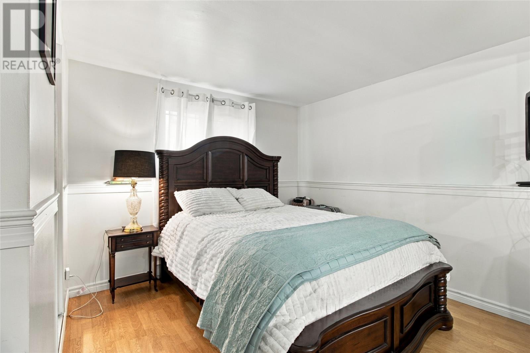
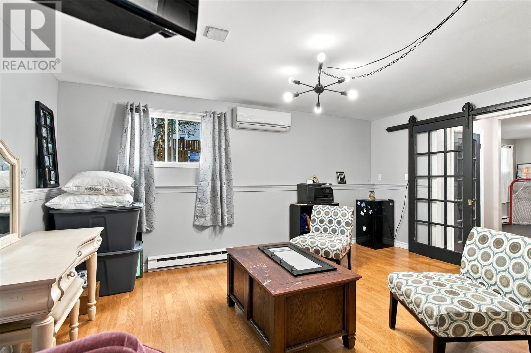
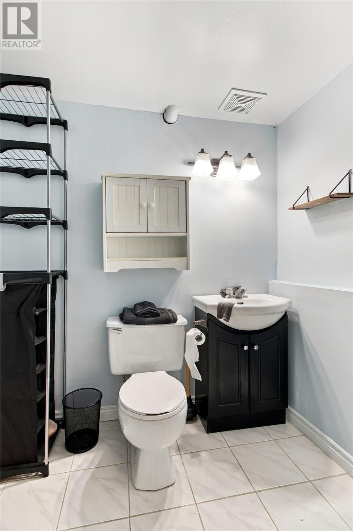
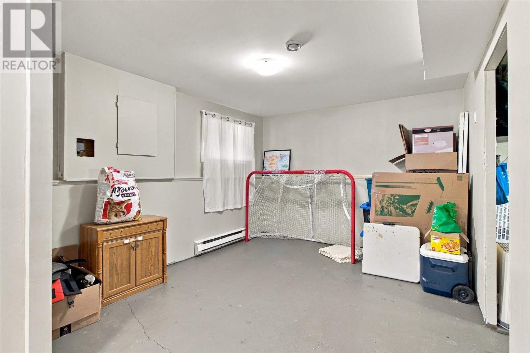
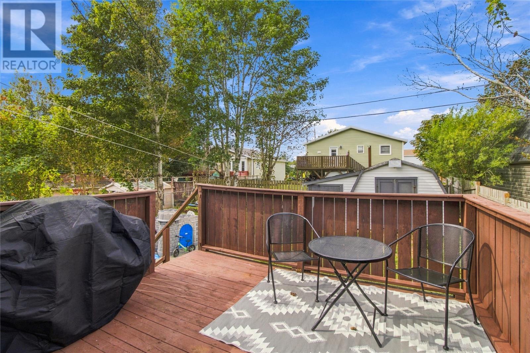
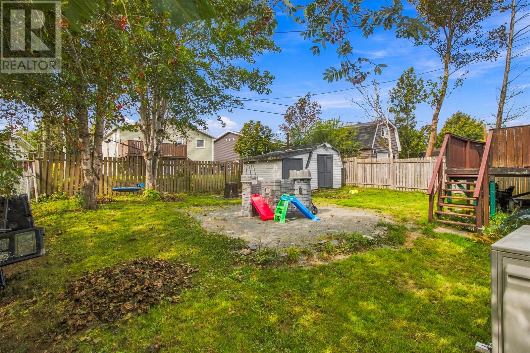
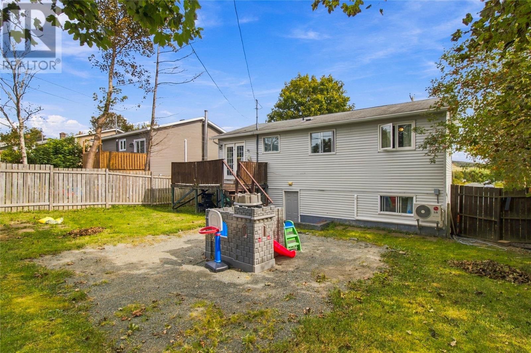
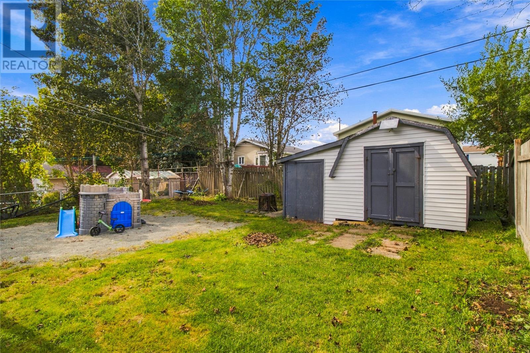
Welcome to this bright and inviting split-entry home situated on a mature lot in Goulds. The main floor features a functional layout, offering a spacious primary bedroom alongside two comfortable secondary bedrooms. Downstairs, the finished basement extends your living space with a large rec room, a half bath, storage space ( previously used as a fourth bedroom), a laundry room, and convenient access to the backyard. With two mini split heat pumps this home offers comfort and efficiency year-round. Outside you will find drive-in access to a fully fenced backyard complete with a detached shed. Ideally located just minutes from top schools, walking trails, shopping, and recreation! As per the Sellers Directive, there will be no conveyance of any written offers prior to 4:00pm on October 4th, 2026 and all offers are to remain open for consideration until 9:00pm on October 4th, 2026. (id:18358)
Property Details
| MLS® Number | 1303771 |
| Property Type | Single Family |
| Equipment Type | None |
| Rental Equipment Type | None |
Building
| Bathroom Total | 2 |
| Bedrooms Above Ground | 3 |
| Bedrooms Total | 3 |
| Appliances | Dishwasher, Refrigerator, Microwave, Stove, Washer, Dryer |
| Constructed Date | 1973 |
| Construction Style Attachment | Detached |
| Construction Style Split Level | Split Level |
| Exterior Finish | Vinyl Siding |
| Flooring Type | Mixed Flooring |
| Foundation Type | Poured Concrete |
| Half Bath Total | 1 |
| Heating Fuel | Electric |
| Heating Type | Mini-split |
| Roof Material | Asphalt Shingle |
| Roof Style | Unknown |
| Stories Total | 1 |
| Size Interior | 1,768 Ft2 |
| Type | House |
| Utility Water | Municipal Water |
Land
| Acreage | No |
| Fence Type | Fence |
| Sewer | Municipal Sewage System |
| Size Irregular | 50x100 |
| Size Total Text | 50x100|under 1/2 Acre |
| Zoning Description | Res |
Rooms
| Level | Type | Length | Width | Dimensions |
|---|---|---|---|---|
| Basement | Other | 13.80X8.00 | ||
| Basement | Laundry Room | 10.10X10.10 | ||
| Basement | Bath (# Pieces 1-6) | 2PC | ||
| Basement | Recreation Room | 22.00X16.00 | ||
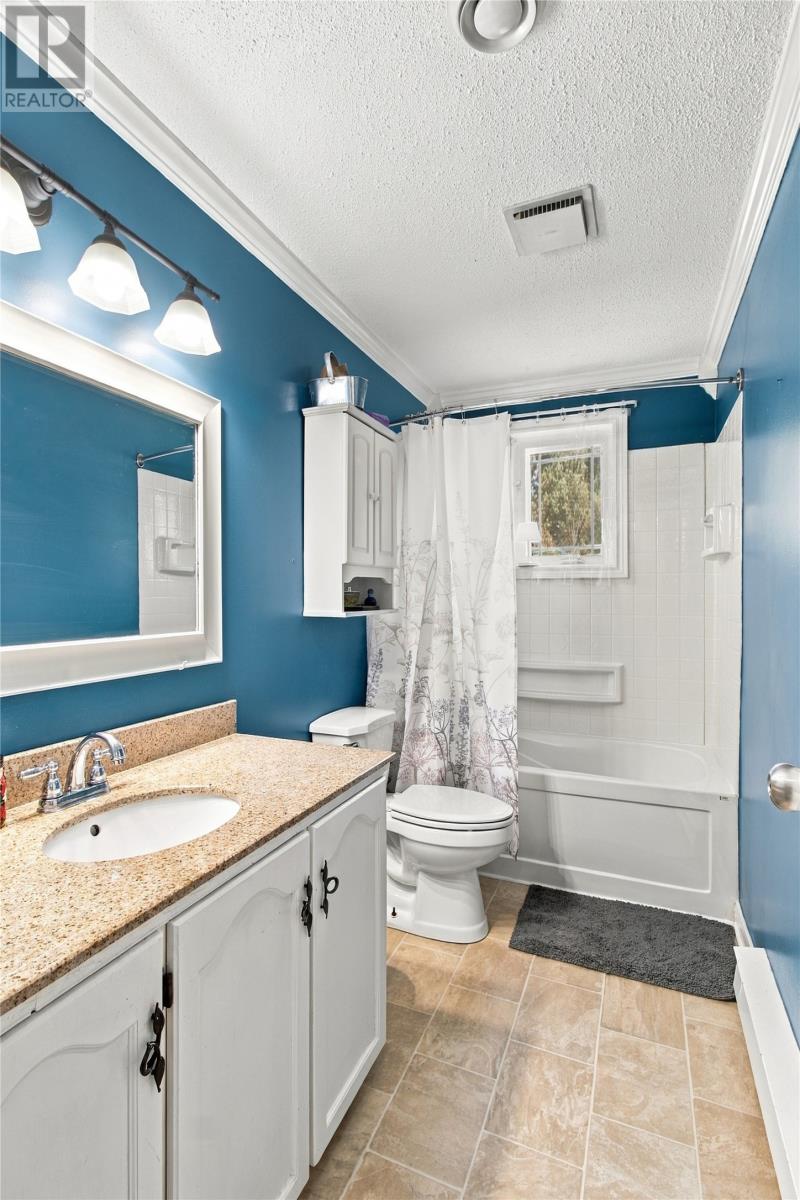
| Main Level | Bath (# Pieces 1-6) | 4PC | ||
| Main Level | Bedroom | 9.20X8.10 | ||
| Main Level | Bedroom | 9.00X8.20 | ||
| Main Level | Primary Bedroom | 11.00X10.20 | ||
| Main Level | Eat In Kitchen | 16.00X10.20 | ||
| Main Level | Living Room | 14X.0012.00 |
https://www.realtor.ca/real-estate/30349454/512-main-road-stjohns
Contact Us
Contact us for more information

The trademarks REALTOR®, REALTORS®, and the REALTOR® logo are controlled by The Canadian Real Estate Association (CREA) and identify real estate professionals who are members of CREA. The trademarks MLS®, Multiple Listing Service® and the associated logos are owned by The Canadian Real Estate Association (CREA) and identify the quality of services provided by real estate professionals who are members of CREA. The trademark DDF® is owned by The Canadian Real Estate Association (CREA) and identifies CREA's Data Distribution Facility (DDF®)
October 01 2026 03:32:05
Newfoundland & Labrador Association of REALTORS®
Royal LePage Vision Realty