51 Roosevelt Avenue Mount Pearl, Newfoundland & Labrador A1N 1Z6

$424,900
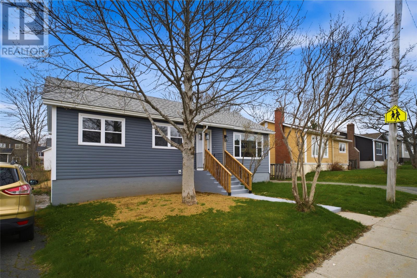
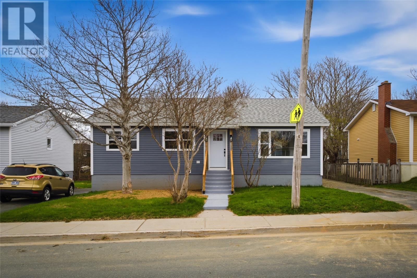
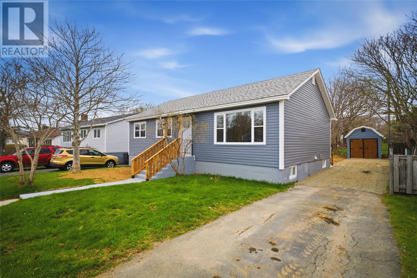
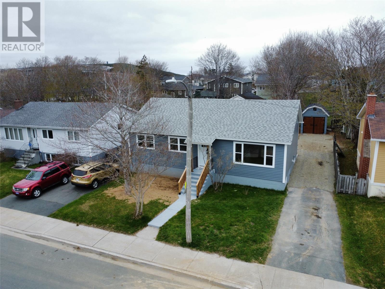
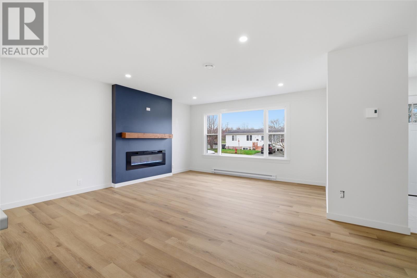
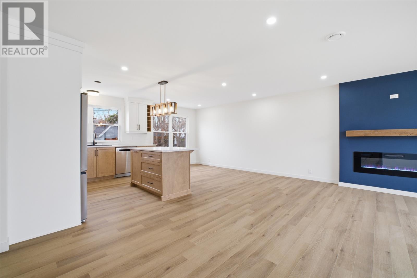
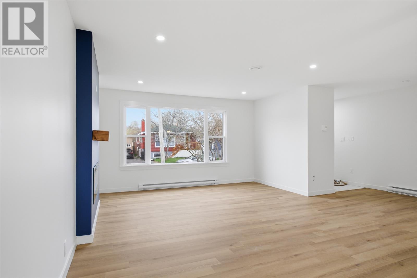
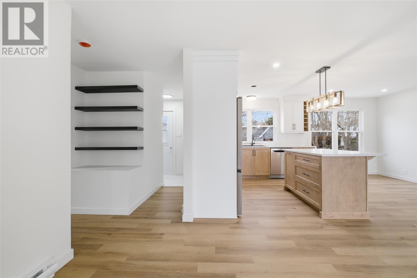
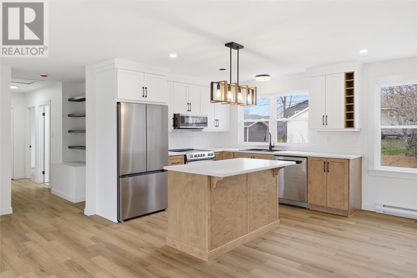
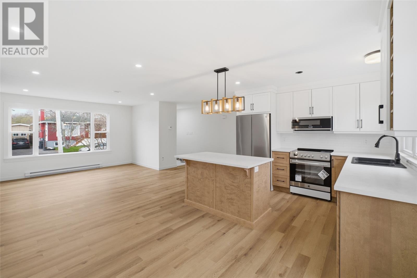
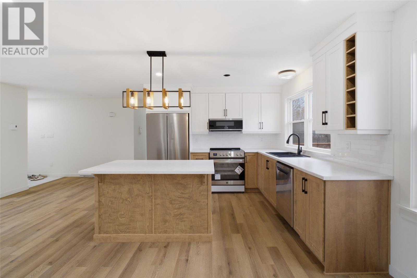
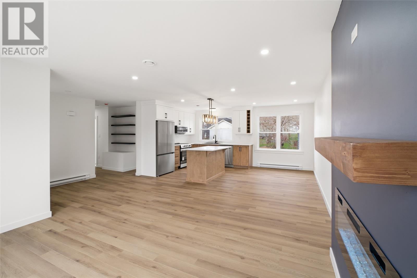
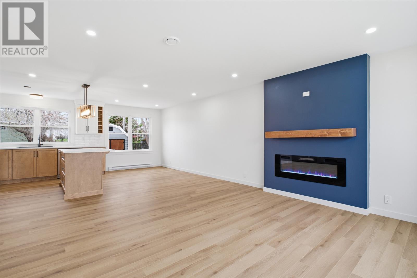
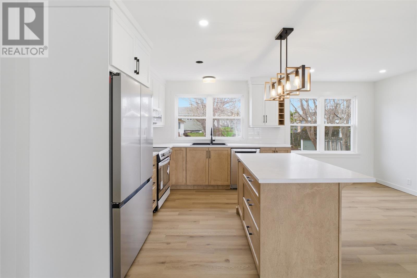
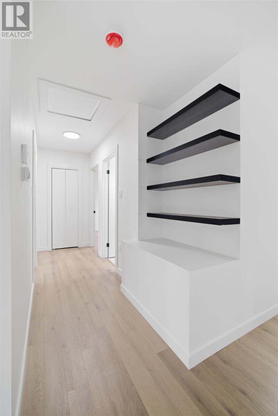
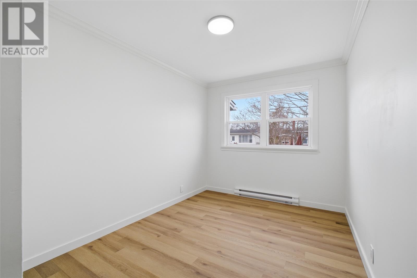
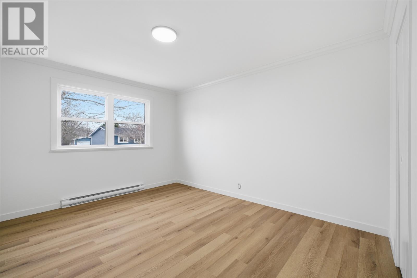
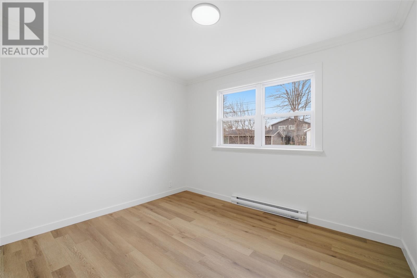
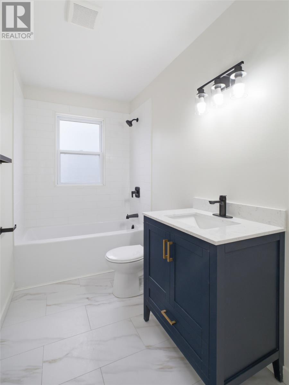
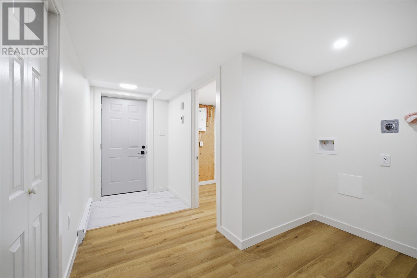
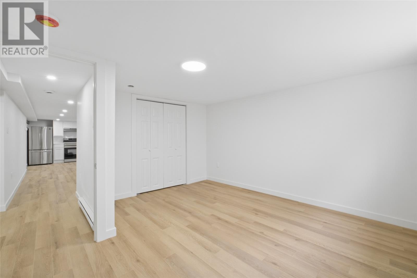
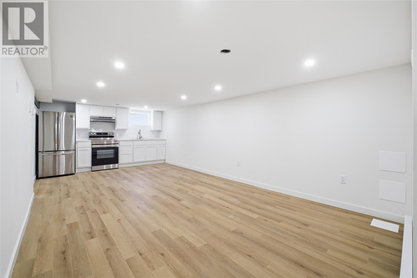
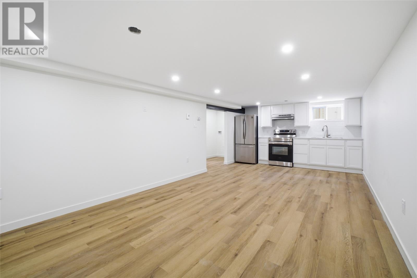
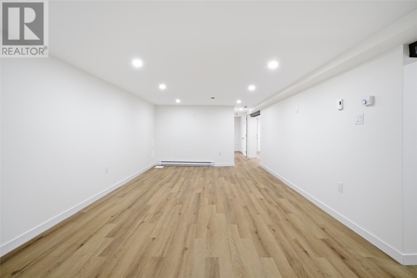
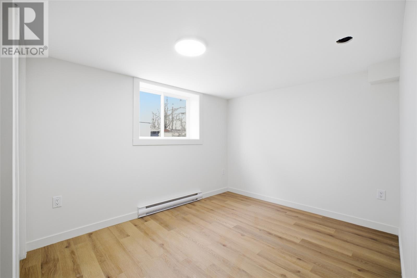
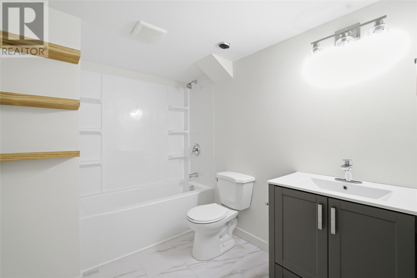
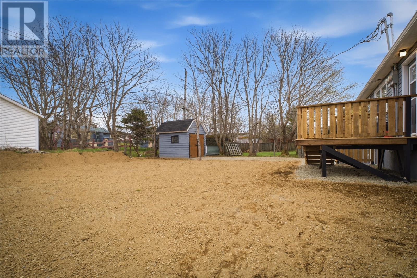
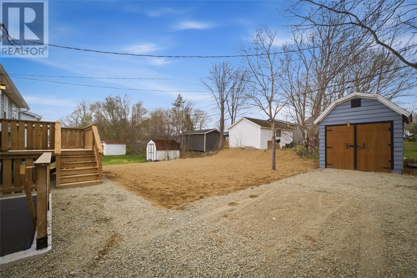
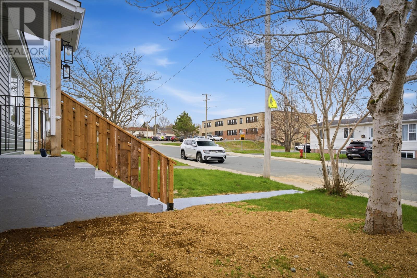
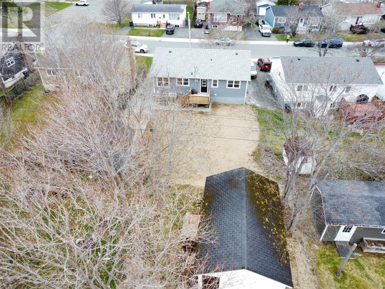
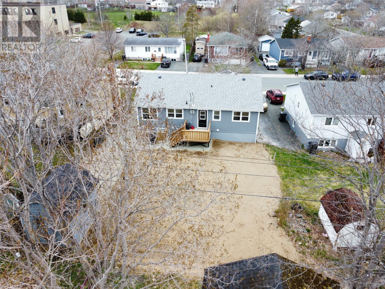
Beautifully renovated from top to bottom, this stunning 2-apartment home in the heart of Mount Pearl offers modern living with exceptional income potential. Conveniently located directly across from Morris Academy and just minutes from shopping, schools, recreation, and all major amenities, this property presents the perfect opportunity for homeowners and investors alike. The bright and spacious main floor features a beautiful open-concept design with a brand-new kitchen complete with island seating, stainless steel Kenmore appliances, and access to the patio and backyard space. The inviting living room is highlighted by a modern electric fireplace, creating the perfect space for relaxing or entertaining. This level also offers three generously sized bedrooms and a beautifully renovated full bathroom. The basement of the main unit includes additional storage and laundry space. The newly added basement apartment is equally impressive, featuring a large open-concept living, dining, and kitchen area, two spacious bedrooms, a full bathroom, dedicated laundry room, and additional storage area. With an estimated rental income potential of approximately $1,500/month, this apartment provides an excellent mortgage helper or investment opportunity. Extensive renovations and upgrades include new kitchens, new flooring throughout, new insulation including attic insulation, new PEX plumbing, new electrical panel, new lighting and heaters throughout, new HRV system, new downstairs windows, new bathrooms, new patio, and landscaping with hydroseed. The home is also already pre-hardwired for a mini split system for added efficiency and comfort. Additionally, a permit has been submitted to the City of Mount Pearl for a 9-foot extension at the front of the house to allow for additional parking, which is to be completed prior to closing. This move-in ready property seamlessly combines modern finishes, functionality, and income potential in a highly sought-after location. (id:18358)
Property Details
| MLS® Number | 1297749 |
| Property Type | Single Family |
| Amenities Near By | Recreation, Shopping |
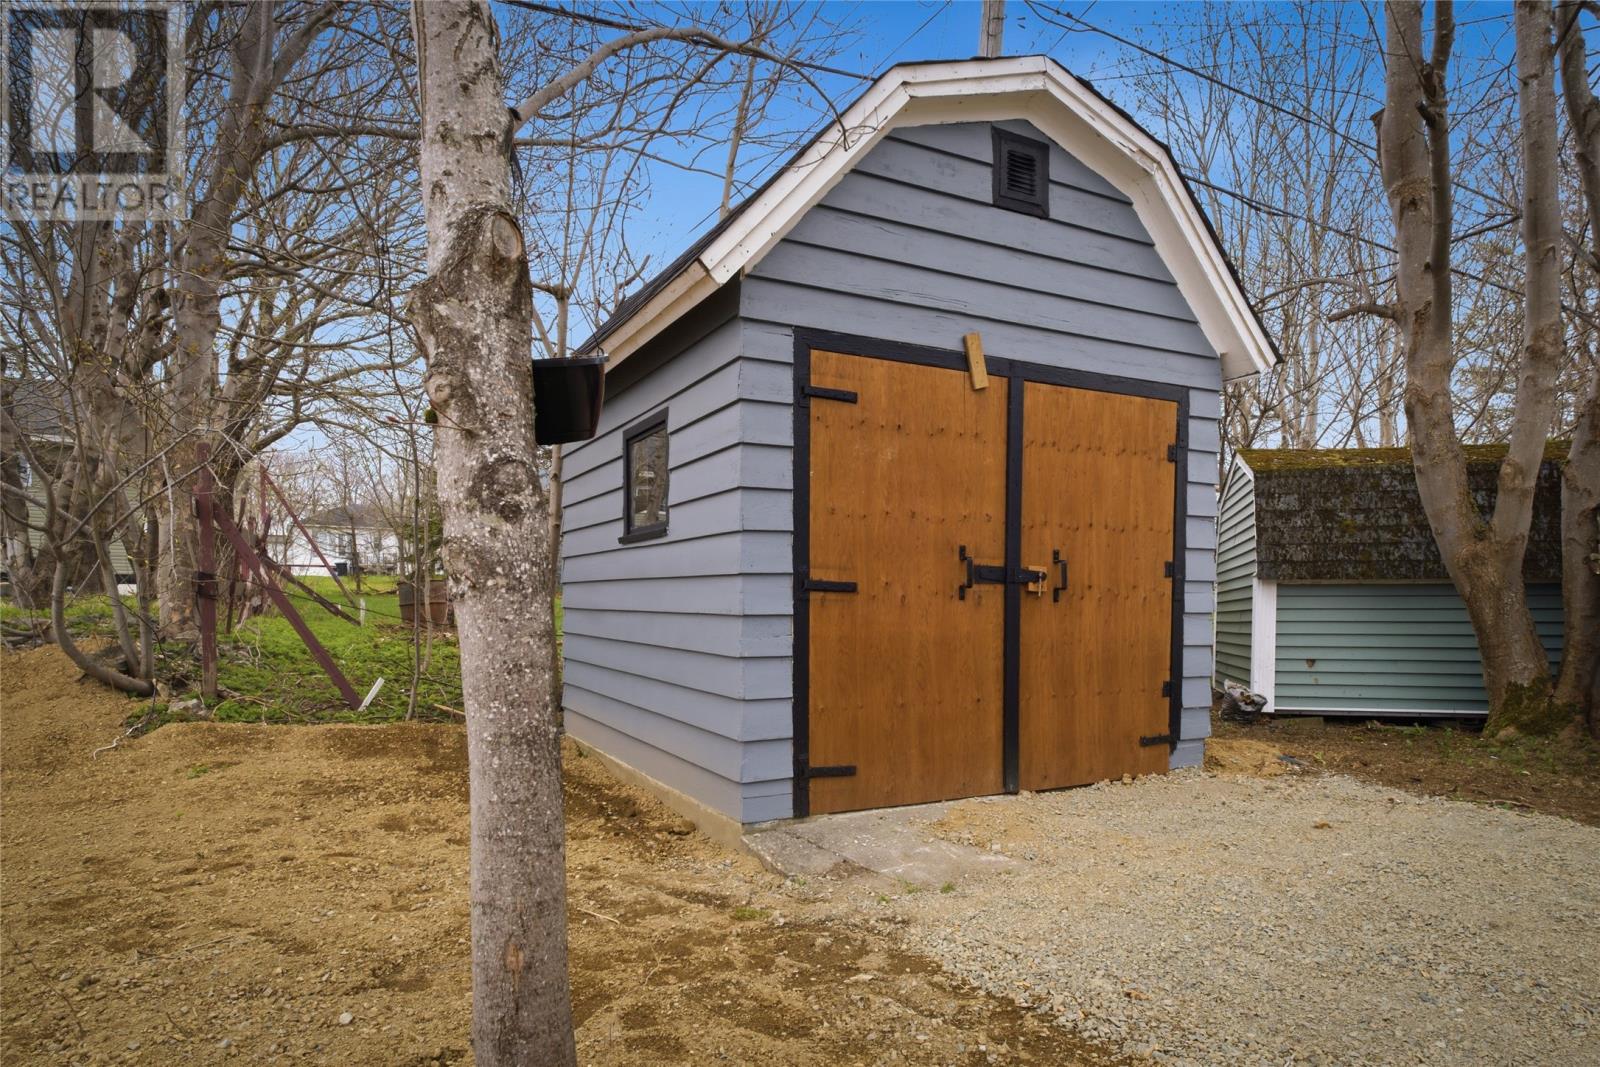
| Storage Type | Storage Shed |
Building
| Bathroom Total | 2 |
| Bedrooms Total | 5 |
| Appliances | Dishwasher |
| Architectural Style | Bungalow |
| Constructed Date | 1964 |
| Construction Style Attachment | Detached |
| Exterior Finish | Vinyl Siding |
| Flooring Type | Laminate, Mixed Flooring |
| Foundation Type | Concrete |
| Heating Fuel | Electric |
| Heating Type | Baseboard Heaters |
| Stories Total | 1 |
| Size Interior | 2,160 Ft2 |
| Type | Two Apartment House |
| Utility Water | Municipal Water |
Parking
| Other |
Land
| Access Type | Year-round Access |
| Acreage | No |
| Land Amenities | Recreation, Shopping |
| Sewer | Municipal Sewage System |
| Size Irregular | 110x54x107x54 |
| Size Total Text | 110x54x107x54|under 1/2 Acre |
| Zoning Description | Res |
Rooms
| Level | Type | Length | Width | Dimensions |
|---|---|---|---|---|
| Basement | Not Known | 8.3x4.10 | ||
| Basement | Not Known | 7.11x4 | ||
| Basement | Not Known | 4.5x4.2 | ||
| Basement | Bath (# Pieces 1-6) | 4PC | ||
| Basement | Not Known | 12.7x8.8 | ||
| Basement | Not Known | 13.1x12.3 | ||
| Basement | Not Known | 12.1x9.3 | ||
| Basement | Not Known | 14.1x12.1 | ||
| Lower Level | Laundry Room | 12.8x10.4 | ||
| Main Level | Bedroom | 10.11x8.11 | ||
| Main Level | Bedroom | 10.10x8.5 | ||
| Main Level | Primary Bedroom | 13.3x10.9 | ||
| Main Level | Bath (# Pieces 1-6) | 4PC | ||
| Main Level | Dining Room | 10.3x7.8 | ||
| Main Level | Kitchen | 10.3x10.3 | ||
| Main Level | Living Room | 16.11x14.1 |
https://www.realtor.ca/real-estate/29785697/51-roosevelt-avenue-mount-pearl
Contact Us
Contact us for more information

The trademarks REALTOR®, REALTORS®, and the REALTOR® logo are controlled by The Canadian Real Estate Association (CREA) and identify real estate professionals who are members of CREA. The trademarks MLS®, Multiple Listing Service® and the associated logos are owned by The Canadian Real Estate Association (CREA) and identify the quality of services provided by real estate professionals who are members of CREA. The trademark DDF® is owned by The Canadian Real Estate Association (CREA) and identifies CREA's Data Distribution Facility (DDF®)
May 27 2026 03:03:49
Newfoundland & Labrador Association of REALTORS®
RE/MAX Infinity Realty Inc. - Sheraton Hotel