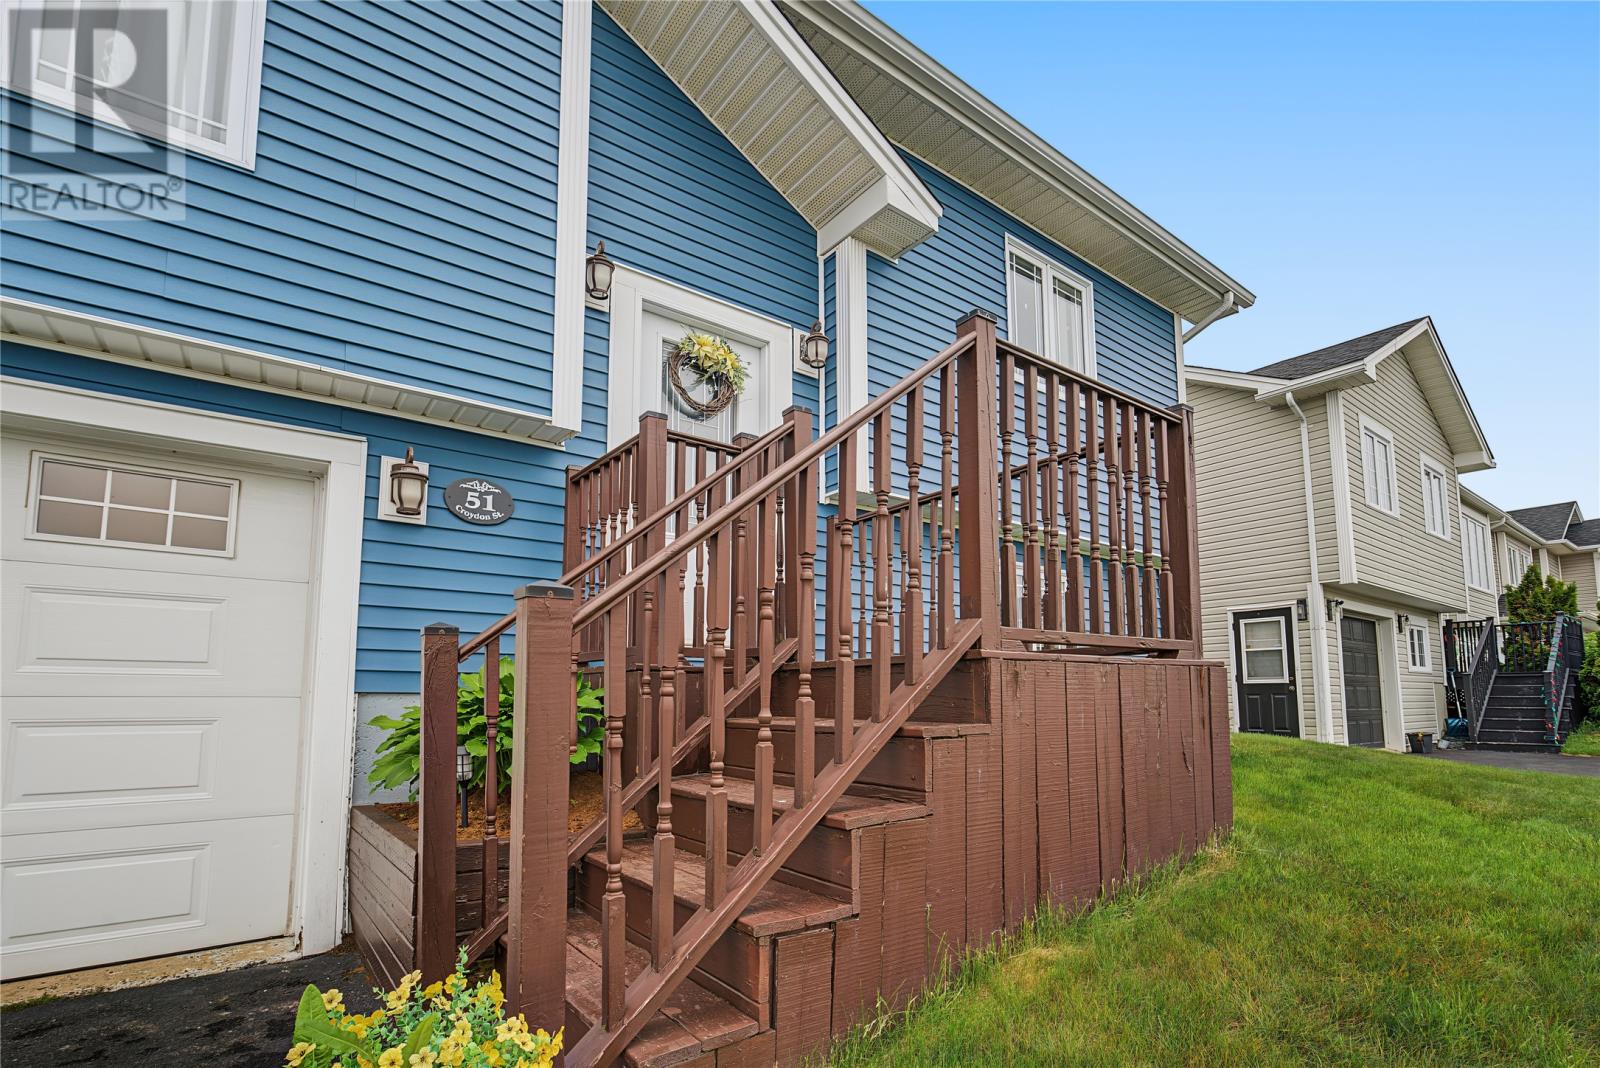
51 Croydon Street Paradise, Newfoundland & Labrador A1L 1K2

$419,900
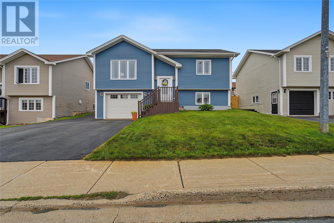
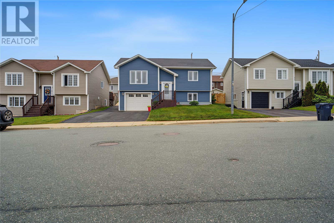
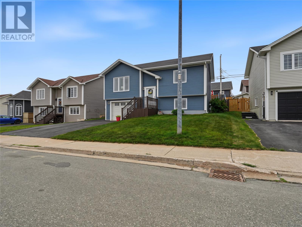
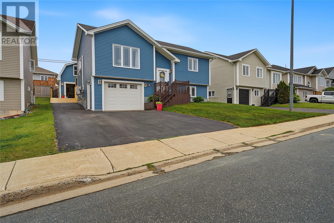
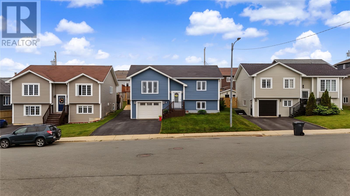
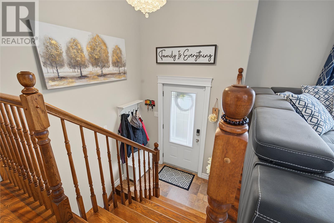
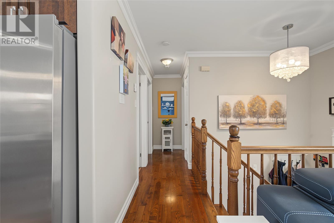
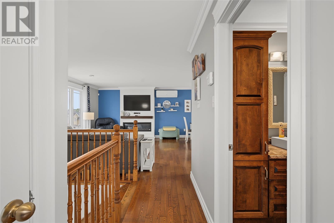
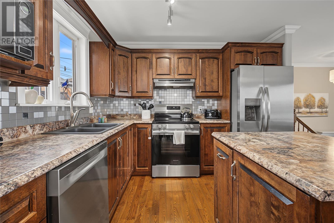
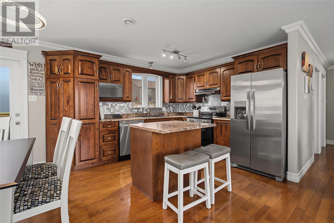
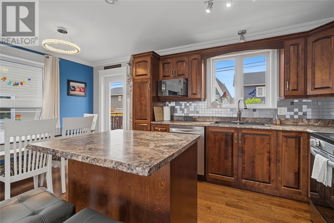
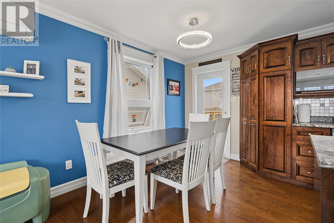
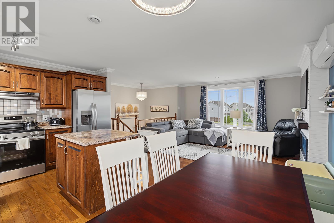
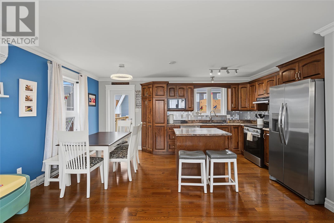
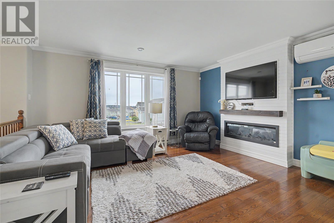
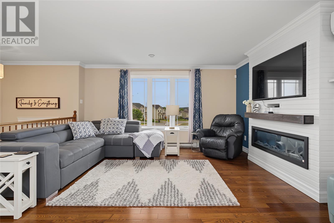
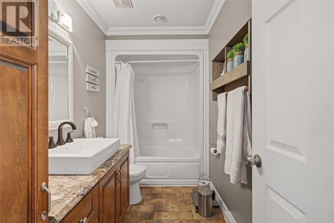
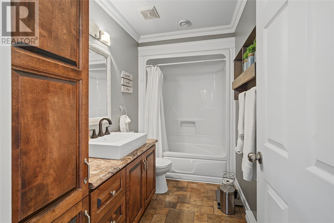
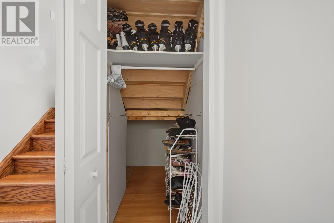
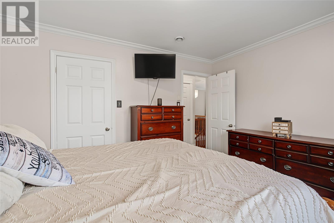
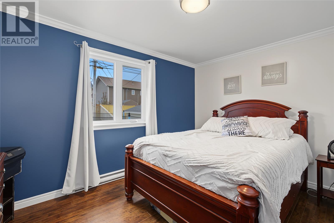
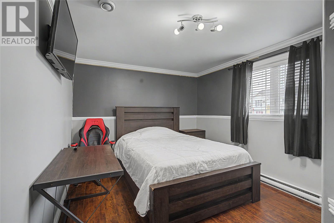
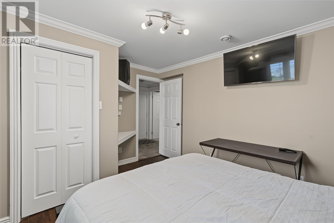
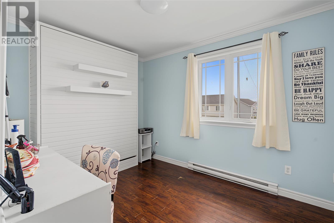
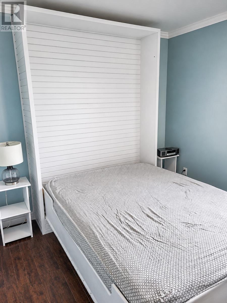
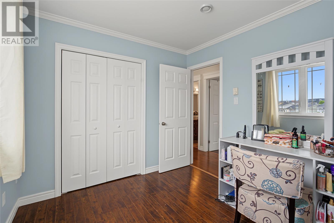
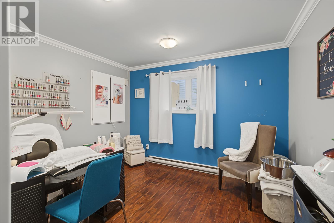
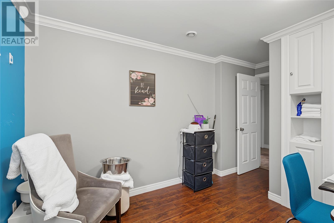
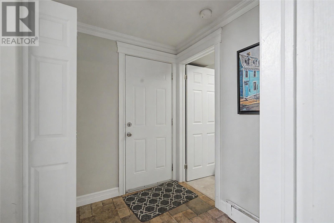
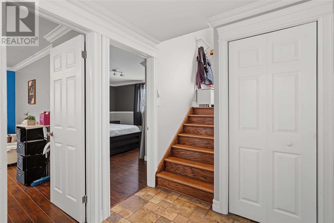
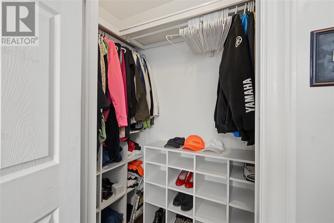
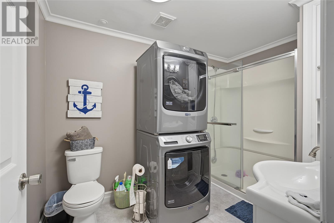
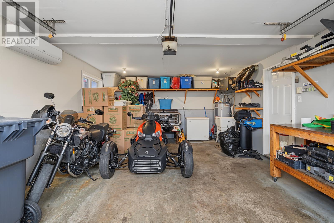
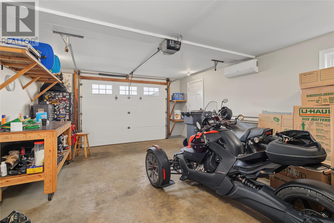
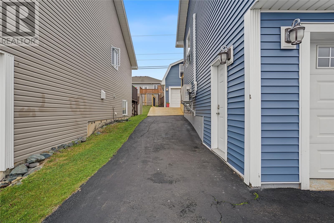
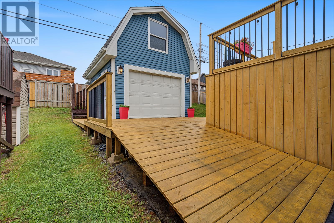
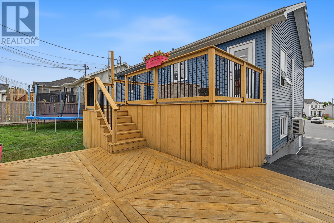
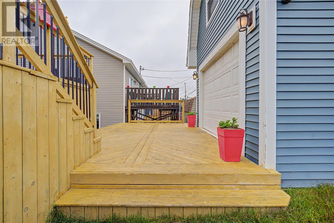
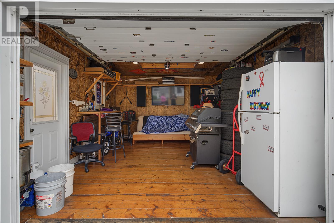
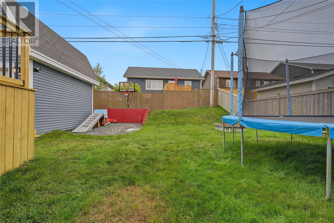
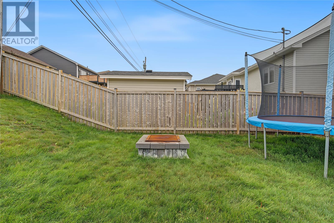
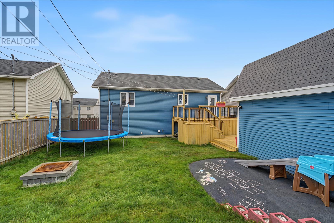
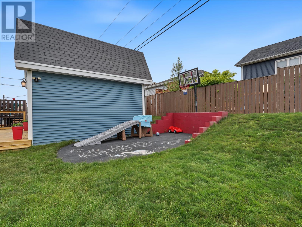
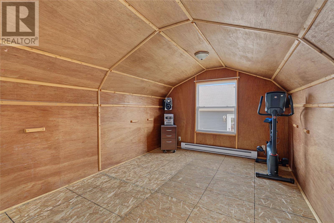
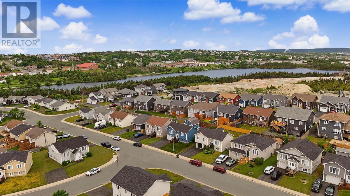
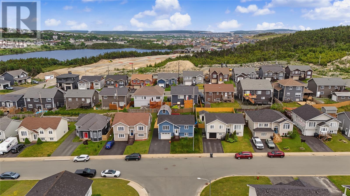
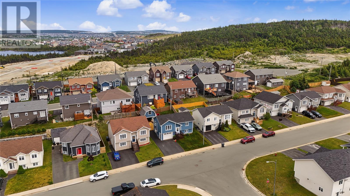
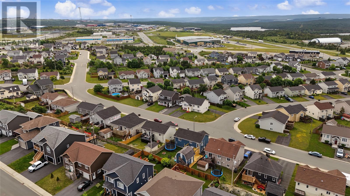
Welcome to your dream home in the heart of Paradise! This beautifully maintained, move-in-ready split-entry bungalow offers the perfect blend of comfort, functionality, and outdoor enjoyment. Situated in a highly sought-after neighborhood, this property features a versatile, family-friendly layout designed for modern living, effortless entertaining, and incredible storage featuring 2 bedrooms on the upper level and 1 bedroom on the lower level which also boasts a generous multi-purpose living space. Enjoy two full bathrooms, with convenient laundry integrated into one of the spaces to maximize efficiency. The upper level includes a built-in Murphy Bed that easily pulls down, instantly transforming the space into a comfortable guest suite for overnight visitors. An impressive 22' x 15' indoor garage, a 16' x 14' detached shed/garage equipped with an automatic door opener and a spacious upper-level loft—the ultimate setup for a hobbyist workshop, ""man cave,"" or storing all your recreational toys. Step out onto the 16' x 10' deck overlooking a fantastic backyard setup, complete with a paved basketball area and a cozy firepit for evening gatherings under the stars. Nestled in a prime Paradise location close to schools, scenic walking trails, serene ponds, and the local community Centre. Move-in ready and waiting for you. Don’t miss your chance to call this incredible, feature-packed property home! (id:18358)
Property Details
| MLS® Number | 1300527 |
| Property Type | Single Family |
| Amenities Near By | Recreation, Shopping |
| Storage Type | Storage Shed |
Building
| Bathroom Total | 2 |
| Bedrooms Above Ground | 2 |
| Bedrooms Below Ground | 1 |
| Bedrooms Total | 3 |
| Appliances | Dishwasher |
| Constructed Date | 2006 |
| Construction Style Attachment | Detached |
| Construction Style Split Level | Split Level |
| Exterior Finish | Vinyl Siding |
| Fixture | Drapes/window Coverings |
| Flooring Type | Hardwood, Laminate, Mixed Flooring |
| Foundation Type | Concrete |
| Heating Fuel | Electric |
| Heating Type | Mini-split |
| Roof Material | Asphalt Shingle |
| Roof Style | Unknown |
| Stories Total | 1 |
| Size Interior | 1,502 Ft2 |
| Type | House |
| Utility Water | Municipal Water |
Parking
| Attached Garage |
Land
| Access Type | Year-round Access |
| Acreage | No |
| Fence Type | Partially Fenced |
| Land Amenities | Recreation, Shopping |
| Landscape Features | Landscaped |
| Sewer | Municipal Sewage System |
| Size Irregular | 50x100 |
| Size Total Text | 50x100|0-4,050 Sqft |
| Zoning Description | Res |
Rooms
| Level | Type | Length | Width | Dimensions |
|---|---|---|---|---|
| Basement | Office | 10.09 x 9.07 | ||
| Basement | Bedroom | 13.09 x 10.05 | ||
| Main Level | Bath (# Pieces 1-6) | 8.11 x 8.03 | ||
| Main Level | Living Room | 16.00 x 12.00 | ||
| Main Level | Kitchen | 16.00 x 11.07 | ||
| Main Level | Foyer | 6.06 x 4.00 | ||
| Main Level | Bedroom | 11.05 x 8.11 | ||
| Main Level | Bedroom | 12.10 x 10.02 |
https://www.realtor.ca/real-estate/30043614/51-croydon-street-paradise
Contact Us
Contact us for more information

The trademarks REALTOR®, REALTORS®, and the REALTOR® logo are controlled by The Canadian Real Estate Association (CREA) and identify real estate professionals who are members of CREA. The trademarks MLS®, Multiple Listing Service® and the associated logos are owned by The Canadian Real Estate Association (CREA) and identify the quality of services provided by real estate professionals who are members of CREA. The trademark DDF® is owned by The Canadian Real Estate Association (CREA) and identifies CREA's Data Distribution Facility (DDF®)
July 31 2026 02:02:56
Newfoundland & Labrador Association of REALTORS®
Royal LePage Atlantic Homestead