5 Red Cliff Road Logy Bay, Newfoundland & Labrador A1K 3G2

$639,900
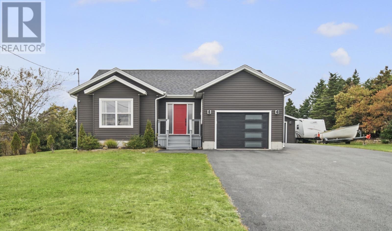
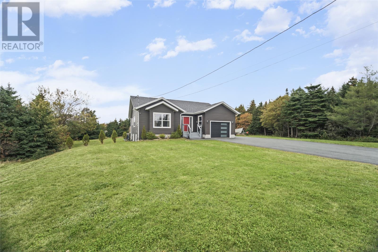
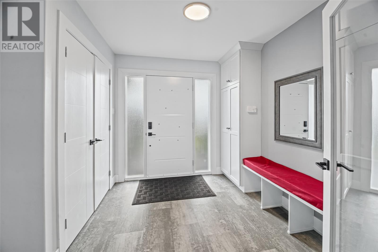
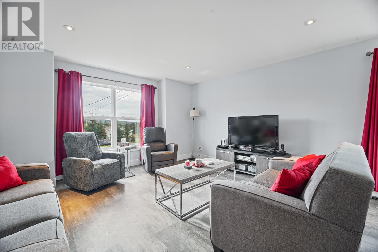
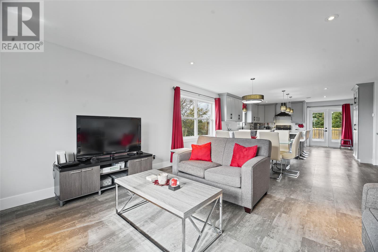
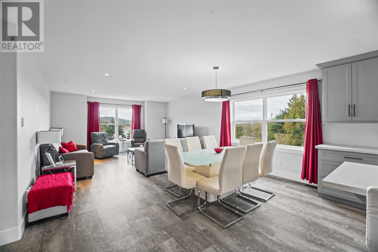
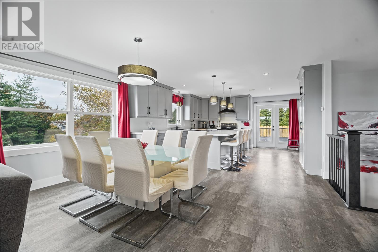
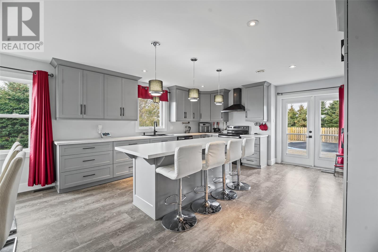
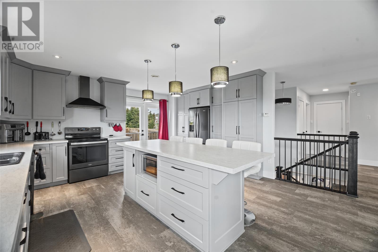
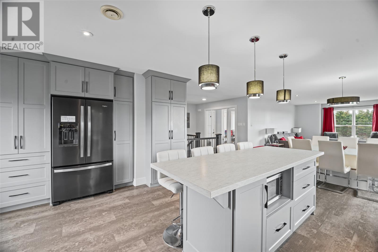
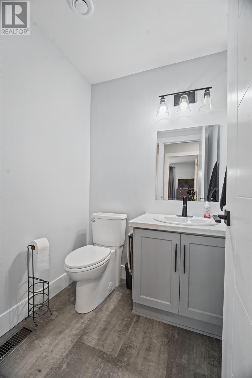
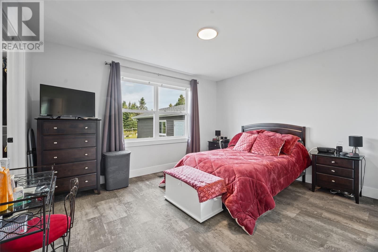
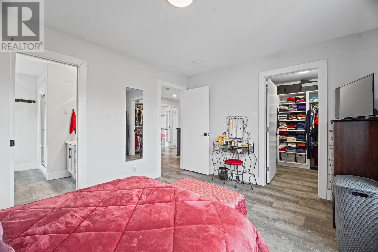
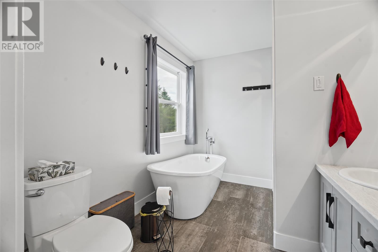
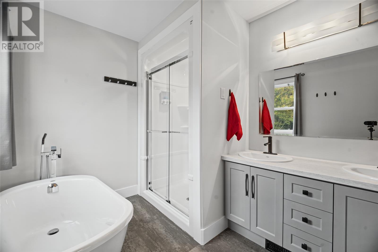
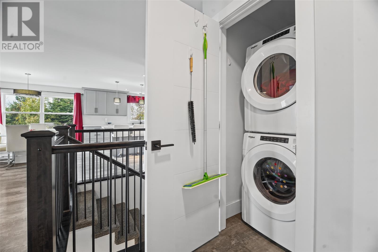
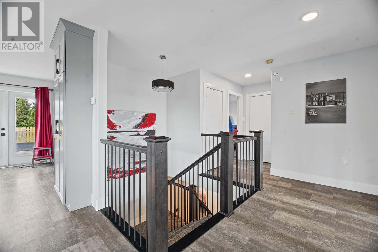
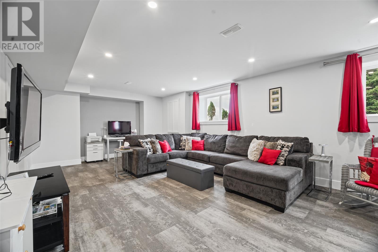
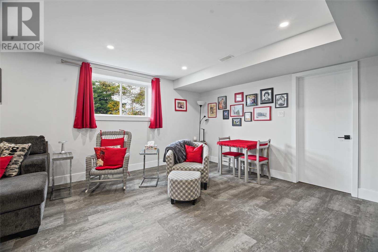
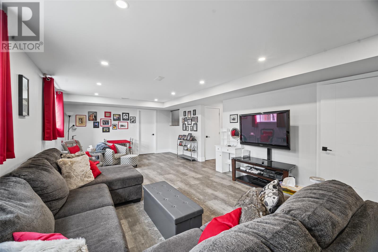
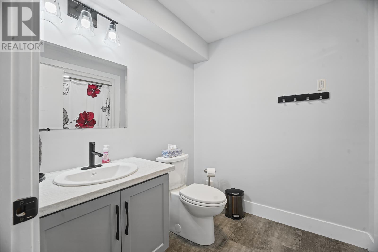
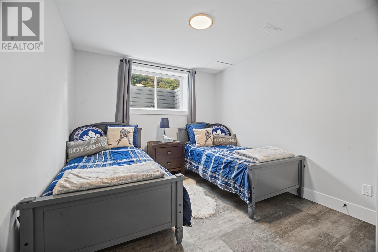
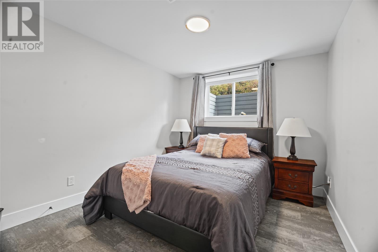
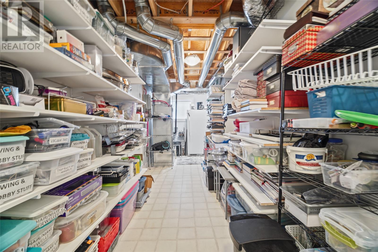
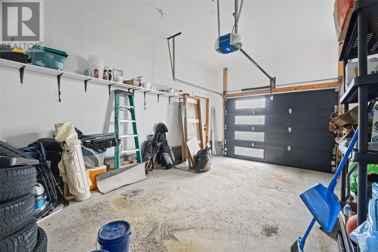
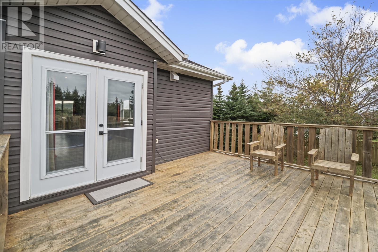
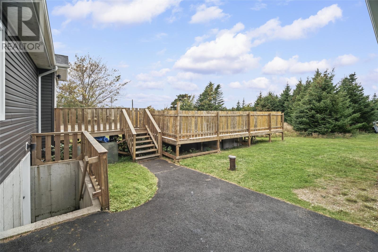
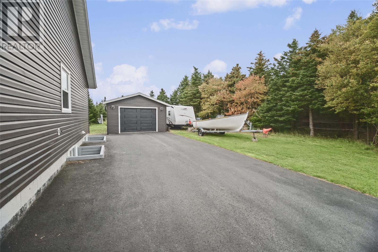
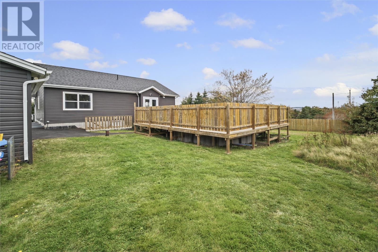
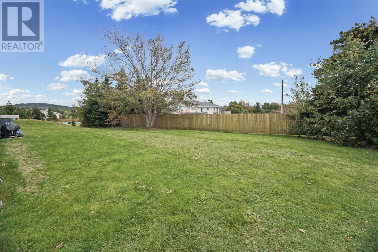
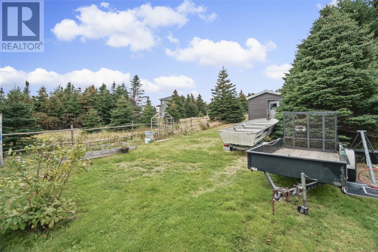
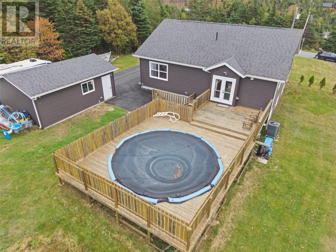
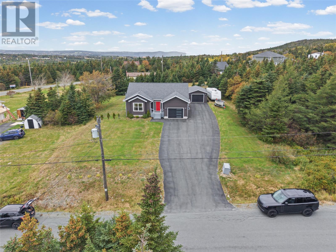
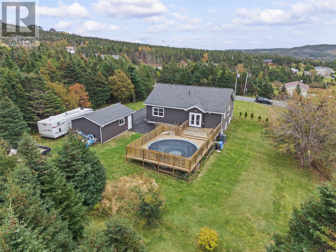
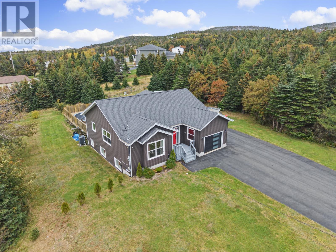
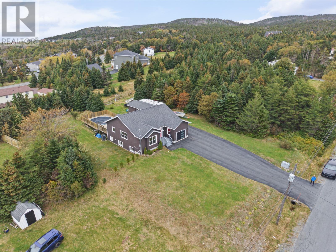
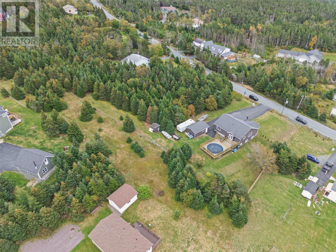
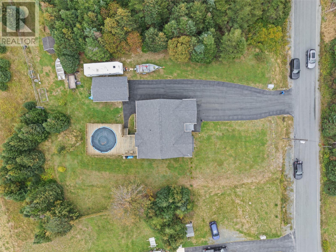
Enjoy scenic living in beautiful Logy Bay with this spacious bungalow, set on a large, landscaped lot surrounded by mature trees. Offering an ideal blend of comfort, functionality, and outdoor enjoyment, this property features both an attached garage and a 20x24 detached garage, a large paved driveway with rear access, and plenty of room for parking. The outdoor space is perfect for entertaining, with a large deck and outdoor pool, plus a storage shed for added convenience. Inside, the main floor features a well-appointed kitchen with a centre island, ample cabinetry, and a door leading directly to the deck. Lots of pot lights add a modern touch throughout both levels. The spacious primary bedroom offers a walk-in closet and an ensuite complete with a soaker tub, separate shower, and double vanities. A convenient half bath and main-floor laundry add to the home's practical layout. Heat pump system, providing heat/cool throughout the year. The lower level provides additional living space with a rec room, two bedrooms, a full bathroom, and ample storage. With its generous lot, mature trees, landscaped grounds, multiple garages, and inviting outdoor amenities, this property offers a wonderful opportunity to enjoy comfortable living in the scenic community of Logy Bay. (id:18358)
Property Details
| MLS® Number | 1304315 |
| Property Type | Single Family |
| Amenities Near By | Recreation |
| Pool Type | Above Ground Pool |
| Storage Type | Storage Shed |
Building
| Bathroom Total | 3 |
| Bedrooms Above Ground | 1 |
| Bedrooms Below Ground | 2 |
| Bedrooms Total | 3 |
| Architectural Style | Bungalow |
| Constructed Date | 2019 |
| Construction Style Attachment | Detached |
| Exterior Finish | Vinyl Siding |
| Flooring Type | Mixed Flooring |
| Foundation Type | Concrete |
| Half Bath Total | 1 |
| Heating Fuel | Electric |
| Heating Type | Heat Pump |
| Roof Material | Asphalt Shingle |
| Roof Style | Unknown |
| Stories Total | 1 |
| Size Interior | 2,474 Ft2 |
| Type | House |
| Utility Water | Well |
Parking
| Attached Garage | |
| Detached Garage |
Land
| Access Type | Year-round Access |
| Acreage | Yes |
| Land Amenities | Recreation |
| Landscape Features | Landscaped |
| Sewer | Septic Tank |
| Size Irregular | 1 Acre |
| Size Total Text | 1 Acre|1 - 3 Acres |
| Zoning Description | Res |
Rooms
| Level | Type | Length | Width | Dimensions |
|---|---|---|---|---|
| Basement | Storage | 25.3 x 9.1 | ||
| Basement | Bedroom | 13.5 x 10.4 | ||
| Basement | Bedroom | 13.5 x 9.8 | ||
| Basement | Bath (# Pieces 1-6) | 4 pc | ||
| Basement | Utility Room | 9.1 x 4.1 | ||
| Basement | Recreation Room | 14.10 x 29.11 | ||
| Main Level | Other | 7.6 x 6.10 | ||
| Main Level | Ensuite | 4 pc | ||
| Main Level | Primary Bedroom | 13.5 x 10.4 | ||
| Main Level | Laundry Room | 3.1 x 3.2 | ||
| Main Level | Bath (# Pieces 1-6) | 2 pc | ||
| Main Level | Kitchen | 17.4 x 15.8 | ||
| Main Level | Dining Room | 14.10 x 9.3 | ||
| Main Level | Living Room | 14.10 x 14.6 | ||
| Main Level | Porch | 10 x 10.6 |
https://www.realtor.ca/real-estate/30395583/5-red-cliff-road-logy-bay
Contact Us
Contact us for more information

The trademarks REALTOR®, REALTORS®, and the REALTOR® logo are controlled by The Canadian Real Estate Association (CREA) and identify real estate professionals who are members of CREA. The trademarks MLS®, Multiple Listing Service® and the associated logos are owned by The Canadian Real Estate Association (CREA) and identify the quality of services provided by real estate professionals who are members of CREA. The trademark DDF® is owned by The Canadian Real Estate Association (CREA) and identifies CREA's Data Distribution Facility (DDF®)
October 20 2026 05:31:42
Newfoundland & Labrador Association of REALTORS®
RE/MAX Realty Specialists