5 Leewood Place Conception Bay South, Newfoundland & Labrador A1X 7V3

$439,900
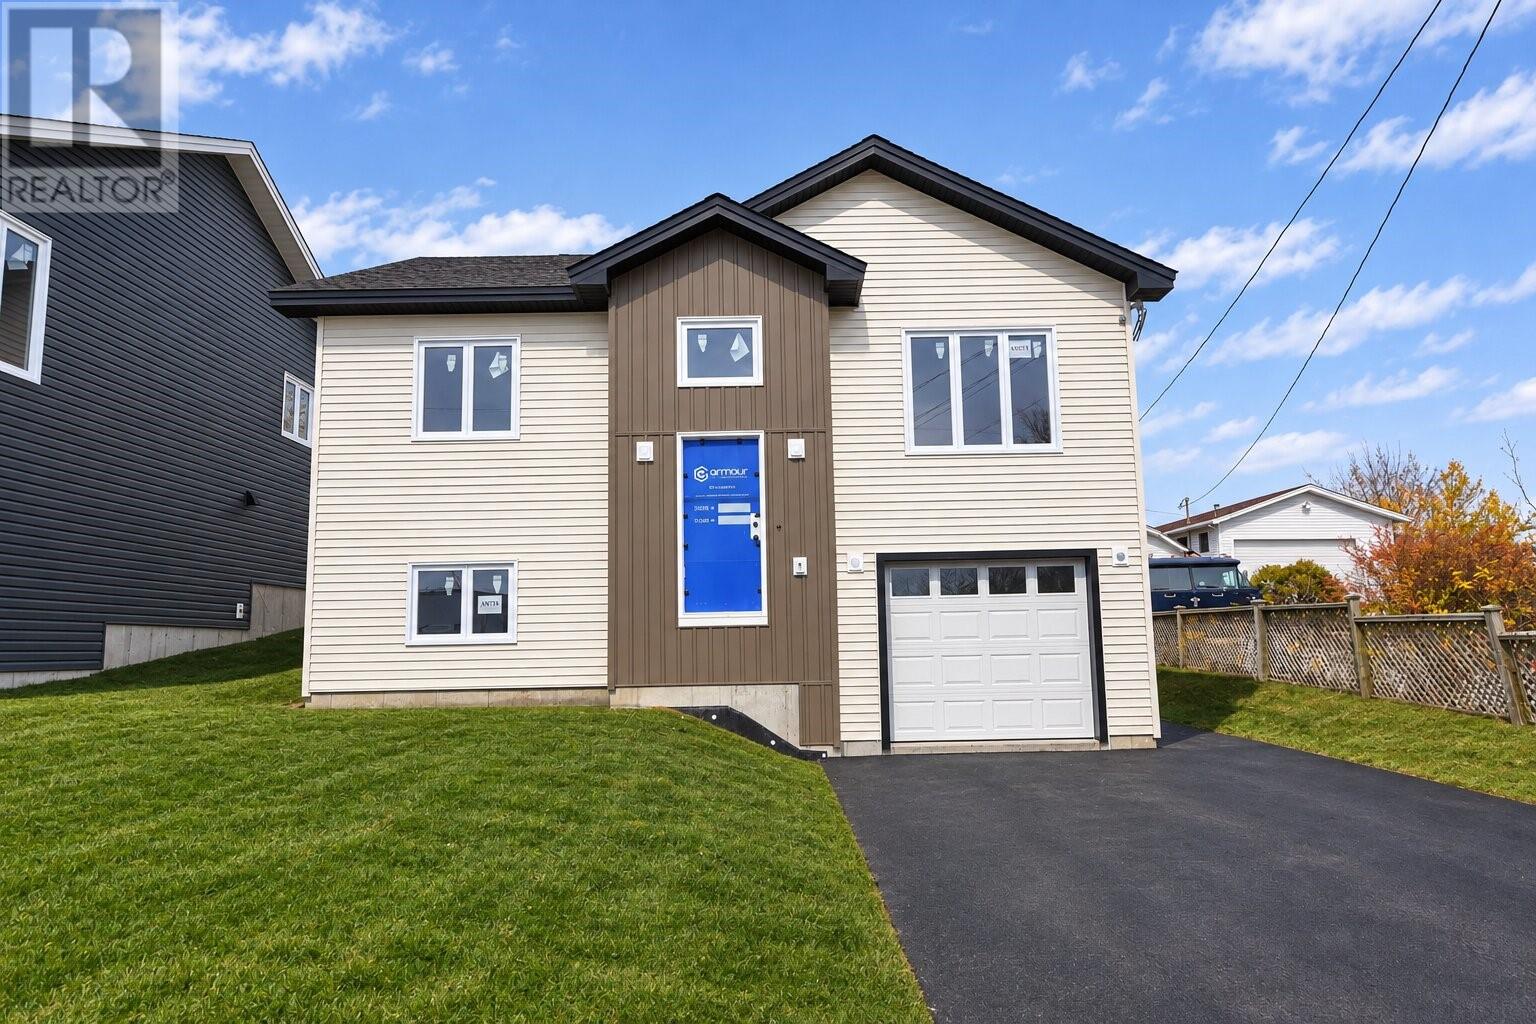
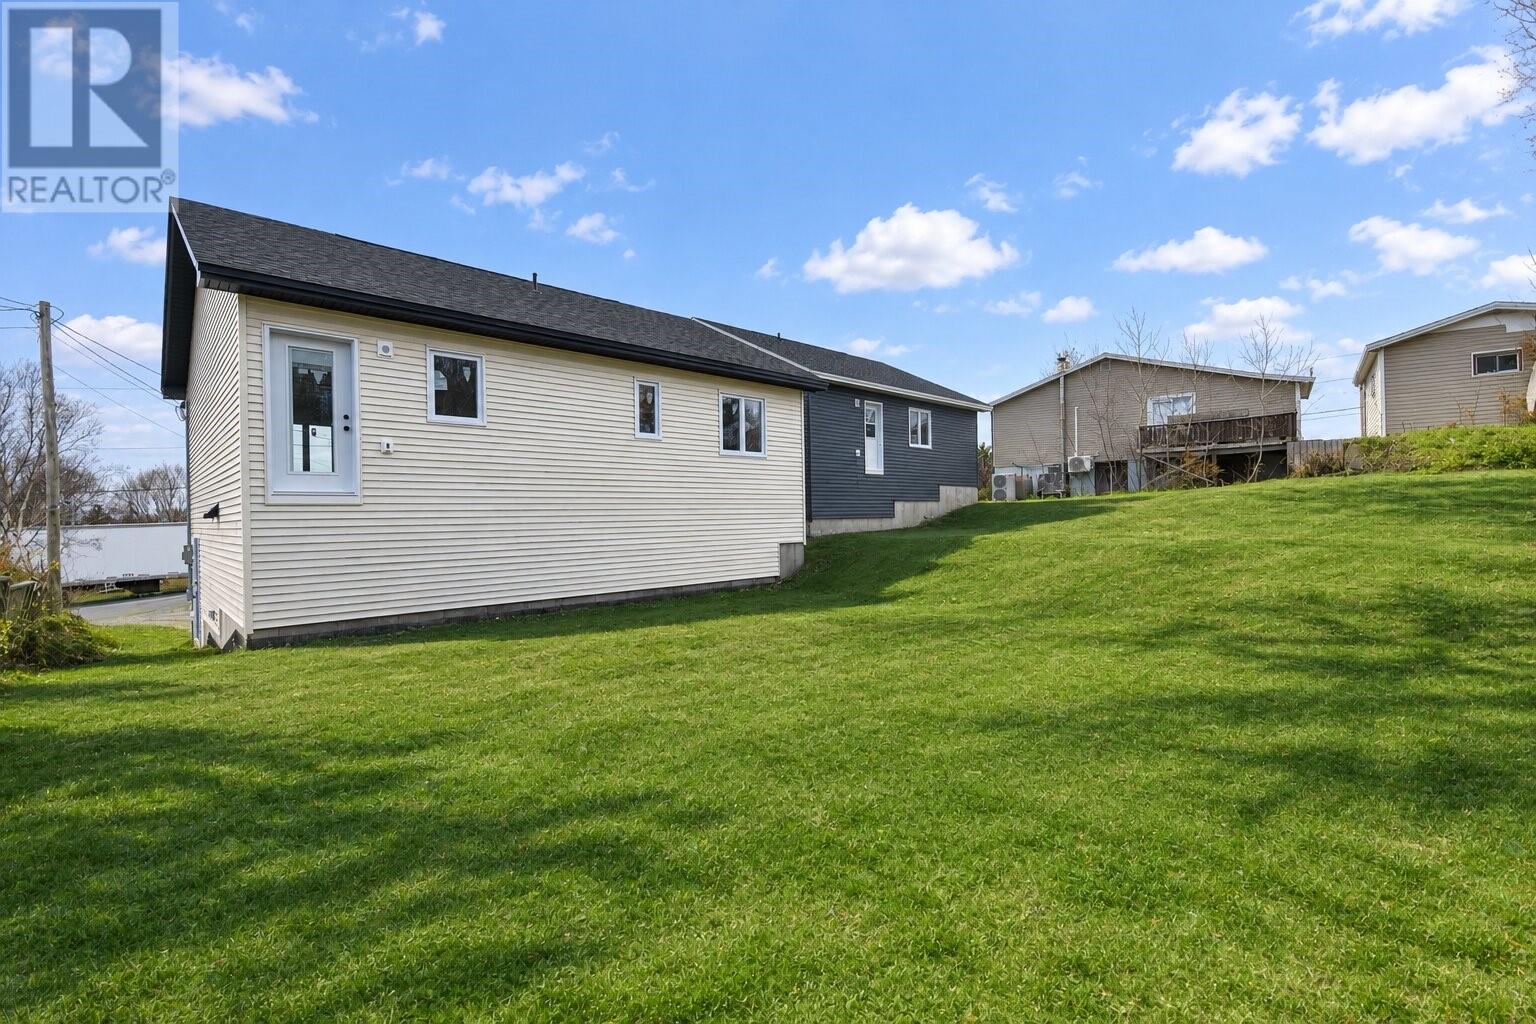
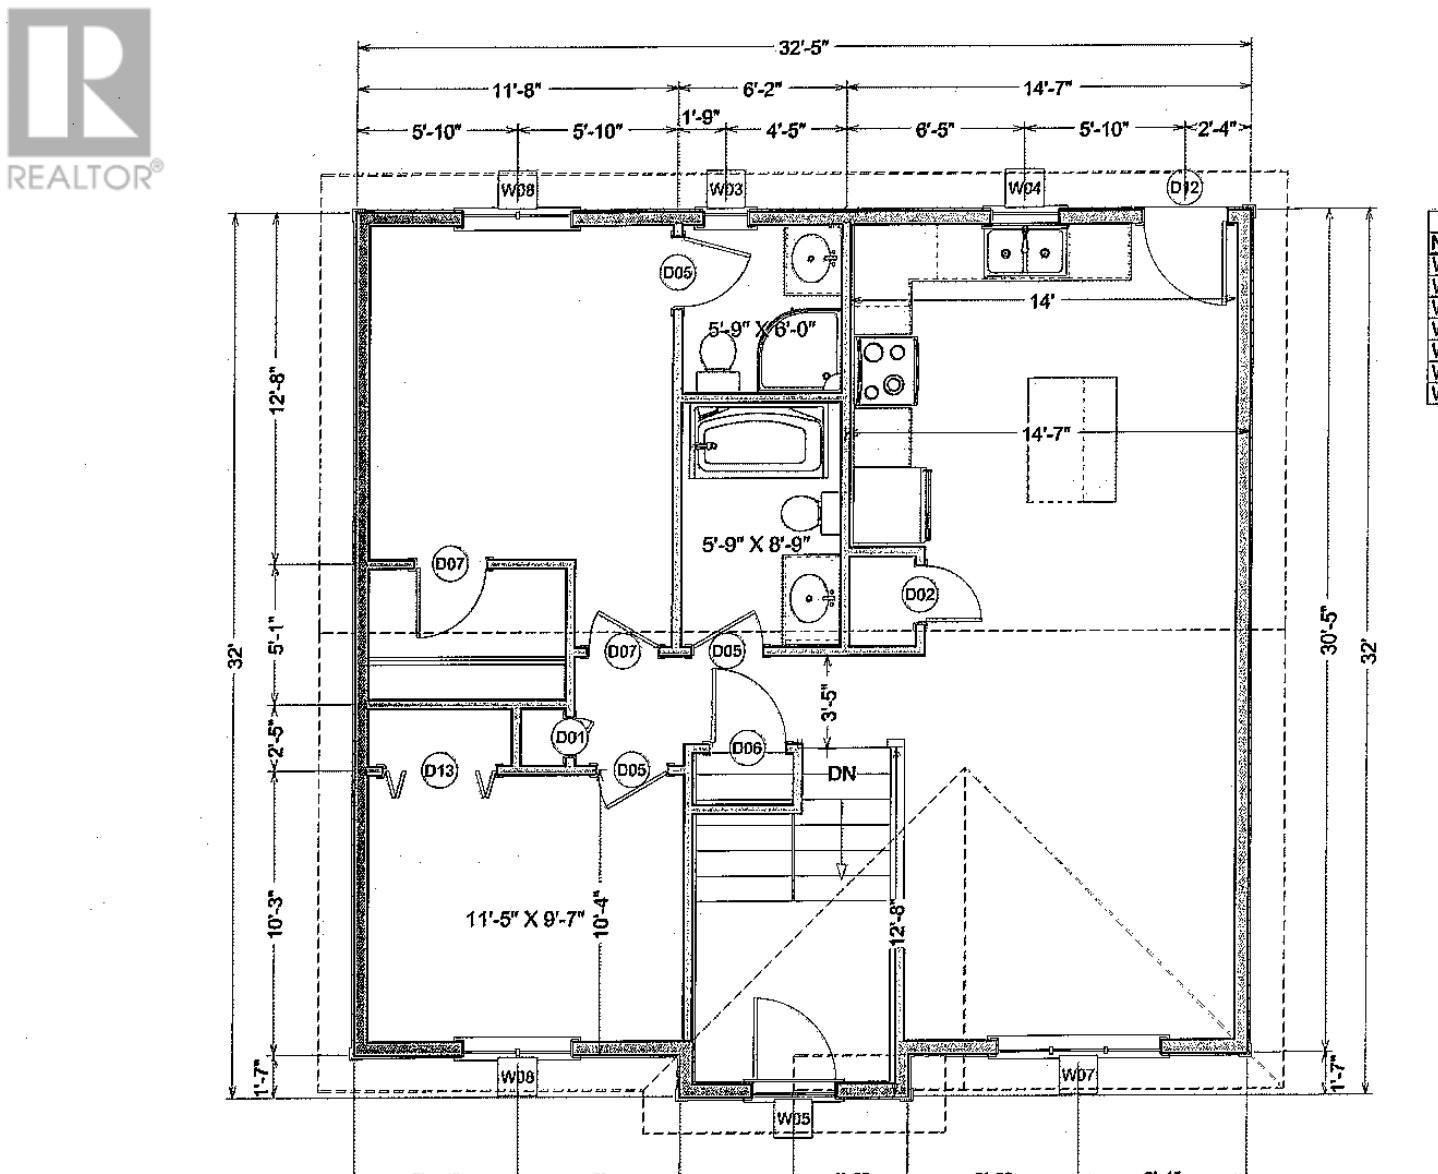
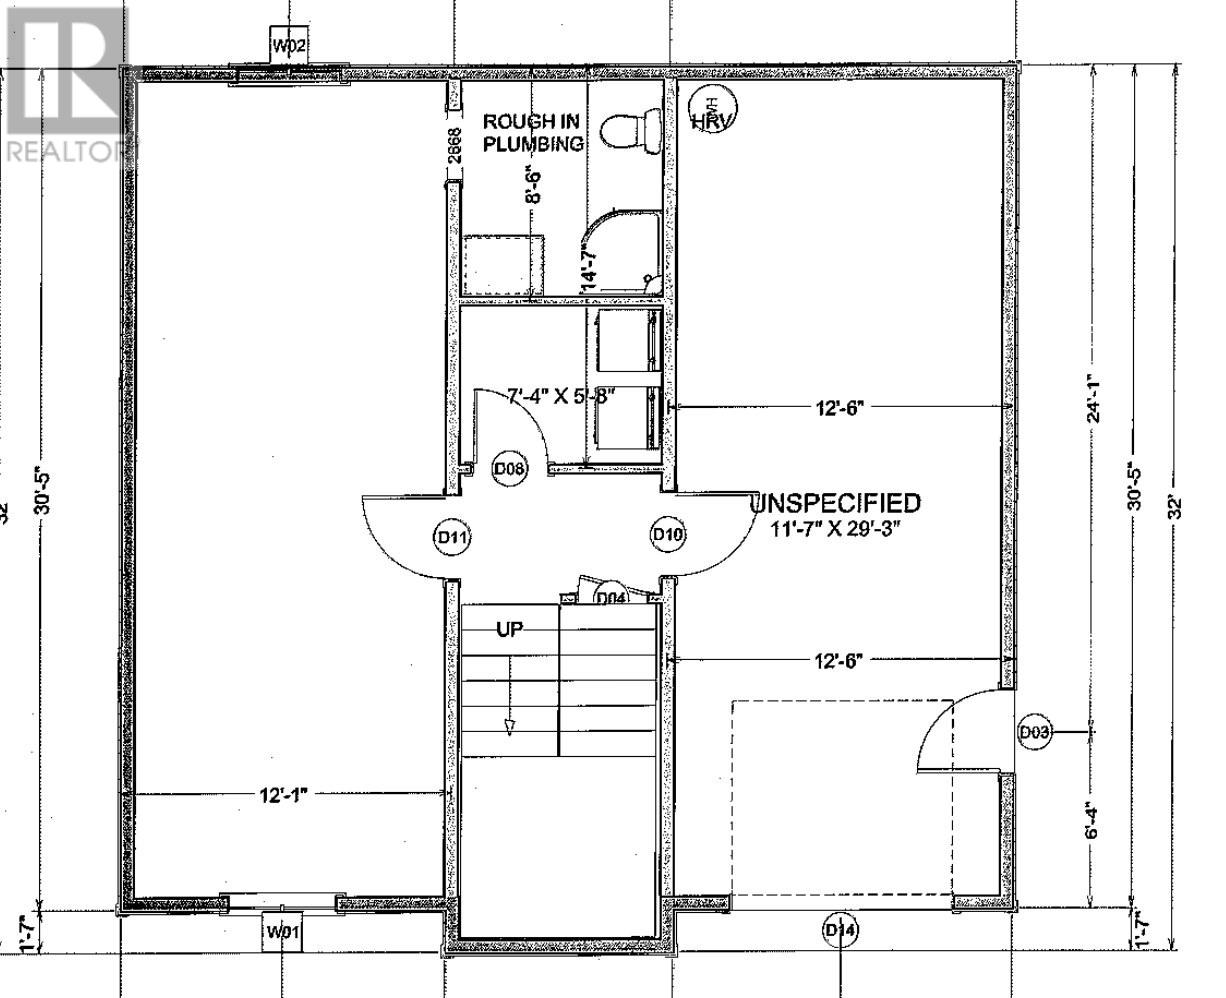
Welcome to this brand new 2-bedroom, 2-bathroom home currently under construction conveniently located in Conception Bay South, close to schools, shopping, and everyday amenities. The main floor features a bright, open-concept kitchen, dining, and living area with a 4-foot island, pantry, and pot lights. You'll also find a spacious primary bedroom with a walk-in closet and ensuite, a second bedroom, and a full main bathroom. The basement includes a finished laundry room, an in-house garage, and plenty of potential for a future bedroom, bathroom, and family room. Outside, enjoy a paved driveway with ample parking, front and rear landscaping, and a 10' x 12' patio deck. Mini-split wiring is also pre-installed. FIRST-TIME HOME BUYERS: You may qualify for a rebate of just under $20,000 through the First-Time Home Buyers' Program! There's still time to choose your interior finishes and make this home your own. Don't miss out! (id:18358)
Property Details
| MLS® Number | 1305322 |
| Property Type | Single Family |
Building
| Bathroom Total | 2 |
| Bedrooms Above Ground | 2 |
| Bedrooms Total | 2 |
| Constructed Date | 2026 |
| Construction Style Attachment | Detached |
| Construction Style Split Level | Split Level |
| Cooling Type | Air Exchanger |
| Exterior Finish | Vinyl Siding |
| Flooring Type | Laminate, Mixed Flooring |
| Foundation Type | Concrete |
| Heating Fuel | Electric |
| Heating Type | Baseboard Heaters |
| Roof Material | Fiberglass |
| Roof Style | Unknown |
| Stories Total | 1 |
| Size Interior | 1,658 Ft2 |
| Type | House |
| Utility Water | Municipal Water |
Parking
| Attached Garage |
Land
| Acreage | No |
| Sewer | Municipal Sewage System |
| Size Irregular | 25x28x5x142x40x35x71 |
| Size Total Text | 25x28x5x142x40x35x71|4,051 - 7,250 Sqft |
| Zoning Description | Res. |
Rooms
| Level | Type | Length | Width | Dimensions |
|---|---|---|---|---|
| Basement | Laundry Room | 7.4x5.8 | ||
| Main Level | Porch | 8.3x6 | ||
| Main Level | Primary Bedroom | 12.8x11.8 | ||
| Main Level | Bedroom | 11.5x9.7 | ||
| Main Level | Living Room | 12.3x15 | ||
| Main Level | Eat In Kitchen | 14.7x15 |
https://www.realtor.ca/real-estate/30497828/5-leewood-place-conception-bay-south
Contact Us
Contact us for more information

The trademarks REALTOR®, REALTORS®, and the REALTOR® logo are controlled by The Canadian Real Estate Association (CREA) and identify real estate professionals who are members of CREA. The trademarks MLS®, Multiple Listing Service® and the associated logos are owned by The Canadian Real Estate Association (CREA) and identify the quality of services provided by real estate professionals who are members of CREA. The trademark DDF® is owned by The Canadian Real Estate Association (CREA) and identifies CREA's Data Distribution Facility (DDF®)
November 10 2026 02:51:50
Newfoundland & Labrador Association of REALTORS®
RE/MAX Infinity Realty Inc.