49 Gosses Road Paradise, Newfoundland & Labrador A1L 1T4

$350,000
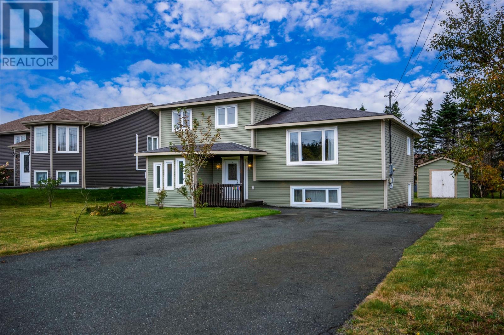
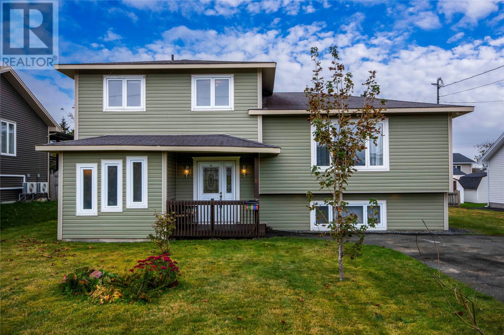
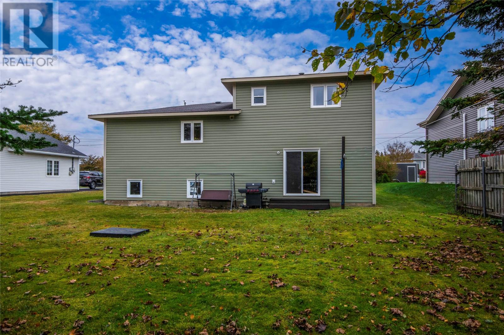
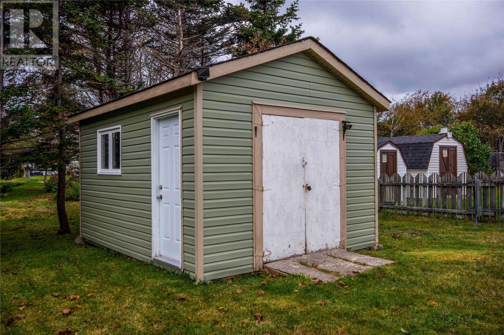
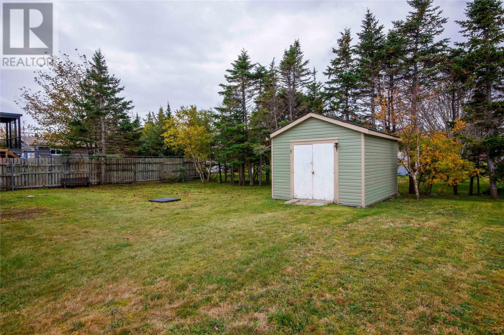
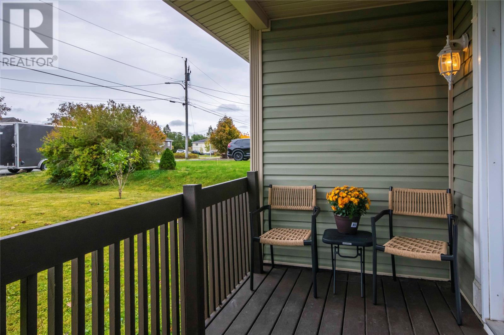
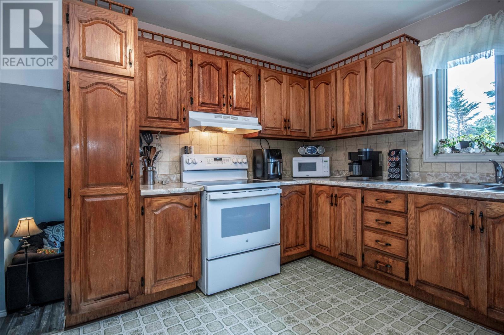
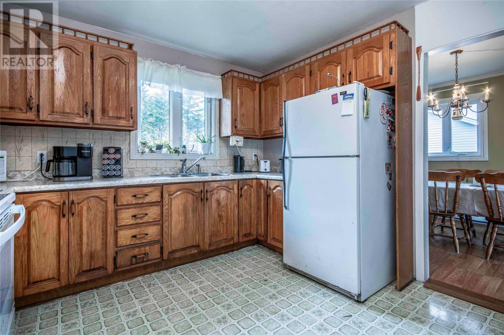
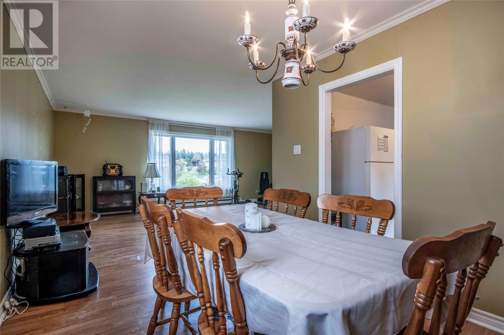
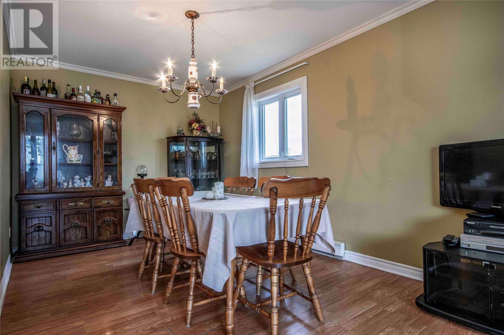
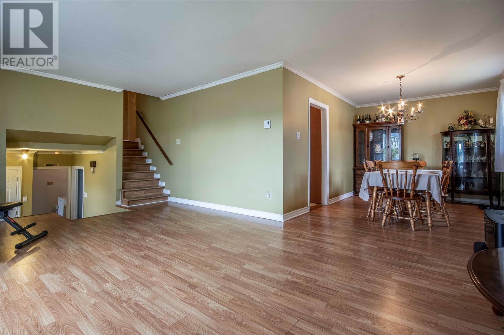
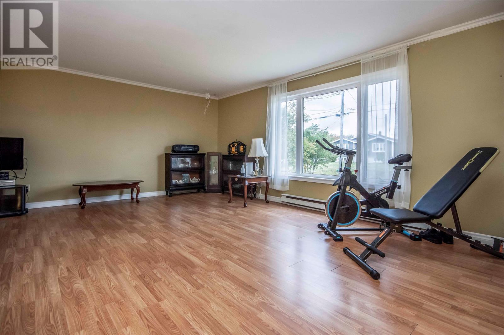
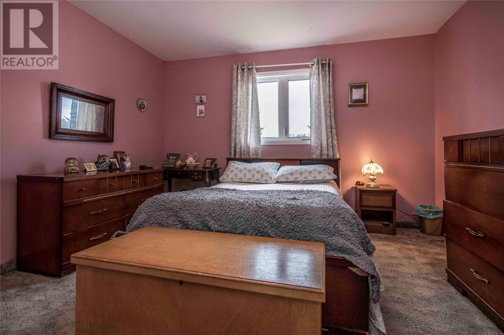
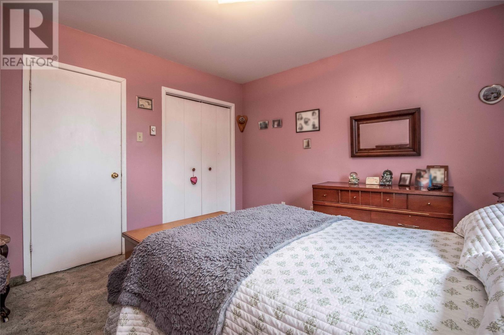
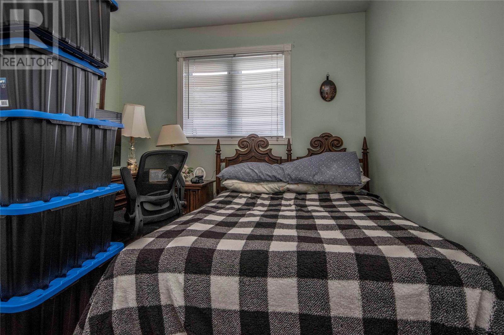
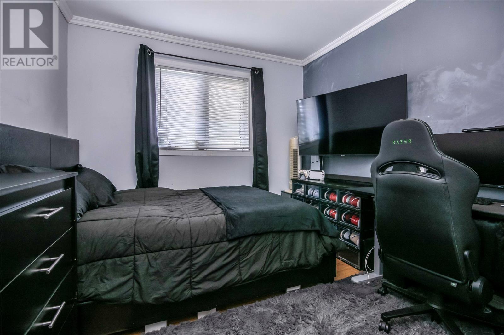
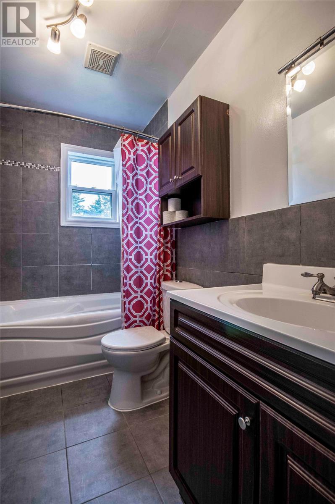
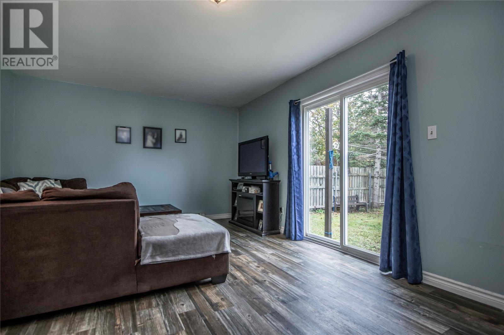
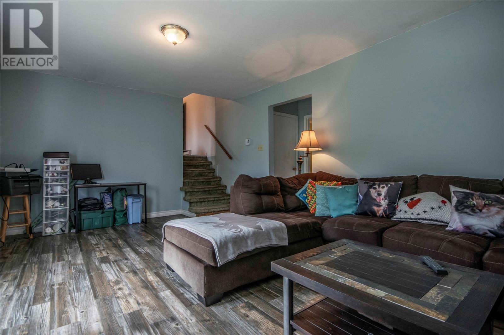
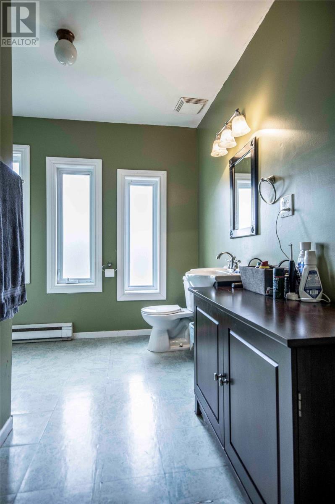
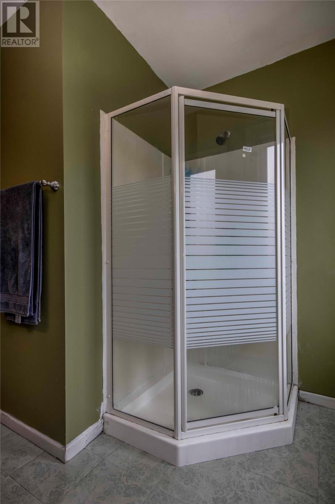
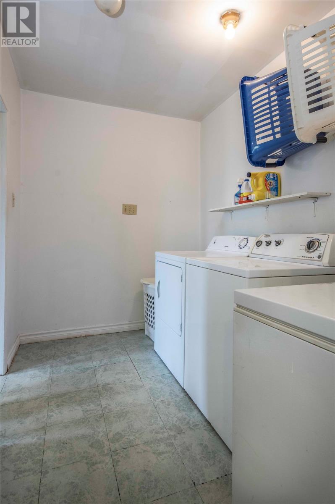
Welcome to 49 Gosses Road Paradise! Come and view this 4 level multi-level family home on an excellent street just off Topsail Road near Sobey’s. The main floor has a spacious living room, dining room, and kitchen with lots of cabinet space and and a large window overlooking the lovely garden. Upstairs, you’ll find three family size bedrooms and a four piece Main Bath. The lower level has a family room, large laundry room, and a large three-quarter bath for larger families. The large level lot offers, exceptional utility including a 22 foot side access for vehicles to the rear offering lots of space for a double or triple detached garage with excellent access on the driveway side. (id:18358)
Property Details
| MLS® Number | 1304221 |
| Property Type | Single Family |
Building
| Bathroom Total | 2 |
| Bedrooms Above Ground | 3 |
| Bedrooms Total | 3 |
| Constructed Date | 1981 |
| Construction Style Attachment | Detached |
| Exterior Finish | Vinyl Siding |
| Flooring Type | Mixed Flooring |
| Foundation Type | Concrete, Poured Concrete |
| Heating Fuel | Electric |
| Heating Type | Baseboard Heaters |
| Roof Material | Fiberglass |
| Roof Style | Unknown |
| Stories Total | 1 |
| Size Interior | 2,361 Ft2 |
| Type | House |
| Utility Water | Municipal Water |
Land
| Acreage | No |
| Landscape Features | Landscaped |
| Sewer | Municipal Sewage System |
| Size Irregular | 71' X 143' X 71' X 143' |
| Size Total Text | 71' X 143' X 71' X 143'|7,251 - 10,889 Sqft |
| Zoning Description | Res |
Rooms
| Level | Type | Length | Width | Dimensions |
|---|---|---|---|---|
| Second Level | Bath (# Pieces 1-6) | 4 pce | ||
| Second Level | Bedroom | 9-3 x 10⁻⁹ | ||
| Second Level | Bedroom | 10 x 9 | ||
| Second Level | Primary Bedroom | 12 x 12 | ||
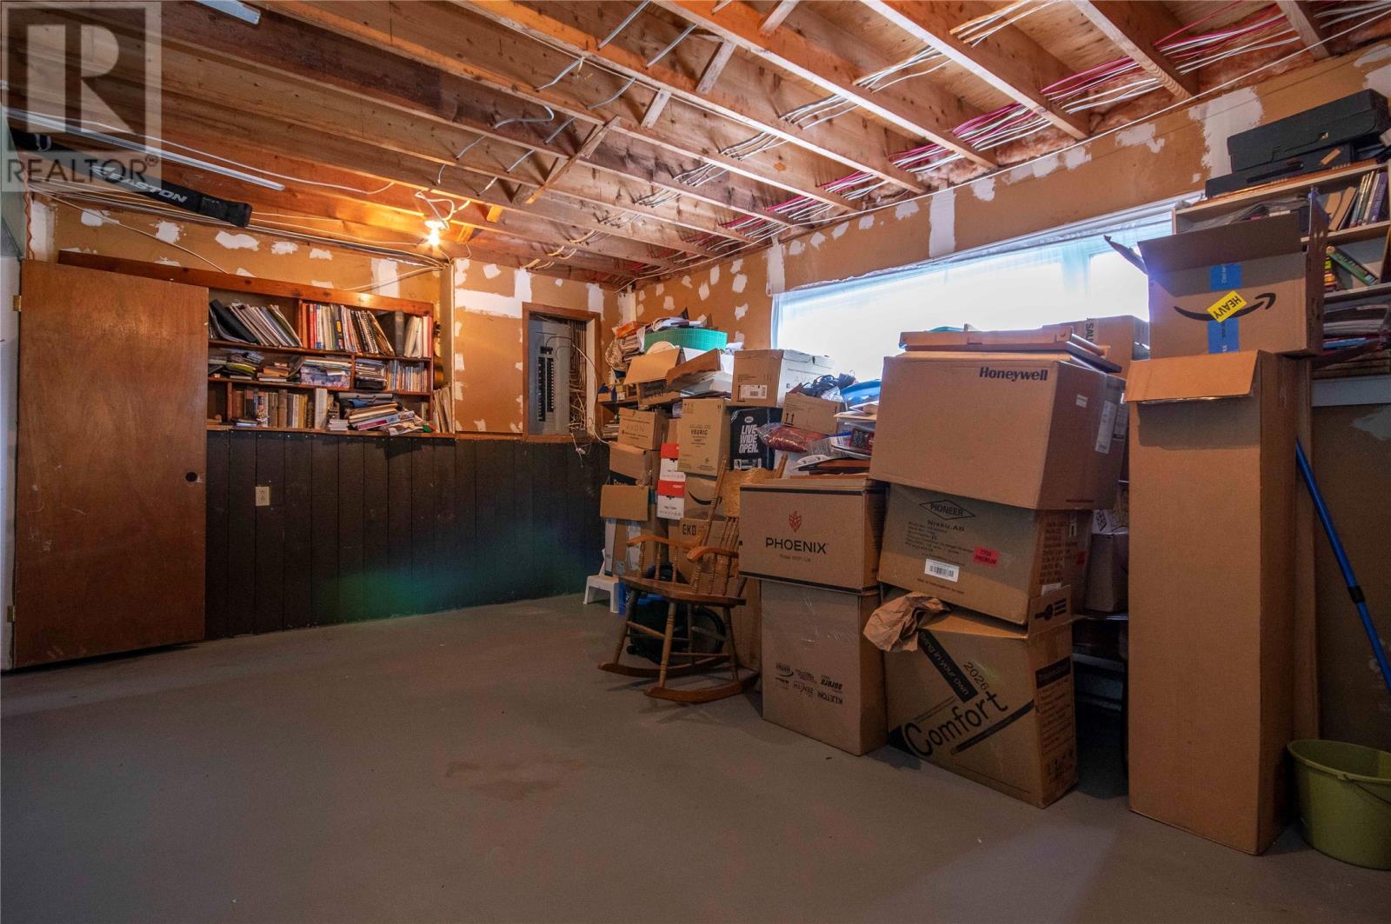
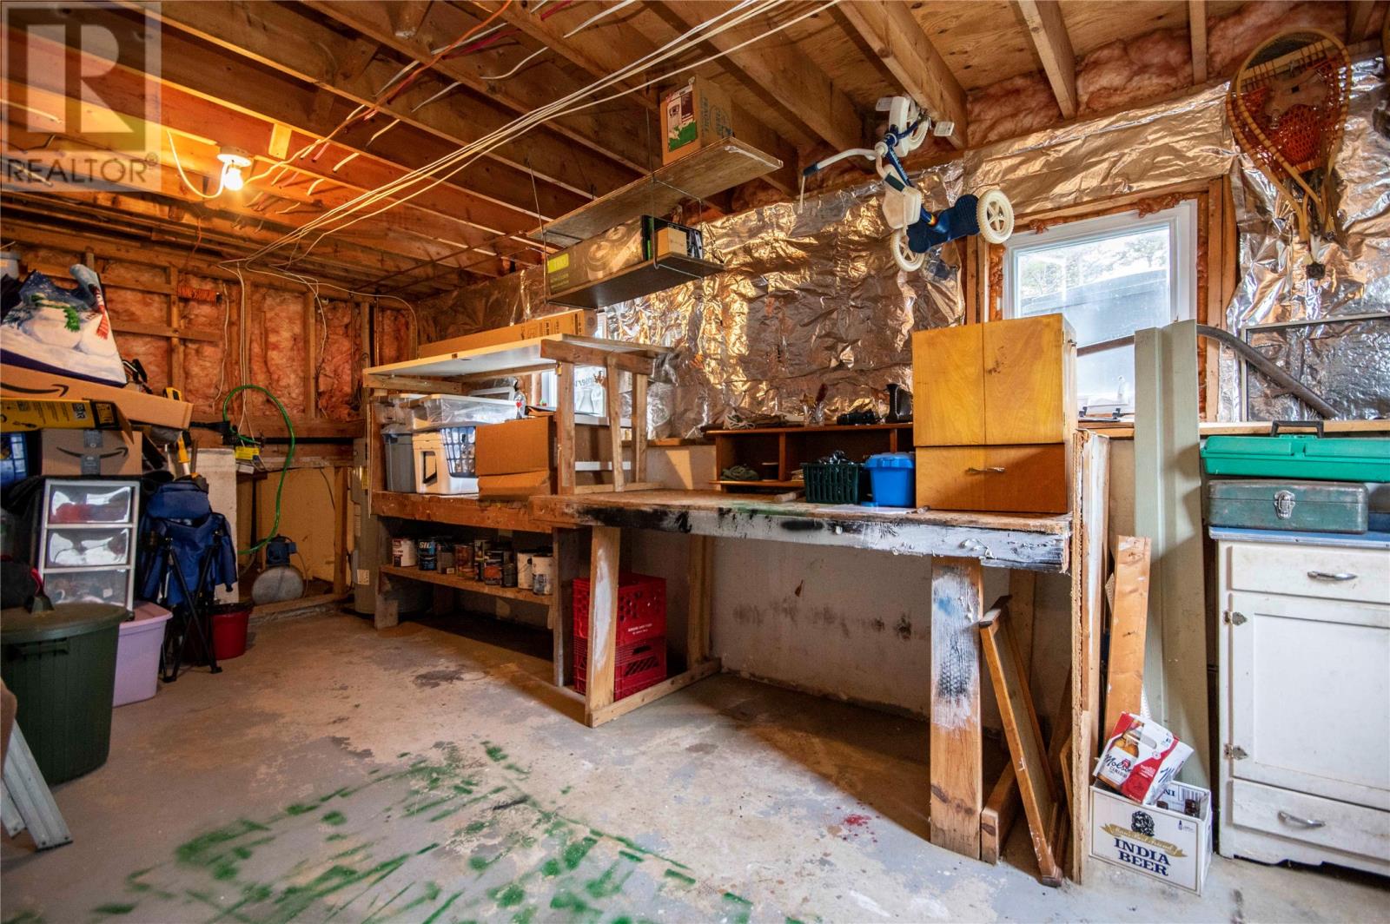
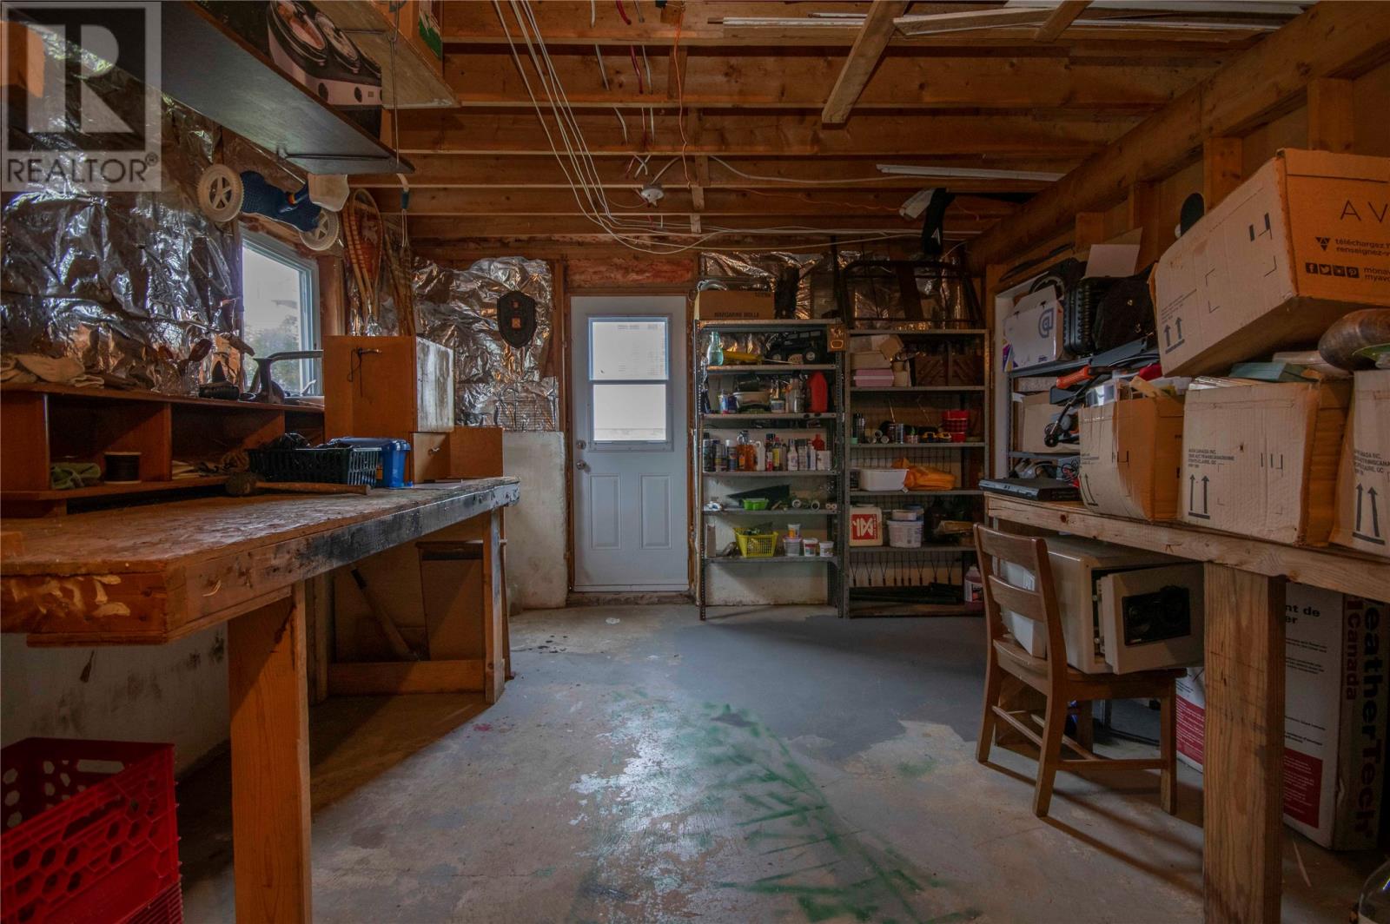
| Basement | Storage | 20 x 12 | ||
| Basement | Storage | 20 x 12 | ||
| Lower Level | Laundry Room | 9 x 6-7 | ||
| Lower Level | Bath (# Pieces 1-6) | 3 Pce | ||
| Lower Level | Family Room | 18-7 x 12 | ||
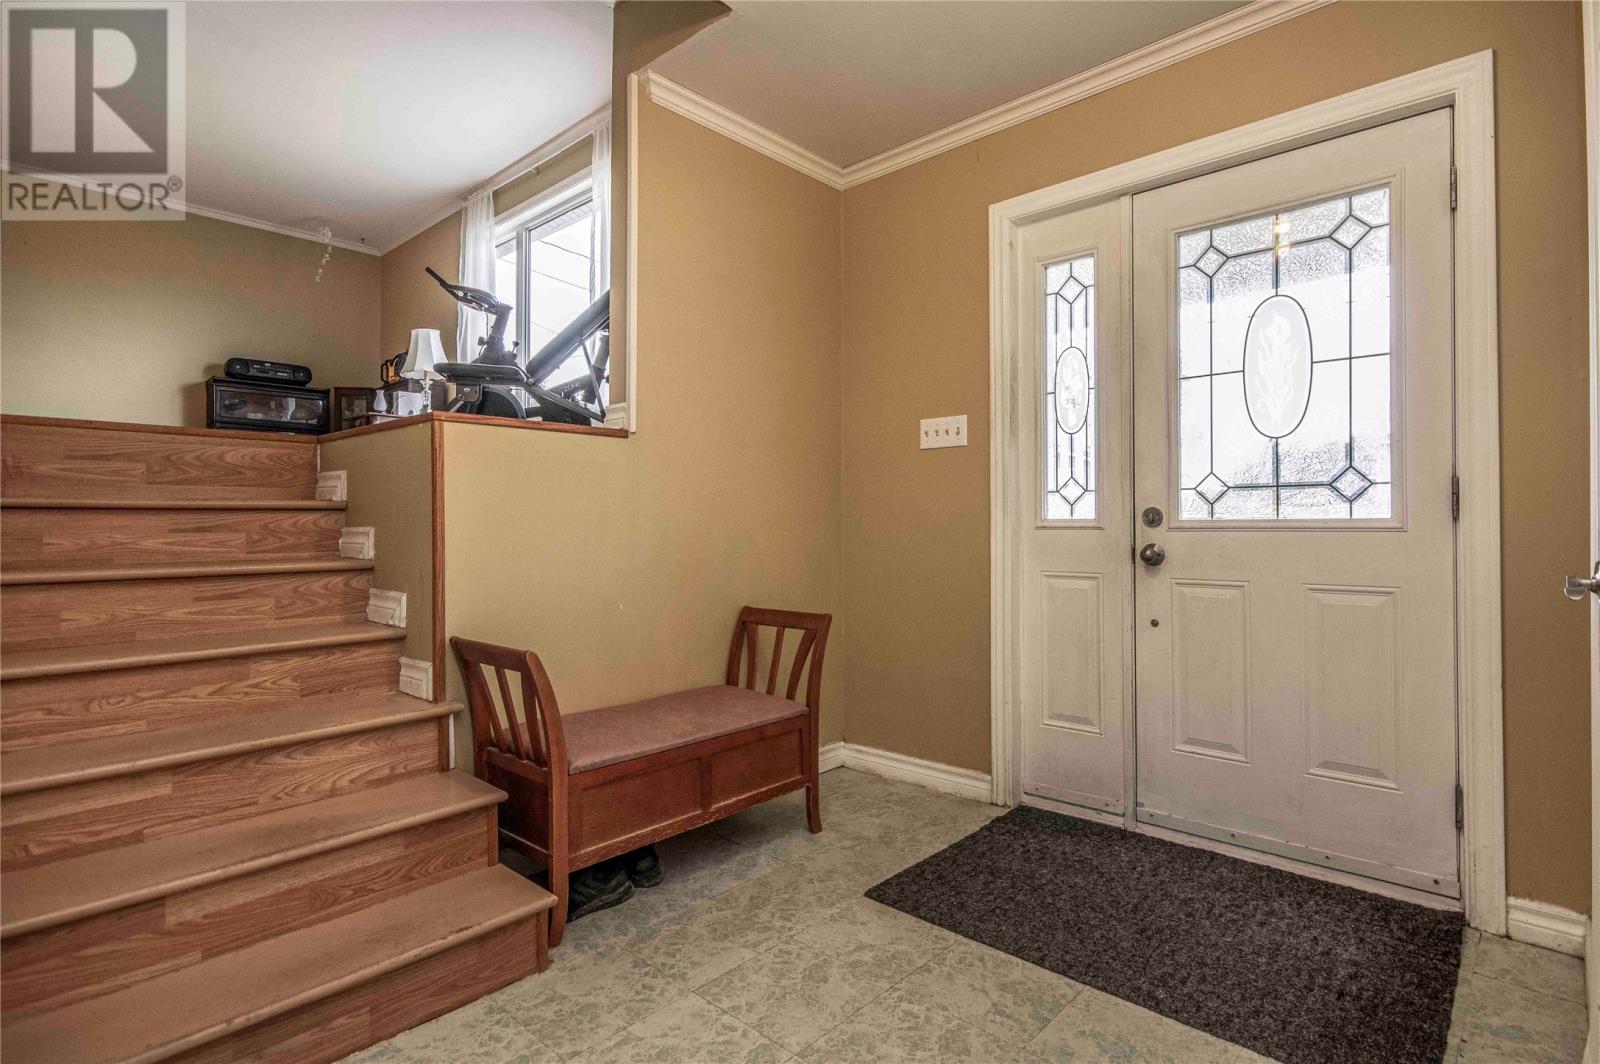
| Lower Level | Foyer | 12 x 9-1 | ||
| Main Level | Kitchen | 12 x 10-9 | ||
| Main Level | Dining Room | 12-4 x 8-9 | ||
| Main Level | Living Room | 20 x 12-7 |
https://www.realtor.ca/real-estate/30393098/49-gosses-road-paradise
Contact Us
Contact us for more information

The trademarks REALTOR®, REALTORS®, and the REALTOR® logo are controlled by The Canadian Real Estate Association (CREA) and identify real estate professionals who are members of CREA. The trademarks MLS®, Multiple Listing Service® and the associated logos are owned by The Canadian Real Estate Association (CREA) and identify the quality of services provided by real estate professionals who are members of CREA. The trademark DDF® is owned by The Canadian Real Estate Association (CREA) and identifies CREA's Data Distribution Facility (DDF®)
October 13 2026 12:22:13
Newfoundland & Labrador Association of REALTORS®
RE/MAX Realty Specialists