48 Topsail Pond Road Paradise, Newfoundland & Labrador A1L 2B3

$399,900
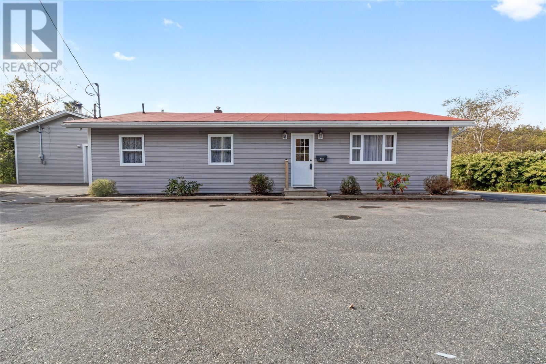
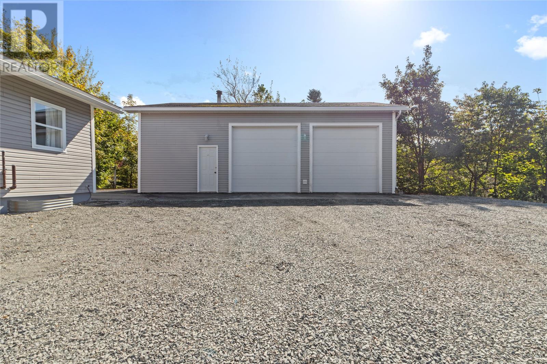
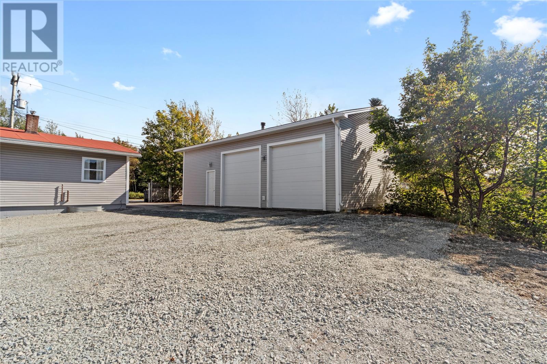
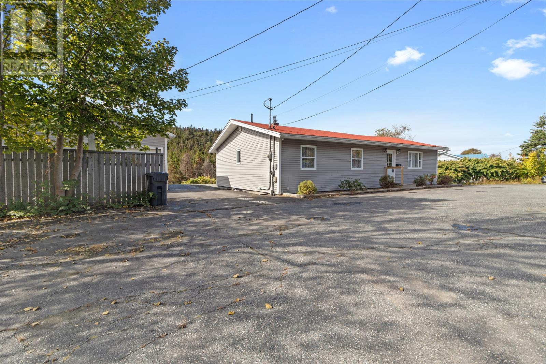
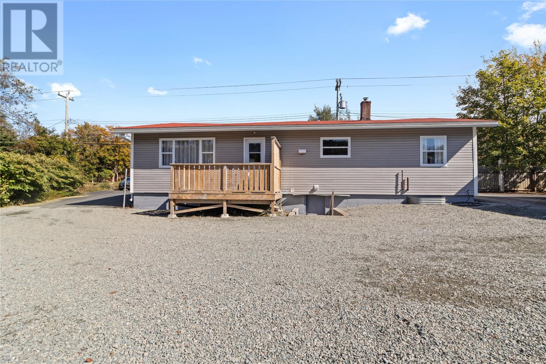
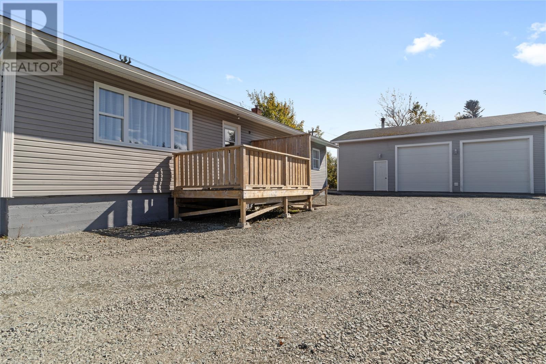
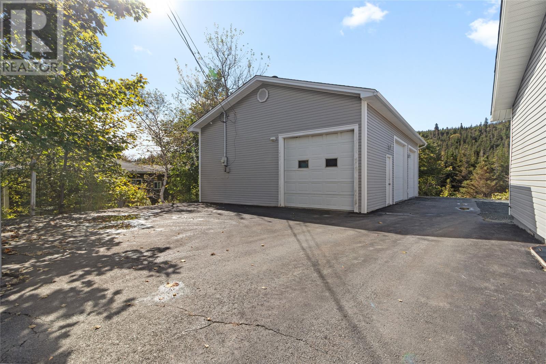
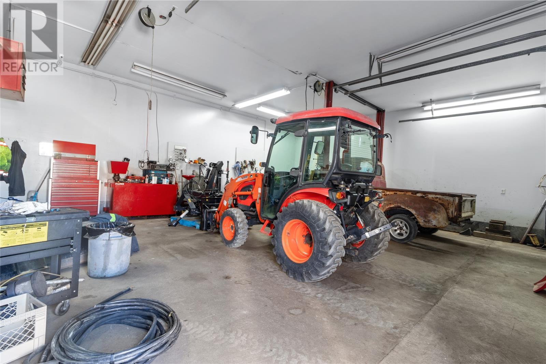
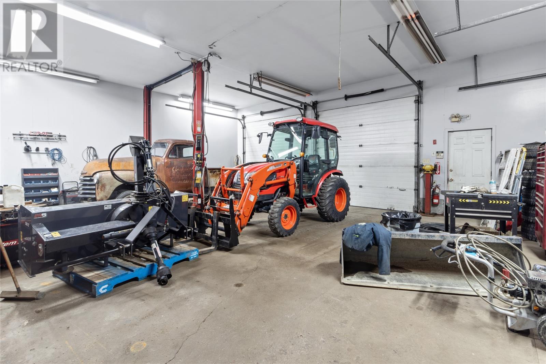
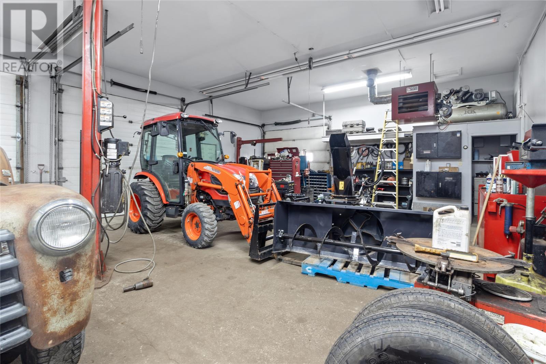
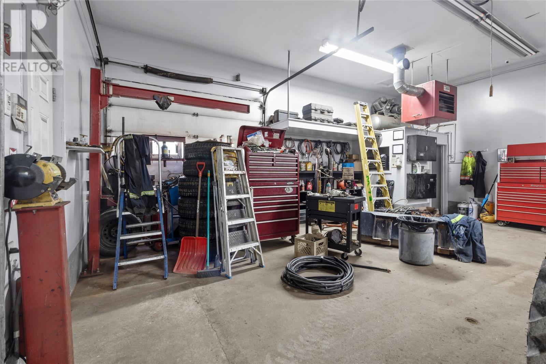
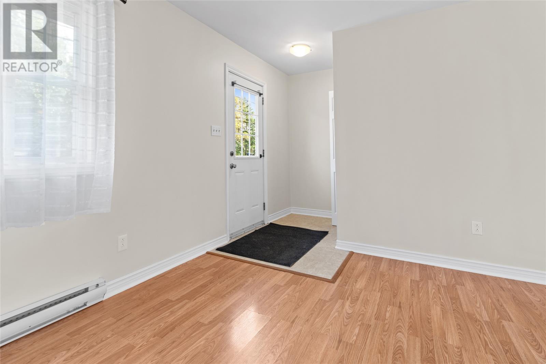
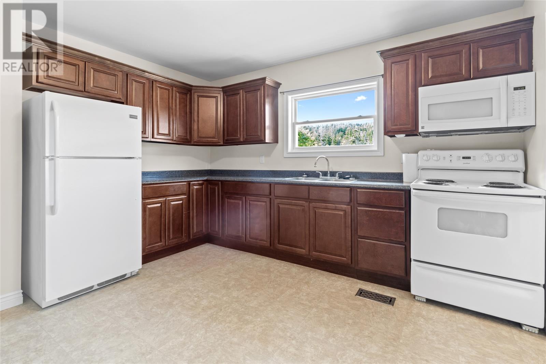
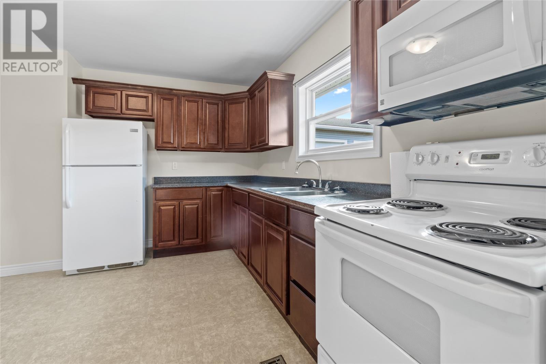
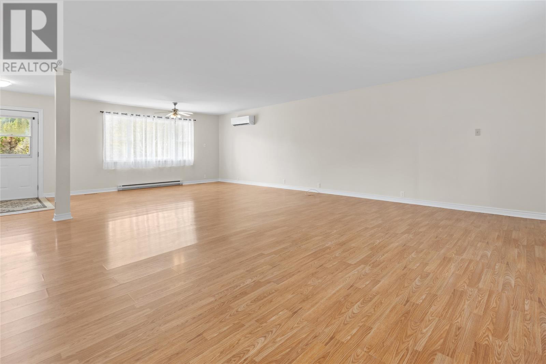
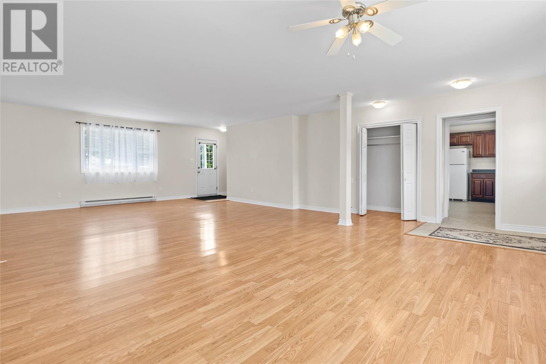
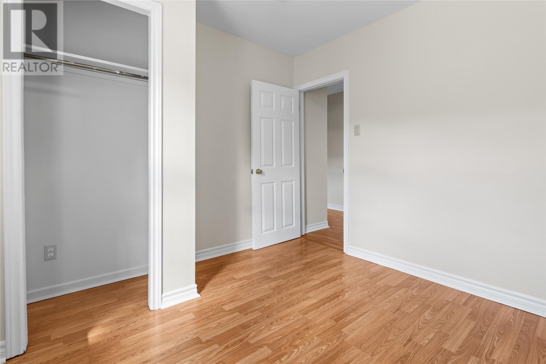
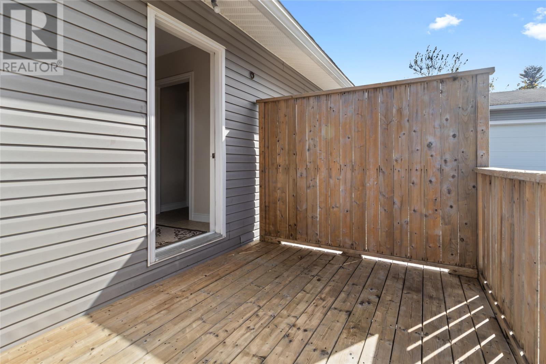
A rare opportunity to combine business, residential living, and investment potential in one unique property! This versatile property offers a fully equipped automotive garage alongside a single-family dwelling, making it an ideal opportunity for an automotive professional, entrepreneur, or investor. The garage comes equipped with a vehicle lift, tire changer, tire balancer, and workbench, providing an excellent setup for automotive operations. The existing business approval is transferable to a new owner, provided the operation remains unchanged, with approved business hours of Monday to Friday, 8:00 AM to 5:00 PM. The single-family dwelling offers the flexibility to live on-site or generate additional income through rental opportunities. Situated in a beautiful area, this property presents a unique chance to own and operate an established-use automotive facility while enjoying the added benefits of residential living or investment income. A fantastic opportunity for the right buyer! (id:18358)
Property Details
| MLS® Number | 1305217 |
| Property Type | Single Family |
| Neigbourhood | Woodstock |
| Equipment Type | None |
| Rental Equipment Type | None |
Building
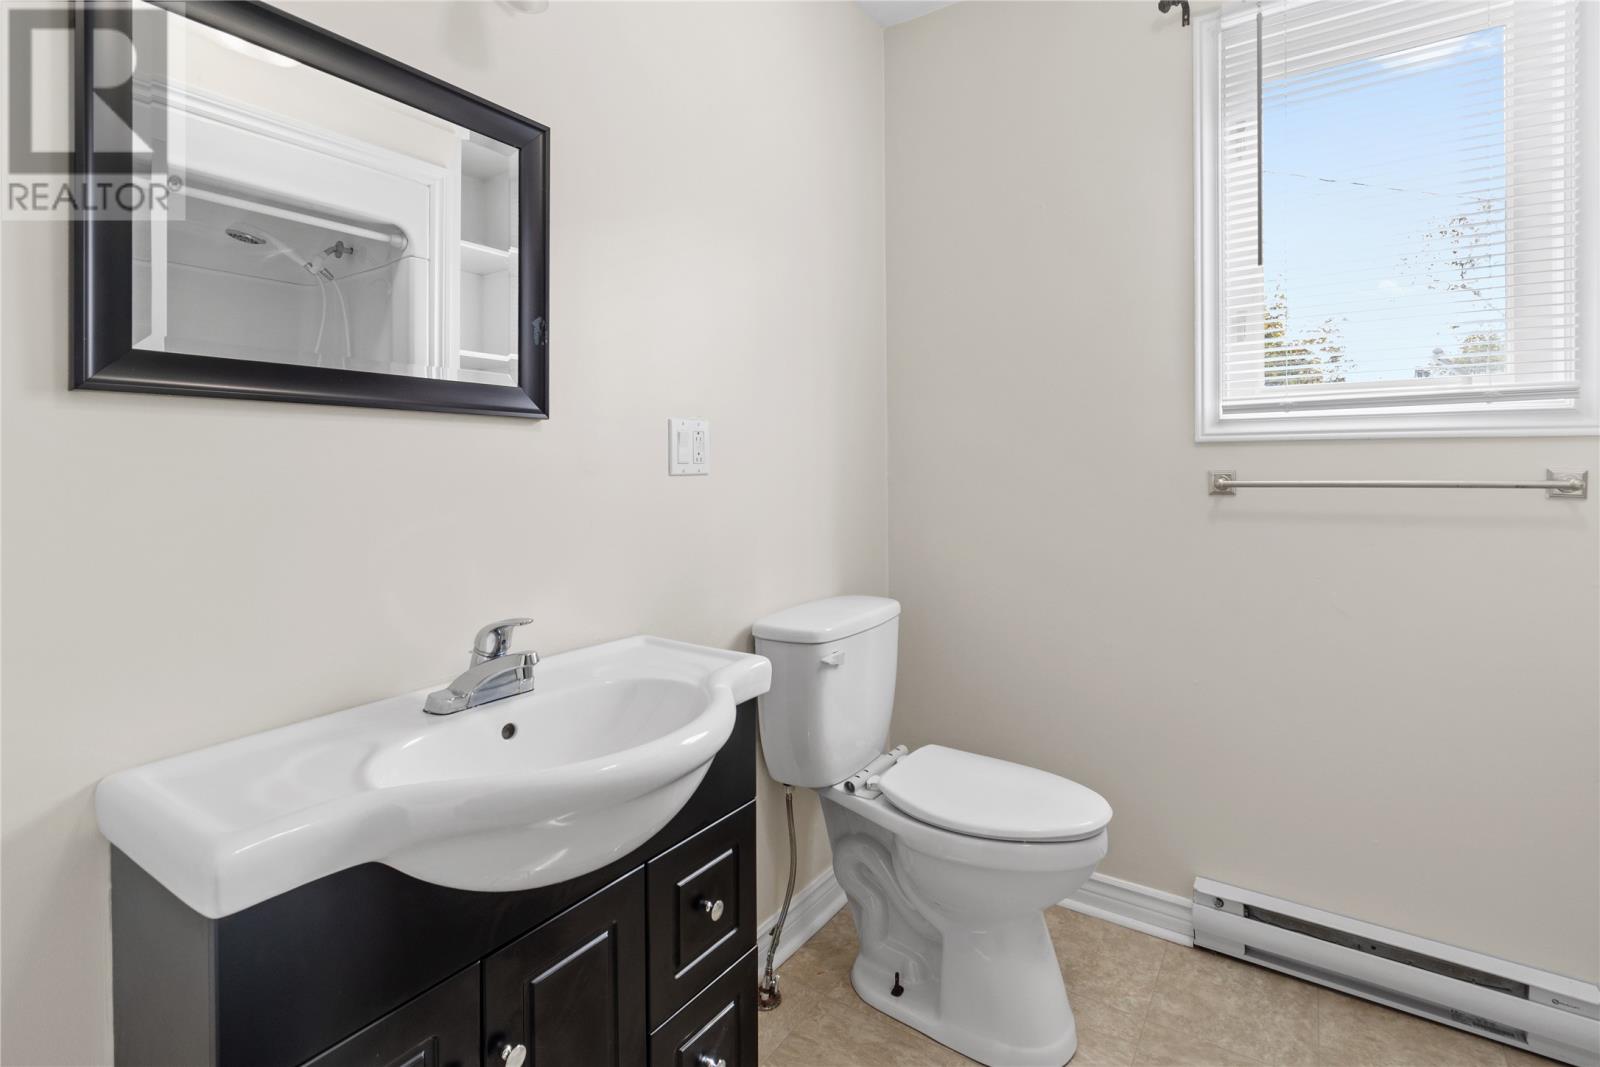
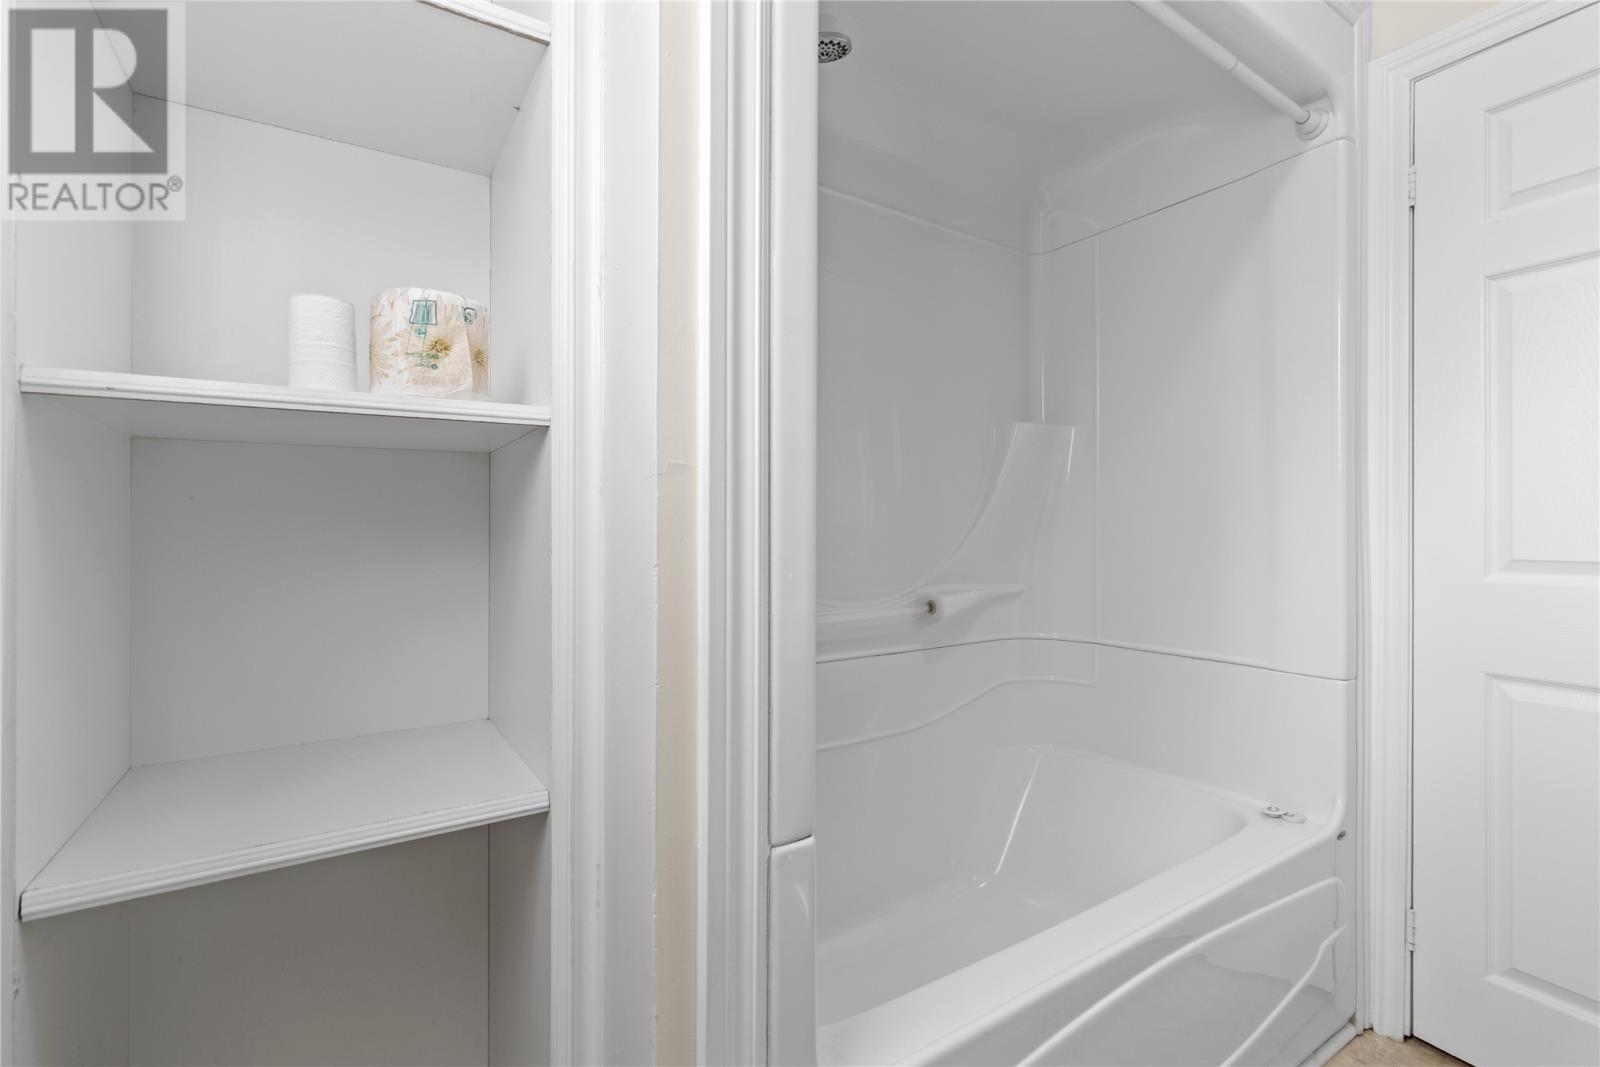
| Bathroom Total | 1 |
| Bedrooms Above Ground | 3 |
| Bedrooms Total | 3 |
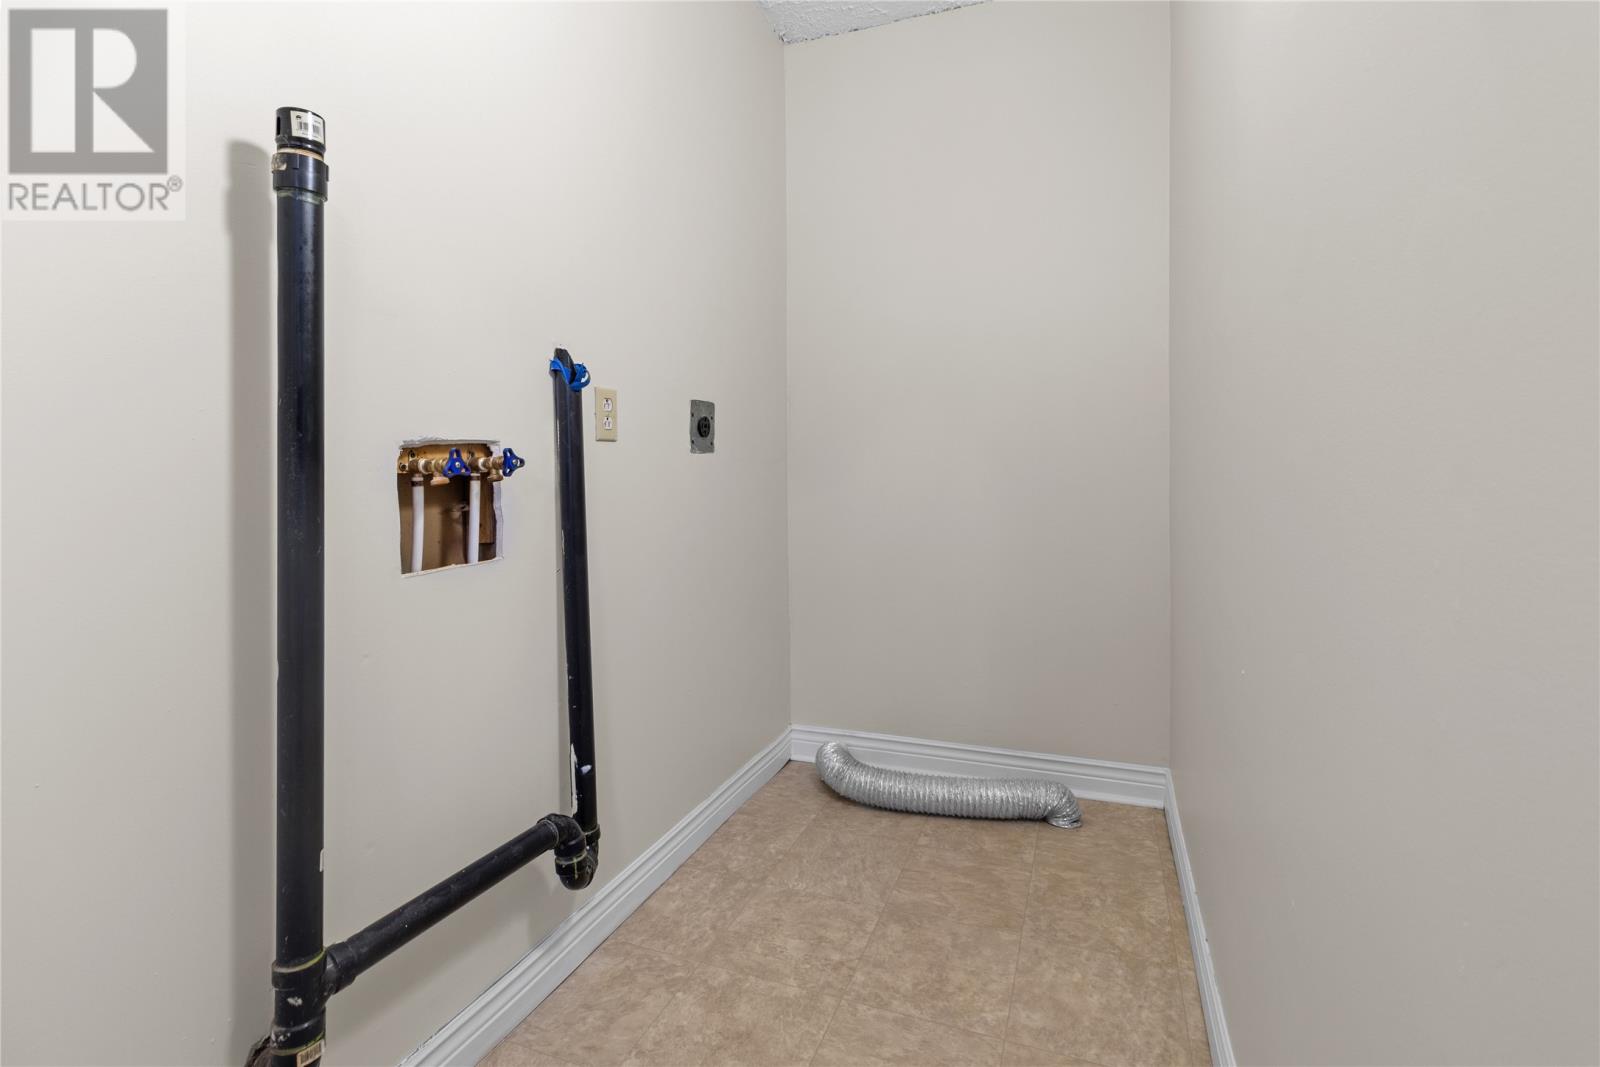
| Appliances | Refrigerator, Stove, Washer, Dryer |
| Architectural Style | Bungalow |
| Constructed Date | 1950 |
| Construction Style Attachment | Detached |
| Exterior Finish | Vinyl Siding |
| Flooring Type | Laminate, Other |
| Heating Fuel | Electric |
| Heating Type | Mini-split |
| Roof Material | Torch On Roof |
| Roof Style | Unknown |
| Stories Total | 1 |
| Size Interior | 2,880 Ft2 |
| Type | House |
| Utility Water | Drilled Well |
Parking
| Detached Garage |
Land
| Access Type | Year-round Access |
| Acreage | No |
| Sewer | Septic Tank |
| Size Irregular | 79x161x159x106 |
| Size Total Text | 79x161x159x106|10,890 - 21,799 Sqft (1/4 - 1/2 Ac) |
| Zoning Description | Res/com |
Rooms
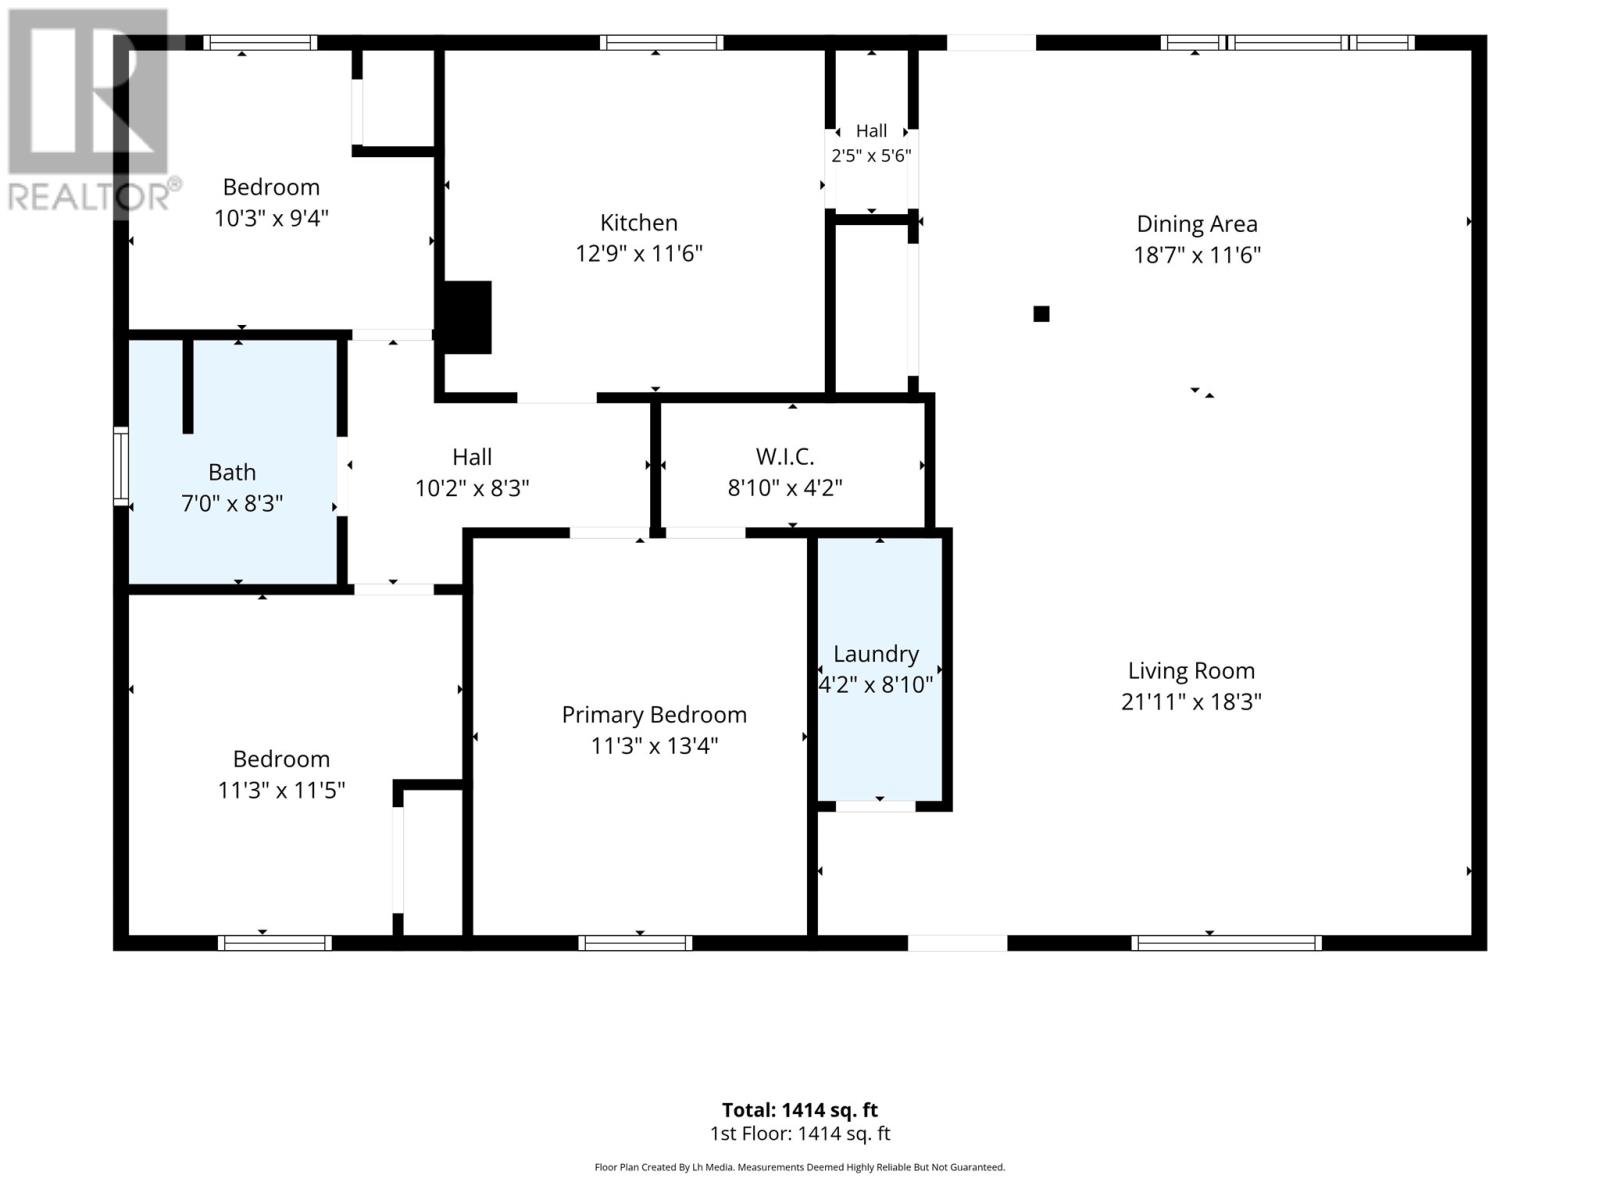
| Level | Type | Length | Width | Dimensions |
|---|---|---|---|---|
| Main Level | Laundry Room | 10x4 | ||
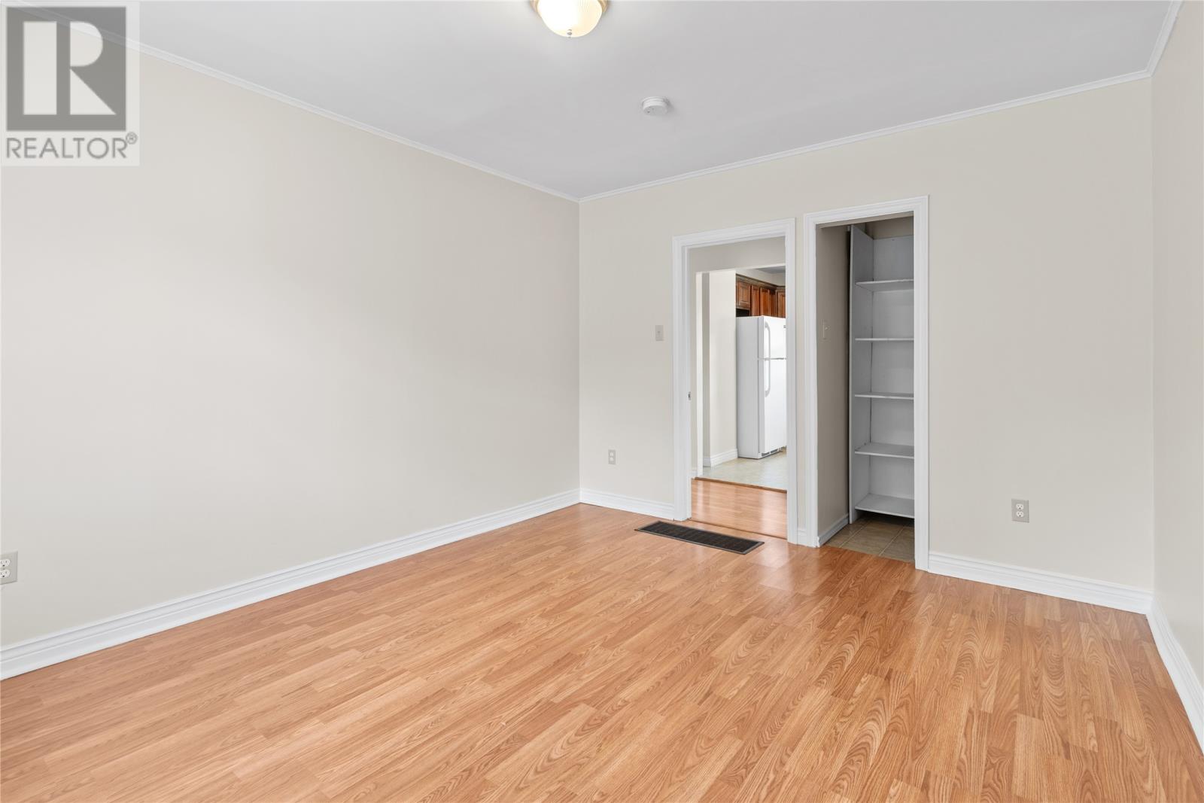
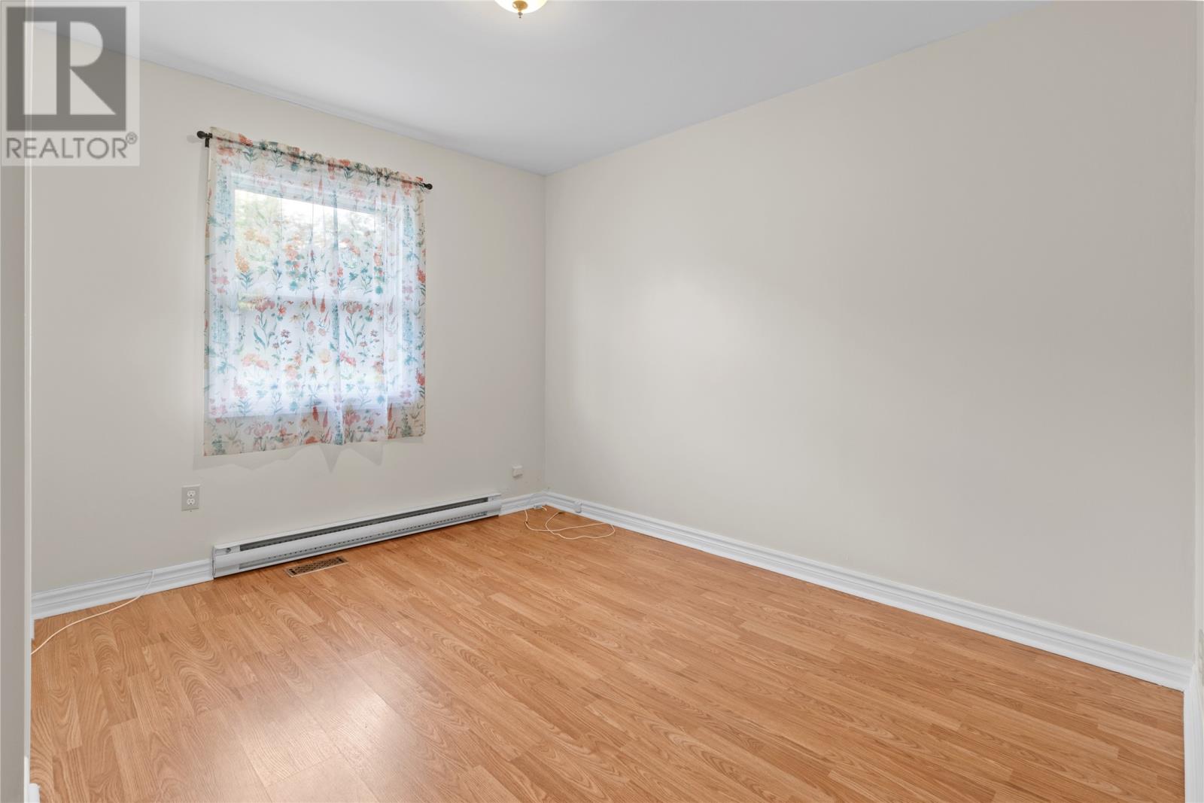
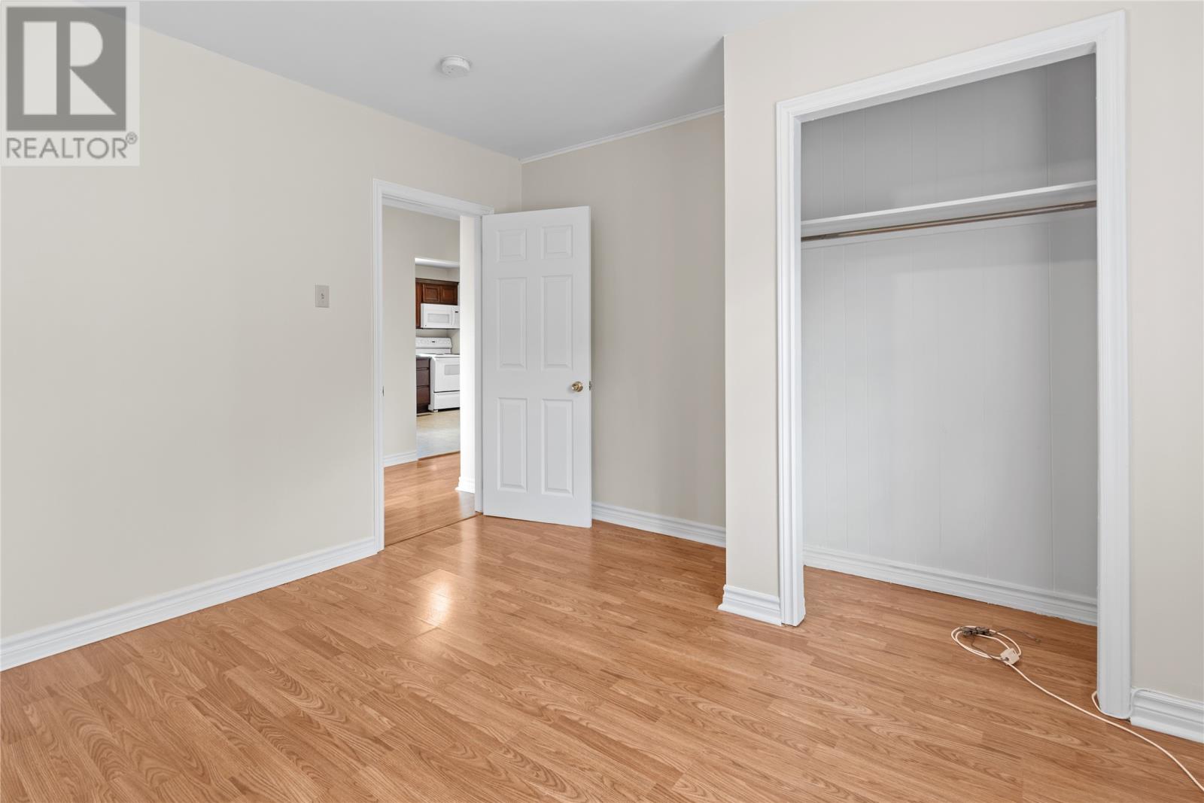
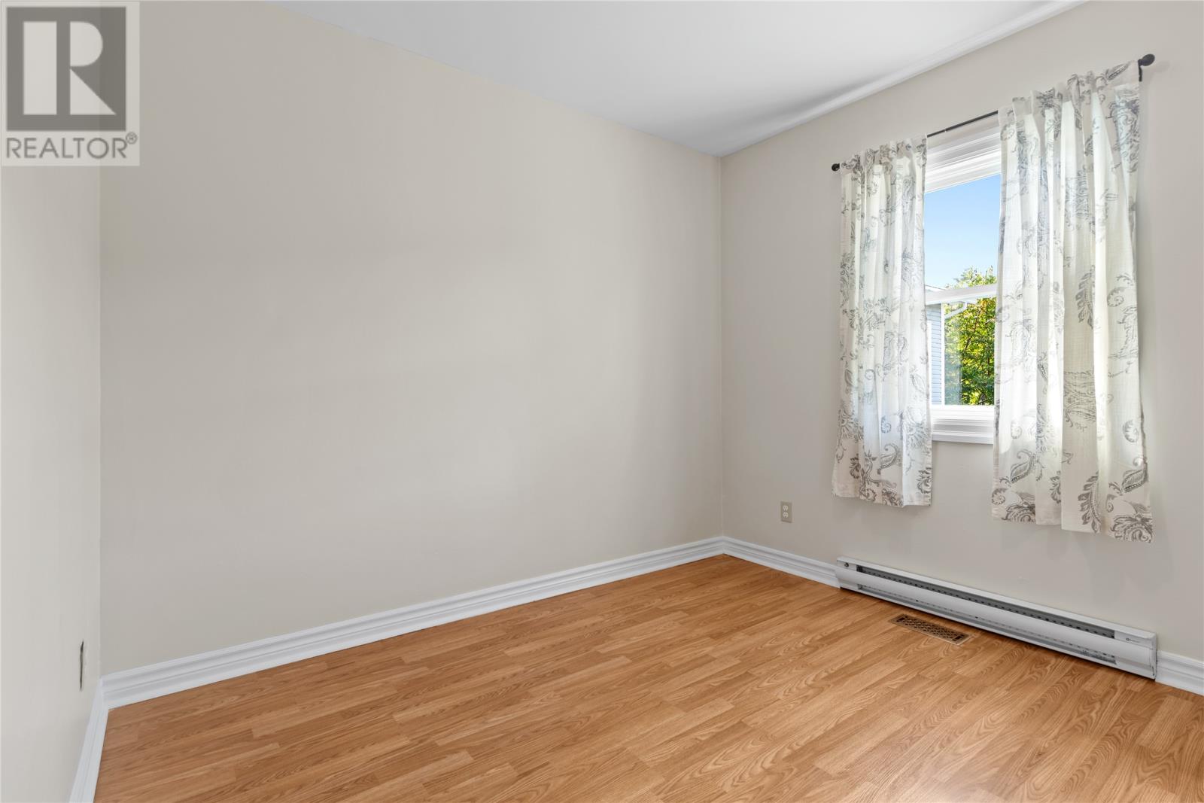
| Main Level | Bedroom | 9.4x10 | ||
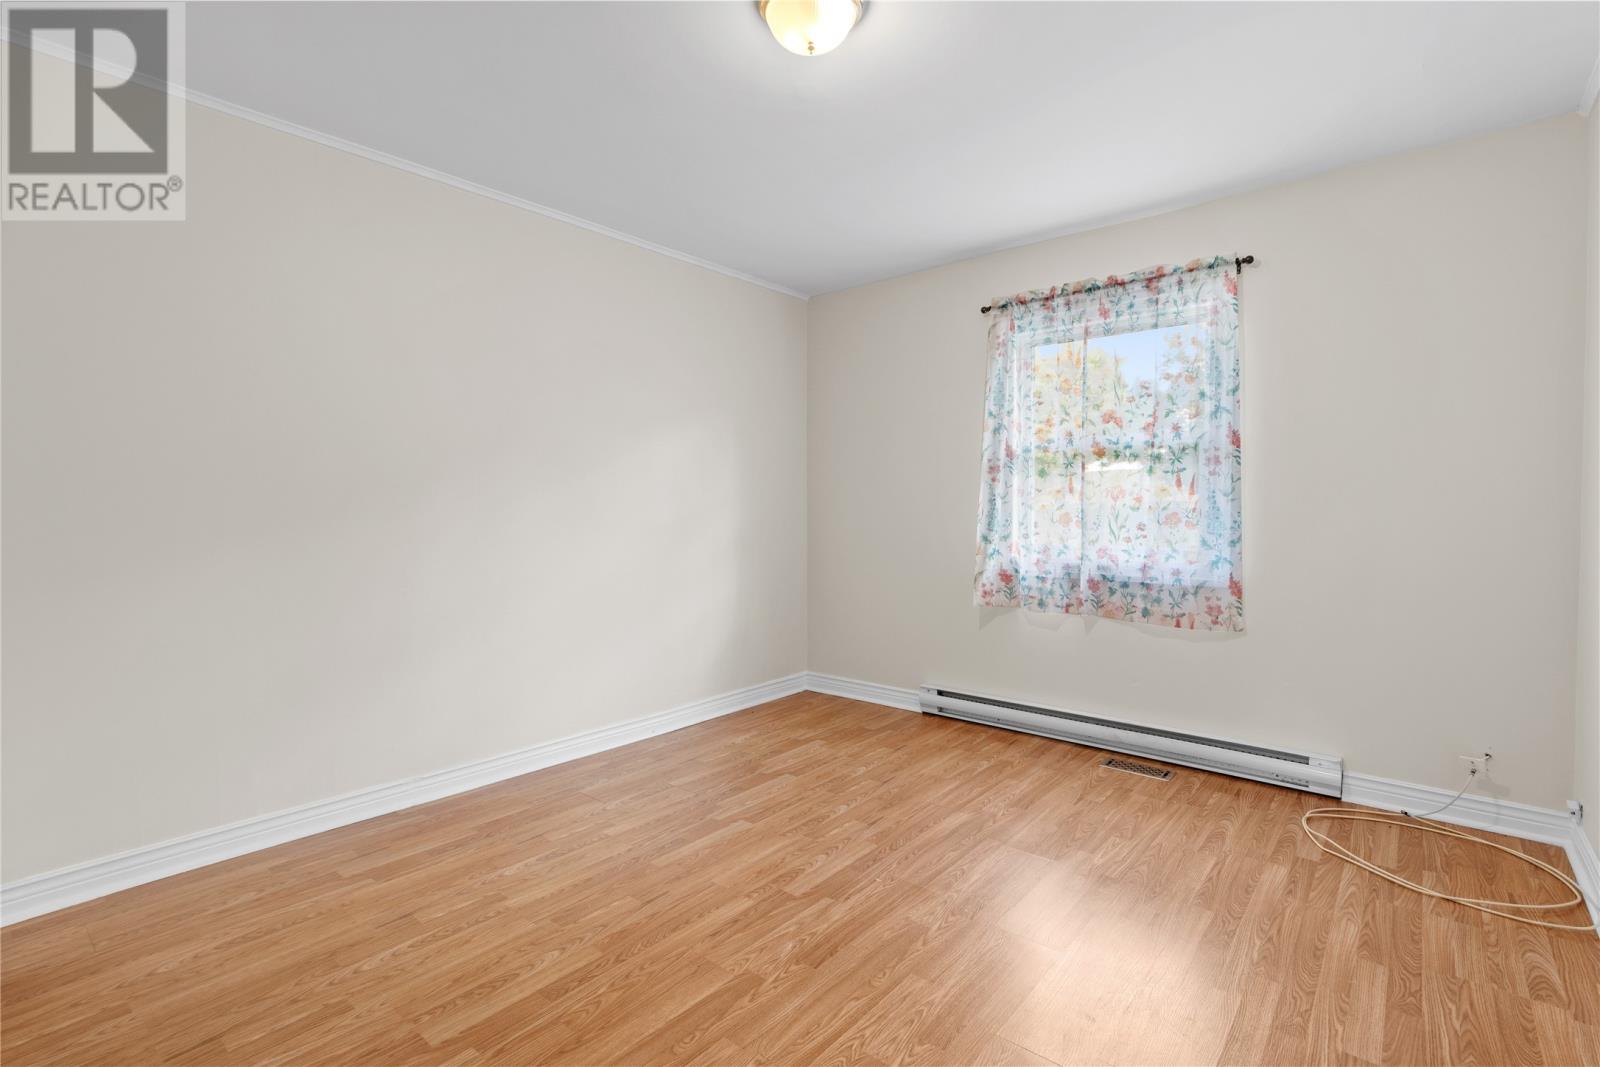
| Main Level | Bedroom | 11.2x11.2 | ||
| Main Level | Bath (# Pieces 1-6) | 3 PCS | ||
| Main Level | Primary Bedroom | 13x11 | ||
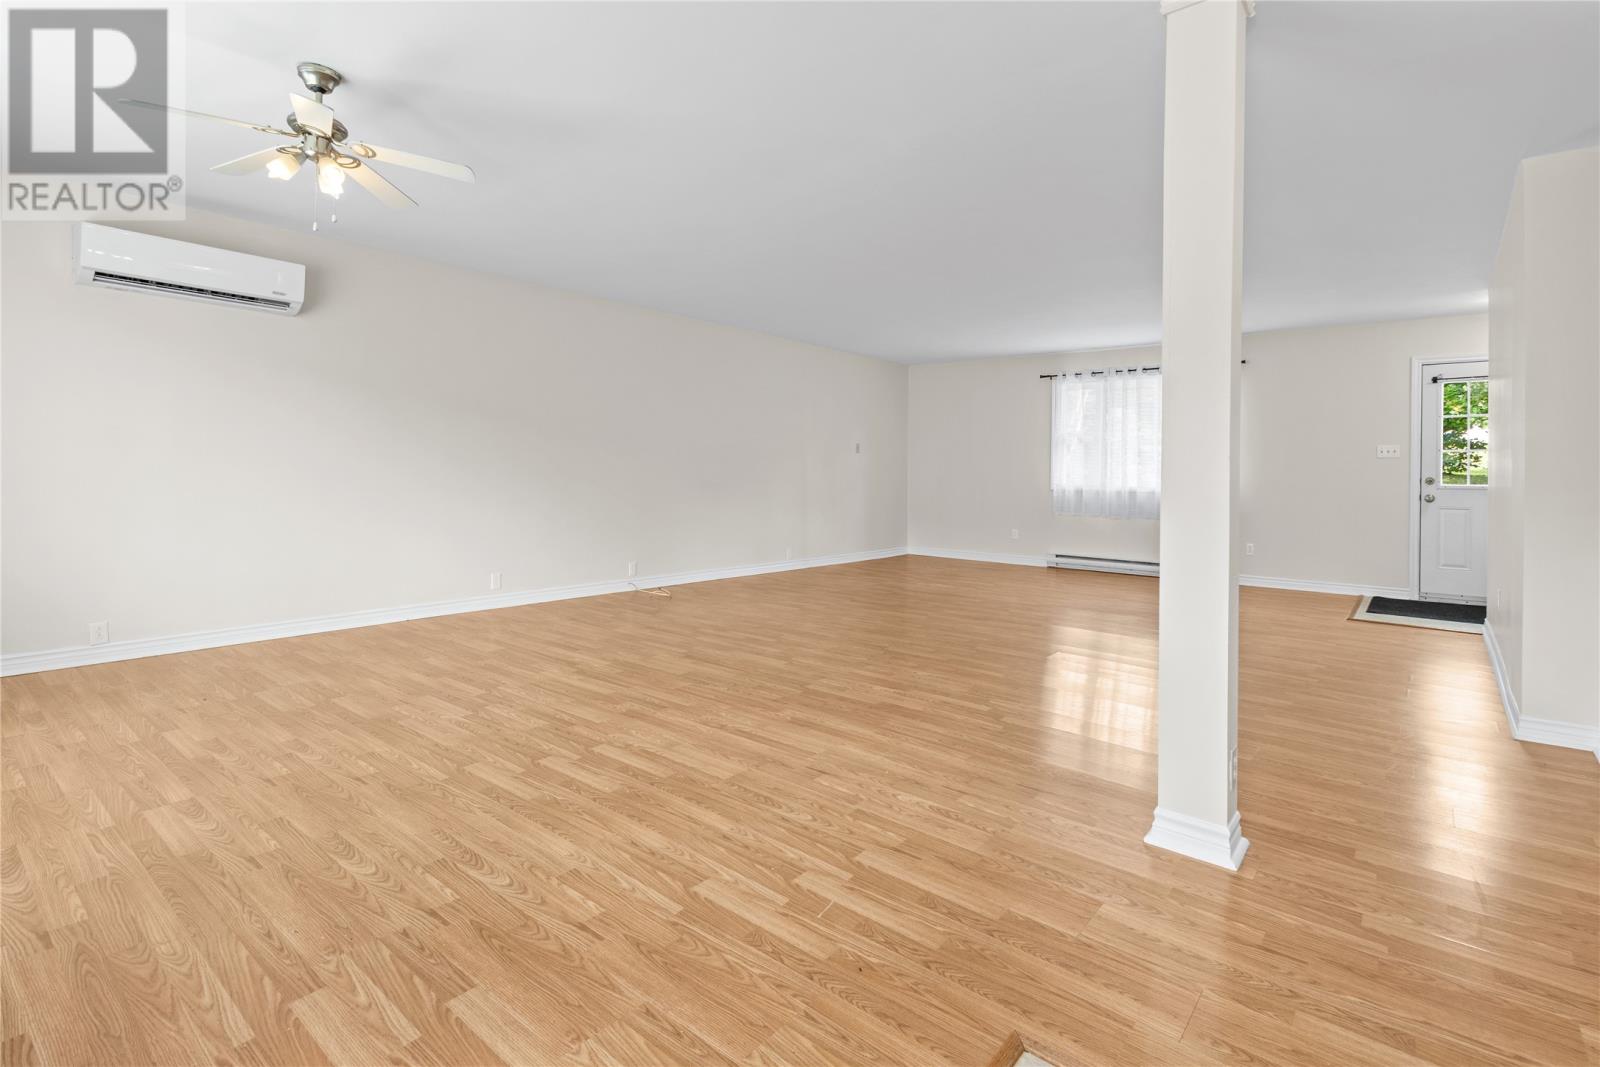
| Main Level | Living Room/dining Room | 30x19.4 | ||
| Main Level | Kitchen | 11.5x12.8 |
https://www.realtor.ca/real-estate/30488200/48-topsail-pond-road-paradise
Contact Us
Contact us for more information

The trademarks REALTOR®, REALTORS®, and the REALTOR® logo are controlled by The Canadian Real Estate Association (CREA) and identify real estate professionals who are members of CREA. The trademarks MLS®, Multiple Listing Service® and the associated logos are owned by The Canadian Real Estate Association (CREA) and identify the quality of services provided by real estate professionals who are members of CREA. The trademark DDF® is owned by The Canadian Real Estate Association (CREA) and identifies CREA's Data Distribution Facility (DDF®)
November 06 2026 05:52:16
Newfoundland & Labrador Association of REALTORS®
RE/MAX Realty Specialists