48 Paddy Kay Drive Paradise, Newfoundland & Labrador A1L 4B2

$449,000
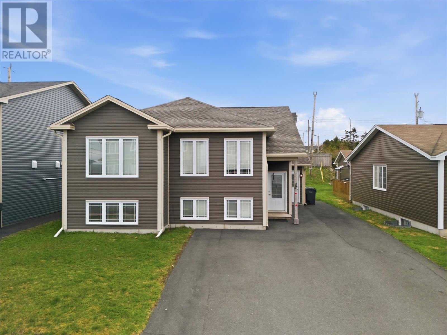
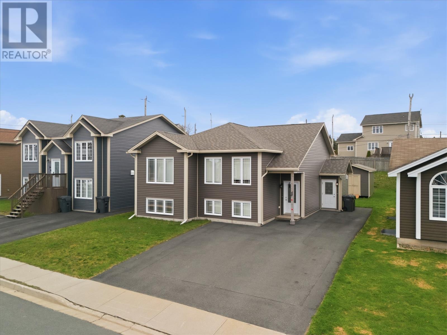
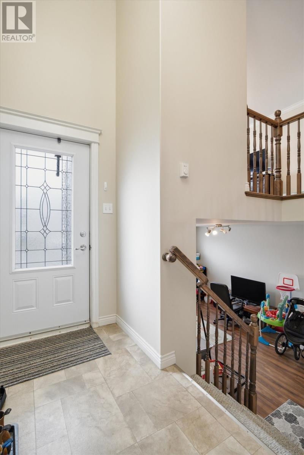
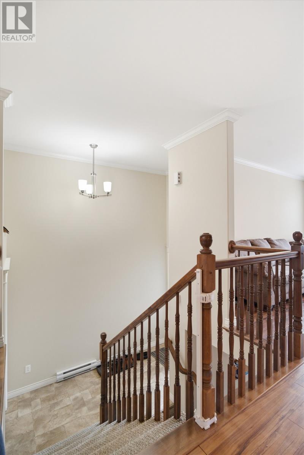
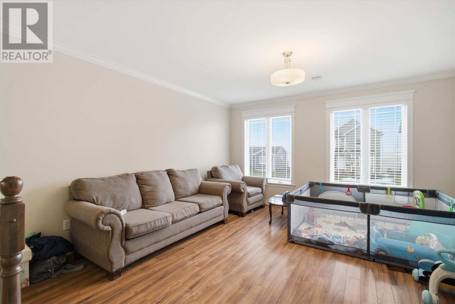
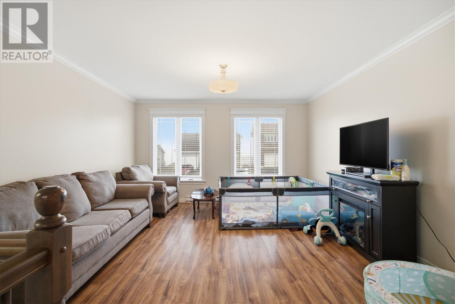
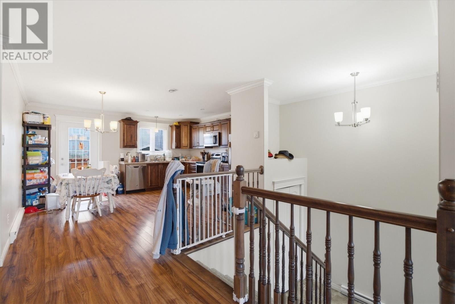
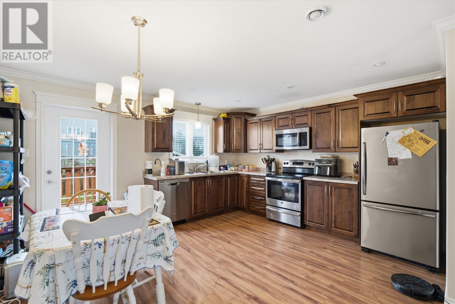
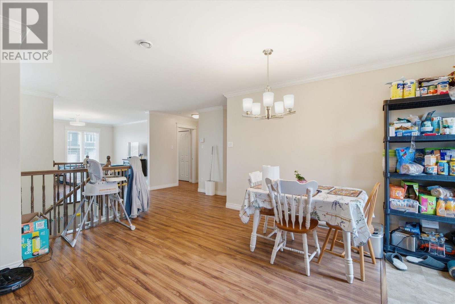
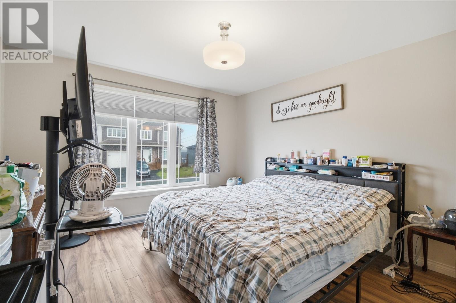
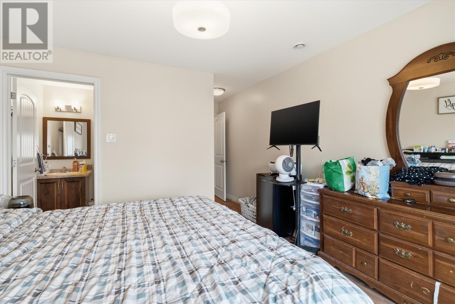
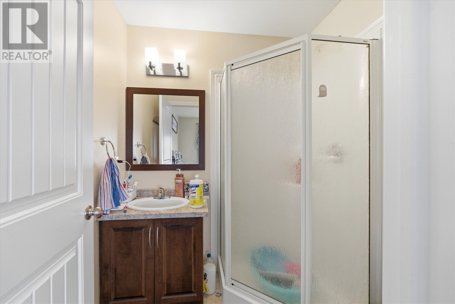
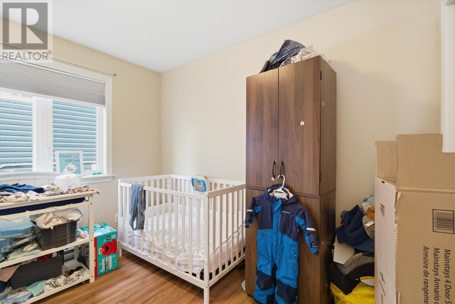
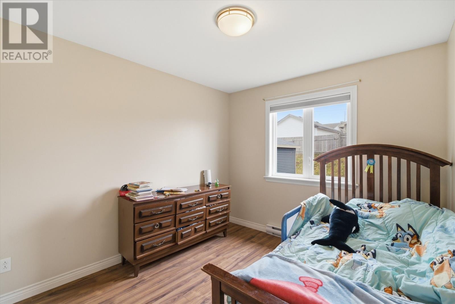
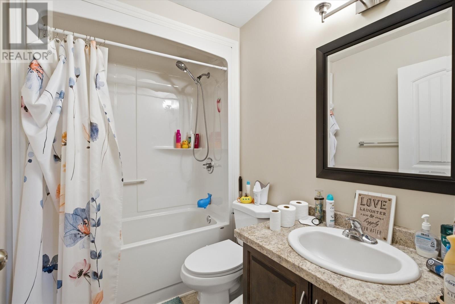
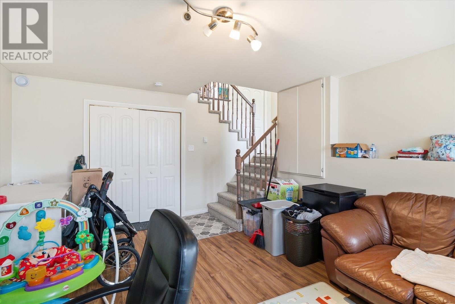
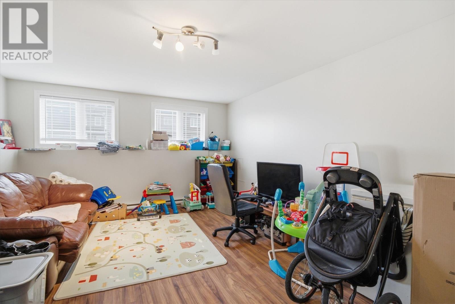
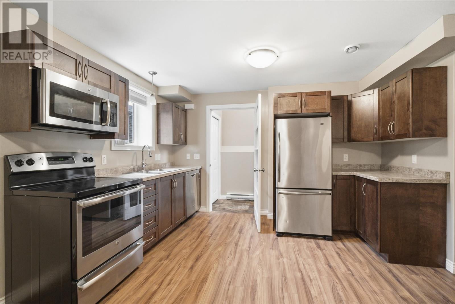
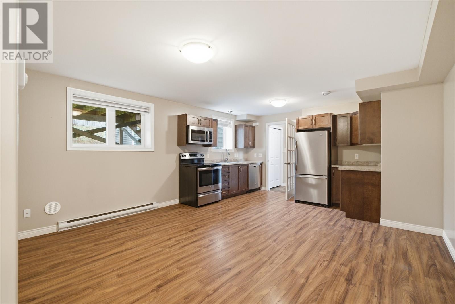
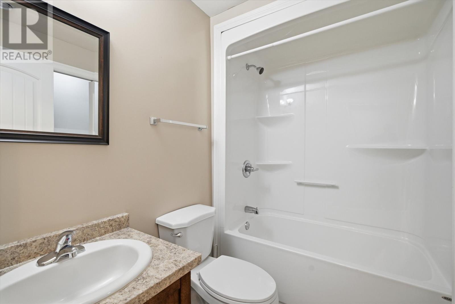
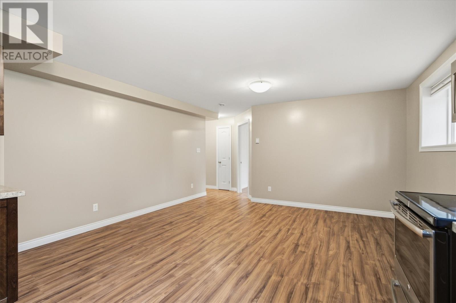
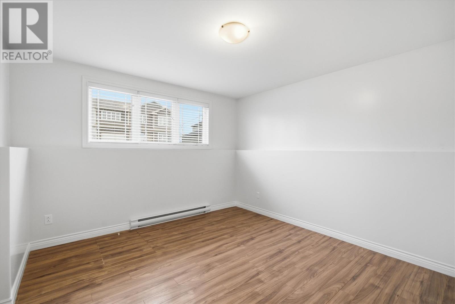
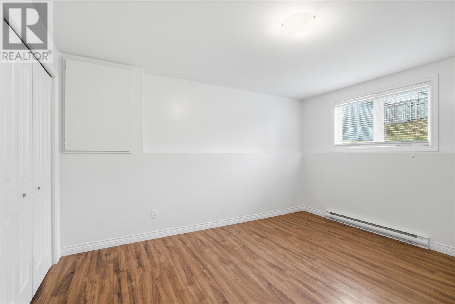
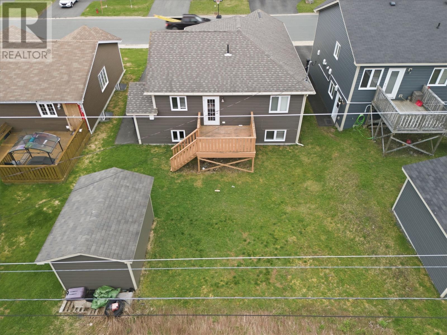
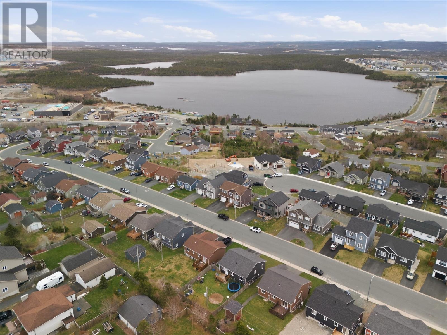
Come check out this beautiful registered 2-apartment home located in the heart of Paradise! Situated in a desirable family-friendly neighbourhood, this property is just minutes from Adams Pond walking trails, Paradise Shopping Centre, and new schools. The main floor features a bright open-concept layout with standout cabinetry, spacious living and dining areas, large bedrooms, and a generous rec room perfect for entertaining or relaxing with family. The primary bedroom includes a walk-in closet and full ensuite. The fully registered 2-bedroom apartment is currently vacant and truly stands out from most! Featuring a bright open-concept living space, 2 spacious bedrooms, private laundry, separate parking, and quality finishes throughout. while the oversized backyard with drive-in access and baby barn provides plenty of room for outdoor enjoyment and storage Sellers Direction in place, no conveyance of offers until 5:00pm Monday May 25th, all offers to remain open until 9:00pm the same day. (id:18358)
Property Details
| MLS® Number | 1297856 |
| Property Type | Single Family |
Building
| Bathroom Total | 3 |
| Bedrooms Total | 5 |
| Appliances | Dishwasher, Refrigerator |
| Constructed Date | 2014 |
| Construction Style Attachment | Detached |
| Exterior Finish | Vinyl Siding |
| Flooring Type | Laminate, Mixed Flooring |
| Foundation Type | Concrete |
| Heating Type | Baseboard Heaters |
| Size Interior | 2,290 Ft2 |
| Type | Two Apartment House |
| Utility Water | Municipal Water |
Parking
| Other |
Land
| Acreage | No |
| Sewer | Municipal Sewage System |
| Size Irregular | 51x128 |
| Size Total Text | 51x128|0-4,050 Sqft |
| Zoning Description | Res |
Rooms
| Level | Type | Length | Width | Dimensions |
|---|---|---|---|---|
| Lower Level | Bath (# Pieces 1-6) | 5.4x7.5 | ||
| Lower Level | Not Known | 14.6x11.4 | ||
| Lower Level | Not Known | 13.7x11.4 | ||
| Lower Level | Not Known | 14.8x18.8 | ||
| Lower Level | Kitchen | 6.2x5.1 | ||
| Main Level | Recreation Room | 16.7x12.11 | ||
| Main Level | Bath (# Pieces 1-6) | 6.2x5.5 | ||
| Main Level | Dining Room | 12.9x6.9 | ||
| Main Level | Bedroom | 12.10x9.5 | ||
| Main Level | Bedroom | 9.1x9.11 | ||
| Main Level | Ensuite | 5.10x6 | ||
| Main Level | Primary Bedroom | 12x 11.11 | ||
| Main Level | Living Room | 14.3x13.8 | ||
| Main Level | Kitchen | 15.4x10.3 |
https://www.realtor.ca/real-estate/29783288/48-paddy-kay-drive-paradise
Contact Us
Contact us for more information

The trademarks REALTOR®, REALTORS®, and the REALTOR® logo are controlled by The Canadian Real Estate Association (CREA) and identify real estate professionals who are members of CREA. The trademarks MLS®, Multiple Listing Service® and the associated logos are owned by The Canadian Real Estate Association (CREA) and identify the quality of services provided by real estate professionals who are members of CREA. The trademark DDF® is owned by The Canadian Real Estate Association (CREA) and identifies CREA's Data Distribution Facility (DDF®)
May 24 2026 04:52:47
Newfoundland & Labrador Association of REALTORS®
Bluekey Realty Inc.